



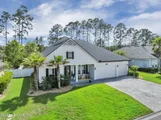
179 CONQUISTADOR Road


About This Property
✨ The Preserve at St. Johns
Some homes check boxes. This one rewrites your next chapter.
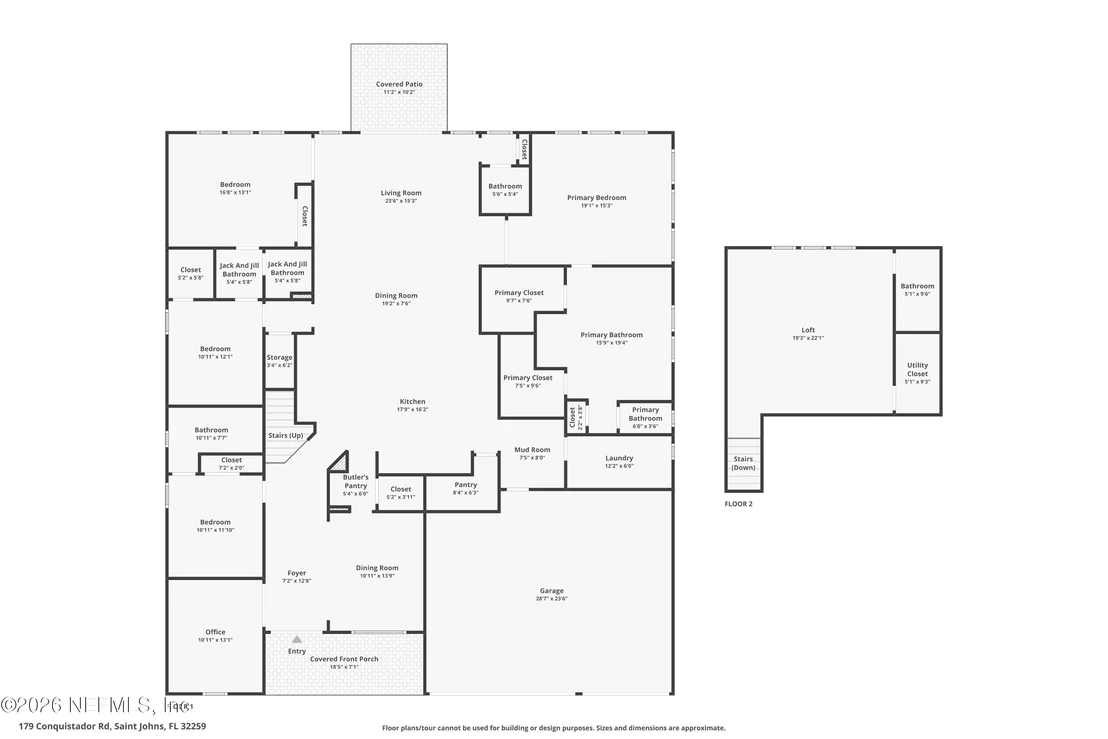
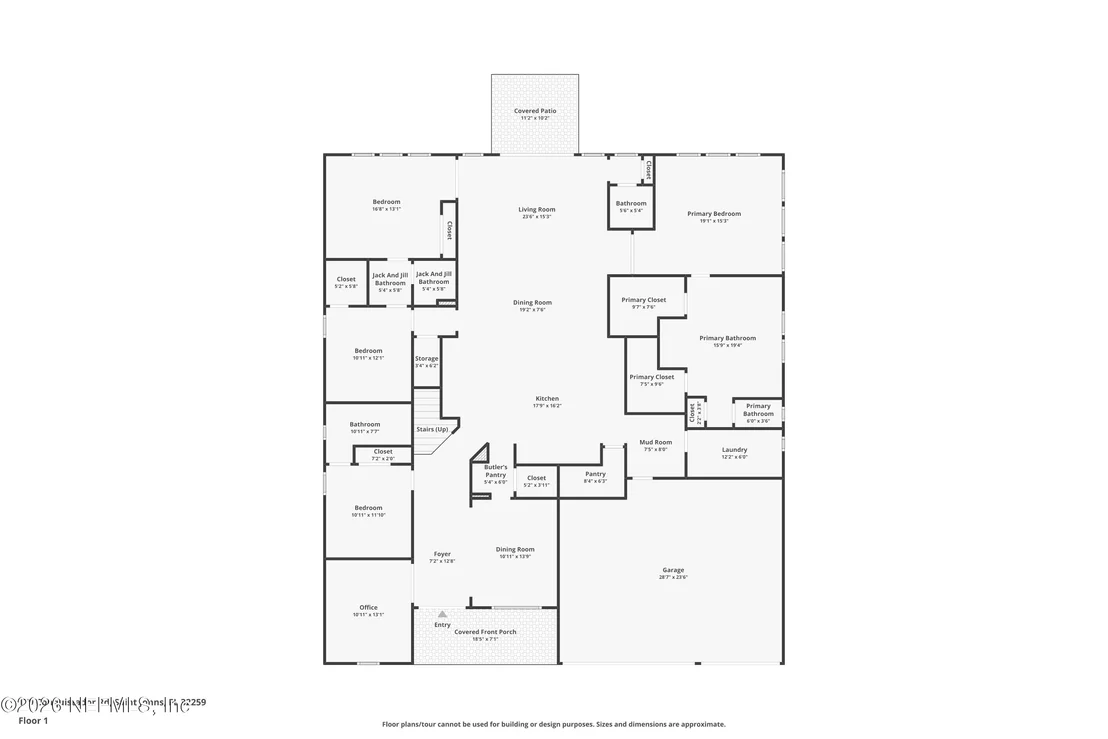
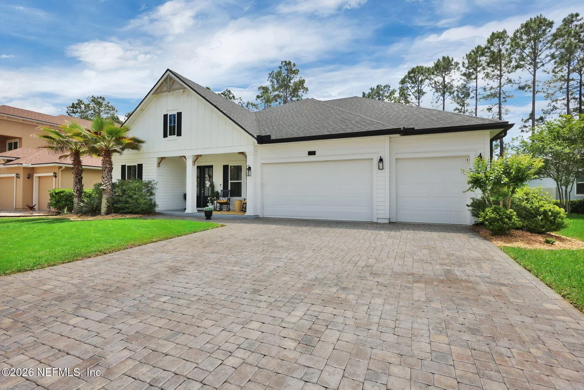
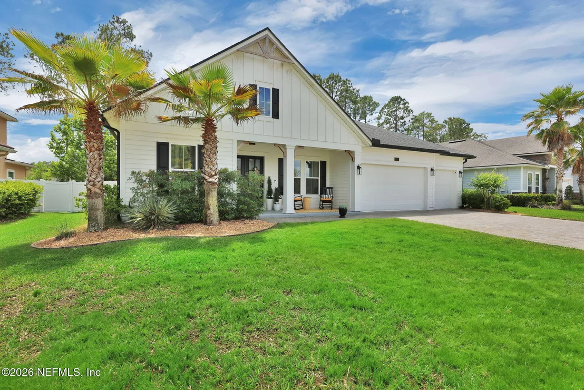
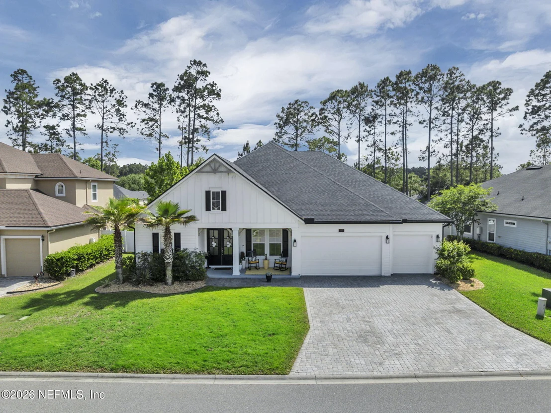
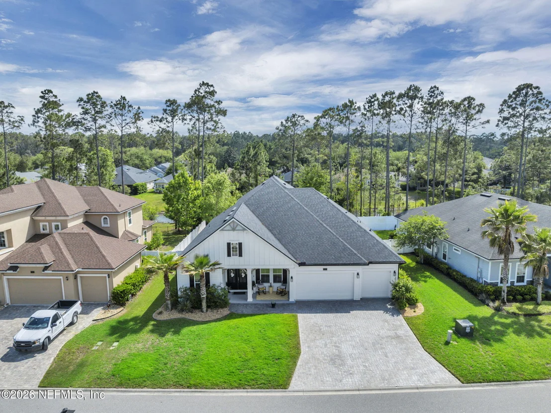
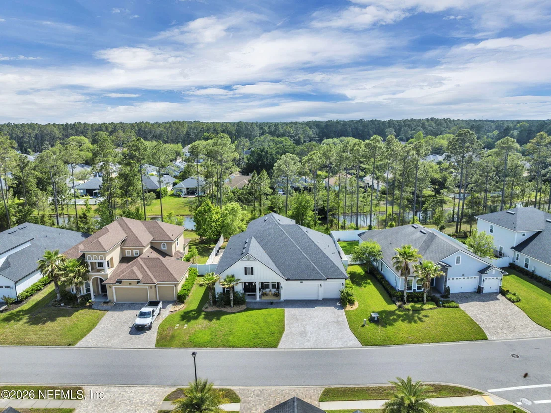
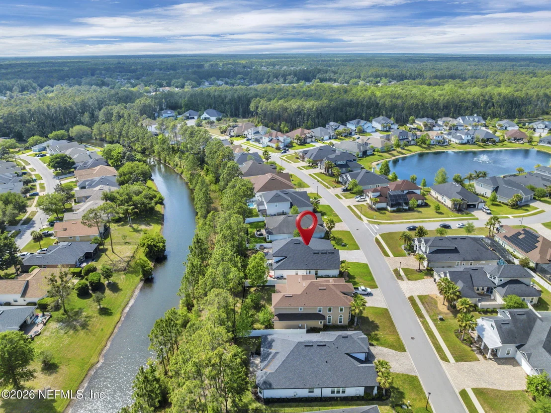
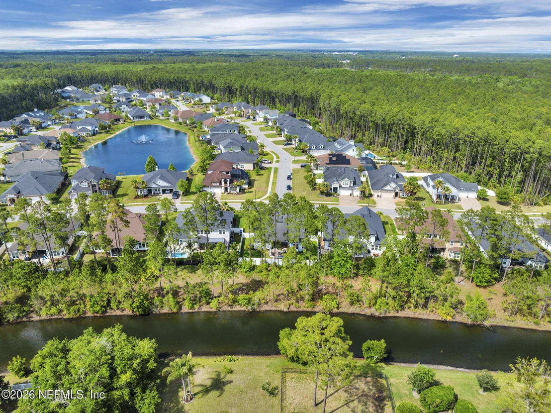
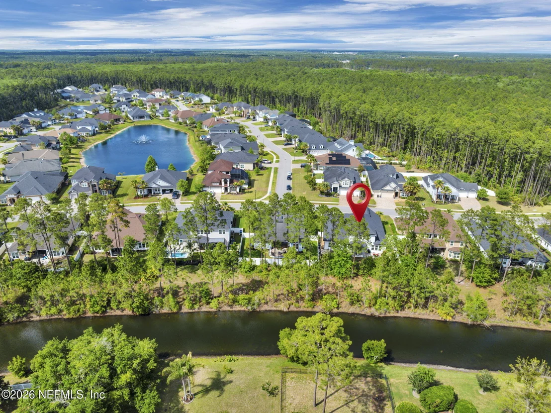
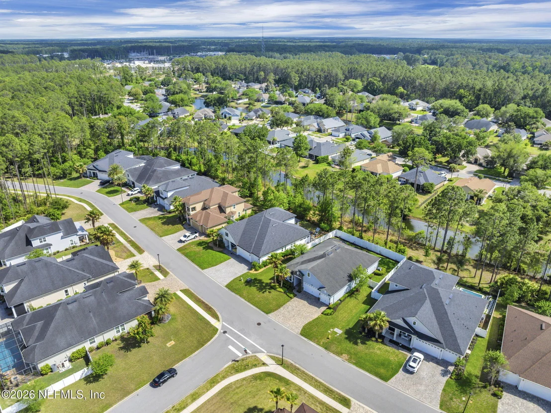
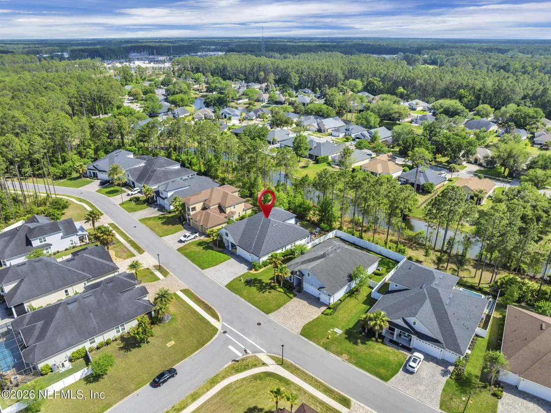
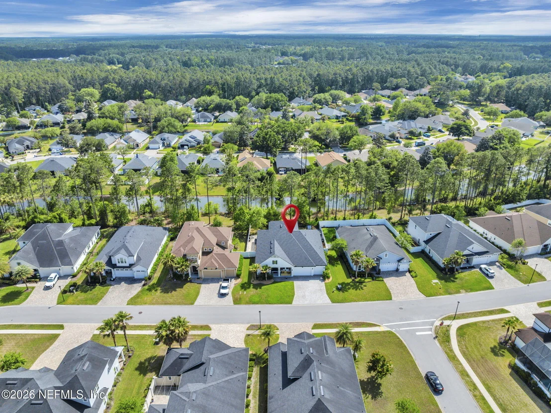
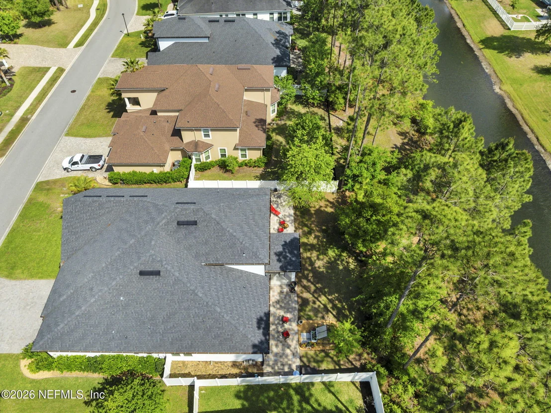
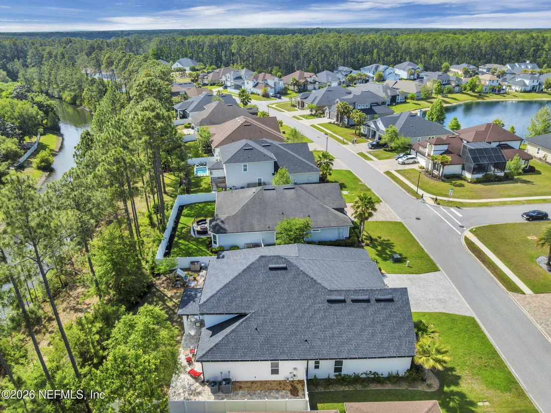
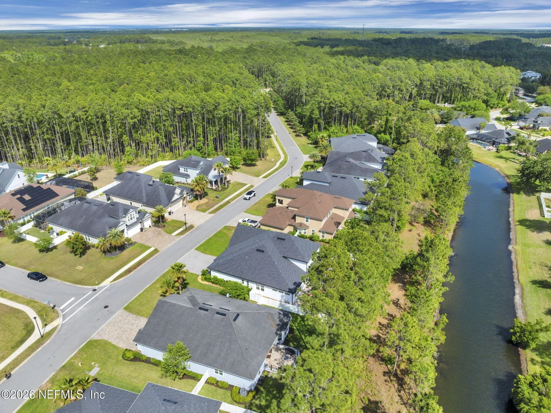
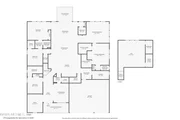
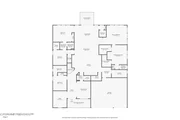
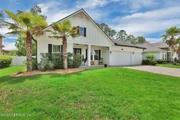
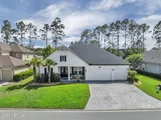
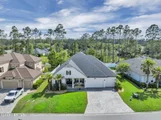
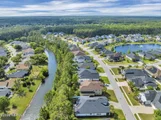
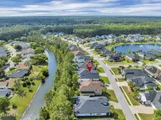
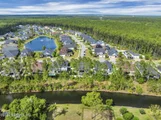
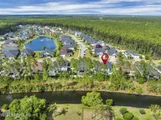
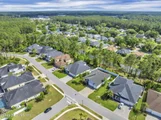
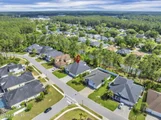
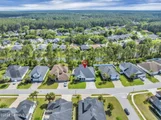
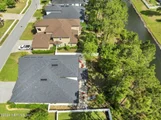
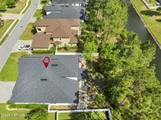
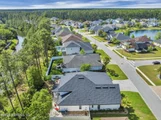
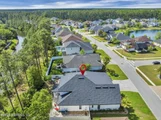
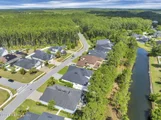
Set on a private quarter-acre preserve lot with tranquil canal views, this two-story residence offers 4,089 sq. ft., 4/5 bedrooms, and 4.5 bathrooms in a layout designed by someone who clearly understood that how a home flows is just as important as how it looks.
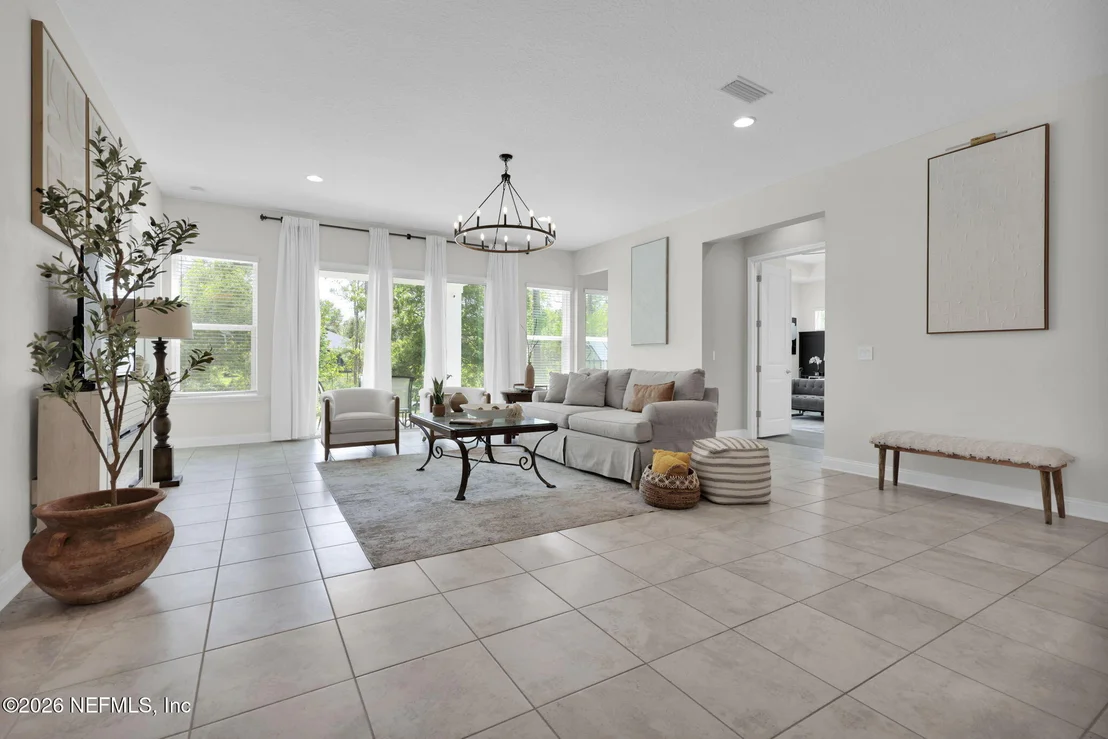
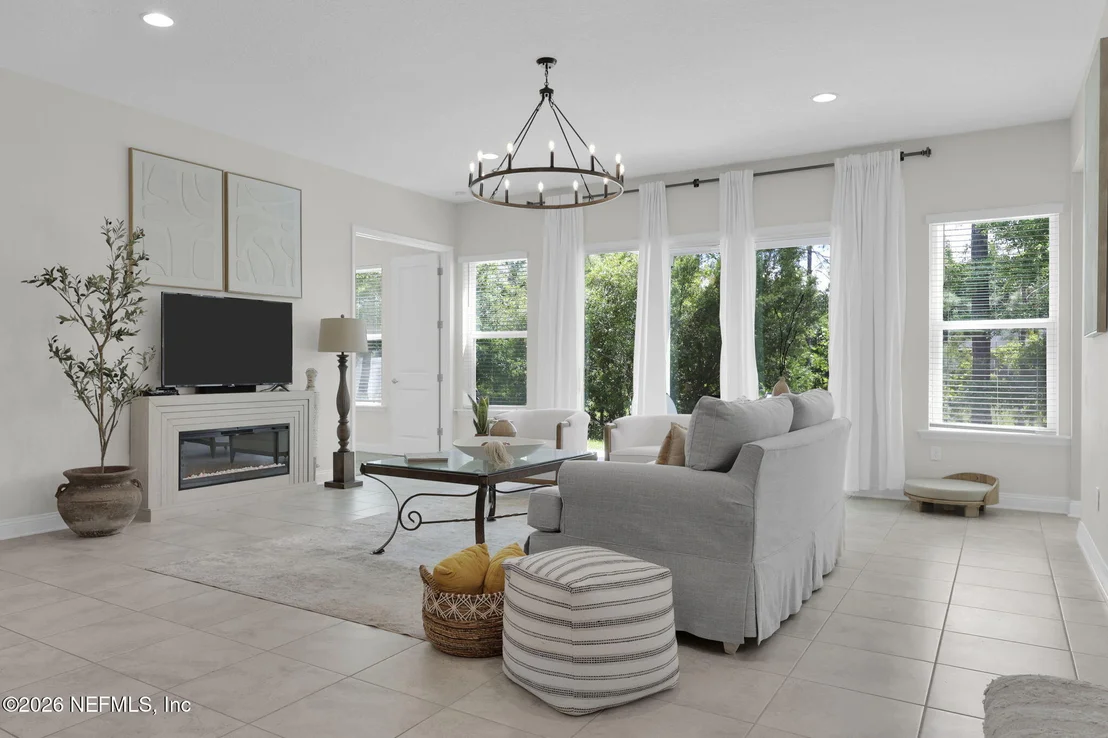
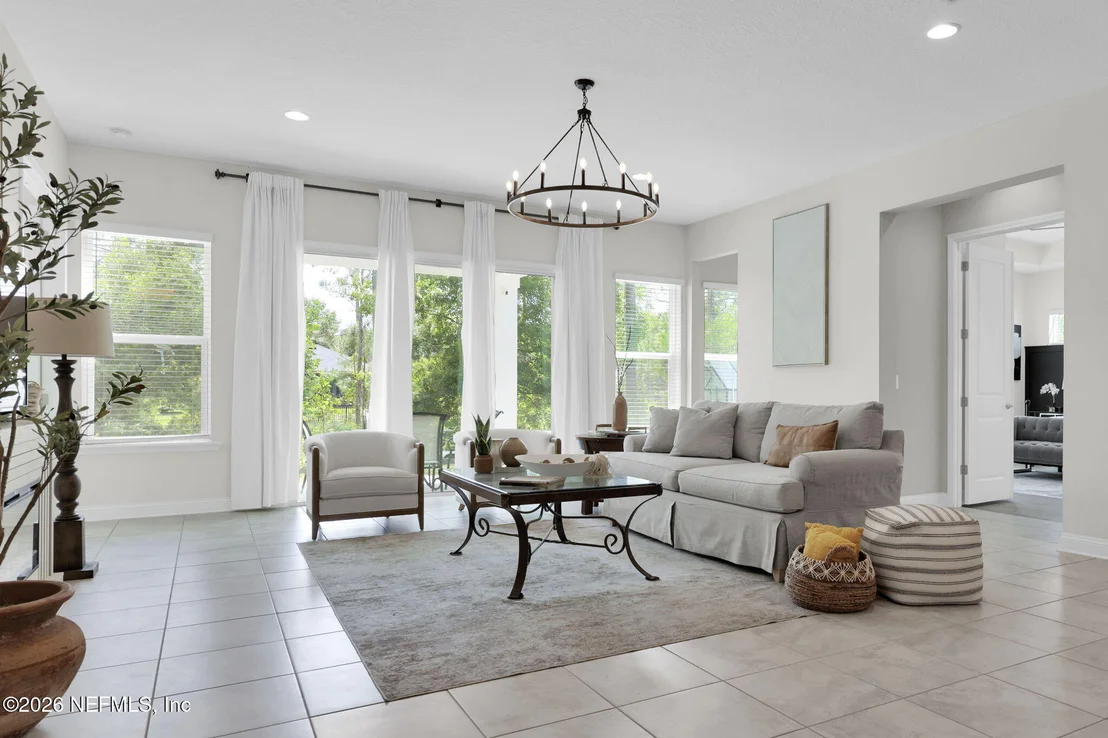
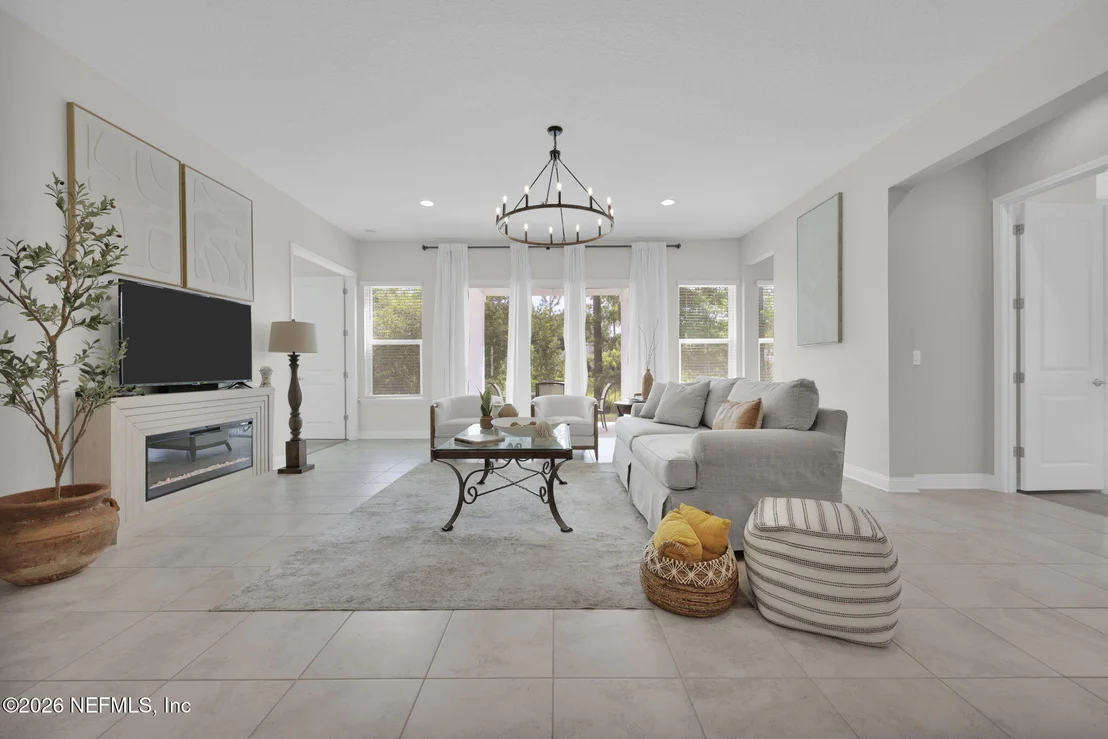
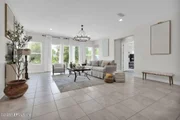
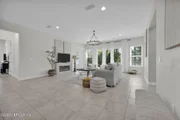
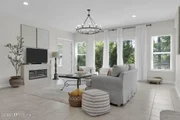
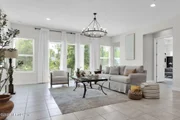
What makes this home genuinely irreplaceable is something you feel before you can explain it, 27 windows, including eight additions found in no other Montauk II model ever built, flood every room with natural light and frame preserve views that simply cannot be replicated. This is more than an upgrade. It is a distinction.
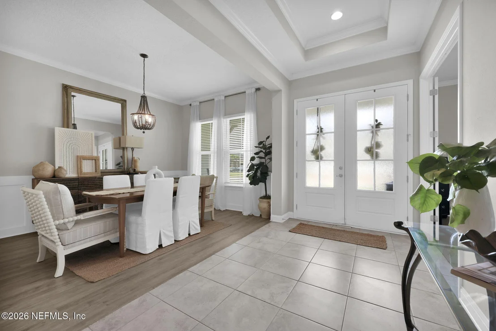
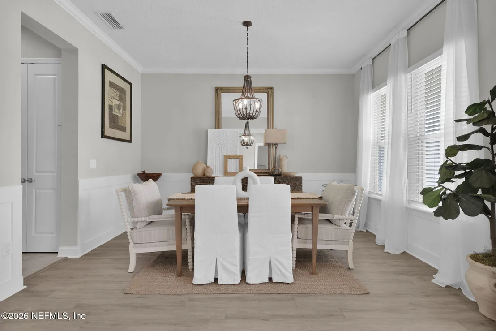
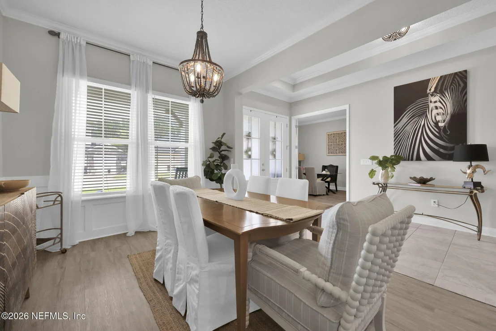
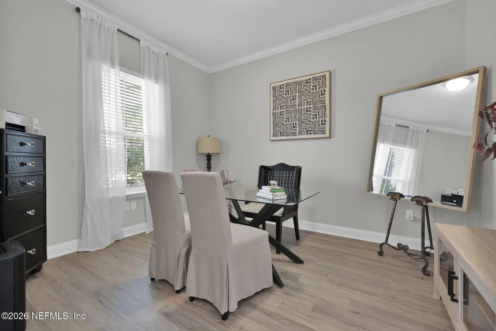
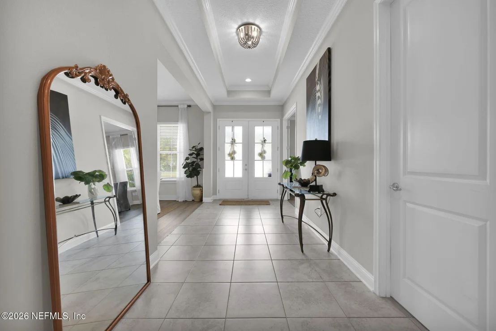
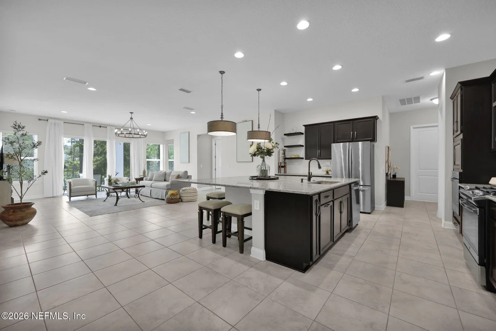
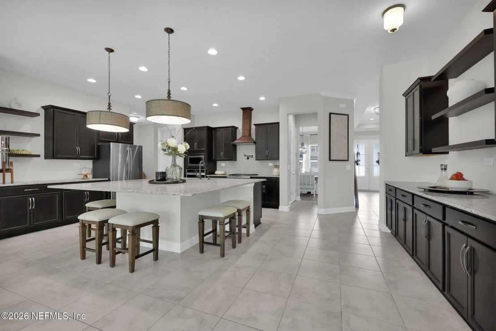
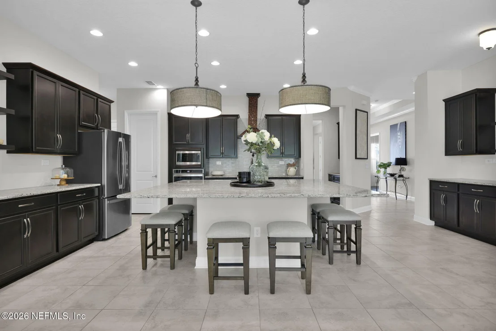
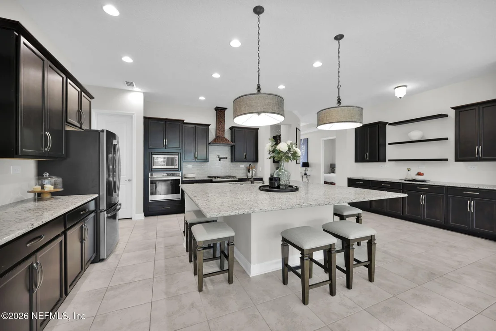
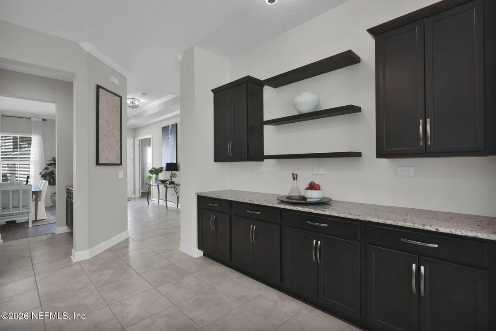
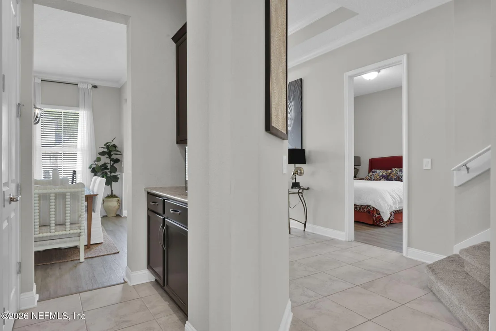
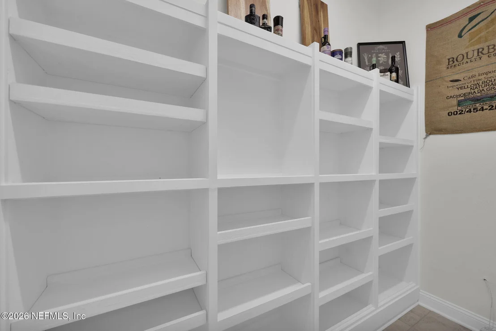
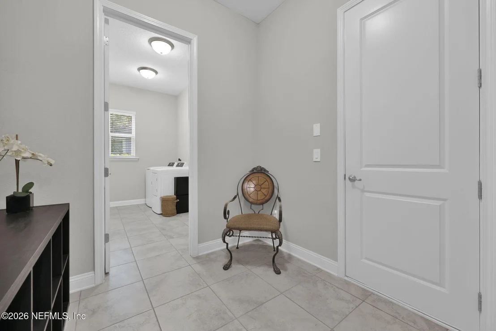
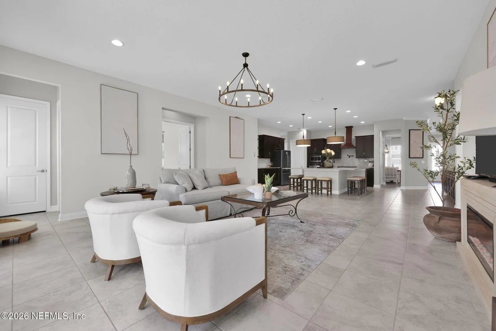
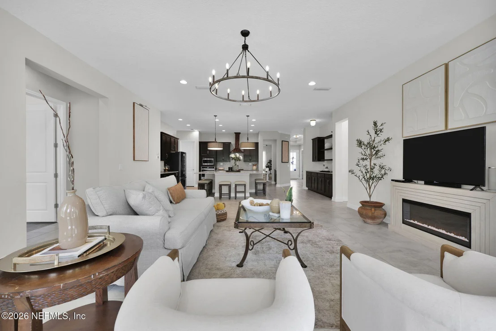
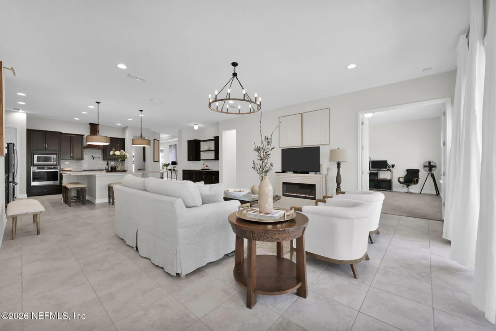
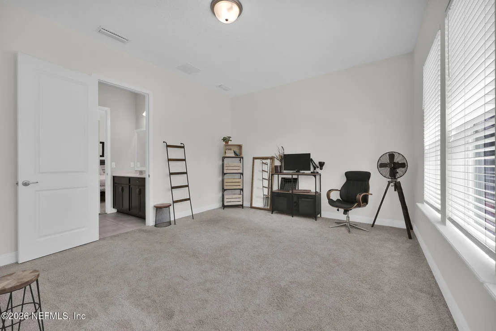
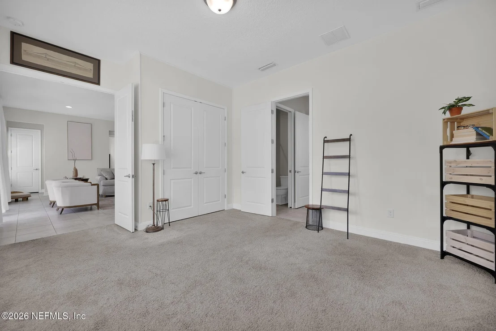
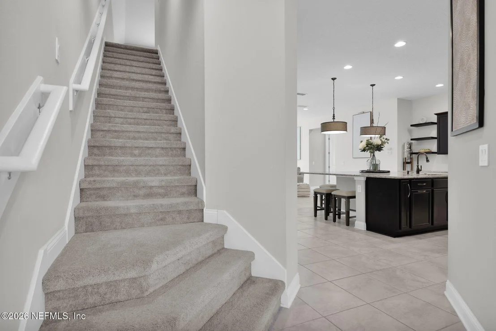
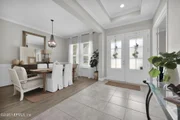
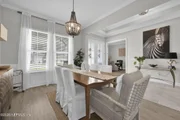
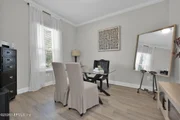
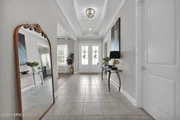
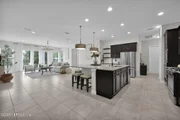
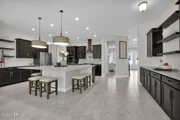
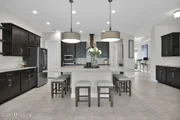
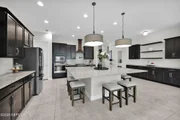
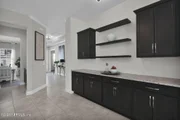
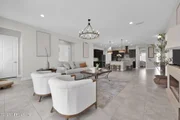
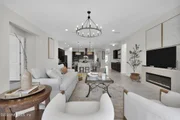
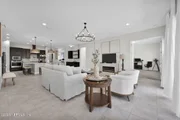
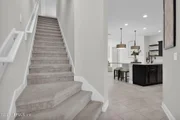
Step inside to find tray ceilings, custom millwork, and designer lighting anchoring an open-concept floor plan that moves from the formal dining room to an expansive great room without missing a beat. The butler's pantry, walk-in pantry, and custom coffee/bar station were built for the host who doesn't need an occasion. The gourmet kitchen delivers on every promise an oversized 8.5' x 8.5' natural stone island, deep sink, pot filler, and cabinetry that makes you want to cook, even if you don't. A private office completes the main living level.
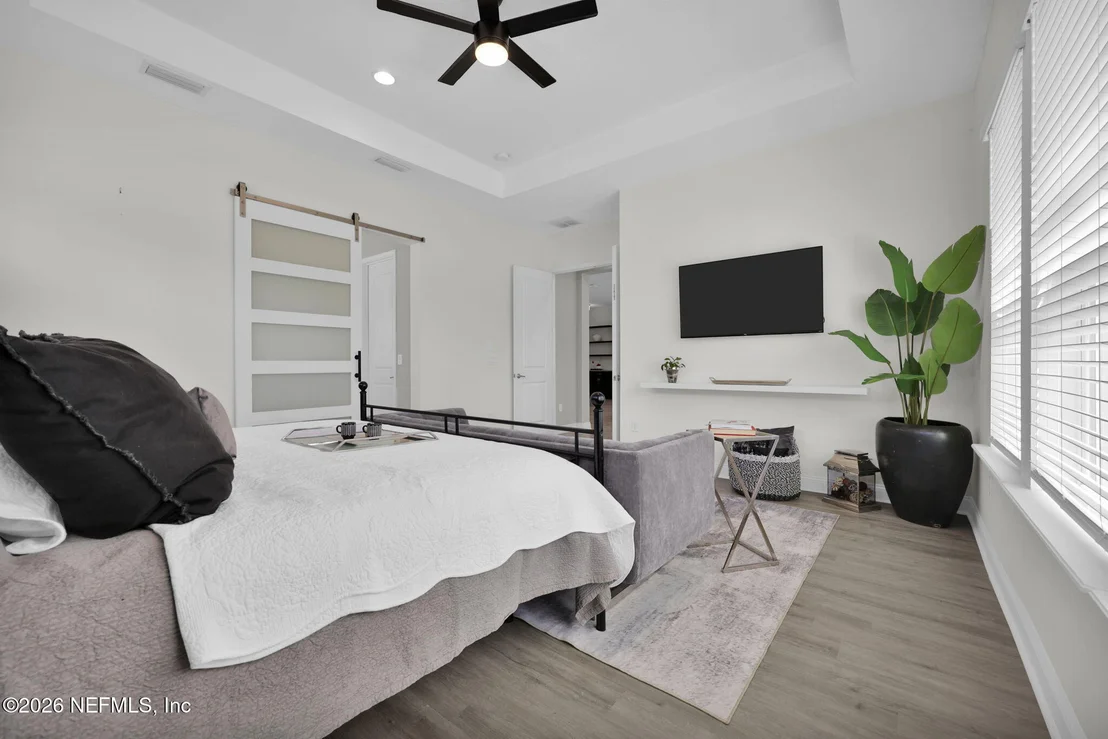
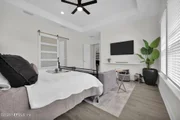
The owner's suite is where this home makes its most personal statement. Preserve views and an abundance of natural light create a calm, sun-drenched atmosphere designed to be felt as much as seen.
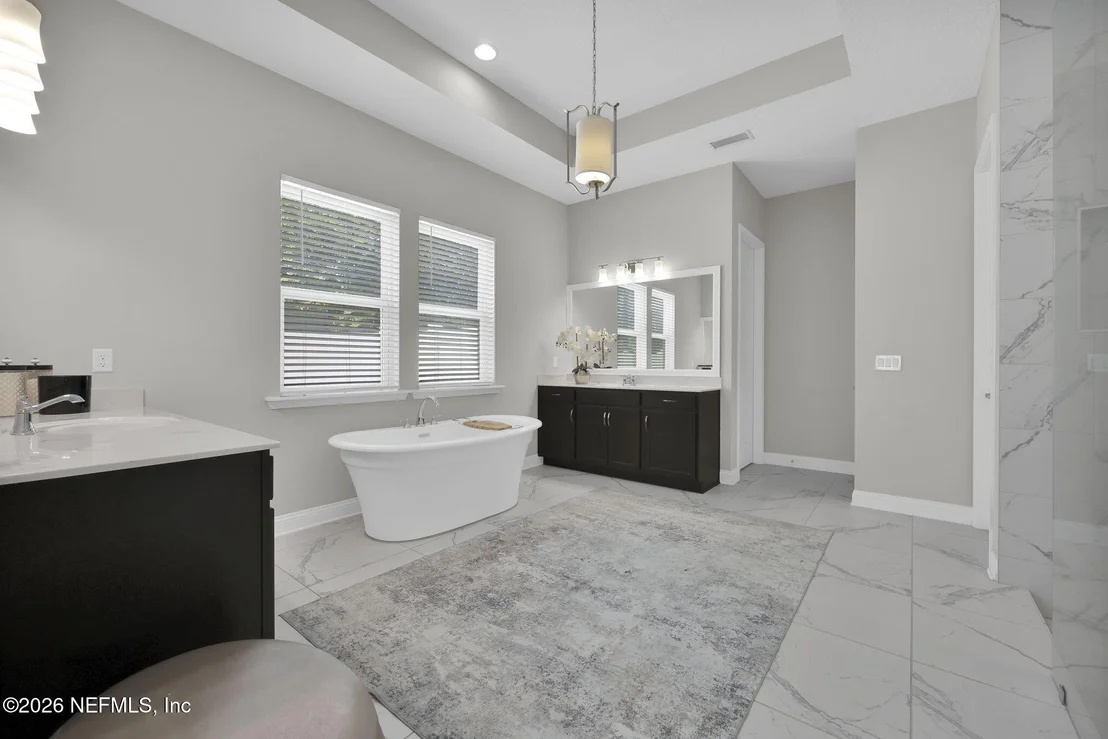
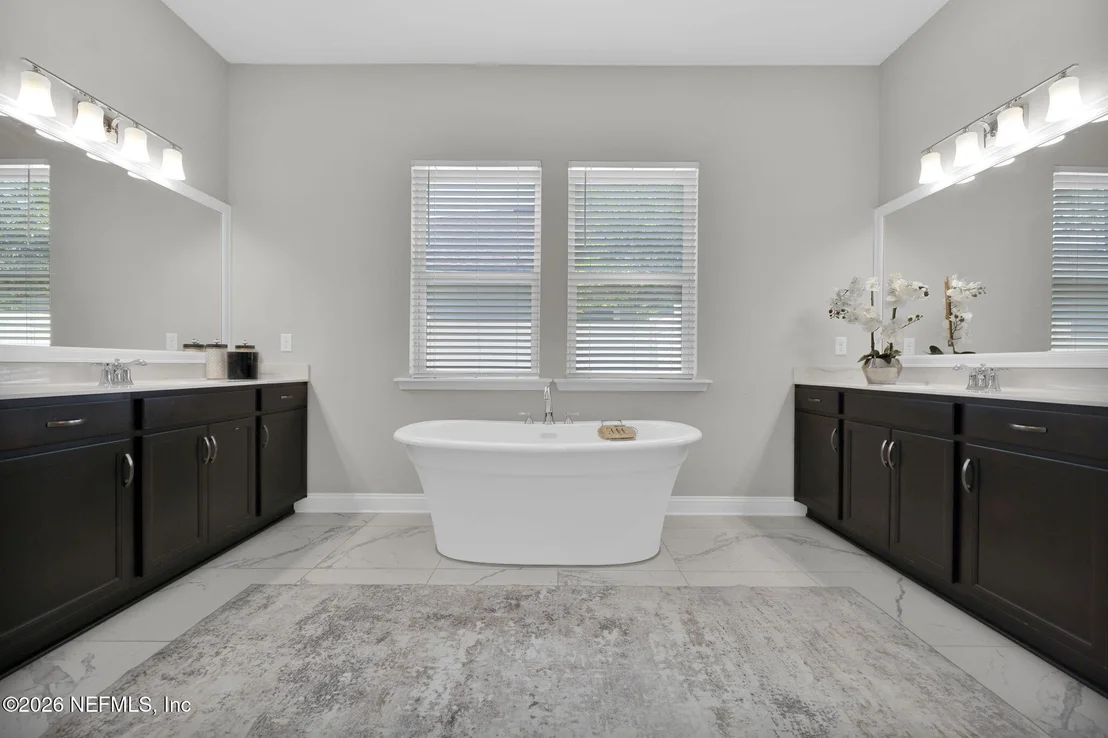
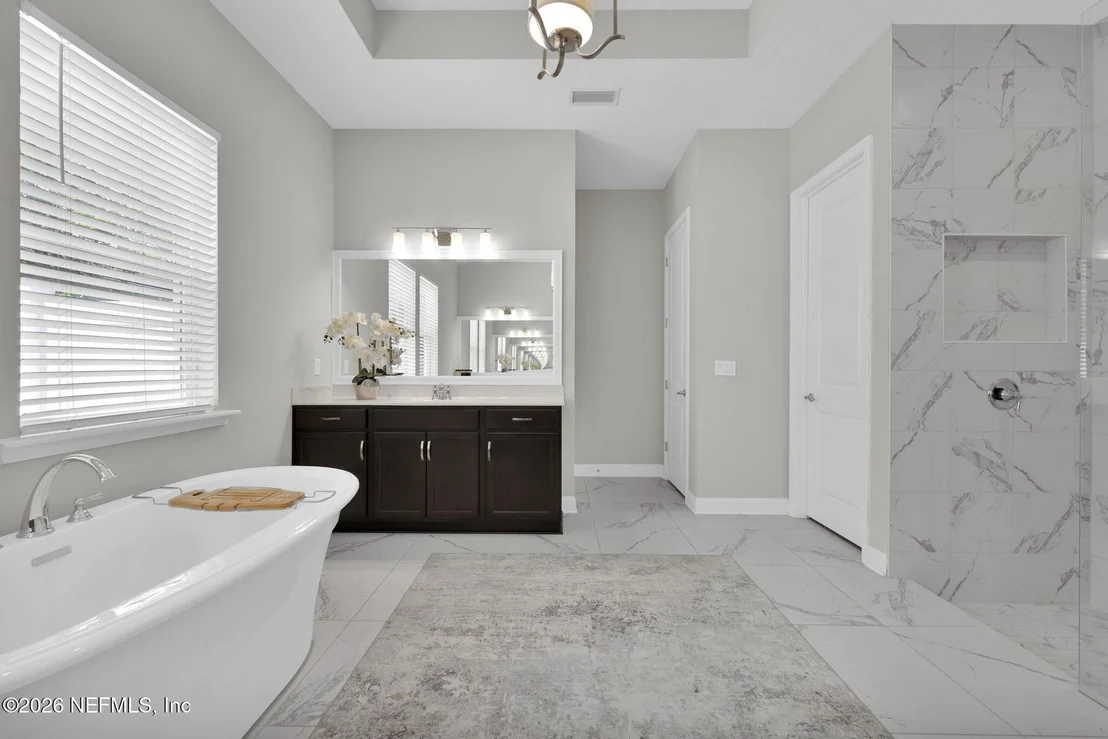
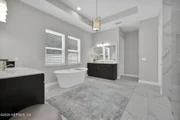
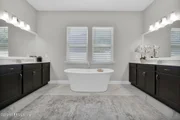
The spa bath features a freestanding soaking tub, an oversized walk-in shower with a commanding 9-foot glass panel European-style wall, and his-and-hers walk-in closets that complete this private world of calm.
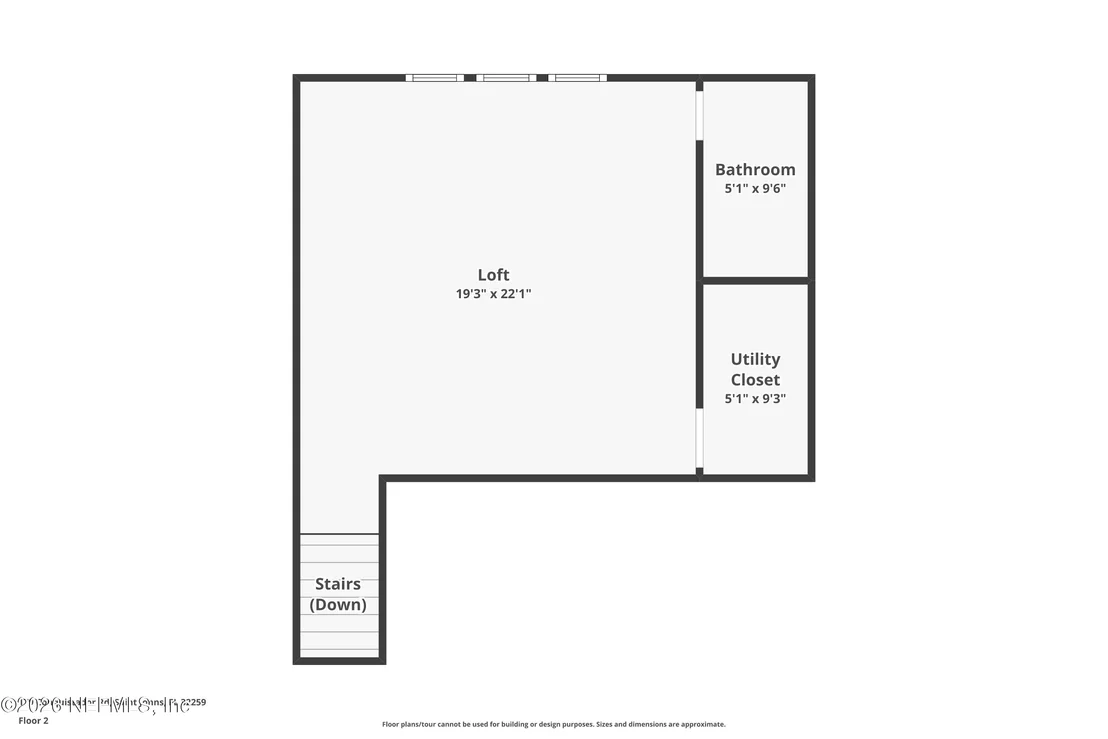
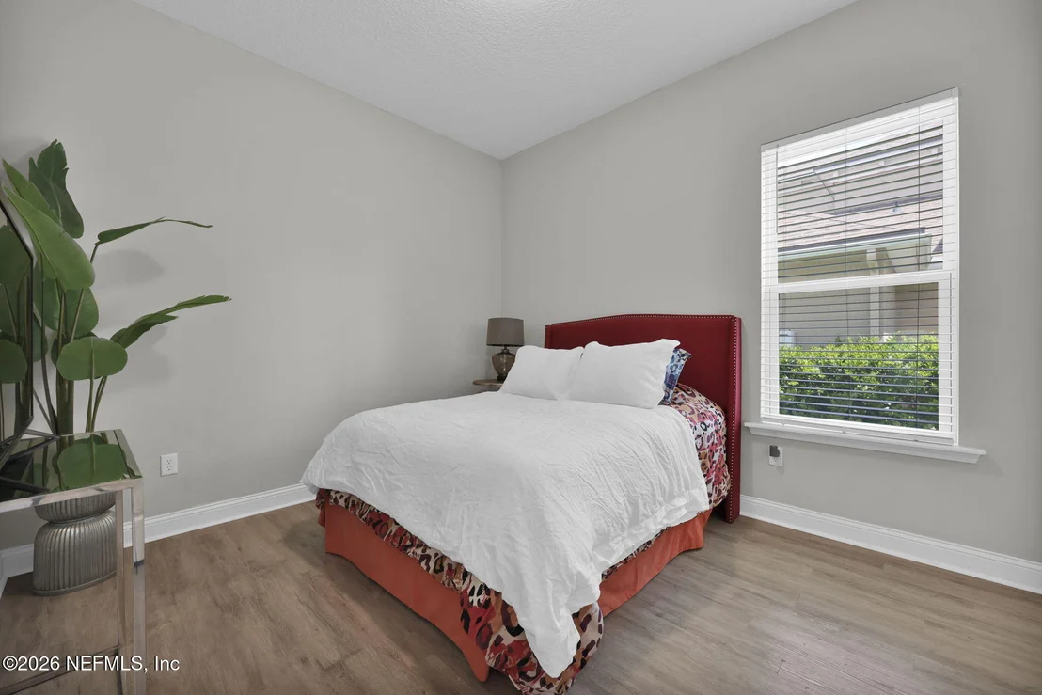
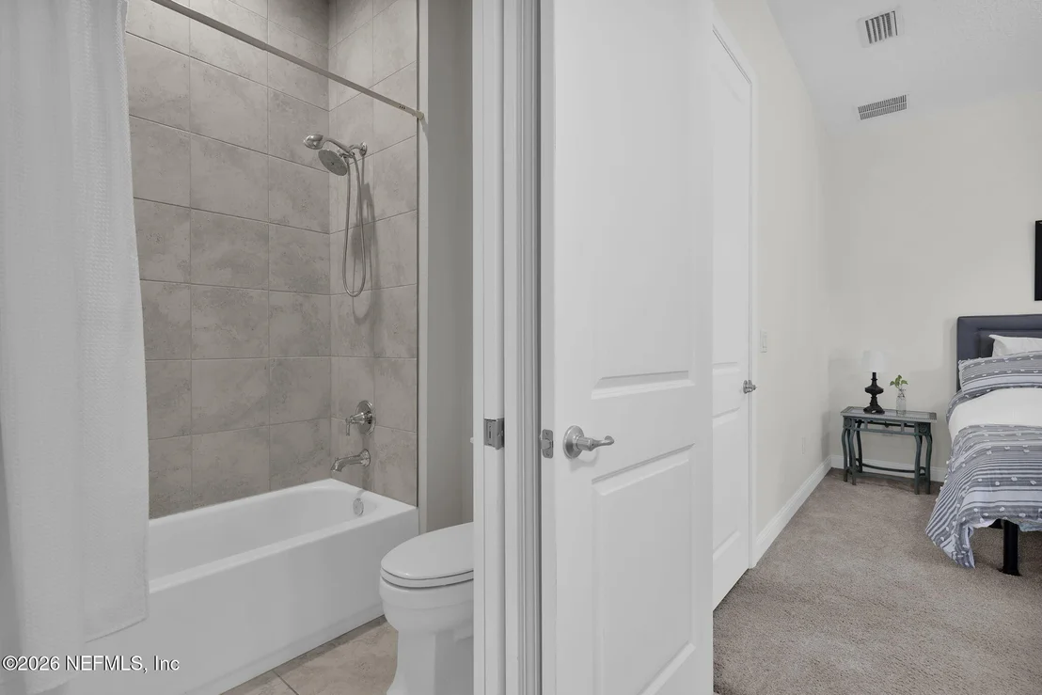
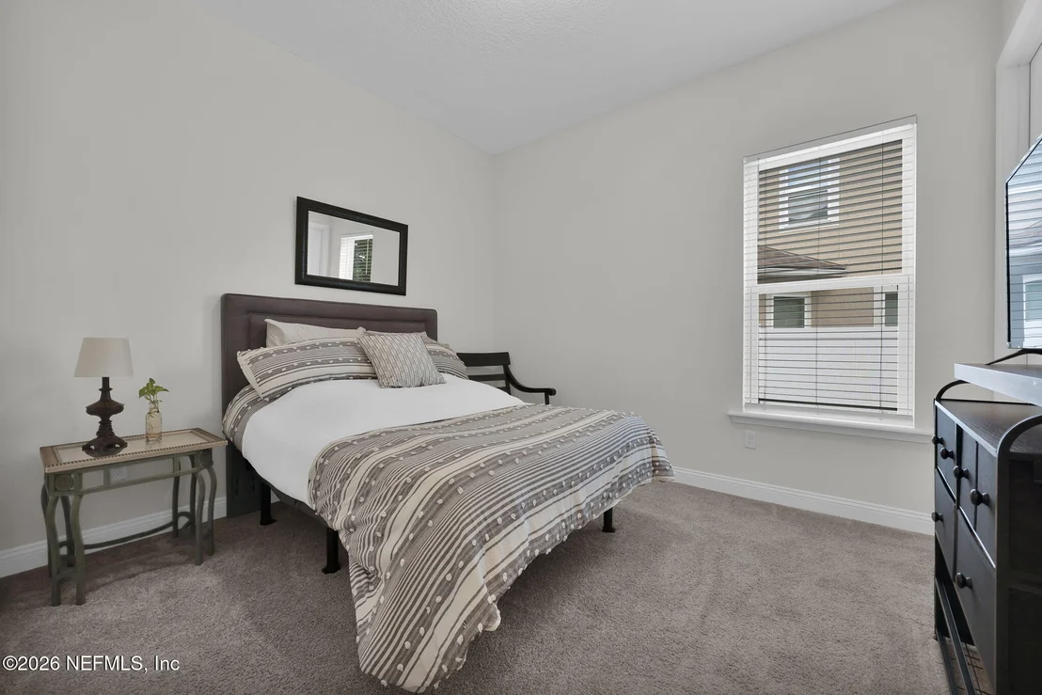
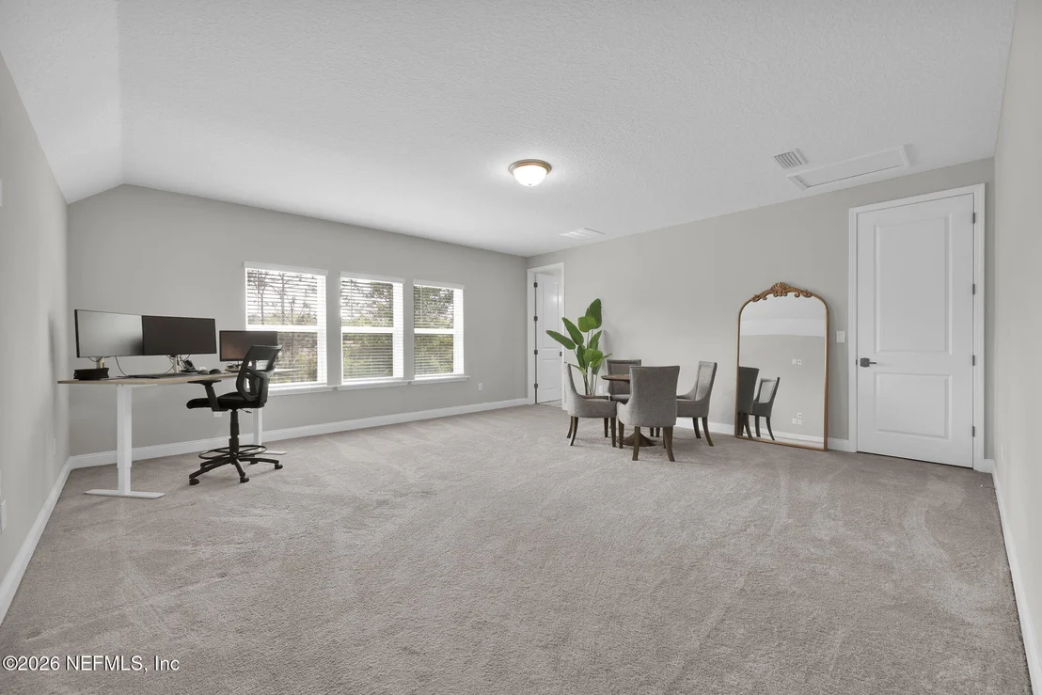
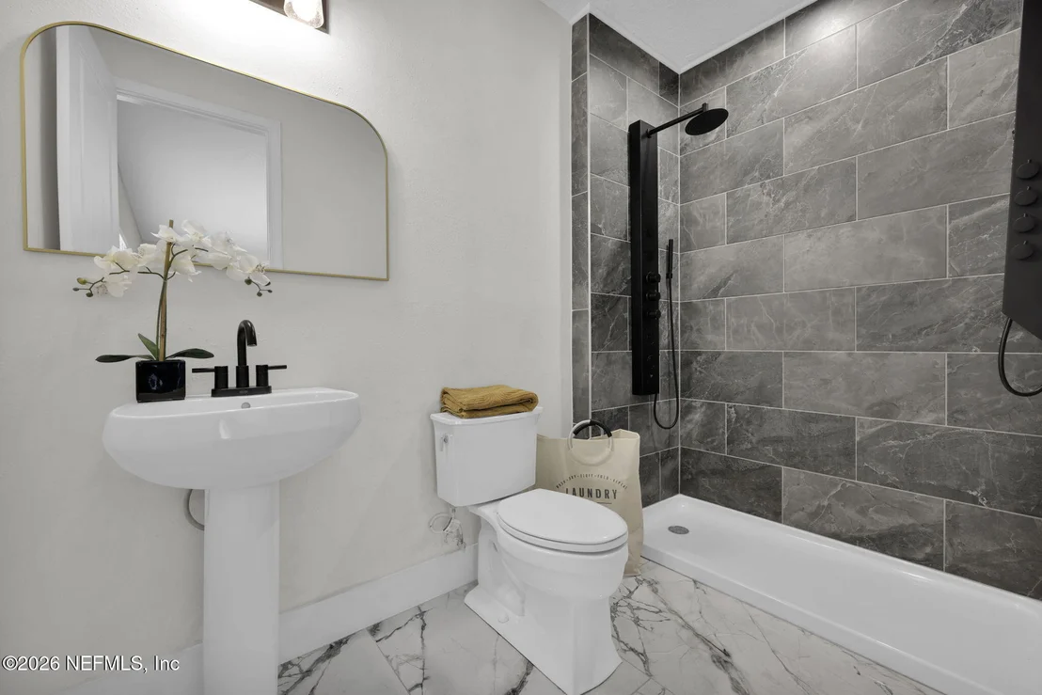
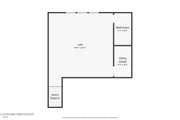
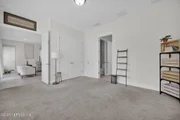
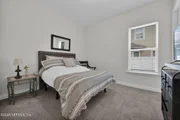
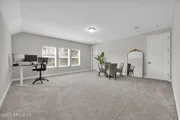
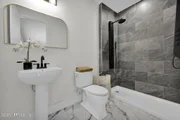
Three additional bedrooms are each thoughtfully designed for comfort and privacy, with a second full en-suite and a Jack-and-Jill bath connecting bedrooms three and four. Upstairs, the loft with a full bath finished in floor-to-ceiling SATORE tile with two full-panel body showers and a rainfall head offers exceptional flexibility as a fifth bedroom, media room, or guest suite.
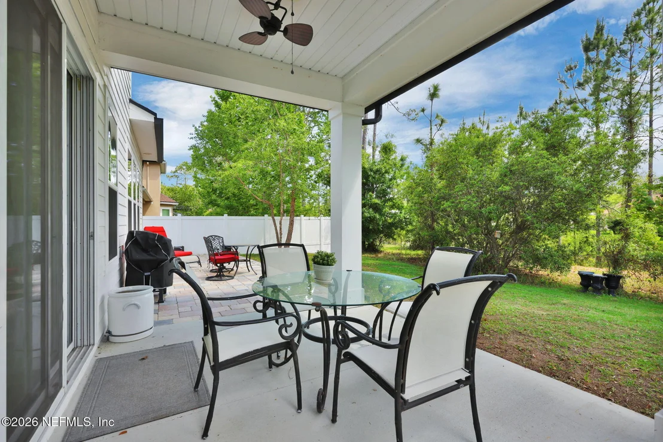
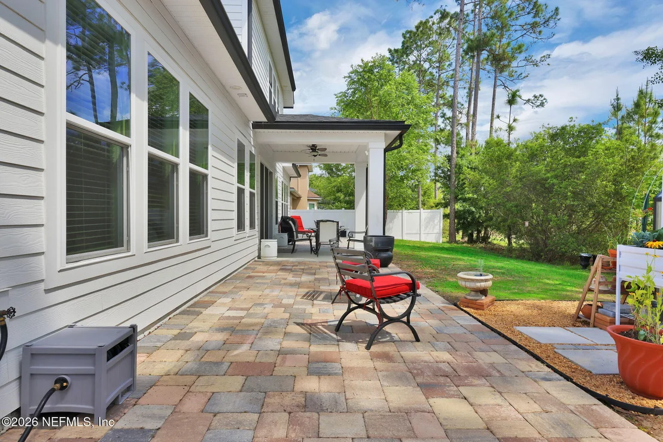
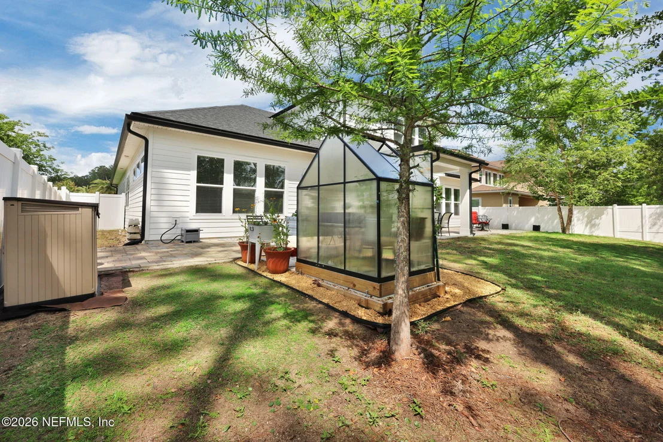
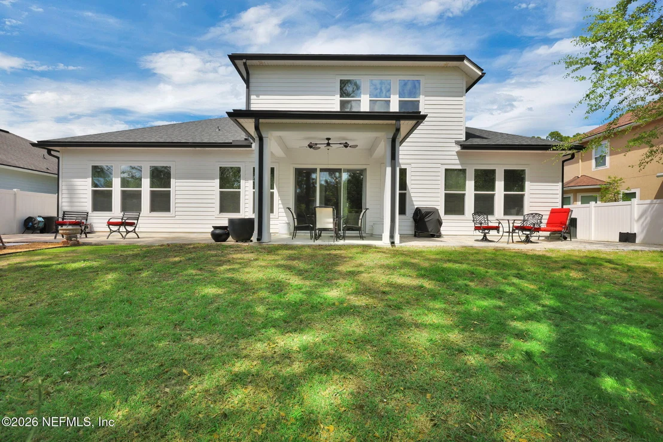
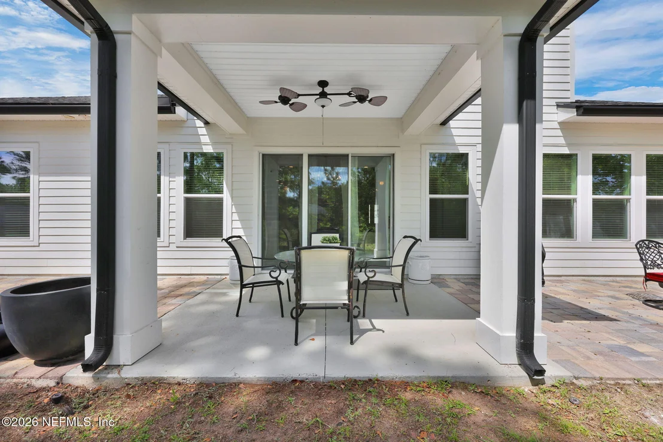
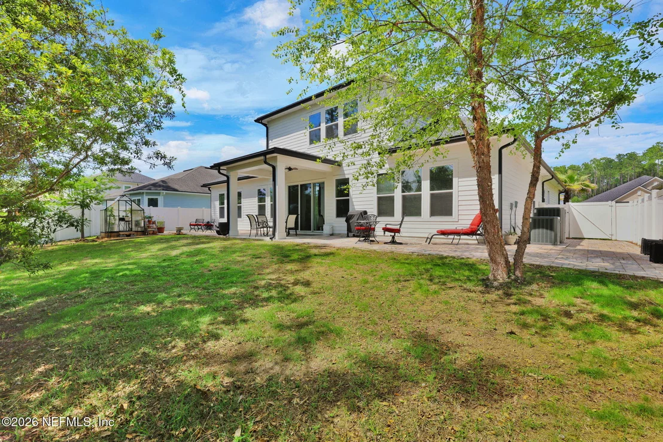
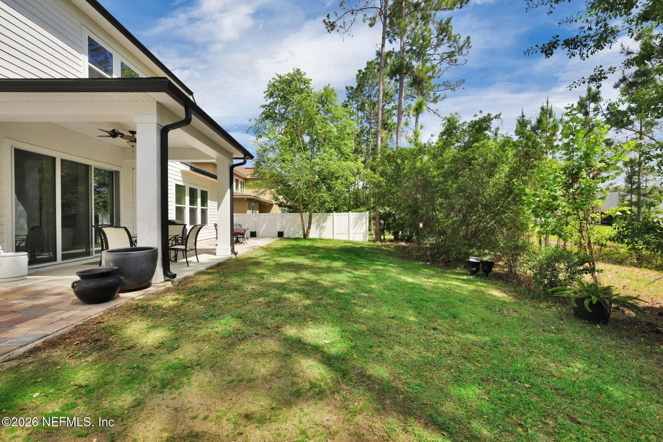
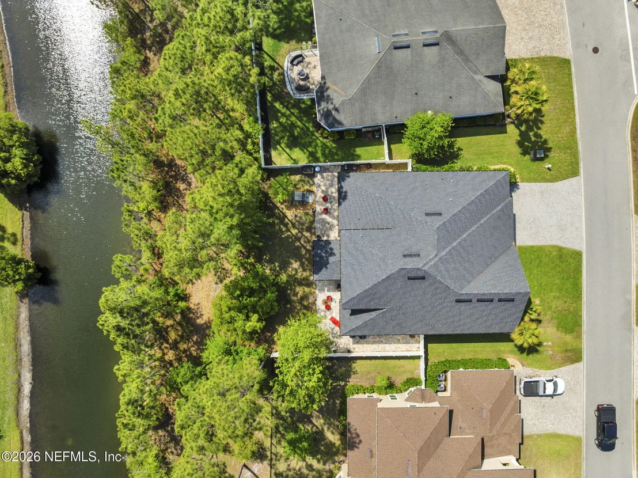
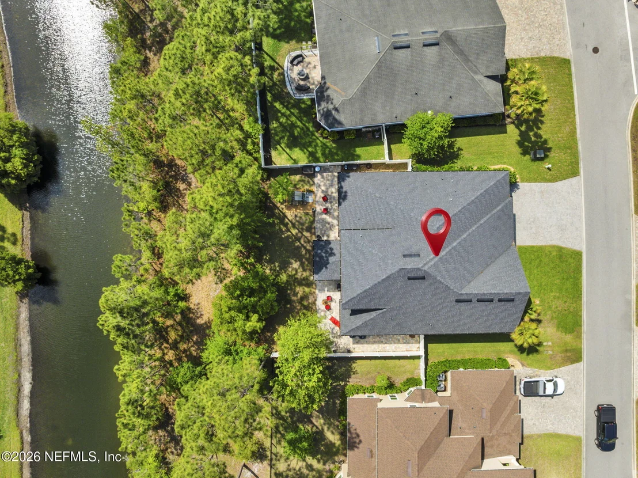
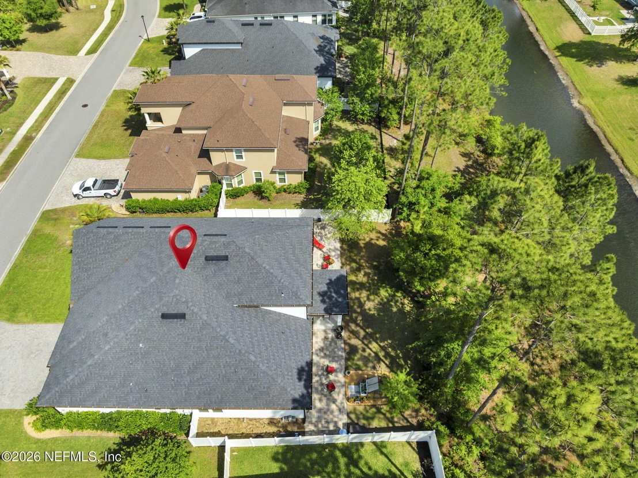
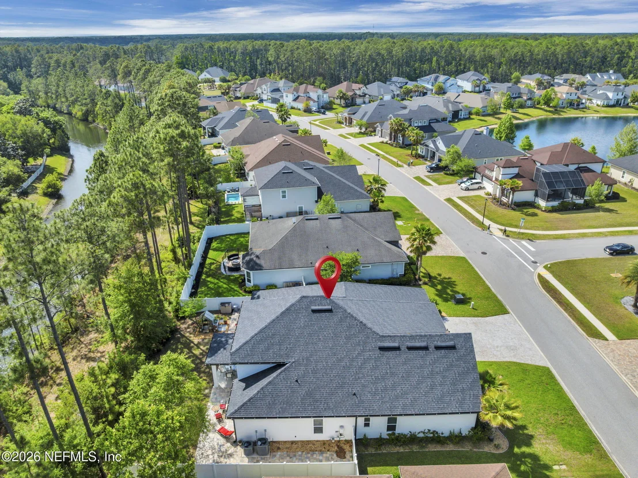
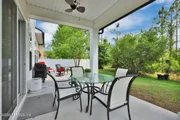
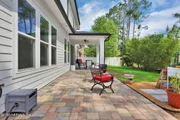
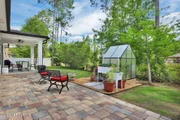
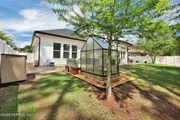
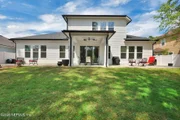
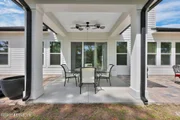
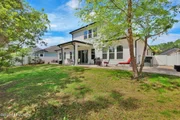
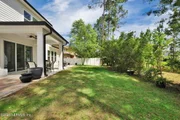
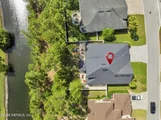
Outside, the extended covered lanai and professionally designed paver patio overlook the preserve and canal, complete with a greenhouse and room for a future pool an outdoor world that feels complete before it's even finished.
With over $64,000 in upgrades whole house water filtration, a UV advanced water softener, custom lighting, premium fixtures, black gutters, privacy fencing, lush new sod, and a wet bar pre-plumbed with hot and cold water this home is truly move-in ready.
Located in the highly sought-after St. Johns County School District, with no CDD fees and low HOA fees, and easy access to CR 210, 9B, I-95, beaches, shopping, and dining.
This residence is offered by private showing only.
Inquire to arrange your personal introduction to the home. We look forward to welcoming those who are ready to make this exceptional residence their story.
Listed By
Payment Calculator
Your Estimated Monthly Payment
Cap Rate Calculator
What does this mean?
Based on our analysis, the cap rate of this property is 1.25%. A negative cap rate indicates that the property might not be feasible as an income-producing asset. The median cap rate for a near zip code 11238 is 4.23%.
How much can I actually make?
Actual monthly rental income may vary between $4,760 and $7,140 depending on unit-specific characteristics. You can change the amount using the slider to further explore.
How is cap rate calculated?
Cap Rate = Net Operating Income (NOI) / Property Asset Value.
When calculating the cap rate, we assume 100% occupancy. Leverage (mortgage) is not considered.
Cap Rate provided by RealtyHop and RentHop, learn more about cap rate here.
Price History
| Date / Event | Date | Event | Price |
|---|---|---|---|
| Sep 10, 2026 | Price Decreased |
$925,000
↓ $25K
(2.6%) | |
| Price Decreased | |||
| Jul 9, 2026 | Listed by HERRON REAL ESTATE LLC | $950,000 | |
| Listed by HERRON REAL ESTATE LLC | |||
| May 14, 2026 | Listed by HOUSE & HAVEN | $925,900 | |
| Listed by HOUSE & HAVEN | |||
   | |||
|
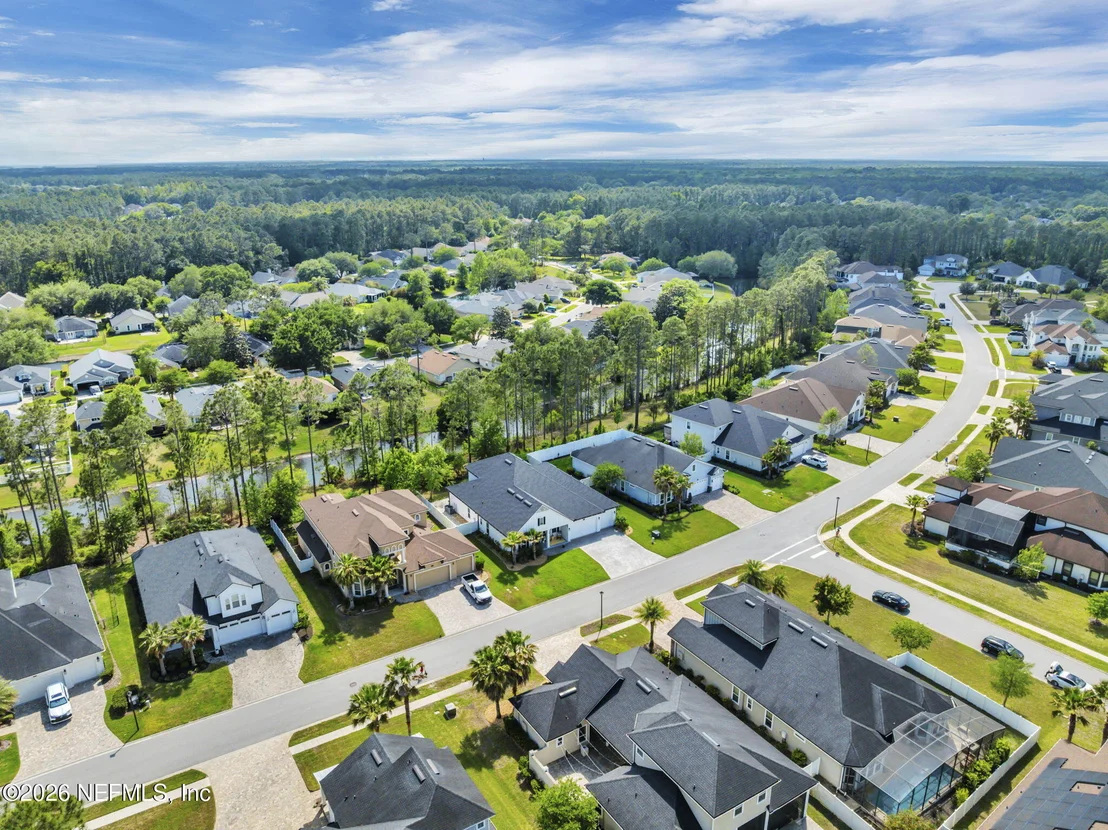
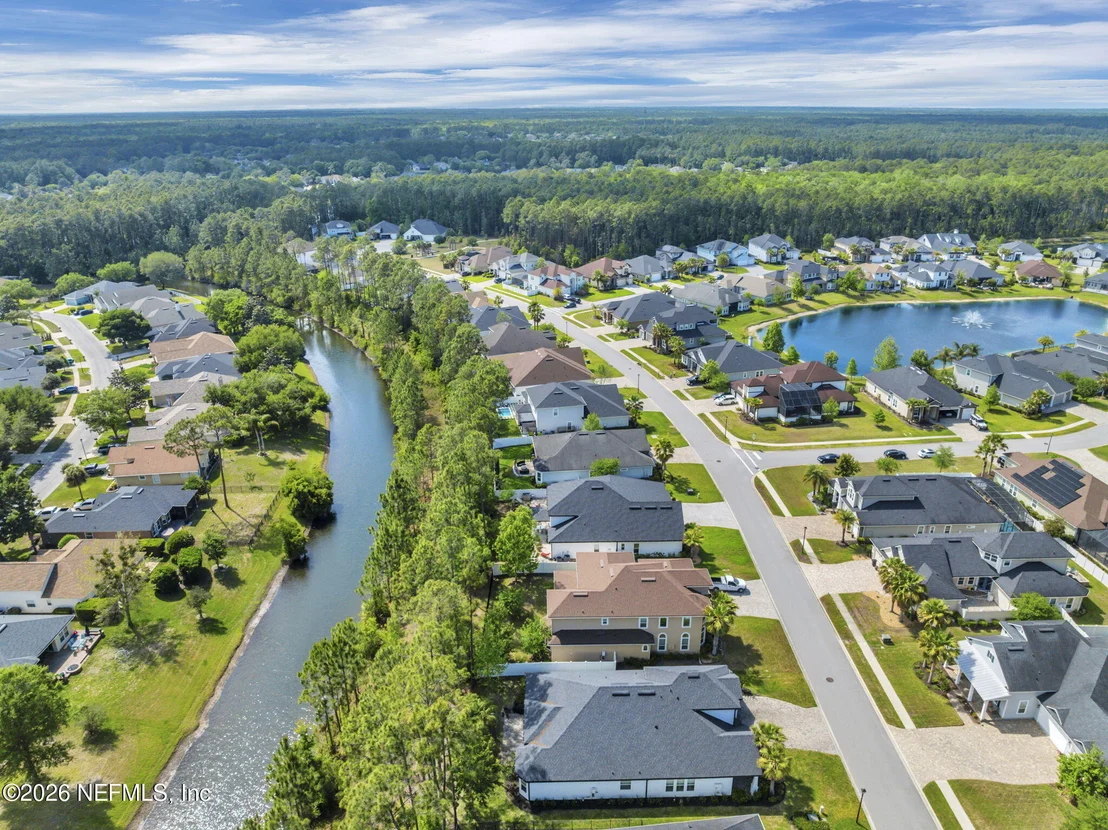
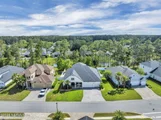
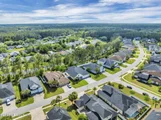
Welcome to The Preserve at St. Johns, a boutique community located in the highly sought-after St. Johns County School District.
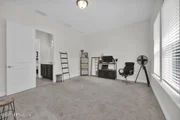
Set on a private nearly quarter-acre preserve lot with tranquil canal views, this exceptional Montauk II floor plan offers 4 bedrooms, 4.5 bathrooms, a dedicated office, flexible gym space, and an expansive upstairs game/media room with full bath that can easily function as a fifth bedroom or guest suite.
From the moment you enter, the home stands apart with tray ceilings, elevated millwork, designer finishes and abundant natural light created by 27 windows throughout the home--eight unique to this one-of-a-kind design. The open-concept layout was thoughtfully designed for everyday living and entertaining, featuring a formal dining room, butler's pantry with built-in shelves, private wine room, and a gourmet kitchen fully equipped with granite countertops, an oversized island, farmhouse sink, pot filler, custom cabinetry with under mount lighting, custom hood, and floating shelves for added character and sophistication. The kitchen flows seamlessly into the family room making ideal for entertaining.
The spacious owner's suite is a true retreat, offering additional windows exclusive to this model, tray ceiling, and glass barn doors leading to the spa-inspired primary bath. Bath includes elevated finishes, a freestanding soaking tub, oversized European-style glass shower, dual vanities, and expansive walk-in closets. Secondary bedrooms offer privacy and functionality with en-suite and Jack-and-Jill bath configurations. Every wet area showcases floor-to-ceiling tile for a luxury spa-like feel.
The home also features UV advanced water softener system, pre-plumbed gas line in the family room for a ventless gas fireplace, wet bar pre-plumbing, and a powder bath with direct access to the patio, making it ideal for the Florida outdoor lifestyle.
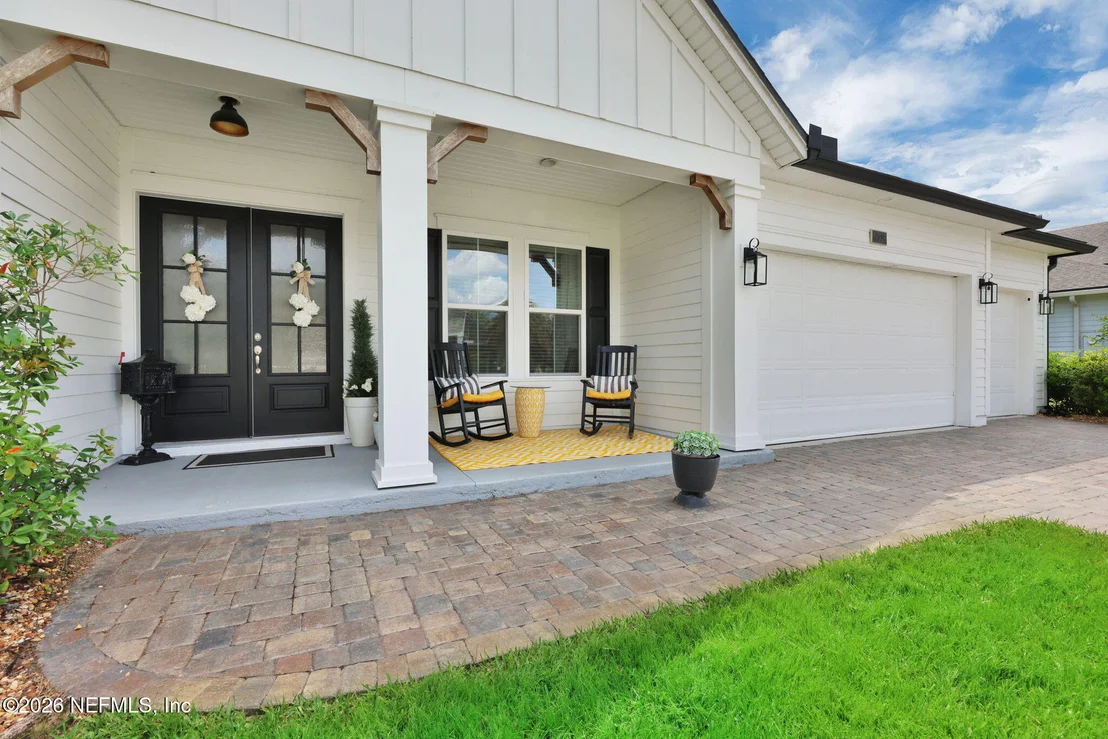
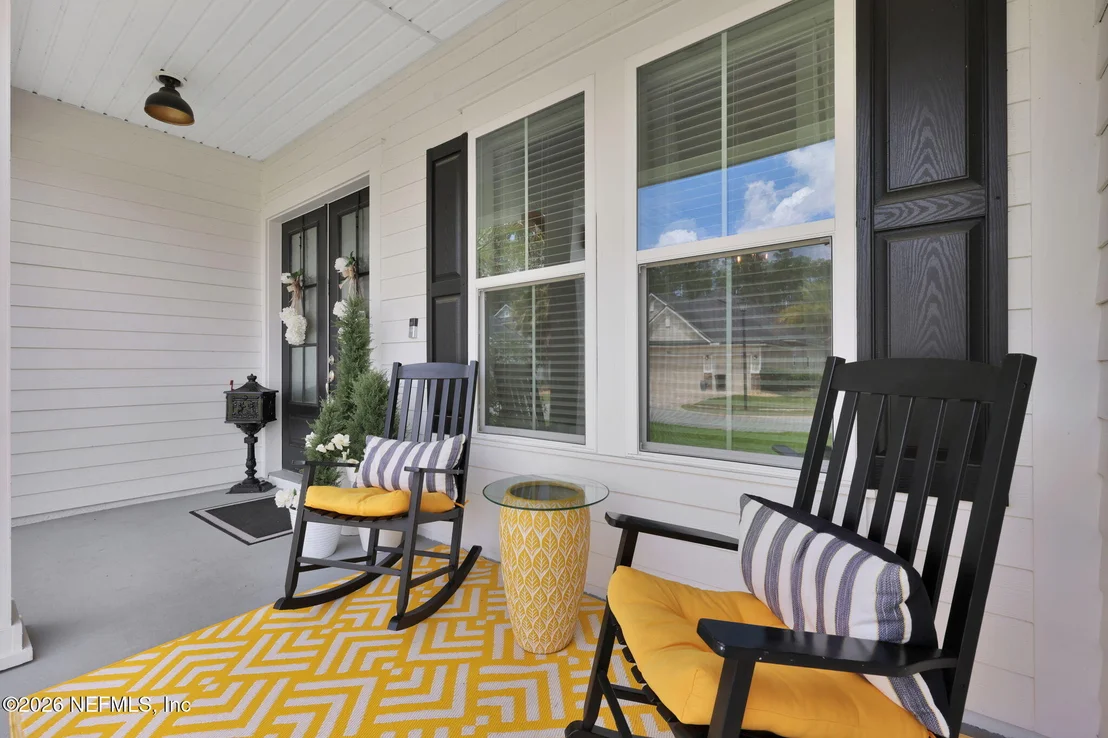
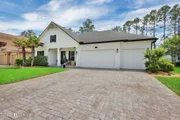
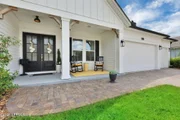
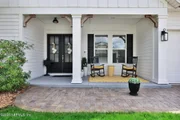
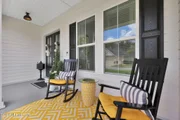
Outdoor living is equally impressive with over 1,400 square feet of covered lanai and extended paver patio space overlooking the preserve and canal, with pre-plumbing already in place for a pool. Additional upgrades include a custom outdoor & soffit lighting, covered front porch, and three-car garage.
Move-in ready with the details that matter most already thoughtfully completed, this exceptional home is located in the top-rated St. Johns County School District and offers low HOA fees, no CDD, and access to two neighborhood parks. Centrally positioned just minutes from CR 210, 9B, I-95, beaches, dining, and shopping, it delivers the perfect balance of convenience and privacy -- close to everything, yet worlds away. This is not your typical builder-grade home; every detail was intentionally designed to create a space that feels both elevated and inviting. Schedule your private showing today.
| |||
| Mar 15, 2025 | No longer available | - | |
| No longer available | |||
| Mar 8, 2025 | Withdrawn | - | |
| Withdrawn | |||

Property Highlights
Building Info
Comparables
Status
Price/ft²
Listed On
Sold On
About St. Johns
Similar Homes for Sale
Currently no similar homes aroundNearby Rentals
$3,900 /mo
- 5 Beds
- 3 Baths
- 3,471 ft²
$3,500 /mo
- 4 Beds
- 3 Baths
- 2,239 ft²

Last Updated: 18 days ago
Data Source: Real MLS, MLS# 2154646




















































 Your Privacy Choices
Phone: 425-283-2930
Address: 335 Madison Avenue, New York, NY 10017