by Global Lifestyle Properties

Check Availability
$2,995,000
↓ $154K (4.9%)
● House - For Sale

17894 Monte Vista Drive

Boca Raton, FL 33496
bedrooms
7 Beds
bathrooms
6 Baths, 2 Half Baths
square feet
5,505 Ft²
$18,514
Est. Monthly
$1,128
HOA / Fees

About This Property

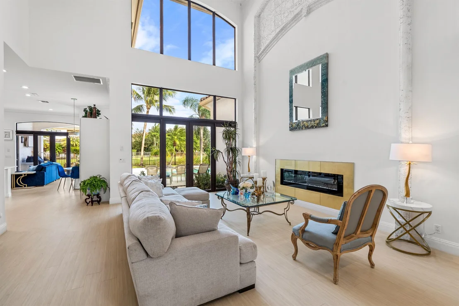
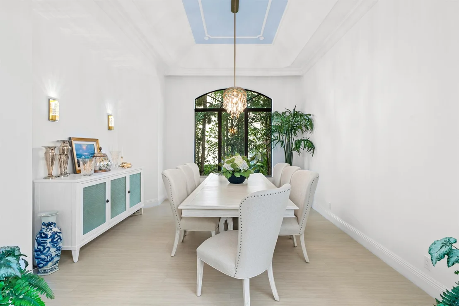
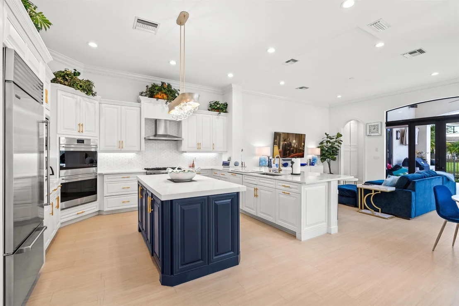
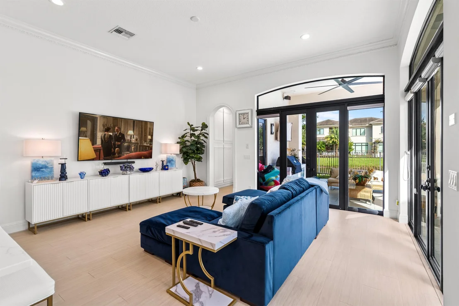
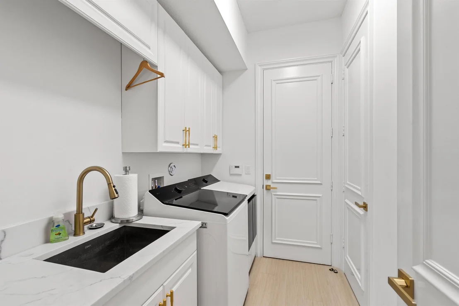
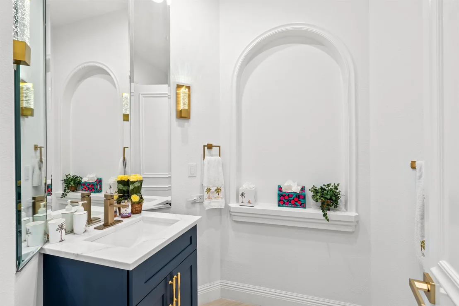
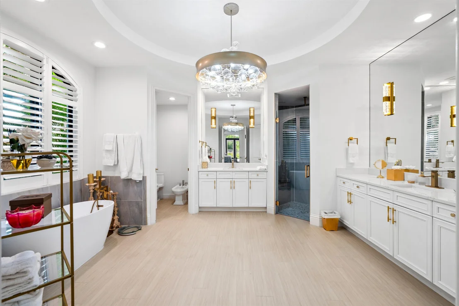
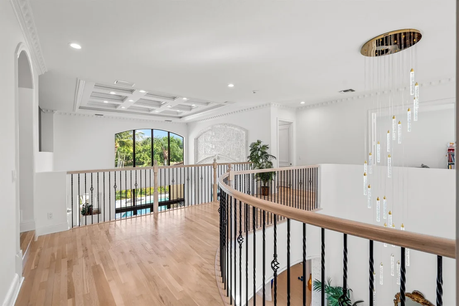
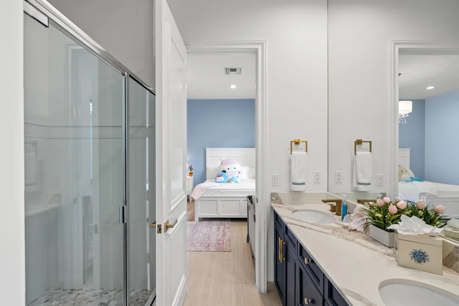
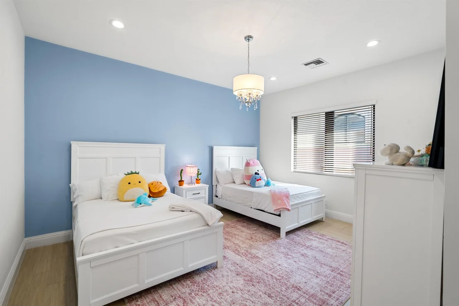
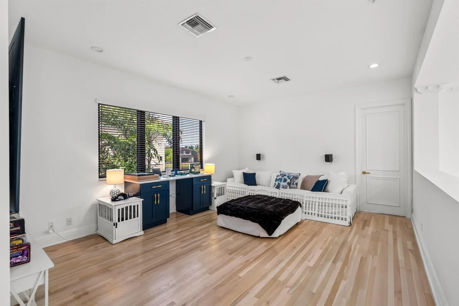
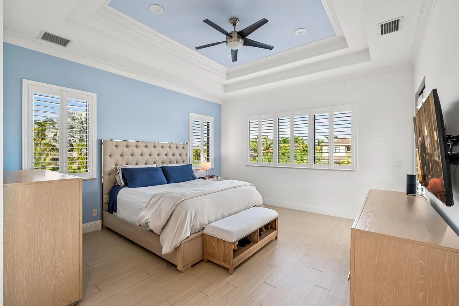
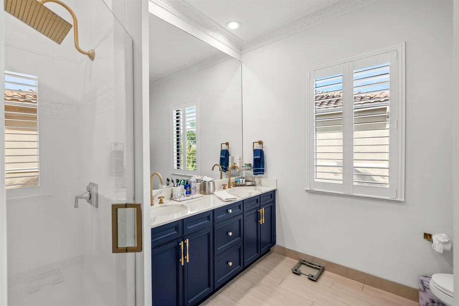
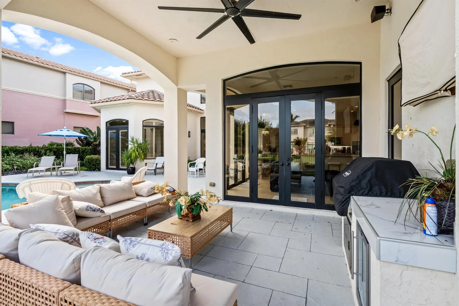
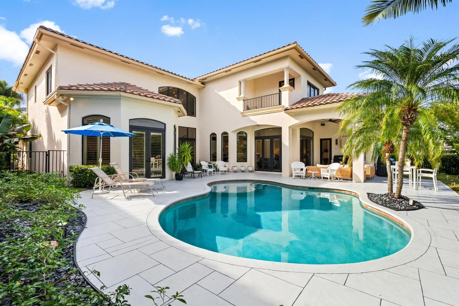
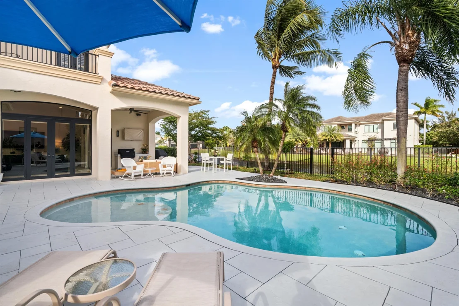
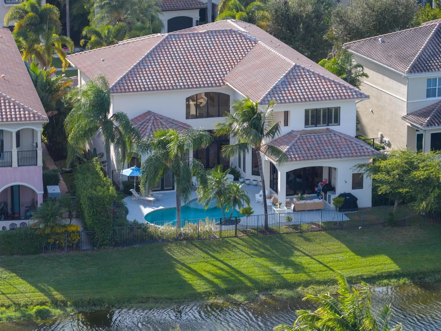
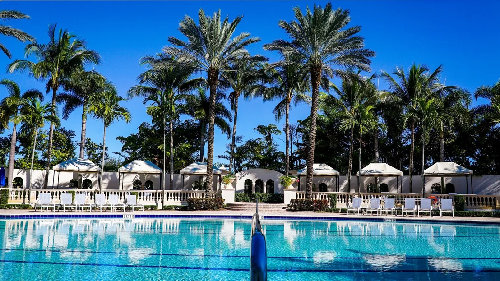
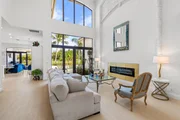
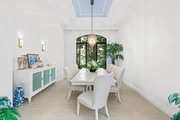
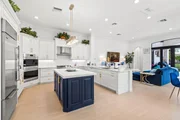
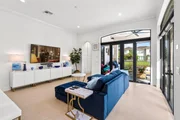
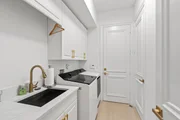
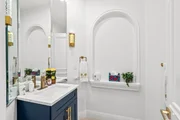
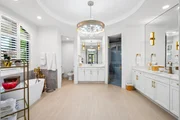
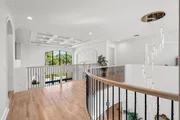
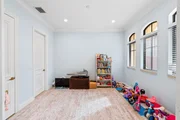
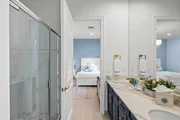
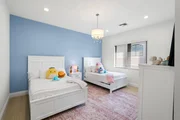
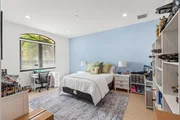
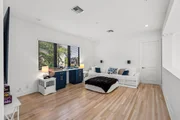
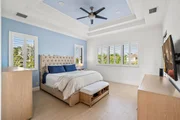
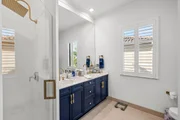
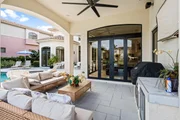
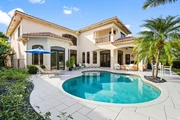
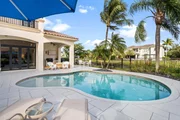
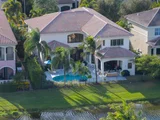
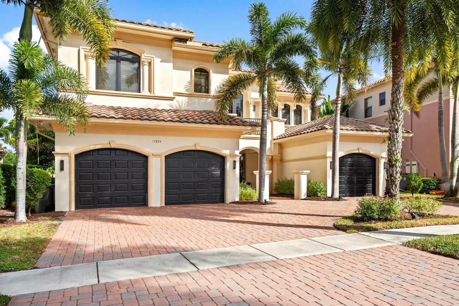
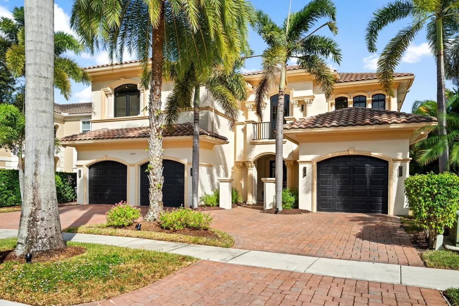
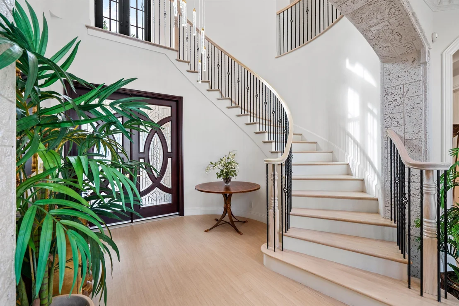
Boca Raton elegance meets European elan at this lakefront seven-bedroom gem with 7,021± total square feet. The welcoming entry foyer with a dramatic curving staircase introduces the chic living room detailed by a soaring two-story coffered ceiling, a contemporary ribbon fireplace and a window-wall of glass overlooking the pool patio. Framed by a graceful archway entry, the stylish dining room offers garden views, while imbued with a light-filled ambience and featuring French doors to the pool loggia are the open-concept great room and center-island chef's kitchen. The split-bedroom places one of the primary suites on the first floor for unmatched privacy. Comprising the suite are the spacious lakeview bedroom with French doors to the pool patio, two custom-fitted walk-in closets and a spa-inspired bathroom. Upstairs, the landing overlooks the living room, and a sitting room/lounge serves the guest bedroom suites and second-floor primary suite. Completing the layout are two half baths, a laundry room and three-car garage, with amenities that include handsome wood flooring, attractive marble appointments, LED lighting and impact-rated glass windows and doors and a full house generator.

DISCLAIMER: Information published or otherwise provided by the listing company and its representatives including but not limited to prices, measurements, square footages, lot sizes, calculations, statistics, and videos are deemed reliable but are not guaranteed and are subject to errors, omissions or changes without notice. All such information should be independently verified by any prospective purchaser or seller. Parties should perform their own due diligence to verify such information prior to a sale or listing. Listing company expressly disclaims any warranty or representation regarding such information. Prices published are either list price, sold price, and/or last asking price. The listing company participates in the Multiple Listing Service and IDX. The properties published as listed and sold are not necessarily exclusive to listing company and may be listed or have sold with other members of the Multiple Listing Service. Transactions where listing company represented both buyers and sellers are calculated as two sales. "No payments made until title passes" Some affiliations may not be applicable to certain geographic areas. If your property is currently listed with another broker, please disregard any solicitation for services. Information published or otherwise provided by seller, listing company or its representatives is deemed reliable but are not guaranteed and subject to errors, omissions, or changes without notice. Copyright 2026 by the listing company. All Rights Reserved.
Unit Size
5,505 Ft²
Days on Market
334 days
Land Size
0.23 acres
Price per sqft
$544
Property Type
House
Property Taxes
$2,679
HOA Dues
$1,128
Year Built
2006

Listed By

Michael Pierce
Michael Pierce
Premier Estate Properties Inc.
Jason Pierce
Premier Estate Properties Inc.

Payment Calculator

Cap Rate Calculator

Last updated: 4 months ago (Beaches MLS #R11141450)

Price History

Date / Event Date Event Price
Jun 23, 2026 Price Decreased $2,995,000
↓ $154K (4.9%)
Price Decreased
Jun 4, 2026 Price Decreased $3,149,000
↓ $50K (1.6%)
Price Decreased
Apr 7, 2026 Price Decreased $3,199,000
↓ $100K (3%)
Price Decreased
Dec 31, 2025 Price Decreased $3,299,000
↓ $196K (5.6%)
Price Decreased
Nov 17, 2025 Listed by Premier Estate Properties Inc. $3,495,000
Listed by Premier Estate Properties Inc.
Show More

Property Highlights

Garage
Elevator
Air Conditioning
Fireplace
Parking Details
Has Garage
Attached Garage
Has Open Parking
Parking Features: Attached, Circular Driveway, Garage, Garage Door Opener
Garage Spaces: 3
Interior Details
Half Bathrooms: 2
Full Bathrooms: 6
Interior Features: Cathedral Ceiling(s), Central Vacuum, Kitchen Island, Pantry, Soaking Tub, Vaulted Ceiling(s), Walk-In Closet(s), BreakfastArea, Bathtub, DiningArea, SeparateFormalDiningRoom, MainLevelPrimary, SeparateShower
Appliances: Dryer, Dishwasher, Disposal, Gas Range, Gas Water Heater, Microwave, Oven, Refrigerator, Water Heater
Flooring Type: Vinyl
Door Features: French Doors
Laundry Features: Inside
Has Fireplace
Exterior Details
Square Footage: 5505
Security Features: Gated with Guard, Gated Community, Smoke Detector(s), Security Guard
Property Condition: Resale
Year Built: 2006
Waterfront Features: Lake Front
Building Area Total: 7021
Levels: Multi/Split, Two
Construction Materials: Block
Patio and Porch Features: Covered, Patio, Balcony
Pool Features: In Ground, Association
Pool is Private
Lot Features: SprinklersAutomatic, SprinklerSystem, LessThanQuarterAcre
Lot Size Area: 10018.8
Lot Size Units: Square Feet
Lot Size Acres: 0.23
Lot Size Square Feet: 10018.8
Water Source: Public
Financial Details
Tax Annual Amount: $32,151
Utilities Details
Cooling Type: Electric, Zoned
Heating Type: Electric, Zoned
Sewer : Public Sewer
Location Details
HOA/Condo/Coop Fee Includes: Security, Trash, Internet, CommonAreas, RecreationFacilities
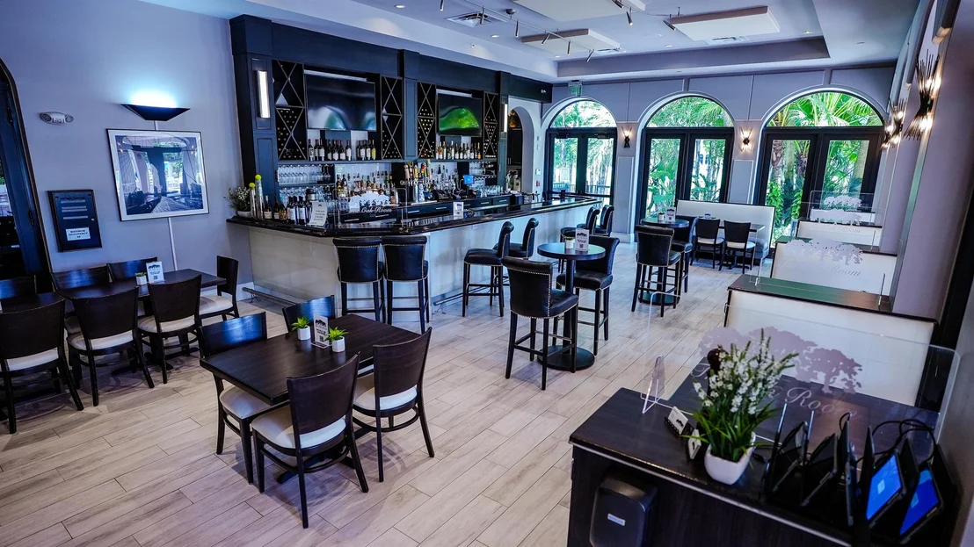
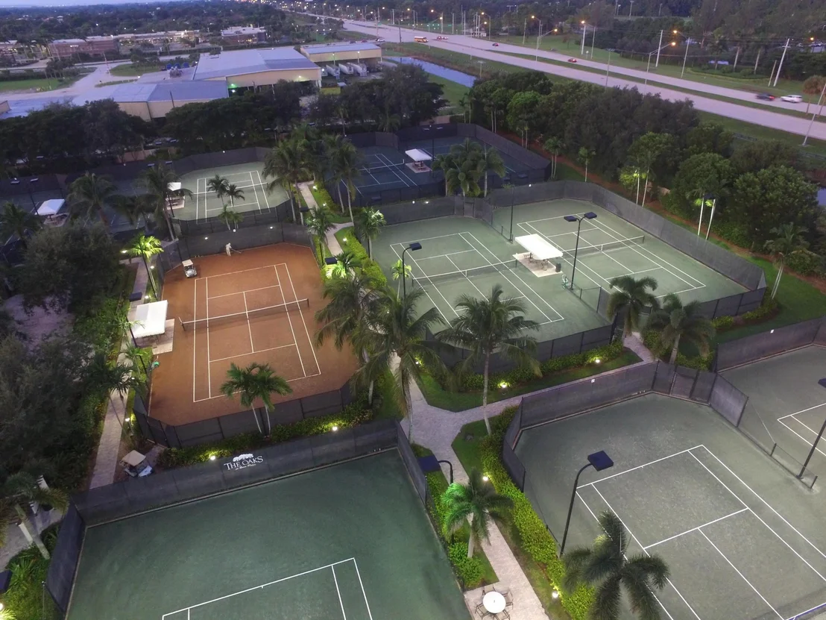
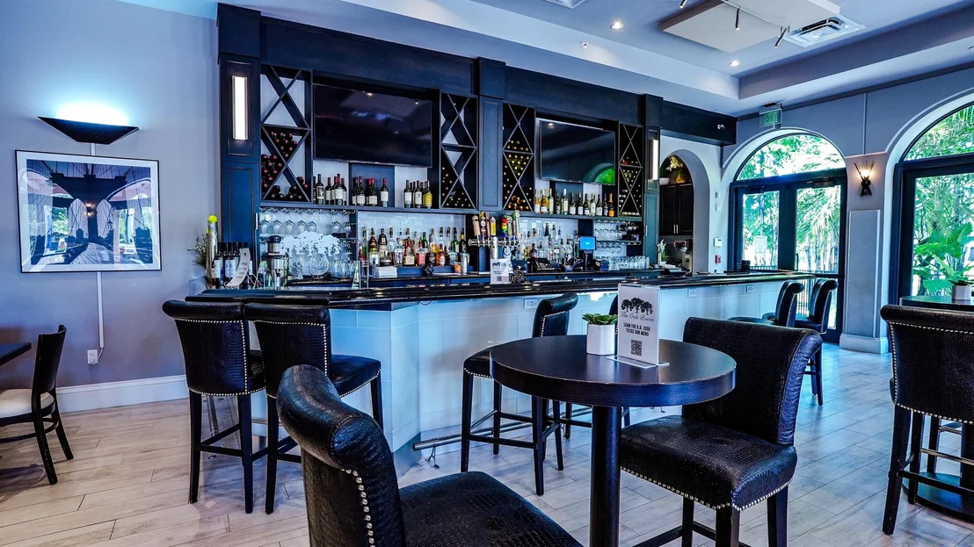
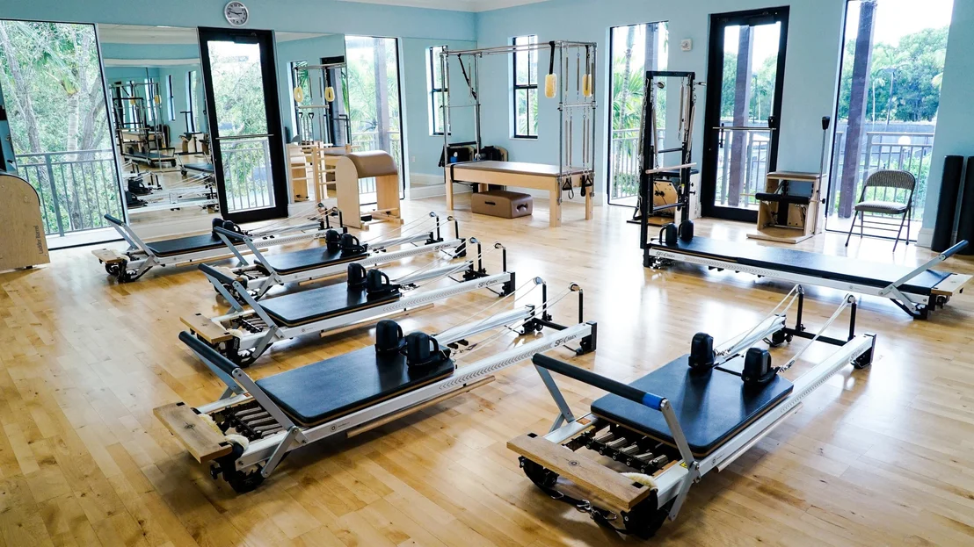
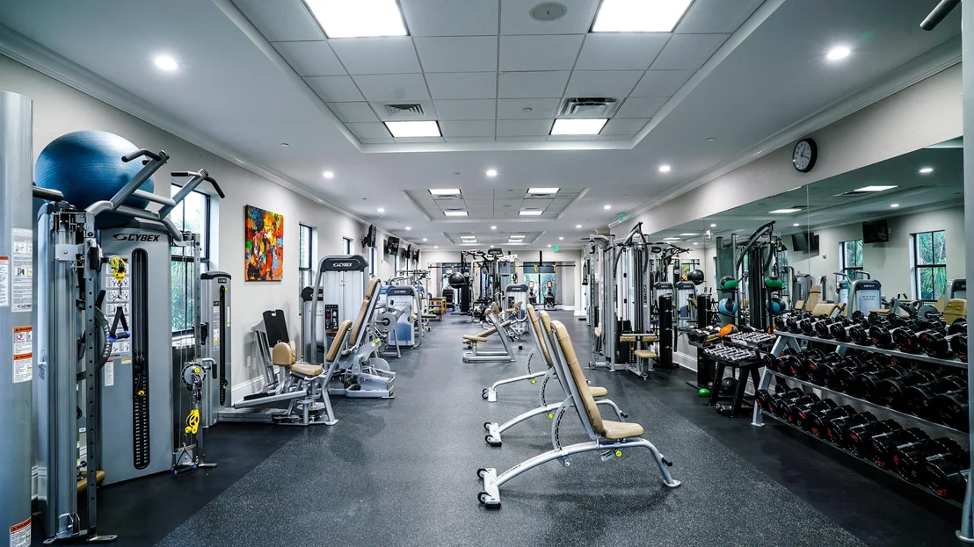
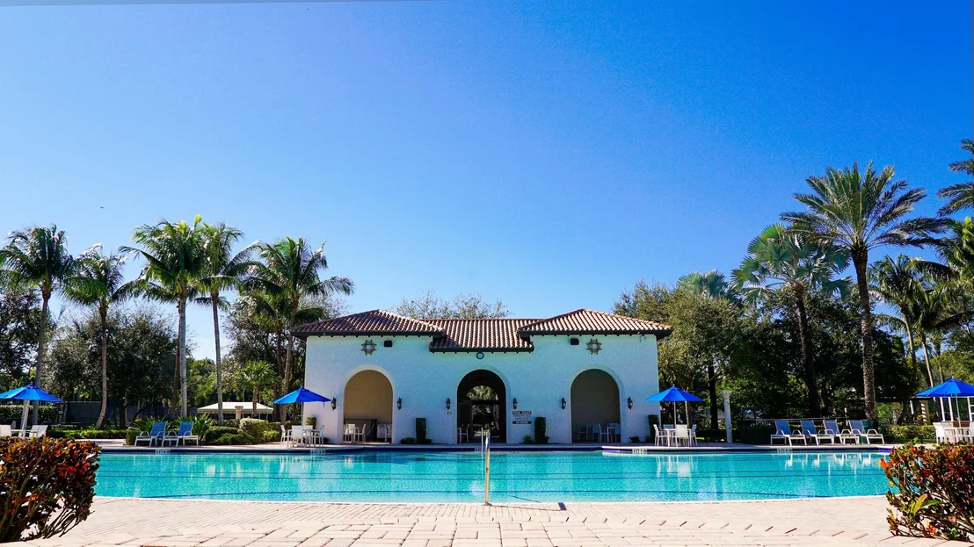
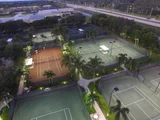
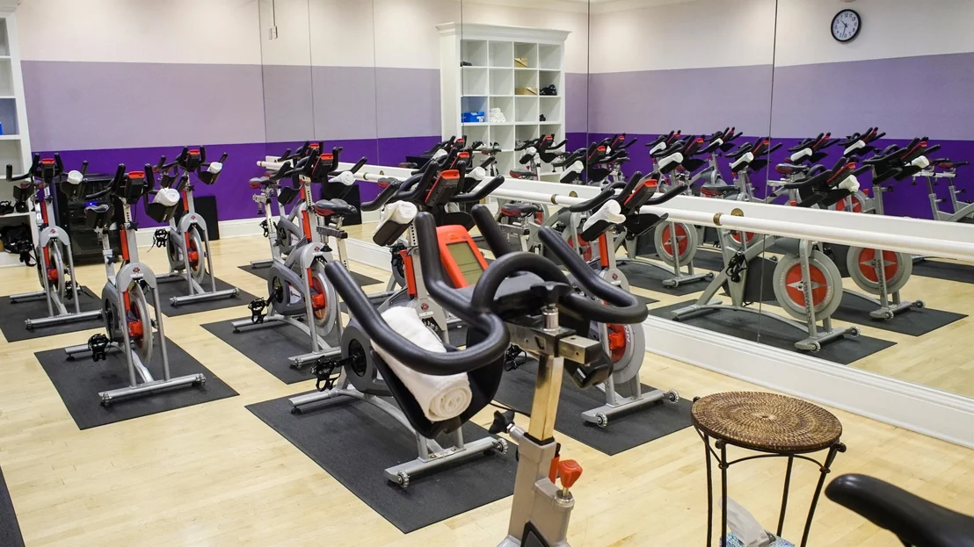
HOA/Condo/Coop Amenities: Clubhouse, Pool, Recreation Facilities, Sauna, Spa/Hot Tub, Tennis Court(s), Pickleball, Sidewalks
HOA Fee: $1,128
HOA Fee Frequency: Monthly

Building Info

Overview

    General

  • Year Built: 2006
  • Effective Year Built: 2006
  • Building Count: 1
  • Bedroom Count: 0
  • Bathroom Count: 7
  • Full Bathrooms: 6
  • Partial Bathrooms: 7
  • Building Condition: 6
  • Building Quality: 1
  • Construction Type: 12
  • Building Style: 0
  • Exterior Walls Type: 7
  • Interior Walls Type: 3
  • Roof Shape Type: 6
  • Roof Cover Type: 4
  • Floor Count: 200
  • Living Units: 1
  • Floor Cover: 7
  • Basement Type: 0
  • Basement Area: 0
  • Garage Type: 1
  • Garage Square Area: 791
  • Parking Space Count: 3
  • Patio Type: 20
  • Porch Type: 7
  • Pool Type: 8

    Dimensions

  • Lot Size Square Feet: 10,202
  • Lot Size Depth Feet: 1,570
  • Lot Size Frontage Feet: 650
  • Total Building Area: 7,021
  • Gross Building Area: 7,021
  • Building Area: 5,505
  • Building Area Measurement: L

    Heating and Cooling

  • Air Conditioning: 1
  • Heating: 4
  • Heated Square Feet: 5,505
  • Heating Fuel Type: 2

    Utilities

  • Sewer System: 0
  • Water Service: 0

Building

  • Building Type: 0
  • Property Class: R
  • Subdivision: OAKS AT BOCA RATON PL 6
  • Land Acres: 0000000234
  • Standard Land Use Code: 1001
  • County Land Use Code: 0100
  • Legal Description 1: OAKS AT BOCA RATON PL 6 LT 22 BLK G1

Neighborhood

  • School District Name: Palm Beach County School District
  • Census Tract: 007743

Zoning

  • Zoning: AGR-PUD

Geography

  • Assessors Map Reference: 346I
  • Parcel: 00-42-46-31-07-007-0220
  • Block: G1
  • Lot: 22
  • Meridian: SEC 31 TWN 46S RNG 42E
  • Municipality: UNINCORPORATED
  • Latitude: 26.4109
  • Longitude: -80.19

    Address

  • Full Address: 17894 Monte Vista Dr
  • Address - House Number: 17894
  • Address - Street Name: Monte Vista
  • Address - Suffix Type: Dr
  • State: FL
  • City Name: Boca Raton
  • Carrier Code: C017
  • 4-Digit Zip Code: 1054
  • Zip Code: 33496

Valuation

    Tax

  • Total Area: 5,707
  • Tax Year: 2023
  • Tax Amount: $2,830,223
  • Initial Tax Delinquent Year: 2023
  • Tax Rate Code Area: 355

    Appraisal Valuation

  • Standard Deviation: 0.0861
  • Valuation Date: Apr 03, 2024
  • Confidence Score: 93
  • Final Value: 2,372,033
  • High Value: 2,576,351
  • Low Value: 2,167,714

    Market Valuation

  • Market Total Value: $2,104,671
  • Market Land Value: $665,000
  • Market Improvement Value: $1,439,671

    Assessments Valuation

  • Assessed Year: 2023
  • Assessed Total Value: $1,737,575

    Exemptions

  • Homeowner Exemption: Yes

    Sales

  • Current Sale Contract Date: Jul 10, 2020
  • Current Sale Recording Date: Jul 20, 2020
  • Current Sale Price:
  • Current Sale Document Type: 71
  • Current Sale Input Document Number: 20200254593
  • Previous Sale Recording Date: Feb 07, 2014
  • Previous Sale Contract Date: Feb 07, 2014
  • Previous Sale Amount: $1,185,000
  • Previous Sale Document Type: 71
Data used for valuation calculations is provided by RealtyHop, and other third party sources

Comparables

Unit
Status
Type
Beds
Baths
ft²
Price/ft²
Asking Price
Listed On
Closing Price
Sold On
HOA + Taxes

About Oaks at Boca Raton


Similar Homes for Sale

Currently no similar homes around

Nearby Rentals

Unit for rent at 10455 Stonebridge Boulevard, Boca Raton, FL, 33498

$8,500 /mo

  • 4 Beds
  • 3 Baths
  • 2,540 ft²
10455 Stonebridge Boulevard, Boca Raton, FL, 33498 Listing by Cesar Caban
Unit for rent at 5600 Nw 40th Avenue, Boca Raton, FL, 33496

$8,000 /mo

  • 2 Beds
  • 2 Baths
  • 1,918 ft²
5600 Nw 40th Avenue, Boca Raton, FL, 33496 Listing by Michelle H Silverman
Unit for rent at 19365 Cherry Hills Terrace, Boca Raton, FL, 33498

$5,100 /mo

  • 3 Beds
  • 2 Baths
  • 2,150 ft²
19365 Cherry Hills Terrace, Boca Raton, FL, 33498 Listing by Sivan L Gerges


Frequently Asked Questions

When was property at 17894 Monte Vista Drive built and last sold?
The property at 17894 Monte Vista Drive was built in 2006 and last sold on Jul 10, 2020 for $1,050,000.
How much is this home worth?
The estimated value of the home located at 17894 Monte Vista Drive is $2,874,462.
What are some comparable homes to 17894 Monte Vista Drive?
There are currently no comparable homes to 17894 Monte Vista Drive.