by RH Advisors

See Home Value
$930,000
● House - Off Market

1788 State Street

Hempstead, NY 11566
bedrooms
3 Beds
bathrooms
2 Baths
$5,397
Est. Monthly

About This Property

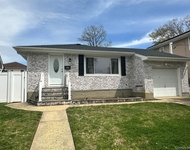
Welcome to this beautiful wide line 3 bed, 2 bath expanded Cape with attached 2-car garage. Situated on a fully fenced, double lot, this home has curb appeal to spare with a welcoming front porch and well manicured gardens. On entering, you will be greeted by an open floorplan, full of custom upgrades, including an updated eat-in kitchen with top-of-the-line cabinets and countertop seating. From the kitchen you can enter the light-drenched 20x20 family with vaulted ceilings and working fireplace for a relaxing evening at home, or step into the vaulted dining room perfect for your next dinner party. Both rooms open to a raised wood deck and open patio with hot tub. The main floor concludes with an expanded master bedroom with custom, 8x10 walk-in closet and updated, custom main bath. The second floor features 2 bright, ample sized bedrooms and a second full bath. The basement features a fully finished main area perfect for a playroom, home office or home gym, as well as a laundry room and storage area. The home features recently refinished hardwood floors throughout the home and wall-mounted mini-split system for efficient heating and cooling., Additional information: Appearance:Mint,Separate Hotwater Heater:y
Unit Size
-
Days on Market
79 days
Land Size
0.23 acres
Price per sqft
-
Property Type
House
Property Taxes
$1,222
HOA Dues
-
Year Built
1964

Payment Calculator

Cap Rate Calculator

Last updated: 5 months ago (OneKey MLS #KEYL3557510)

Price History

Date / Event Date Event Price
Sep 6, 2024 Sold
Sold
Jun 28, 2024 In contract -
In contract
Jun 19, 2024 Listed by HomeSmart Premier Living Rlty $849,999
Listed by HomeSmart Premier Living Rlty
Welcome to this beautiful wide line 3 bed, 2 bath expanded Cape with attached 2-car garage. Situated on a fully fenced, double lot, this home has curb appeal to spare with a welcoming front porch and well manicured gardens. On entering, you will be greeted by an open floorplan, full of custom upgrades, including an updated eat-in kitchen with top-of-the-line cabinets and countertop seating. From the kitchen you can enter the light-drenched 20x20 family with vaulted ceilings and working fireplace for a relaxing evening at home, or step into the vaulted dining room perfect for your next dinner party. Both rooms open to a raised wood deck and open patio with hot tub. The main floor concludes with an expanded master bedroom with custom, 8x10 walk-in closet and updated, custom main bath. The second floor features 2 bright, ample sized bedrooms and a second full bath. The basement features a fully finished main area perfect for a playroom, home office or home gym, as well as a laundry room and storage area. The home features recently refinished hardwood floors throughout the home and wall-mounted mini-split system for efficient heating and cooling.
Jun 7, 2024 Listed by HomeSmart Premier Living Rlty $849,999
Listed by HomeSmart Premier Living Rlty
Nov 15, 2017 Sold
Sold
Show More

Property Highlights

Garage
Air Conditioning
Fireplace

Building Info

Overview

    General

  • Year Built: 1964
  • Building Count: 1
  • Floor Count: 6
  • Total Unit Count: 1
  • Basement Type: 2

    Dimensions

  • Lot Area Sqft: 58,204
  • Lot Size Depth Feet: 265
  • Lot Size Frontage Feet: 222
  • Building Depth: 263
  • Building Frontage: 198
  • Gross Building Area: 260,453

    Building Floor Area

  • Commercial Building Floor Area: 260,453
  • Other Building Floor Area: 260,453

    Floor Area Ratio

  • Built Floor Area Ratio: 4
  • Residential Floor Area Ratio: 10
  • Commercial Floor Area Ratio: 10
  • Facilities Floor Area Ratio: 10

Building

  • Building Type: P1
  • Lot Type: 5
  • Land Use: 05
  • Irregular Lot Code: Y
  • Extension Code: N

Neighborhood

  • Community District: 107
  • City Council District: 6
  • Police Precinct: 20
  • Fire Company: L035
  • Health Area: 4000
  • Sanitation District Borough: 1
  • Sanitation Subsection: 1A
  • School District: 03

Zoning

  • Split Boundary Zone Indicator: N
  • Zoning: C4-7
  • Special Purpose District 1: L

Geography

  • Borough Name: MN
  • Borough Code: 1
  • Block: 1134
  • Lot: 5
  • Borough Block Lot: 1011340005

    Address

  • Full Address: 105 West 62 Street
  • Zip Code: 10023

Valuation

    Assessments Valuation

  • Assessed Total Value: $63,733,950
  • Assessed Land Value: $30,982,500

    Exemptions

  • Exempt Total Value: $63,733,950
Data used for valuation calculations is provided by RealtyHop, and other third party sources

Comparables

Unit
Status
Type
Beds
Baths
ft²
Price/ft²
Asking Price
Listed On
Closing Price
Sold On
HOA + Taxes

About Merrick


Similar Homes for Sale

Currently no similar homes around

Nearby Rentals

Unit for rent at 87-89 Main Street, Freeport, NY, 11520

$2,900 /mo

  • 1 Bed
  • 1 Bath
  • 900 ft²
87-89 Main Street #204, Freeport, NY, 11520 Listing by Angelo P. Pastore
Unit for rent at 1539 Park Avenue, Merrick, NY, 11566

$4,000 /mo

  • 3 Beds
  • 1 Bath
  • 1,386 ft²
1539 Park Avenue, Merrick, NY, 11566 Listing by Lisa J. DeTurris
Unit for rent at 1741 Warren Place, Merrick, NY, 11566

$4,400 /mo

  • 3 Beds
  • 2 Baths
  • 1,075 ft²
1741 Warren Place, Merrick, NY, 11566 Listing by Shari M. DeLouya CBR


Frequently Asked Questions

When was property at 1788 State Street built and last sold?
The property at 1788 State Street was built in 1964 and last sold on Jan 1, 1970 for $0.
How much is this home worth?
The estimated value of the home located at 1788 State Street is $858,499.
What are some comparable homes to 1788 State Street?
There are currently no comparable homes to 1788 State Street.

Nearby Counties