About This Property
Enjoy breathtaking mountain views and stunning sunrises in this
special cul-de-sac in Rancho Bernardo. A single-level, custom home,
perched high in the Westwood neighborhood. Designed around a
private interior courtyard, the home offers an exceptional floor
plan and seamless indoor-outdoor flow. The spacious kitchen
features abundant storage, premium appliances, two islands,
soft-close cabinetry, and a walk-in pantry. Solar enhances cost
savings, and vaulted ceilings with thoughtfully placed, leaded and
stained glass windows add an artistic flair. Two large sliders
provide an open-concept living area and seamlessly transition to a
covered patio. The primary suite offers backyard access, a walk-in
closet, and walk-in shower. A versatile bonus room includes
built-in storage, a sink, and vaulted ceilings. Located in the
Poway Unified School District and includes membership to the
Westwood Club. See Supplement. Perched high in the hills of
Westwood at the end of a quiet cul-de-sac, this custom-built home
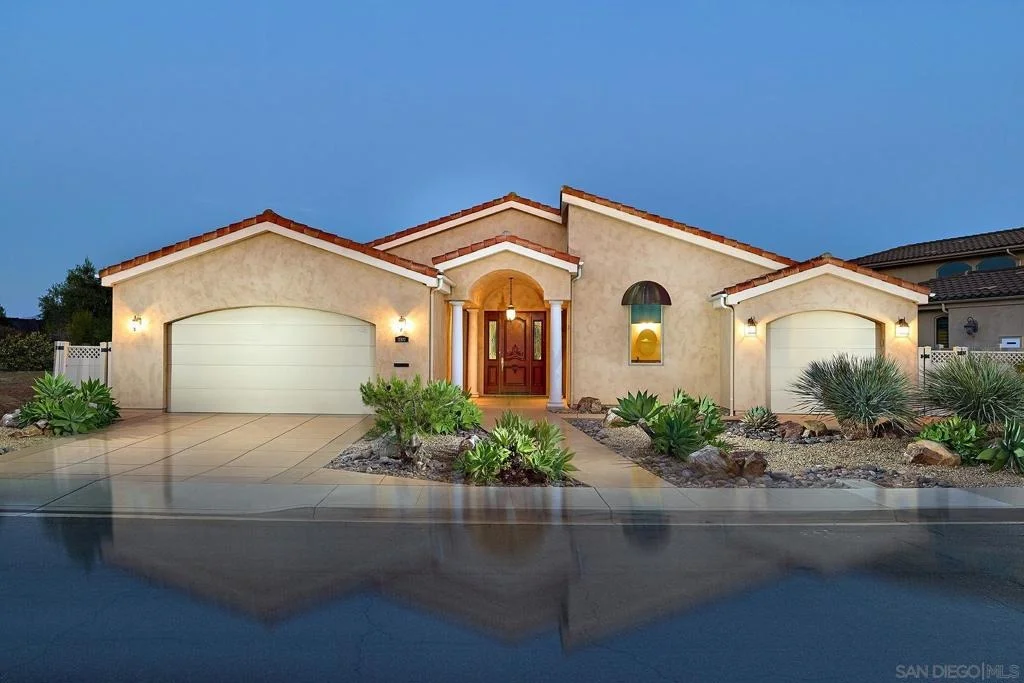
enjoys refreshing breezes and delightful easterly views. A striking
front entry door and dramatic circular decorative window create a
memorable first impression and set the tone for the thoughtful
design found throughout the home. Designed around a private
interior courtyard, the floor plan beautifully blends indoor and
outdoor living. Whether used as a secure space for children and
pets, an entertaining area, a hobby space, or your own tranquil Zen
retreat, the courtyard offers exceptional versatility and charm.
The home features soft-close cabinetry throughout, stunning granite
countertops, and tile flooring through the main living areas, while
the bedrooms offer the comfort of carpet underfoot. The spacious
great room is anchored by a gas fireplace with log set and enjoys
inviting sit-down easterly views. Built-in speakers throughout the
home, including the covered backyard patio, enhance everyday living
and entertaining. Additional highlights include a convenient
laundry room, a two-car garage, and a separate third-car garage
adjacent to the bonus room, offering flexibility for storage, a
workshop, or additional vehicle space. The primary suite provides
direct backyard access and features a spa-inspired bath with a
jetted soaking tub and a glass-enclosed walk-in shower with
curb-less entry. The secondary bath is equally well-appointed with
a walk-in shower and dual sinks. Ceiling fans are found throughout
the home, while raised-panel closet doors and elegant arched
entryways add distinctive architectural character. The home
includes membership in the highly desirable Westwood Club, offering
residents access to pools, tennis and pickleball courts, fitness
facilities, playgrounds, community events, and more. All of this is
located within the award-winning Poway Unified School District.







 Your Privacy Choices
Phone: 425-283-2930
Address: 335 Madison Avenue, New York, NY 10017