by Global Lifestyle Properties

Check Availability
$1,297,000
● House - For Sale

17861 Winterhawk Trail

Jupiter, FL 33478
bedrooms
5 Beds
bathrooms
3 Baths
square feet
2,751 Ft²
$7,400
Est. Monthly

About This Property

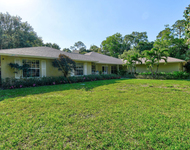
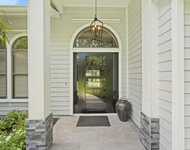
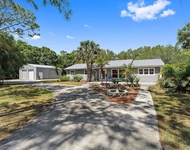
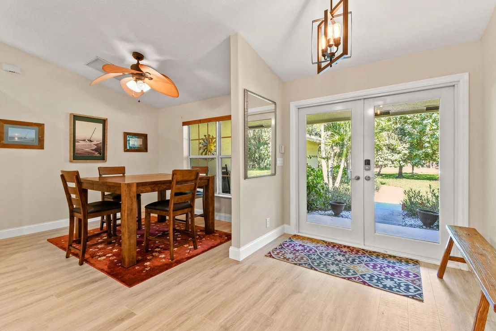
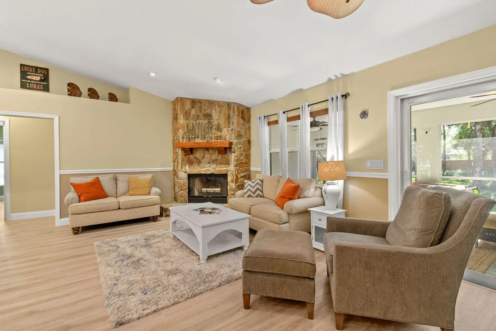
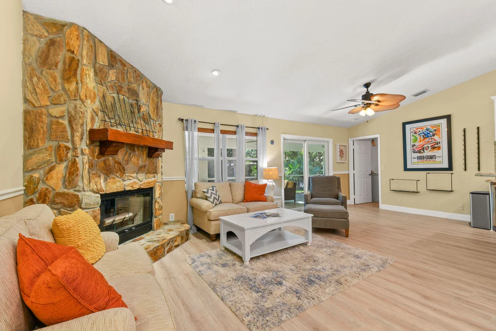
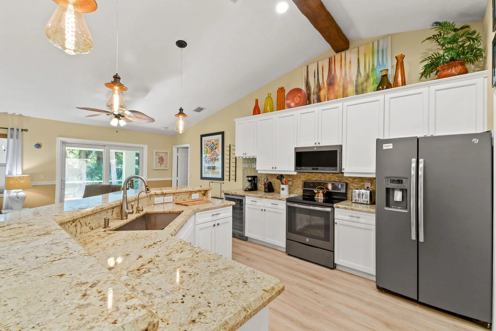
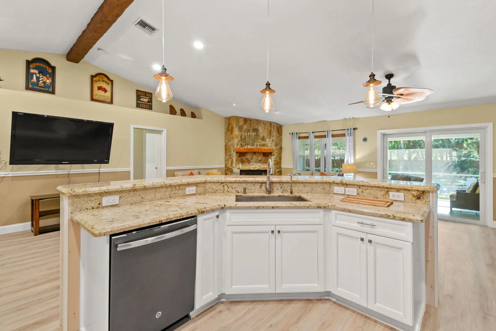
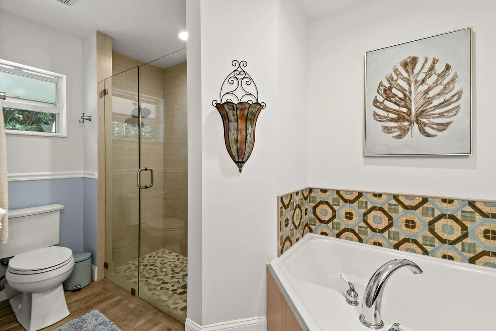
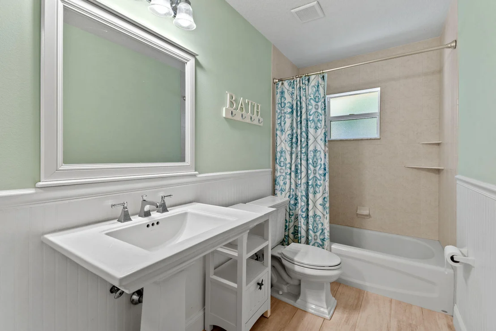
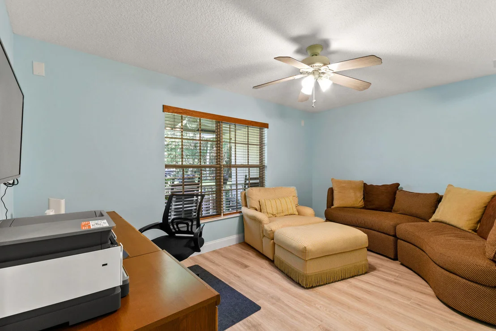
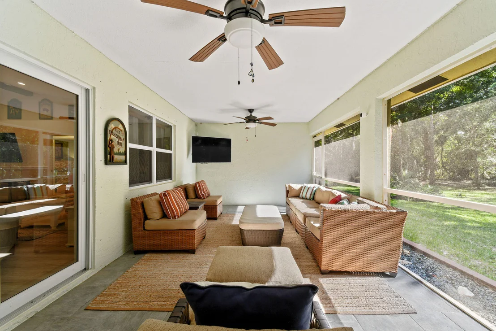
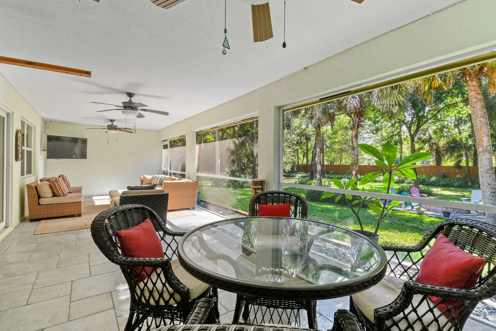
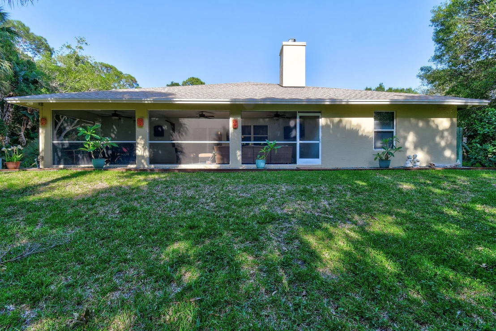
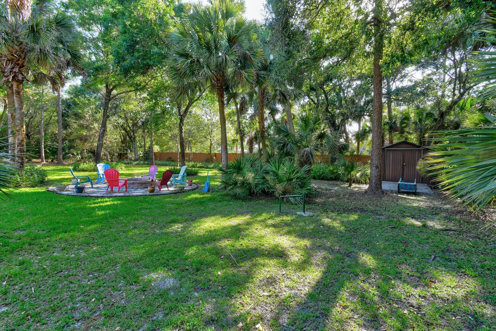
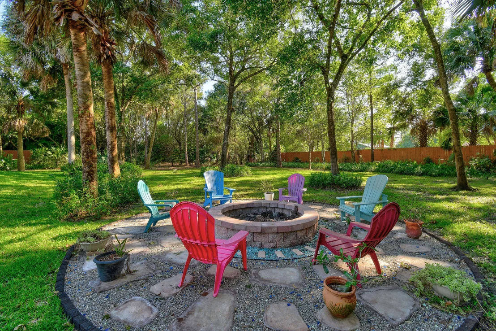
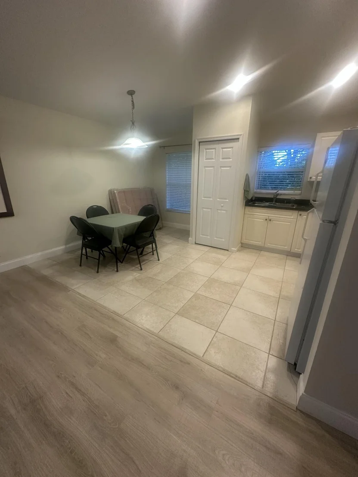
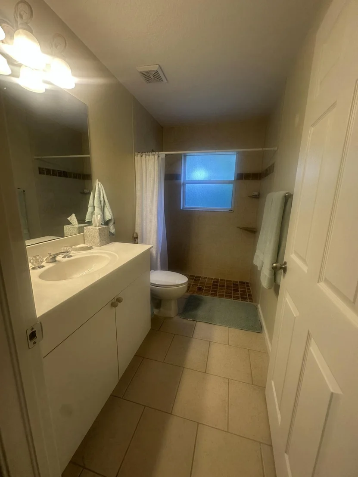
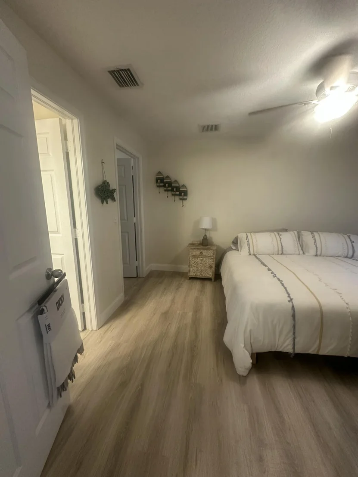
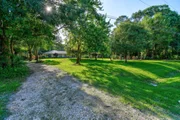
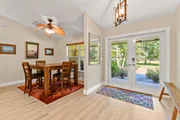
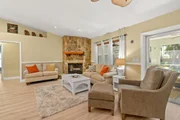
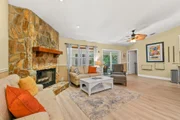
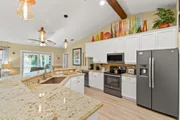
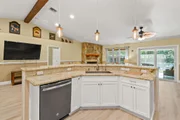
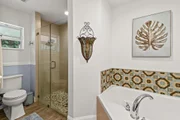
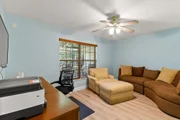
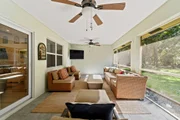
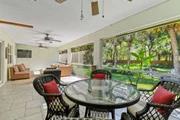
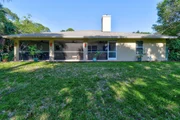
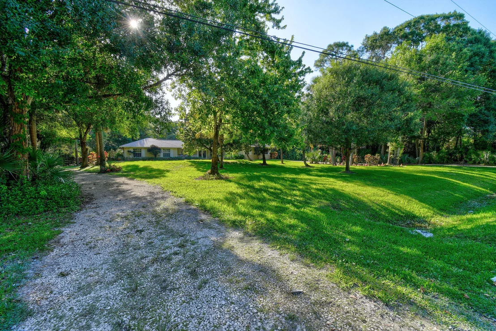
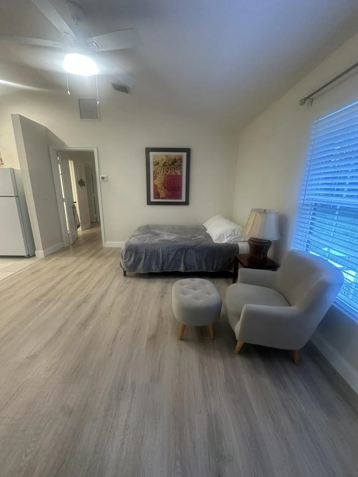
Situated on 1.25 beautifully maintained acres in the heart of Jupiter Farms, this exceptional estate offers a rare combination of space, privacy, and versatility. The main residence features four bedrooms, three full bathrooms, and over 2,700 square feet of thoughtfully designed living space, complemented by a finished four-car garage and expansive outdoor living areas. A completely separate one-bedroom guest house with its own private entrance and kitchenette provides ideal accommodations for extended family, guests, or a private work-from-home retreat. Inside, the home is designed for both comfortable everyday living and effortless entertaining. A spacious split floor plan is enhanced by soaring vaulted ceilings, abundant natural light, new laminate flooring throughout, impact windows and doors, and a warm wood-burning fireplace that anchors the great room. The generously sized primary suite serves as a luxurious retreat, complete with a beautifully renovated spa-inspired bathroom.  At the heart of the home, the updated kitchen combines timeless style with modern functionality, featuring 42-inch upper cabinetry, granite countertops, GE Appliances Profile stainless steel appliances, a large center island with farmhouse sink, and a walk-in pantry. The expansive covered and screened patio overlooks a fully fenced backyard with abundant open space and a custom fire pit-creating the perfect setting for entertaining under the stars. The finished four-car garage is equally impressive, offering epoxy flooring, custom storage cabinetry, pull-down attic access, and extensive floored storage above.  Adding tremendous value and flexibility, the detached guest house is entirely separate from the main residence and includes one bedroom, one full bathroom, a kitchenette, and its own private entrance. Whether utilized as an in-law suite, guest quarters, private workspace, or multigenerational living arrangement, this thoughtfully designed space offers true independence and comfort.  Life in Jupiter Farms offers a uniquely desirable blend of rural tranquility and coastal convenience. Residents enjoy equestrian trails, kayaking and hiking at Riverbend Park, stunning sunsets at Pine Glades Natural Area, and easy access to both Interstate 95 and Florida's Turnpike. Best of all, the pristine shoreline of Jupiter Beach is just fifteen minutes away.  A truly exceptional offering, this remarkable Jupiter Farms estate combines refined interiors, expansive acreage, and a highly functional detached guest residence to deliver an unparalleled South Florida lifestyle.
Unit Size
2,751 Ft²
Days on Market
130 days
Land Size
1.25 acres
Price per sqft
$471
Property Type
House
Property Taxes
$1,031
HOA Dues
-
Year Built
2003

Listed By

Payment Calculator

Cap Rate Calculator

Last updated: 5 months ago (Beaches MLS #B26031265)

Price History

Date / Event Date Event Price
May 21, 2026 Listed by Serhant $1,297,000
Listed by Serhant
Jun 6, 2024 No longer available -
No longer available
Jan 31, 2024 Price Decreased $1,255,000
↓ $25K (2%)
Price Decreased
Oct 23, 2023 Price Decreased $1,280,000
↓ $10K (0.8%)
Price Decreased
Jul 5, 2023 Listed by Douglas Elliman Florida LLC $1,290,000
Listed by Douglas Elliman Florida LLC
Enjoy the Florida lifestyle in this spacious 5-bedroom,3 bathroom, and 4-Car Garage residence. This well-maintained home graciously sits on 1.25 acres in Jupiter Farms with a ton of open space. This home has an open split floor plan with high ceilings, new laminate flooring throughout, impact windows and doors, and a wood burning fireplace in the great room. The primary suite is large and inviting with a luxuriously updated bathroom suite. Updated kitchen with 42' high upper cabinets, granite tops, GE Profile stainless steel appliances, island with farm sink & a pantry. Enjoy the large covered and screened-in patio which overlooks the private fenced yard and entertain around the custom fire pit. The manager has listed the unit size as 2751 square feet.
Show More

Property Highlights

Garage
Air Conditioning
Fireplace
Parking Details
Has Garage
Attached Garage
Has Open Parking
Parking Features: Attached, Driveway, Garage, Garage Door Opener, Guest
Garage Spaces: 4
Interior Details
Full Bathrooms: 3
Interior Features: Breakfast Bar, Cathedral Ceiling(s), High Ceilings, Kitchen Island, Pantry, Soaking Tub, Vaulted Ceiling(s), Walk-In Closet(s), Bathtub, DiningArea, SeparateFormalDiningRoom, LivingDiningRoom, MainLevelPrimary, SplitBedrooms, SeparateShower
Appliances: Cooktop, Dryer, Dishwasher, Electric Range, Electric Water Heater, Ice Maker, Microwave, Range, Refrigerator, Water Heater, Washer
Flooring Type: Laminate, Tile, Wood
Door Features: French Doors
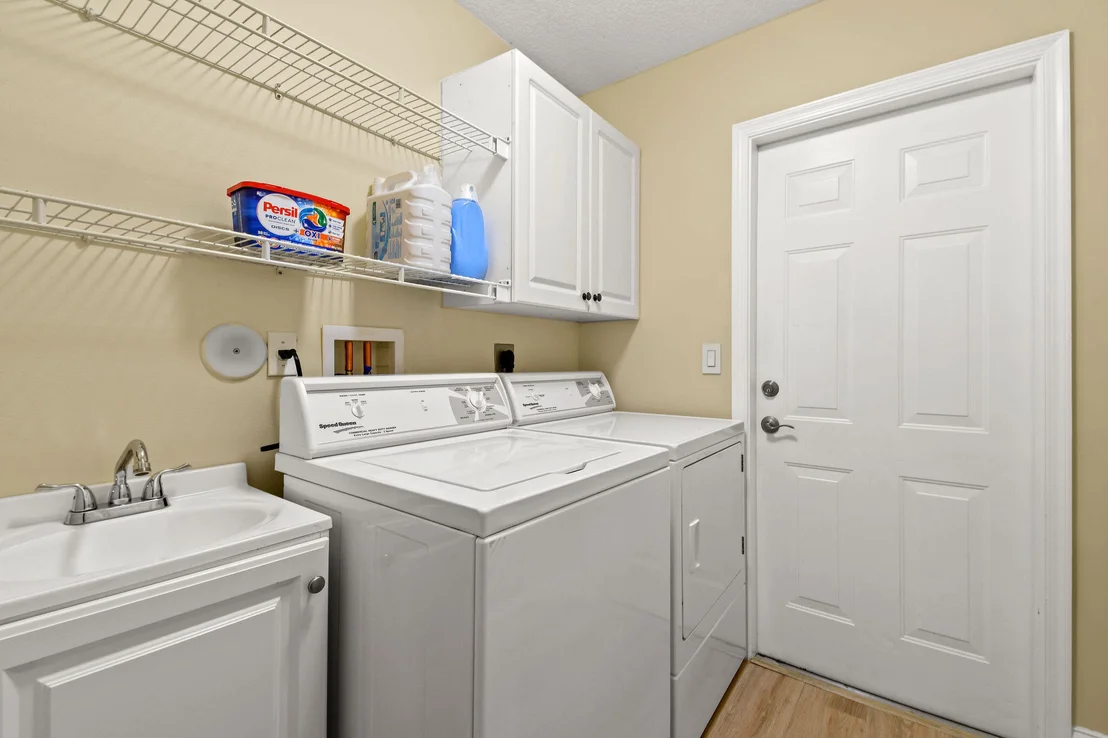
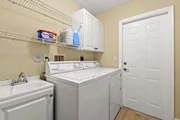
Laundry Features: Washer Hookup, Electric Dryer Hookup, Inside, Laundry Closet, Laundry Room, Sink, LaundryTub
Has Fireplace
Fireplace Features: Wood Burning
Exterior Details
Square Footage: 2751
Square Footage Source: $0
Security Features: Closed Circuit Camera(s), Smoke Detector(s), None
Property Condition: Resale
Architectural Style: Ranch
Year Built: 2003
Waterfront Features: None
Building Area Total: 4236
Levels: One
Other Structures: Guest House, Outbuilding, Shed(s), Storage
Window Features: Blinds
Construction Materials: Block, Stucco
Patio and Porch Features: Covered, Patio, Screened
Lot Features: SprinklersAutomatic
Lot Size Area: 54450
Lot Size Units: Square Feet
Lot Size Acres: 1.25
Lot Size Square Feet: 54450
Water Source: Well
Financial Details
Tax Assessed Value: $693,944
Tax Annual Amount: $12,376
Utilities Details
Cooling Type: Central Air, Ceiling Fan(s)
Heating Type: Central
Sewer : Septic Tank

Building Info

Overview

    General

  • Year Built: 2003
  • Effective Year Built: 2003
  • Building Count: 1
  • Bedroom Count: 4
  • Bathroom Count: 2
  • Full Bathrooms: 2
  • Partial Bathrooms: 2
  • Building Condition: 6
  • Building Quality: 7
  • Construction Type: 12
  • Building Style: 0
  • Exterior Walls Type: 7
  • Interior Walls Type: 3
  • Roof Shape Type: 6
  • Roof Cover Type: 15
  • Floor Count: 100
  • Living Units: 1
  • Floor Cover: 9
  • Basement Type: 0
  • Basement Area: 0
  • Garage Type: 1
  • Garage Square Area: 861
  • Parking Space Count: 3
  • Patio Type: 59
  • Porch Type: 125
  • Pool Type: 0

    Dimensions

  • Lot Size Square Feet: 54,450
  • Lot Size Depth Feet: 3,260
  • Lot Size Frontage Feet: 1,670
  • Total Building Area: 4,236
  • Gross Building Area: 4,236
  • Building Area: 2,751
  • Building Area Measurement: L

    Heating and Cooling

  • Air Conditioning: 1
  • Heating: 4
  • Heated Square Feet: 2,751
  • Heating Fuel Type: 2

    Utilities

  • Sewer System: 0
  • Water Service: 0

Building

  • Building Type: 0
  • Property Class: R
  • Subdivision: ACREAGE & UNREC
  • Land Acres: 0000001250
  • Standard Land Use Code: 1001
  • County Land Use Code: 0100
  • Legal Description 1: 2-41-41, N 1/2 OF NE 1/4 OF SE1/4 OF NE 1/4 OF NW 1/4 A/K/A N 1/2 G-21

Neighborhood

  • School District Name: Palm Beach County School District
  • Census Tract: 007823

Zoning

  • Zoning: AR

Geography

  • Assessors Map Reference: 16B
  • Parcel: 00-41-41-02-00-000-3570
  • Meridian: SEC 02 TWN 41S RNG 41E
  • Municipality: UNINCORPORATED
  • Latitude: 26.9402
  • Longitude: -80.216

    Address

  • Full Address: 17861 Winterhawk
  • Address - House Number: 17861
  • Address - Street Name: Winterhawk
  • State: FL
  • City Name: Jupiter
  • Carrier Code: C082
  • 4-Digit Zip Code: 4703
  • Zip Code: 33478

Valuation

    Tax

  • Total Area: 3,350
  • Tax Year: 2022
  • Tax Amount: $597,053
  • Tax Rate Code Area: 141

    Appraisal Valuation

  • Standard Deviation: 0.0858
  • Valuation Date: Jan 03, 2024
  • Confidence Score: 93
  • Final Value: 1,212,611
  • High Value: 1,316,764
  • Low Value: 1,108,458

    Market Valuation

  • Market Total Value: $518,652
  • Market Land Value: $183,750
  • Market Improvement Value: $334,902

    Assessments Valuation

  • Assessed Year: 2022
  • Assessed Total Value: $336,648

    Sales

  • Current Sale Contract Date: Jul 20, 2022
  • Current Sale Recording Date: Jul 25, 2022
  • Current Sale Price:
  • Current Sale Document Type: 71
  • Current Sale Input Document Number: 312493
  • Previous Sale Recording Date: Jan 14, 2003
  • Previous Sale Contract Date: Jan 06, 2003
  • Previous Sale Amount: $89,900
  • Previous Sale Document Type: 71
Data used for valuation calculations is provided by RealtyHop, and other third party sources

Comparables

Unit
Status
Type
Beds
Baths
ft²
Price/ft²
Asking Price
Listed On
Closing Price
Sold On
HOA + Taxes

About Jupiter Farms


Similar Homes for Sale

Currently no similar homes around

Nearby Rentals

Unit for rent at 17861 Winterhawk Trail, Jupiter, FL, 33478

$7,500 /mo

  • 4 Beds
  • 2 Baths
  • 2,751 ft²
17861 Winterhawk Trail, Jupiter, FL, 33478 Listing by Ann P Cusa
Unit for rent at 15833 118th Trail N, Jupiter, FL, 33478

$5,500 /mo

  • 3 Beds
  • 2 Baths
  • 2,079 ft²
15833 118th Trail N, Jupiter, FL, 33478 Listing by Nicole M Kola
Unit for rent at 11217 169th Court N, Jupiter, FL, 33478

$5,500 /mo

  • 4 Beds
  • 3 Baths
  • 2,142 ft²
11217 169th Court N, Jupiter, FL, 33478 Listing by Kelsey Laske


Frequently Asked Questions

When was property at 17861 Winterhawk Trail built and last sold?
The property at 17861 Winterhawk Trail was built in 2003 and last sold on Jul 20, 2022 for $900,000.
How much is this home worth?
The estimated value of the home located at 17861 Winterhawk Trail is $1,278,256.
What are some comparable homes to 17861 Winterhawk Trail?
There are currently no comparable homes to 17861 Winterhawk Trail.