


17850 Canterbury Dr


About This Property
Payment Calculator
Your Estimated Monthly Payment
Cap Rate Calculator
What does this mean?
Based on our analysis, the cap rate of this property is 1.25%. A negative cap rate indicates that the property might not be feasible as an income-producing asset. The median cap rate for a near zip code 11238 is 4.23%.
How much can I actually make?
Actual monthly rental income may vary between $4,760 and $7,140 depending on unit-specific characteristics. You can change the amount using the slider to further explore.
How is cap rate calculated?
Cap Rate = Net Operating Income (NOI) / Property Asset Value.
When calculating the cap rate, we assume 100% occupancy. Leverage (mortgage) is not considered.
Cap Rate provided by RealtyHop and RentHop, learn more about cap rate here.
Price History
| Date / Event | Date | Event | Price |
|---|---|---|---|
| Nov 5, 2025 | Sold | ||
| Sold | |||
| Oct 19, 2025 | In contract | - | |
| In contract | |||
| Oct 18, 2025 | Listed by Mile High Real Estate | $880,000 | |
| Listed by Mile High Real Estate | |||
| | |||
|
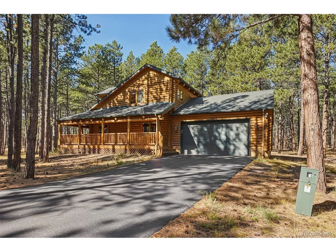
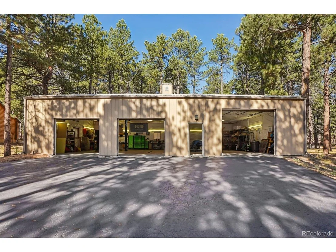
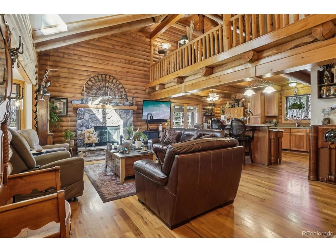
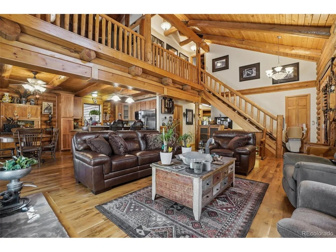
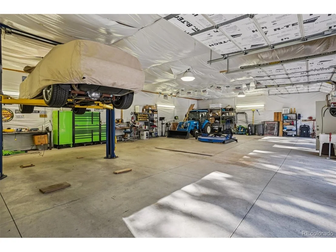
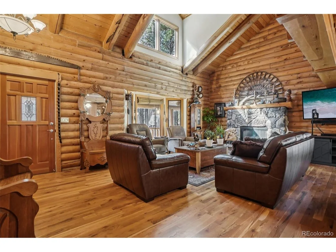
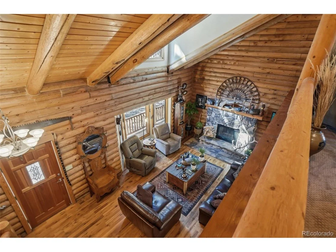
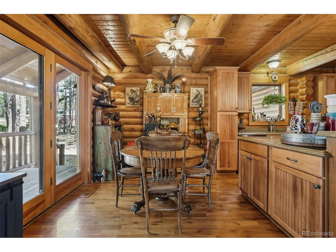
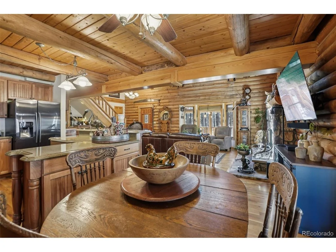
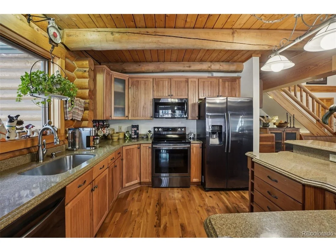
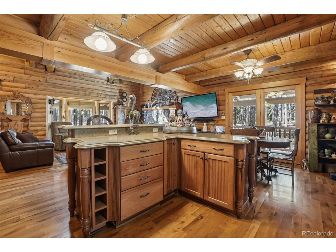
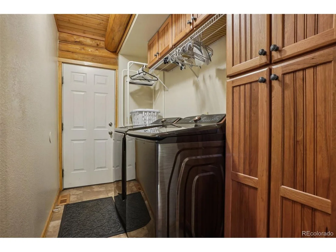
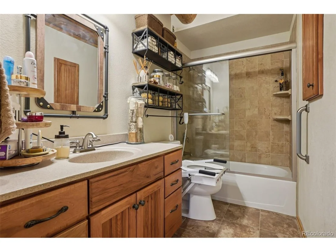
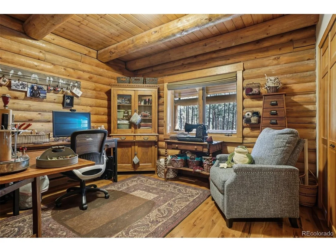
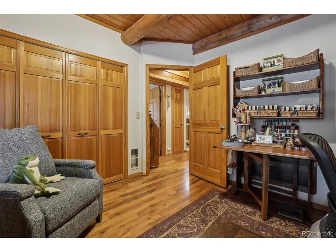
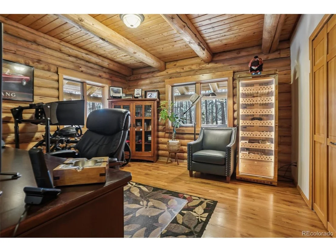
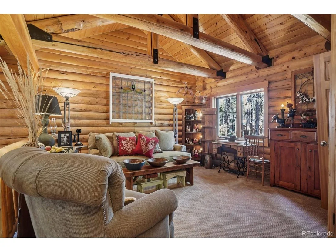
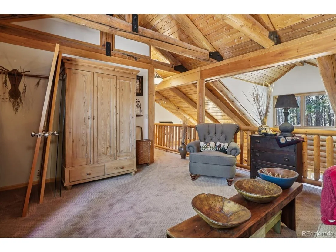
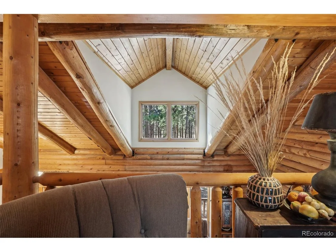
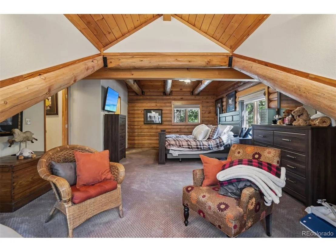
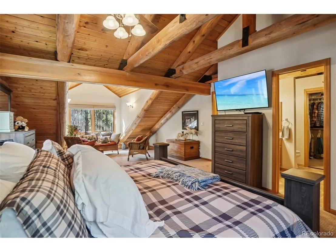
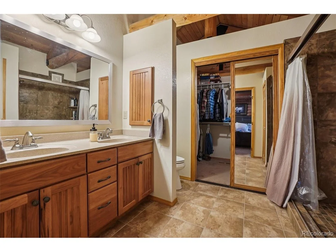
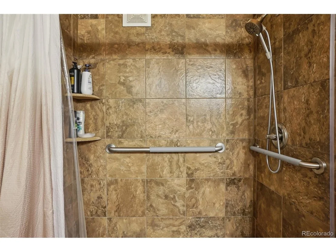
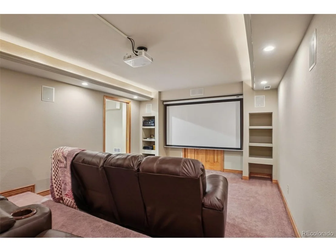
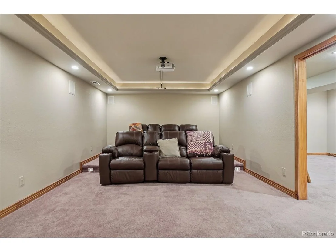
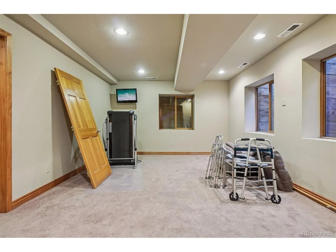
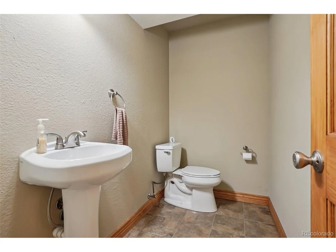
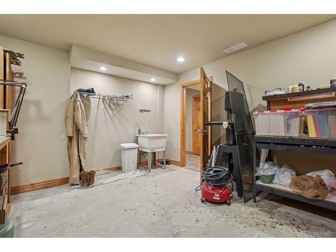
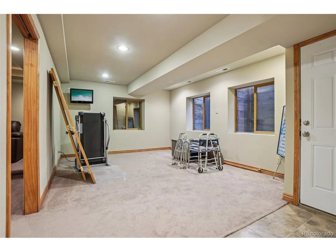
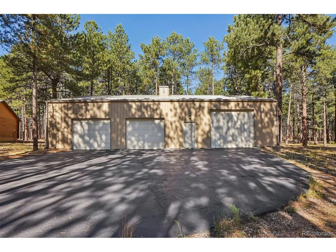
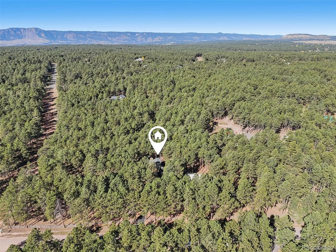
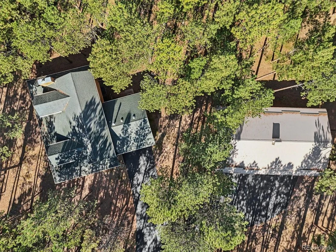
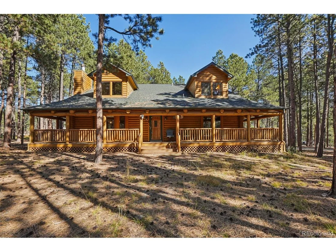
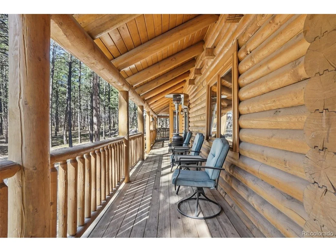
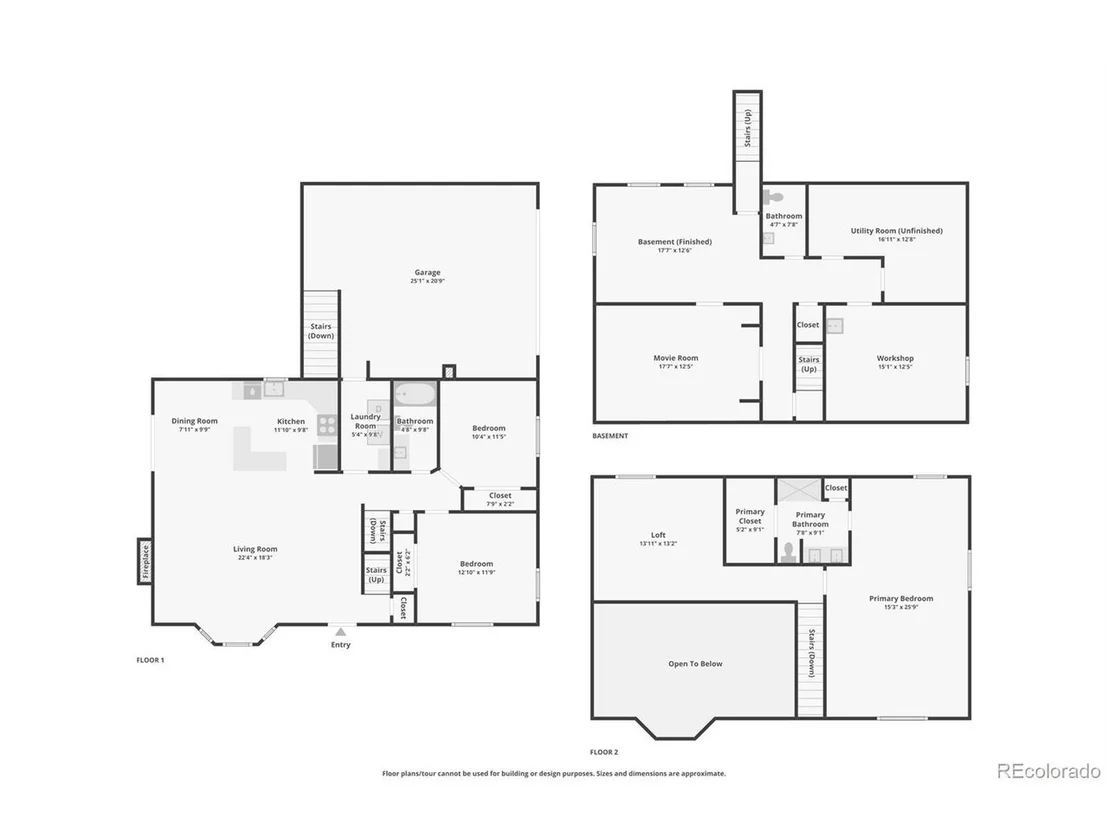
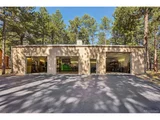
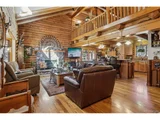
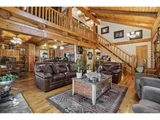
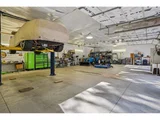
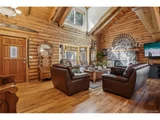
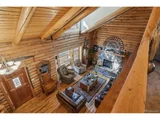
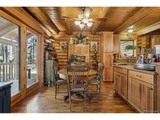
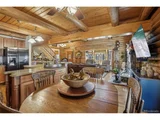
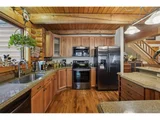
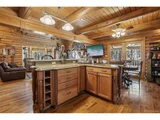
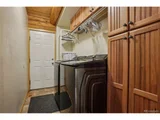
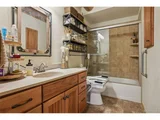
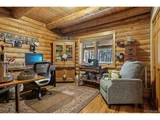
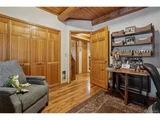
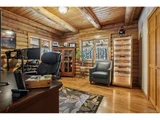
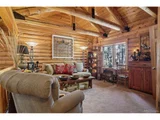
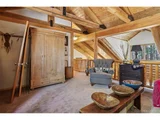
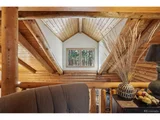
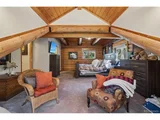
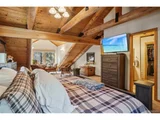
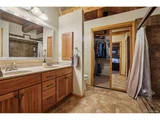
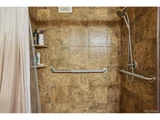
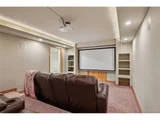
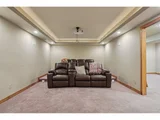
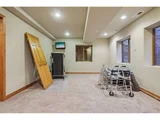
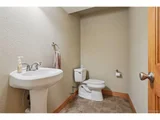
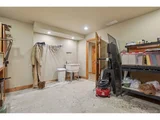
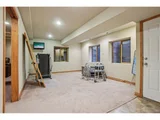
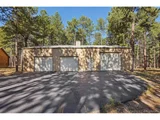
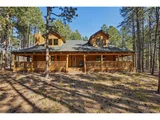
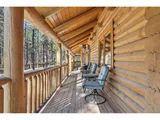
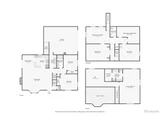
RARE FIND 5-Acre Log Home Estate with Dream Shop! Showings start Saturday the 18th. This is one of a kind-there's nothing else like it! Nestled on 5 fully fenced acres, the grounds are fully enclosed with interior wire fencing-ideal for keeping your pets safe while keeping unwanted visitors out. And wait until you see the 35x60 insulated and heated garage/shop-complete with hot and cold water, a 9,000 lb car lift, industrial-grade air compressor, and built-in shelving. At the heart of the property stands a custom, full log home-crafted with warmth, character, and timeless beauty. A wraparound covered deck invites you to enjoy peaceful mornings and breathtaking sunsets all year long. Step inside and you'll immediately feel at home-the rich wood tones, hardwood floors throughout the main level, and a grand family room with a cozy gas fireplace and bay window views create an atmosphere of rustic luxury. The kitchen is the centerpiece of the home, featuring newer appliances, a center island, and an abundance of cabinetry-perfect for gatherings and everyday living. The open floor plan keeps everyone connected, flowing seamlessly into the dining and family spaces. The main floor also features two bedrooms, a full bath, and a laundry area for convenience. Upstairs, discover a loft (easily convertible to a bedroom) and an impressive primary suite with a walk-in closet and private ensuite bath featuring a walk-in shower. The finished basement is designed for fun and relaxation-complete with a theater room (equipment and furniture included!), a game area, a craft/hobby room that can be an additional bedroom, 1/2 bath and ample storage. There's more! The 35x60 heated shop comes fully equipped with hot/cold water, a lift, compressor, and shelving, making it ready for your next project from day one. This property has it all-privacy, functionality, craftsmanship, and versatility-opportunities like this don't come around often.
| |||
| Mar 9, 2004 | Sold | ||
| Sold | |||
Property Highlights
Building Info
Comparables
Status
Price/ft²
Listed On
Sold On
About El Paso
Similar Homes for Sale
Currently no similar homes aroundNearby Rentals

Last Updated: 4 months ago
Data Source: REcolorado MLS, MLS# IRE1868721



























 Your Privacy Choices
Phone: 425-283-2930
Address: 335 Madison Avenue, New York, NY 10017