


17834 Benchmark Drive


About This Property
Meticulously maintained:
New roof 2016,
New AC and Heater for master bedroom 2018,
New water heater 2019,
New Carpet 2020,
Attic insulation replaced with R45.
Smart features added: Reliant Thermostats, Door Locks,Garage Door opener, Beehive Sprinkler controller
Payment Calculator
Your Estimated Monthly Payment
Cap Rate Calculator
What does this mean?
Based on our analysis, the cap rate of this property is 1.25%. A negative cap rate indicates that the property might not be feasible as an income-producing asset. The median cap rate for a near zip code 11238 is 4.23%.
How much can I actually make?
Actual monthly rental income may vary between $4,760 and $7,140 depending on unit-specific characteristics. You can change the amount using the slider to further explore.
How is cap rate calculated?
Cap Rate = Net Operating Income (NOI) / Property Asset Value.
When calculating the cap rate, we assume 100% occupancy. Leverage (mortgage) is not considered.
Cap Rate provided by RealtyHop and RentHop, learn more about cap rate here.
Price History
| Date / Event | Date | Event | Price |
|---|---|---|---|
| Mar 20, 2025 | Sold | ||
| Sold | |||
| Mar 4, 2025 | In contract | - | |
| In contract | |||
| Feb 18, 2025 | Listed by Allie Beth Allman & Assoc. | $619,000 | |
| Listed by Allie Beth Allman & Assoc. | |||
| | |||
|
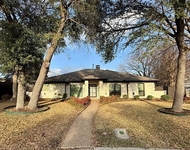
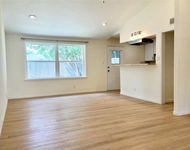
Welcome to 17834 Benchmark Drive, a beautiful home nestled in the sought-after Villages at Frankford neighborhood in Dallas. This charming traditional residence offers 3 spacious bedrooms, 2.5 bathrooms, an office, breakfast nook, upstairs flex-loft space and formal dining room—ideal for both everyday living and entertaining. With an abundance of natural light, the bright and welcoming entry flows into the formal dining room, setting the tone for this home’s elegant style. The kitchen is a chef’s dream, featuring granite countertops, ample cabinet storage, and a large pantry. High-quality finishes throughout add warmth and sophistication, while the cozy living rooms, with a gas fireplace, provide the perfect space to relax or entertain guests. The expansive primary suite, complete with large windows, creates a peaceful retreat for relaxation after a long day. Step outside to the private backyard, featuring a covered patio and wood privacy fence—perfect for enjoying the outdoors in tranquility. Additional highlights include a 2-car garage with alley access and convenient proximity to nearby amenities. Located within the highly-regarded Plano ISD, this home offers easy access to schools, shopping, dining, and parks, making it the perfect choice for families. The mandatory HOA covers management fees and provides access to a community pool and playground.
| |||
| May 21, 2021 | Sold | ||
| Sold | |||
| Apr 15, 2021 | No longer available | - | |
| No longer available | |||

Property Highlights
Building Info
Comparables
Status
Price/ft²
Listed On
Sold On
About North Central Dallas
Similar Homes for Sale
Currently no similar homes aroundNearby Rentals


Last Updated: 6 months ago
Data Source: NTREIS MLS, MLS# 14549978
Details provided by NTREIS and may not match the public record
 Your Privacy Choices
Phone: 425-283-2930
Address: 335 Madison Avenue, New York, NY 10017