Check Availability
Calhoun 49068
17830 Victors Lane
$674,900
↓ $25K (3.6%)
● House - For Sale

17830 Victors Lane

Marshall, MI 49068
bedrooms
6 Beds
bathrooms
4 Baths
square feet
6,280 Ft²
$4,079
Est. Monthly

About This Property

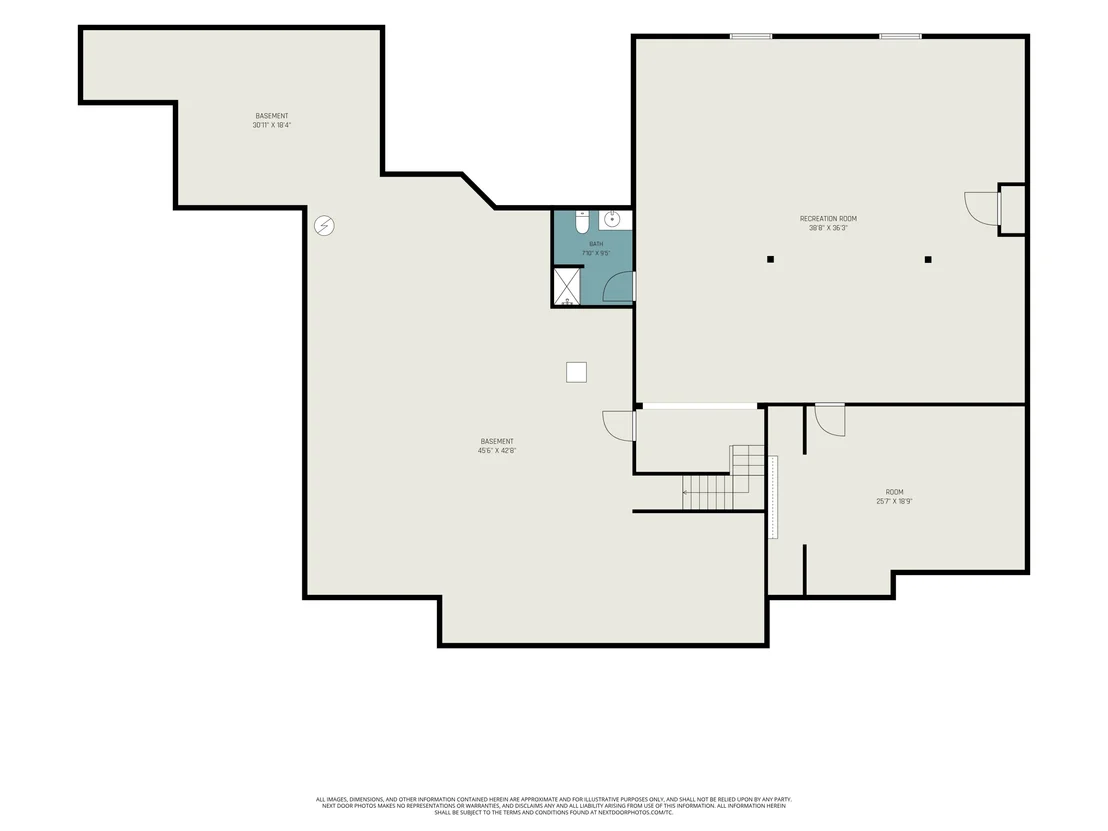
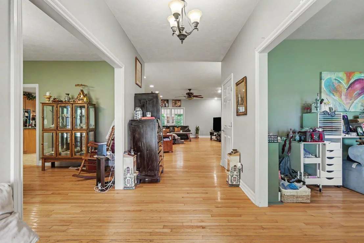
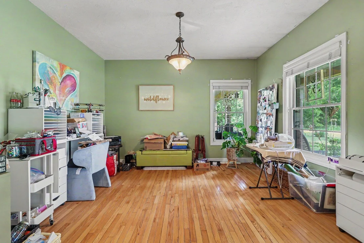
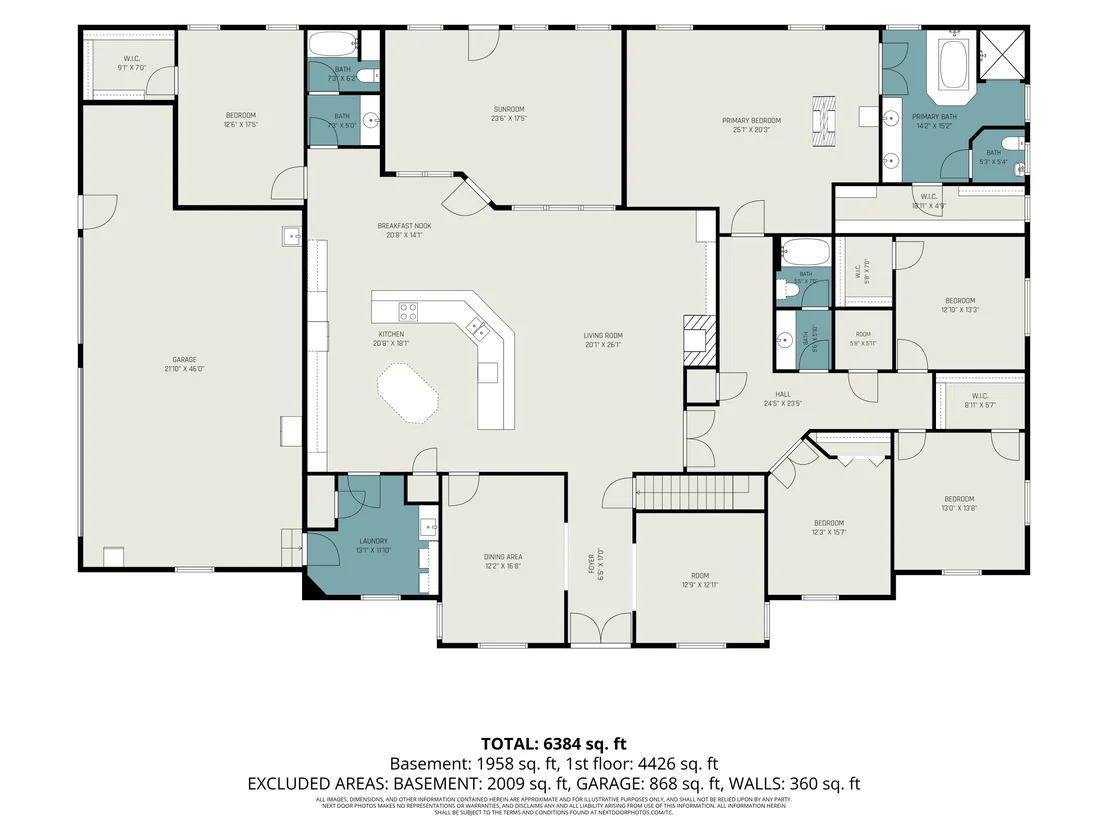
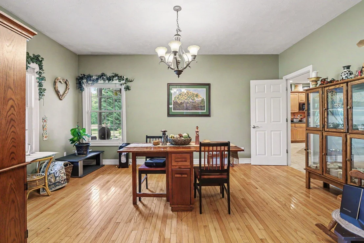
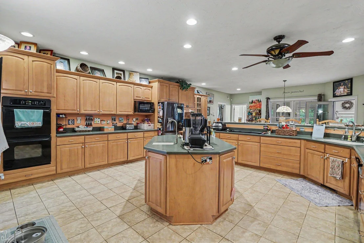
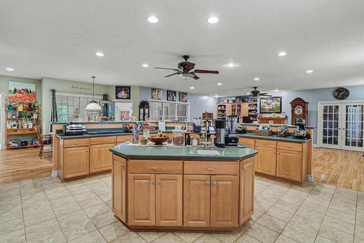
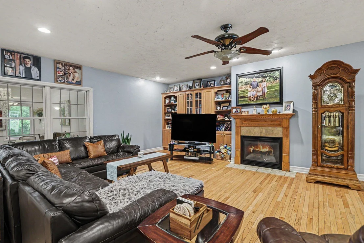
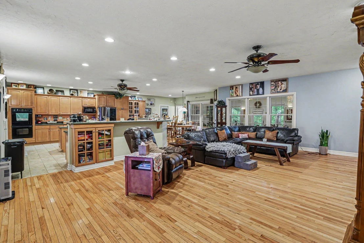
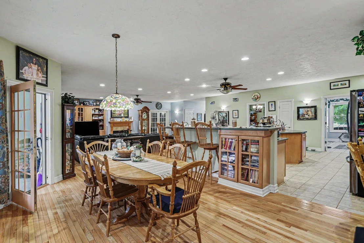
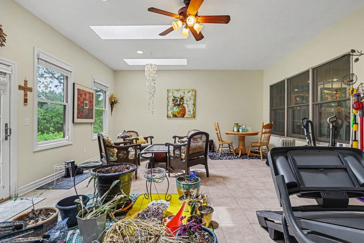
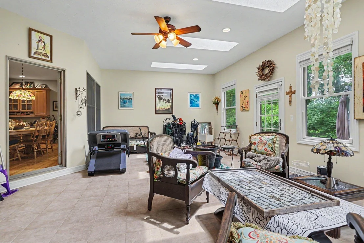
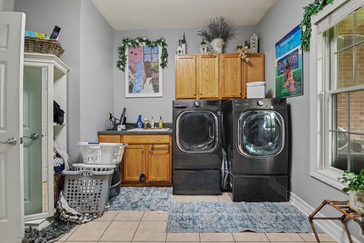
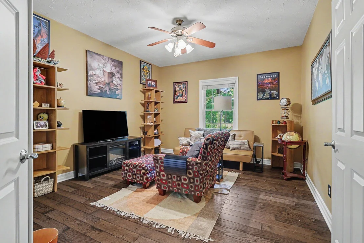
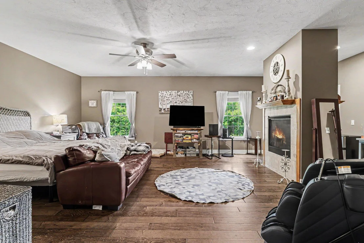
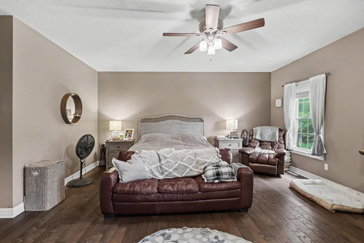
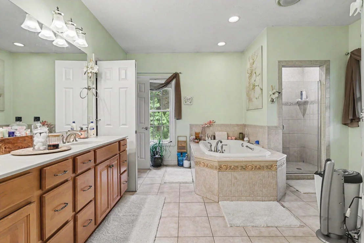
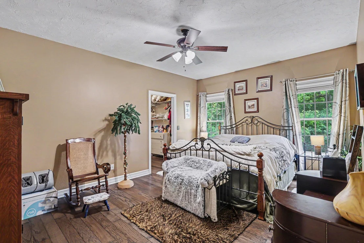
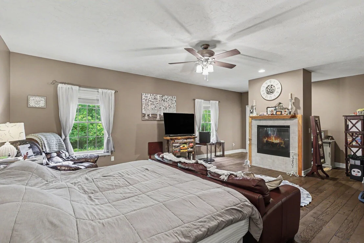
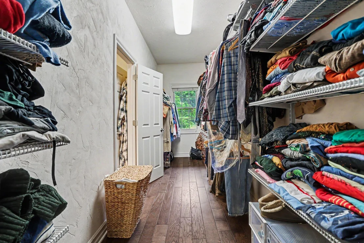
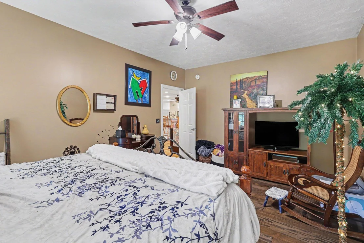
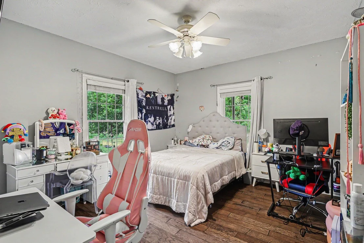
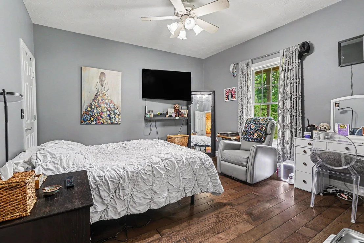
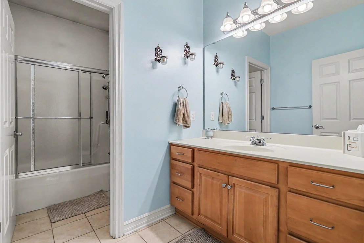
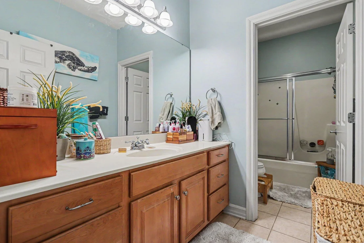
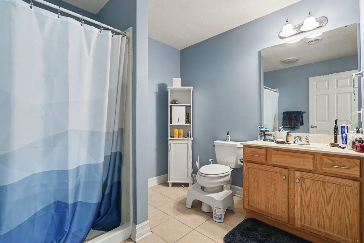
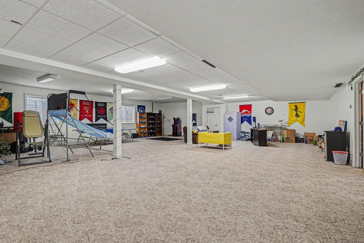
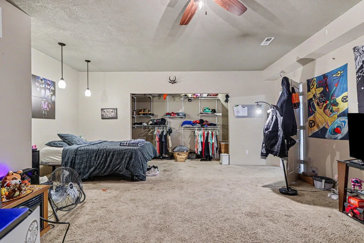
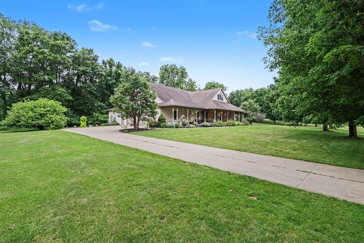
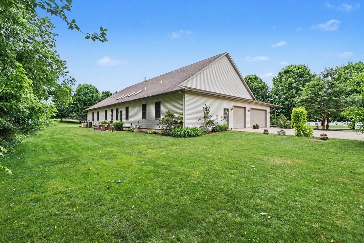
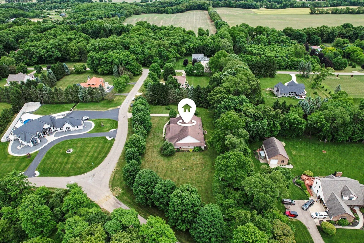
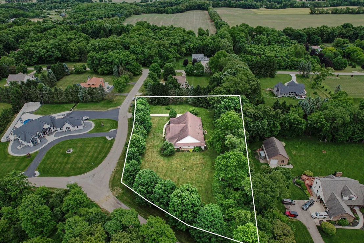
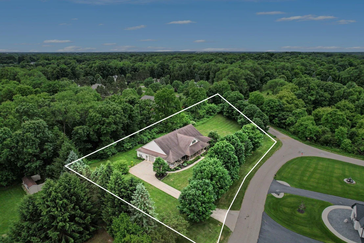
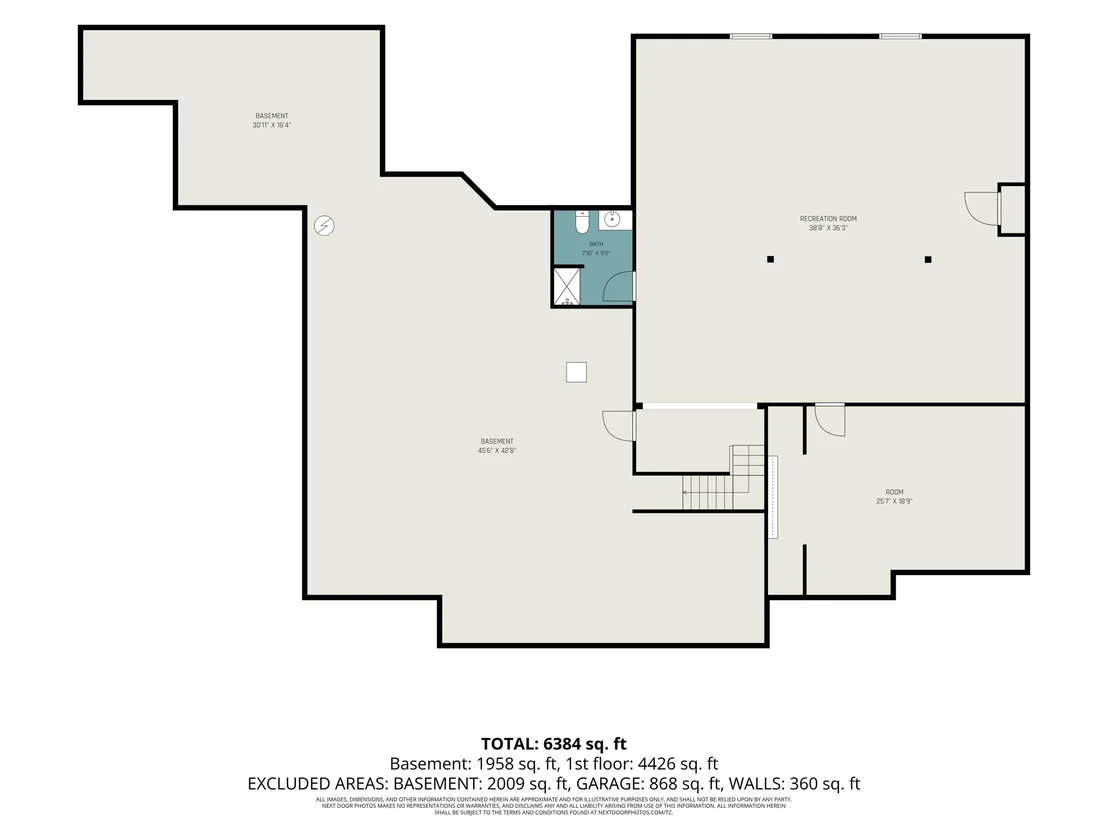
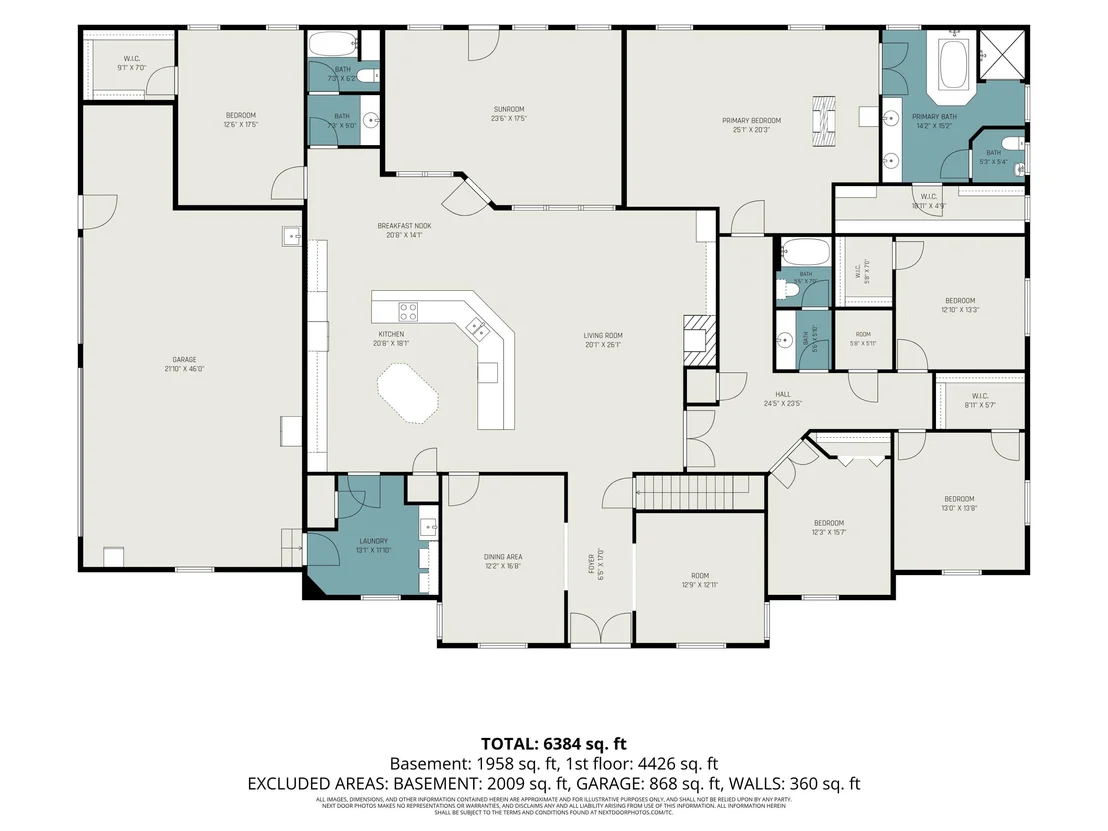
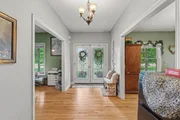
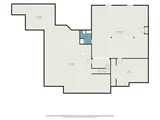
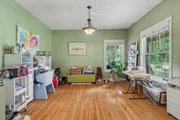
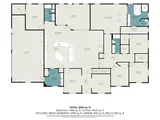
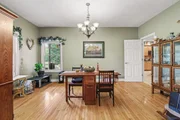
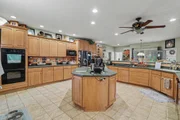
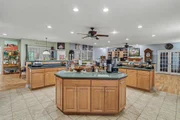
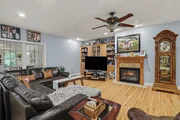
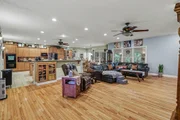
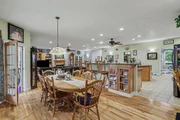
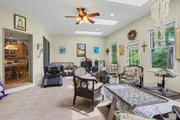
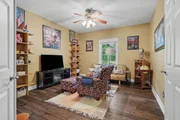
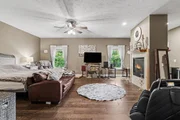
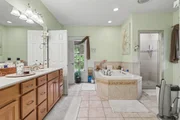
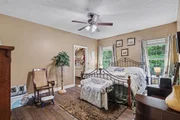
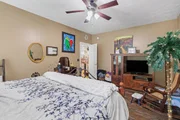
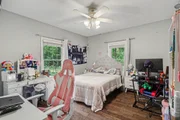
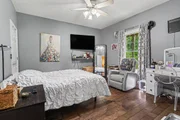
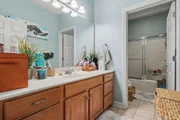
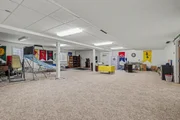
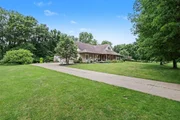
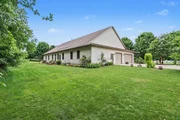
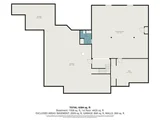
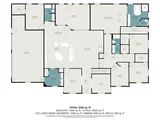
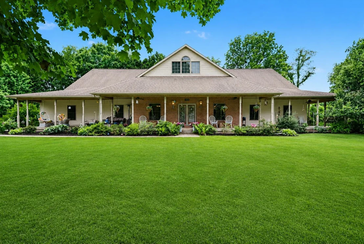
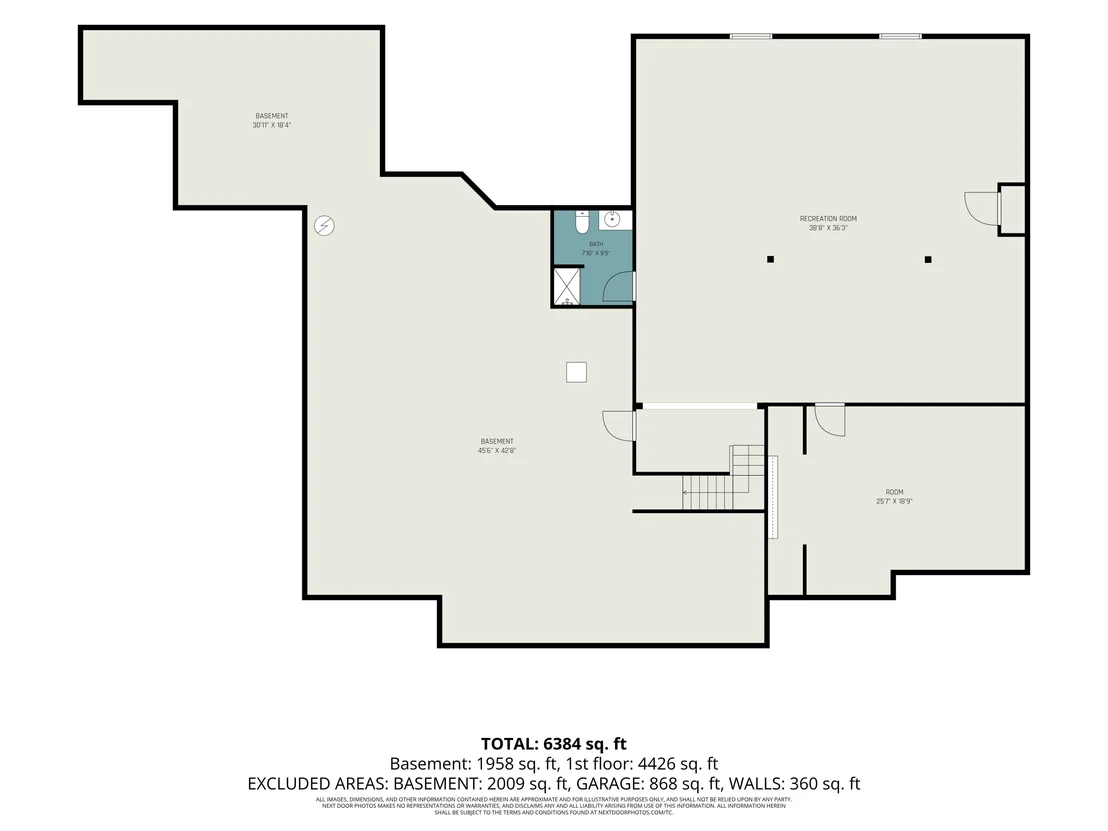
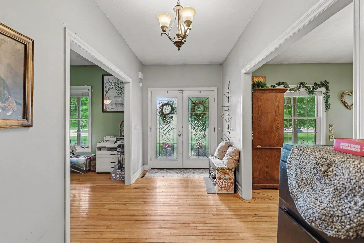
Welcome to 17830 Victors Lane in Marshall, an extraordinary custom-built ranch home located in the highly desirable Kesselwood Estates neighborhood. Offering over 6,300 finished square feet of beautifully designed living space, this impressive 6-bedroom, 4-full-bath residence combines luxury, comfort, and functionality on a private, professionally landscaped corner lot surrounded by mature trees. Rarely does a home of this size and quality become available in one of Marshall's most sought-after neighborhoods. From the moment you arrive, you'll be captivated by the home's stunning curb appeal, highlighted by a beautiful wraparound front porch that invites you to relax and enjoy the peaceful surroundings. Inside, the thoughtfully designed open-concept floor plan offers expansive living spaces, abundant natural light, hardwood flooring, and exceptional craftsmanship throughout. The heart of the home is the oversized kitchen, featuring an abundance of custom cabinetry, expansive countertop space, center island, breakfast bar seating, newer appliances, and seamless flow into the surrounding living and dining areas. Adjacent to the kitchen is a spacious breakfast nook surrounded by windows and natural light, creating the perfect spot for morning coffee or casual meals. The formal dining room offers additional space for entertaining and hosting family gatherings. The spacious living room serves as a true gathering space, showcasing hardwood floors, custom built-ins, and a cozy fireplace. Just beyond, the bright four-season sunroom features skylights, walls of windows, and beautiful wooded views, providing a relaxing year-round retreat. The primary suite is truly exceptional, offering generous space, rich flooring, a private fireplace, and room for a sitting area. The luxurious ensuite bathroom features dual vanities, a soaking tub, tiled walk-in shower, and an oversized walk-in closet. Additional bedrooms are spacious and versatile, including a large upper-level bedroom perfect for guests, recreation space, or private living quarters. The finished lower level provides an incredible amount of additional living space with a massive recreation area ideal for a home theater, game room, fitness area, hobby space, or multi-generational living. With six bedrooms and four full bathrooms, this home offers flexibility for families of all sizes. Additional amenities include a dedicated main-floor laundry room, 3+ car attached garage, underground sprinkler system, invisible pet fence, Generac whole-house generator, newer appliances, and a 75-gallon water heater. Rarely does a property offer this combination of size, functionality, and setting. Whether you're entertaining guests, accommodating a growing family, or simply looking for room to spread out and enjoy life, 17830 Victors Lane delivers an exceptional lifestyle opportunity all on 2 acres, in one of Marshall's most desirable locations. Call Clint for your private showing today! 269-317-0127
Unit Size
6,280 Ft²
Days on Market
59 days
Land Size
2.08 acres
Price per sqft
$107
Property Type
House
Property Taxes
$765
HOA Dues
-
Year Built
-

Listed By

Clint Burghdorf
Berkshire Hathaway HomeServices Michigan Real Estate

Payment Calculator

Cap Rate Calculator

Last updated: 4 days ago (MichRIC MLS #26030886)

Price History

Date / Event Date Event Price
Nov 3, 2026 Price Decreased $674,900
↓ $25K (3.6%)
Price Decreased
Oct 2, 2026 Price Decreased $699,900
↓ $25K (3.5%)
Price Decreased
Sep 11, 2026 Relisted $724,900
Relisted
Sep 1, 2026 In contract -
In contract
Aug 21, 2026 Price Decreased $724,900
↓ $50K (6.5%)
Price Decreased
Show More

Property Highlights

Garage
Air Conditioning
Fireplace
Parking Details
Has Garage
Attached Garage
Parking Features: Attached
Garage Spaces: 3
Interior Details
Full Bathrooms: 4
Interior Features: Ceiling Fan(s), Eat-in Kitchen, Pantry, Garage Door Opener, Center Island
Appliances: Dishwasher, Double Oven, Dryer, Range, Refrigerator, Washer
Flooring Type: Carpet, Tile, Wood
Laundry Features: Laundry Room, Main Level
Rooms: 10
Has Fireplace
Fireplace Features: Living Room, Bedroom
Fireplaces: 2
Basement: Full
Exterior Details
Square Footage: 6280
Architectural Style: Ranch
Year Built: 2004
Building Area Total: 4426
Window Features: Insulated Windows
Construction Materials: Vinyl Siding
Patio and Porch Features: Porch
Lot Features: Corner Lot
Lot Size Area: 2.08
Lot Size Units: Acres
Lot Size Acres: 2.08
Lot Size Square Feet: 90387
Lot Size Dimensions: 242x416
Water Source: Well
Financial Details
Tax Assessed Value: $283,630
Tax Annual Amount: $9,174
Utilities Details
Cooling Type: Central Air
Heating Type: Forced Air
Sewer : Septic Tank

Building Info

Overview

    General

  • Bedroom Count: 0
  • Bathroom Count: 3
  • Full Bathrooms: 3
  • Partial Bathrooms: 3
  • Building Condition: 0
  • Building Quality: 0
  • Construction Type: 0
  • Building Style: 29
  • Exterior Walls Type: 18
  • Interior Walls Type: 0
  • Roof Shape Type: 0
  • Roof Cover Type: 0
  • Floor Count: 100
  • Floor Cover: 0
  • Basement Type: 9
  • Basement Area: 4,183
  • Garage Type: 7
  • Garage Square Area: 1,115
  • Parking Space Count: 4
  • Patio Type: 0
  • Porch Type: 0
  • Pool Type: 0

    Dimensions

  • Lot Size Square Feet: 90,387
  • Lot Size Depth Feet: 4,160
  • Lot Size Frontage Feet: 2,258
  • Total Building Area: 4,183
  • Building Area: 4,183
  • Building Area Measurement: L

    Heating and Cooling

  • Air Conditioning: 13
  • Heating: 4
  • Heated Square Feet: 4,183
  • Heating Fuel Type: 0

    Utilities

  • Sewer System: 0
  • Water Service: 0

Building

  • Building Type: 0
  • Property Class: R
  • Subdivision: KESSELWOOD II SITE CONDOMINIUM
  • Land Acres: 0000002075
  • Standard Land Use Code: 1004
  • County Land Use Code: 401
  • Legal Description 1: MARSHALL TWP T2S-R6W SEC 12 KESSELWOOD II CONDOMINIUM UNIT # 1RECORDED IN LIBER1969 PAGES 179-232

Neighborhood

  • School District Name: Marshall Public Schools
  • School Tax School District: MARSHALL
  • Census Tract: 003800

Zoning

  • Zoning: RA

Geography

  • Assessors Map Reference: CV
  • District: 16
  • Parcel: 16-505-001-00
  • Meridian: SEC 12 TWN 02S RNG 06W
  • Municipality: MARSHALL TWP
  • Latitude: 42.305
  • Longitude: -84.9485

    Address

  • Full Address: 17830 Victors Ln
  • Address - House Number: 17830
  • Address - Street Name: Victors
  • Address - Suffix Type: Ln
  • State: MI
  • City Name: Marshall
  • Carrier Code: R007
  • 4-Digit Zip Code: 8309
  • Zip Code: 49068

Valuation

    Tax

  • Tax Year: 2022
  • Tax Amount: $884,946

    Appraisal Valuation

  • Standard Deviation: 0.1875
  • Valuation Date: Jun 21, 2023
  • Confidence Score: 75
  • Final Value: 520,136
  • High Value: 617,699
  • Low Value: 422,572

    Market Valuation

  • Market Total Value: $688,400

    Assessments Valuation

  • Assessed Year: 2023
  • Assessed Total Value: $344,200

    Exemptions

  • Homeowner Exemption: Yes

    Sales

  • Current Sale Contract Date: Aug 15, 2003
  • Current Sale Recording Date: Aug 15, 2003
  • Current Sale Price:
  • Current Sale Document Type: 71
Data used for valuation calculations is provided by RealtyHop, and other third party sources

Comparables

Unit
Status
Type
Beds
Baths
ft²
Price/ft²
Asking Price
Listed On
Closing Price
Sold On
HOA + Taxes

About Calhoun


Similar Homes for Sale

Currently no similar homes around

Nearby Rentals


Frequently Asked Questions

When was property at 17830 Victors Lane built and last sold?
The property at 17830 Victors Lane was built in and last sold on Aug 15, 2003 for $45,000.
How much is this home worth?
The estimated value of the home located at 17830 Victors Lane is $681,649.
What are some comparable homes to 17830 Victors Lane?
There are currently no comparable homes to 17830 Victors Lane.