See Home Value
Fort Bend 77407
17823 Netherby Lane
$685,000 Last Listed Price
● House - Off Market

17823 Netherby Lane

Richmond, TX 77407
bedrooms
3 Beds
bathrooms
3 Baths
square feet
2,928 Ft²
$4,712
Est. Monthly
$104
HOA / Fees

About This Property

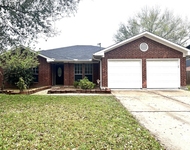
This stunning, stone and stucco, 1-story home, is truly a gem! It offers 3 beds, 3 baths, & a 3-car tandem garage, along with study. The kitchen, with its double oven, 5-burner gas cooktop, raised dishwasher, large walk-in pantry, & bar seating for 6, is truly a culinary haven. The flooring thru-out the home has been updated with beautiful laminate flooring, adding both style & durability. The den, complete with a beautiful fireplace makes it a cozy & inviting space. The primary suite is a retreat in itself, with a spa-like bathroom featuring a large tub, shower with 2 heads, & custom, organized closet. All bedrooms are ensuite. New capret 4/23. The private study offers a quiet space for work or relaxation. With a wall of windows thru-out, you have lovely views of the gorgeous, oversized backyard & pool-a major highlight to this home! The pool features a rock waterfall & LED lighting. The outdoor kitchen completes this backyard paradise! Security cameras & Ring system can remain.
Unit Size
2,928 Ft²
Days on Market
-
Land Size
0.27 acres
Price per sqft
$234
Property Type
House
Property Taxes
$1,244
HOA Dues
$104
Year Built
2013

Payment Calculator

Cap Rate Calculator

Last updated: 6 months ago (HAR #70206925)

Price History

Date / Event Date Event Price
May 10, 2024 Sold
Sold
Apr 11, 2024 In contract -
In contract
Mar 15, 2024 Listed by Better Homes and Gardens Real Estate Gary Greene - $685,000
Listed by Better Homes and Gardens Real Estate Gary Greene -
This stunning, stone and stucco, 1-story home, is truly a gem! It offers 3 beds, 3 baths, & a 3-car tandem garage, along with study. The kitchen, with its double oven, 5-burner gas cooktop, raised dishwasher, large walk-in pantry, & bar seating for 6, is truly a culinary haven. The flooring thru-out the home has been updated with beautiful laminate flooring, adding both style & durability. The den, complete with a beautiful fireplace makes it a cozy & inviting space. The primary suite is a retreat in itself, with a spa-like bathroom featuring a large tub, shower with 2 heads, & custom, organized closet. All bedrooms are ensuite. New capret 4/23. The private study offers a quiet space for work or relaxation. With a wall of windows thru-out, you have lovely views of the gorgeous, oversized backyard & pool—a major highlight to this home! The pool features a rock waterfall & LED lighting. The outdoor kitchen completes this backyard paradise! Security cameras & Ring system can remain.
Aug 27, 2021 Sold
Sold
Jul 18, 2021 Listed by Dale Tomlinson $498,000
Listed by Dale Tomlinson
ONE STORY W/POOL - Centrally located in Master-Planned Aliana: Beautiful Trendmaker Villa; 3 BR, 3 Bath, w/study on a private oversized culdesac lot. Large covered patio by pool w/ceiling fans & outdoor speakers, gas for grill or outdoor kitchen, yard lighting & extensive landscaping. Pool has LED lighting & rock waterfalls, perfectly situated for maximum enjoyment. Full yard sprinkler system. Outdoor cameras to monitor the driveway/front porch/ back yard gate area and pool. Three car tandem garage, large open kitchen w/under counter lighting, large walk-in pantry, and GE stainless appliances: raised dishwasher, double gas ovens, (one is convection), microwave, 5 burner gas cooktop. Double shower in master bath plus jetted tub and large walk-in closet with California-style built-ins. Two large community centers within Aliana. New HEB in Aliana and many new retail shops and restaurants already open with more under construction and/or planned - FBISD schools.

Property Highlights

Garage
Fireplace

Building Info

Overview

    General

  • Year Built: 2013
  • Effective Year Built: 2013
  • Building Count: 1
  • Bedroom Count: 3
  • Bathroom Count: 3
  • Full Bathrooms: 3
  • Partial Bathrooms: 3
  • Building Condition: 7
  • Building Quality: 0
  • Construction Type: 0
  • Building Style: 0
  • Exterior Walls Type: 3
  • Interior Walls Type: 0
  • Roof Shape Type: 7
  • Roof Cover Type: 3
  • Floor Count: 100
  • Floor Cover: 0
  • Basement Type: 0
  • Basement Area: 0
  • Garage Type: 1
  • Garage Square Area: 609
  • Parking Space Count: 2
  • Patio Type: 0
  • Porch Type: 7
  • Pool Type: 8
  • Location Influence Type: 131

    Dimensions

  • Lot Size Square Feet: 11,838
  • Total Building Area: 3,537
  • Gross Building Area: 3,537
  • Building Area: 2,928
  • Building Area Measurement: L

    Heating and Cooling

  • Fireplace Count: 1
  • Air Conditioning: 1
  • Heating: 3
  • Heated Square Feet: 2,928
  • Heating Fuel Type: 0

    Utilities

  • Sewer System: 0
  • Water Service: 0

Building

  • Building Type: 0
  • Property Class: R
  • Subdivision: ALIANA SEC 18
  • Land Acres: 0000000272
  • Standard Land Use Code: 1001
  • County Land Use Code: A1
  • State Land Use Code: A1
  • Legal Description 1: ALIANA SEC 18, BLOCK 1, LOT 14

Neighborhood

  • School District Name: Fort Bend Independent School District
  • School Tax School District: S07 G01 D01 CAD
  • Census Tract: 672901

Geography

  • Assessors Map Reference: Z-054
  • Parcel: 1001-18-001-0140-907
  • Block: 1
  • Lot: 14
  • Municipality: RICHMOND
  • Latitude: 29.656
  • Longitude: -95.6966

    Address

  • Full Address: 17823 Netherby Ln
  • Address - House Number: 17823
  • Address - Street Name: Netherby
  • Address - Suffix Type: Ln
  • State: TX
  • City Name: Richmond
  • Carrier Code: R033
  • 4-Digit Zip Code: 2816
  • Zip Code: 77407

Valuation

    Tax

  • Tax Year: 2023
  • Tax Amount: $883,614
  • Initial Tax Delinquent Year: 2022
  • Tax Rate Code Area: S07

    Appraisal Valuation

  • Standard Deviation: 0.1898
  • Valuation Date: Apr 03, 2024
  • Confidence Score: 74
  • Final Value: 660,592
  • High Value: 785,975
  • Low Value: 535,209

    Market Valuation

  • Market Total Value: $597,635
  • Market Land Value: $92,150
  • Market Improvement Value: $505,485

    Assessments Valuation

  • Assessed Year: 2023
  • Assessed Total Value: $579,898
  • Assessed Land Value: $74,413
  • Assessed Improvements Value: $505,485

    Exemptions

  • Disabled Exemption: Yes
  • Homeowner Exemption: Yes

    Sales

  • Current Sale Contract Date: Aug 25, 2021
  • Current Sale Recording Date: Aug 27, 2021
  • Current Sale Price:
  • Current Sale Document Type: 70
  • Current Sale Input Document Number: 2021143609
  • Previous Sale Recording Date: Mar 26, 2014
  • Previous Sale Contract Date: Mar 21, 2014
  • Previous Sale Amount: $374,500
  • Previous Sale Document Type: 70
Data used for valuation calculations is provided by RealtyHop, and other third party sources

Comparables

Unit
Status
Type
Beds
Baths
ft²
Price/ft²
Asking Price
Listed On
Closing Price
Sold On
HOA + Taxes

About Fort Bend


Similar Homes for Sale

Currently no similar homes around

Nearby Rentals

Unit for rent at 8239 Squires Place Drive, Houston, TX, 77083

$2,100 /mo

  • 4 Beds
  • 2 Baths
  • 2,020 ft²
8239 Squires Place Drive, Houston, TX, 77083 Listing by Jane NgaDung Nguyen
Unit for rent at 16337 W Bellfort, TX, 77498

$1,200 /mo

  • Studio
16337 W Bellfort, TX, 77498 Listing by Sabrina Straussfeld
Unit for rent at 16807 Sussex Drive, TX, 77083

$2,200 /mo

  • 4 Beds
  • 2 Baths
  • 1,915 ft²
16807 Sussex Drive, TX, 77083 Listing by Omar Bitar


Frequently Asked Questions

When was property at 17823 Netherby Lane built and last sold?
The property at 17823 Netherby Lane was built in 2013 and last sold on Aug 25, 2021 for $372,500.
How much is this home worth?
The estimated value of the home located at 17823 Netherby Lane is $656,534.
What are some comparable homes to 17823 Netherby Lane?
There are currently no comparable homes to 17823 Netherby Lane.