


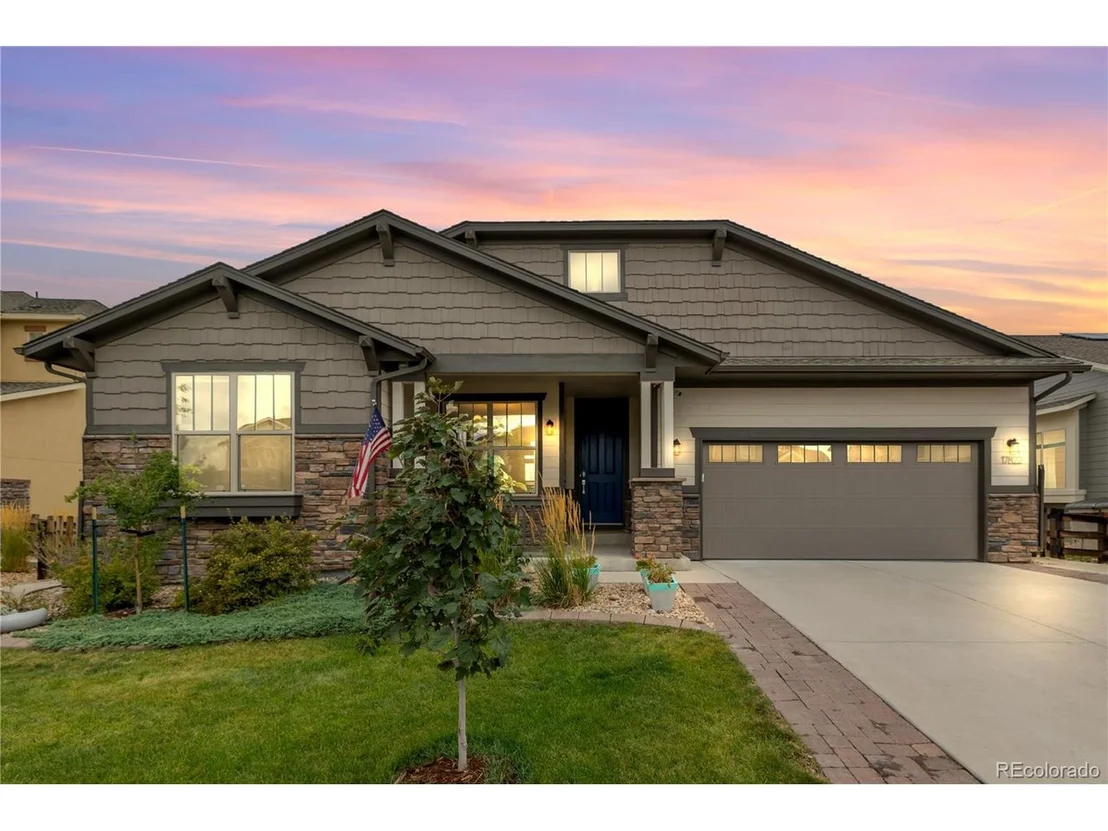


17822 W 83rd Pl


About This Property
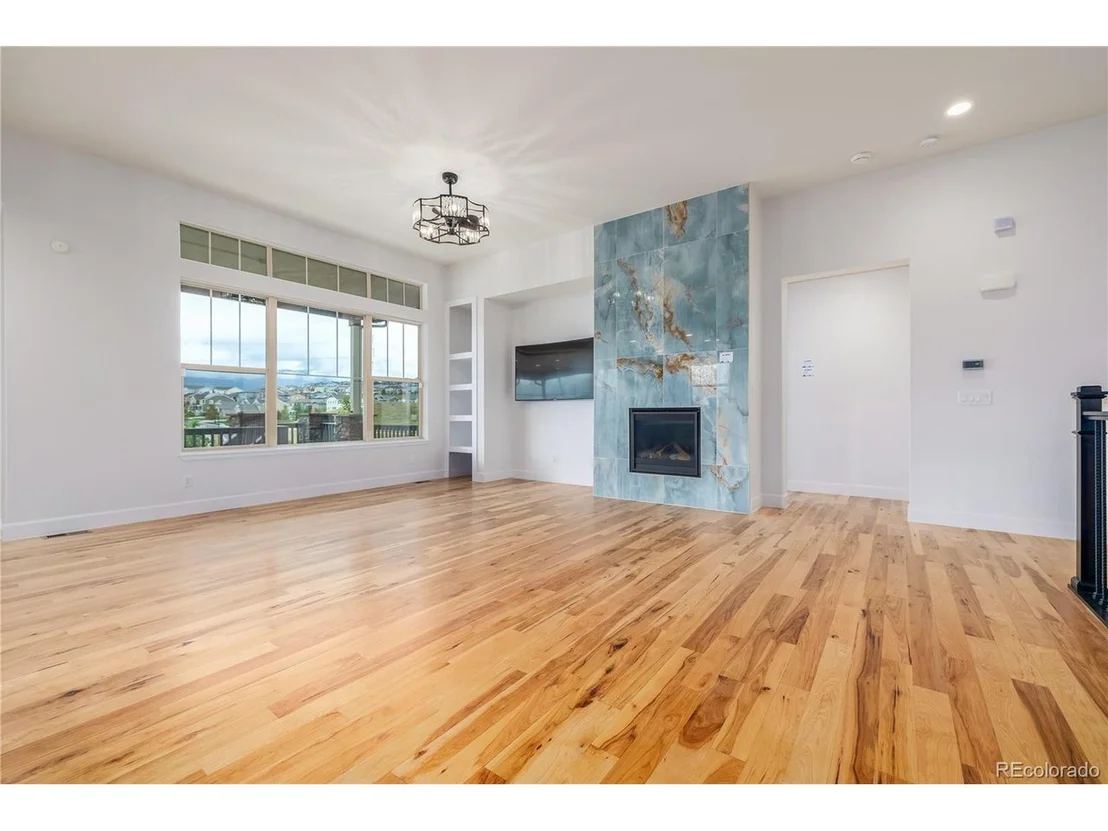
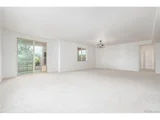
As you step inside, you'll be captivated by the charm and elegance of the wide plank hardwood floors that grace the entire home. The stunning 11-foot custom porcelain fireplace surround is perfect for panoramic sunsets. The open and inviting floor plan creates a seamless flow between the spacious living areas, perfect for entertaining guests or spending quality time w/ loved ones.
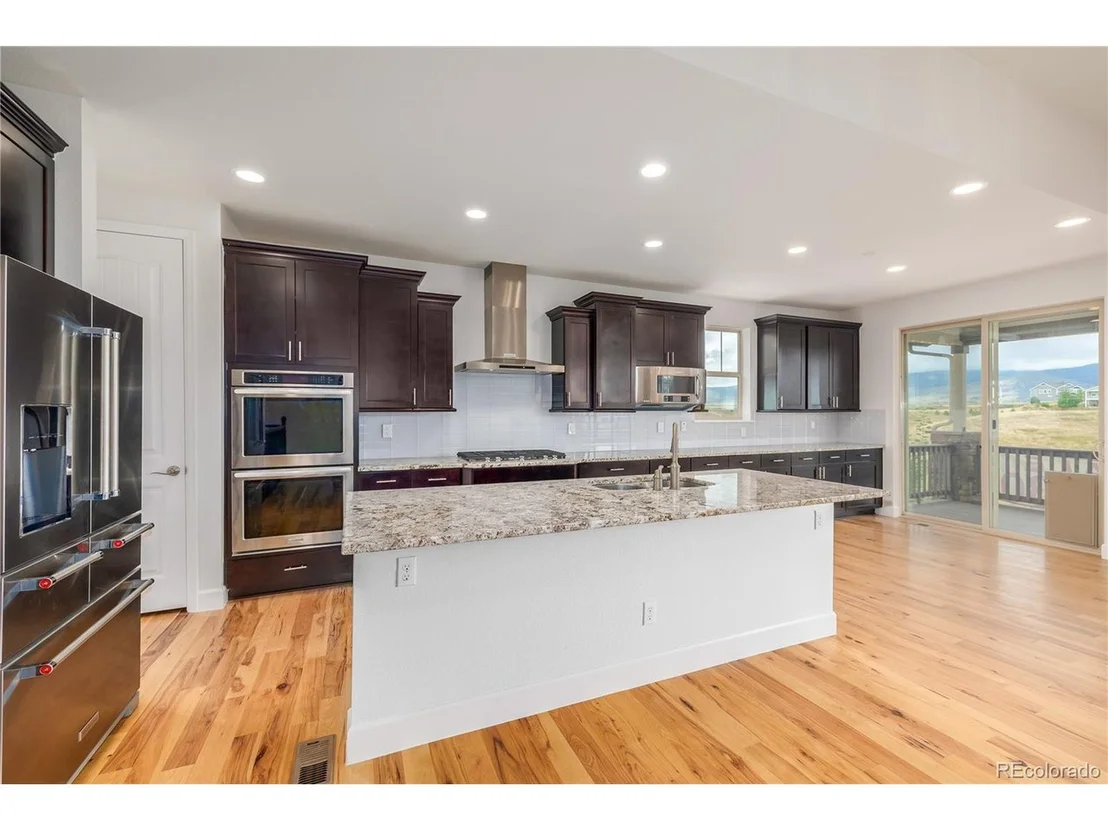
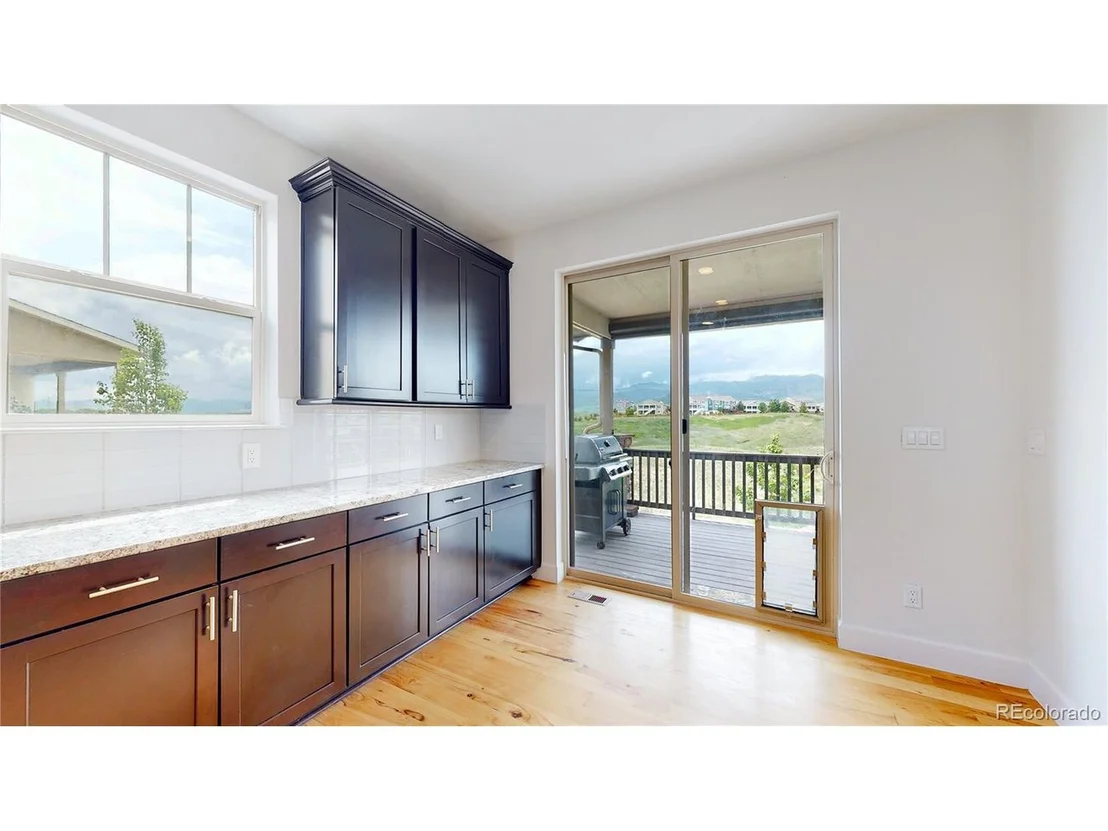
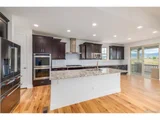
Calling all culinary enthusiasts! Prepare to be amazed by the chef's kitchen, meticulously designed with top-of-the-line appliances, sleek countertops, and ample storage space. Whether you're whipping up a gourmet feast or enjoying a casual breakfast, this kitchen will inspire your culinary creativity.
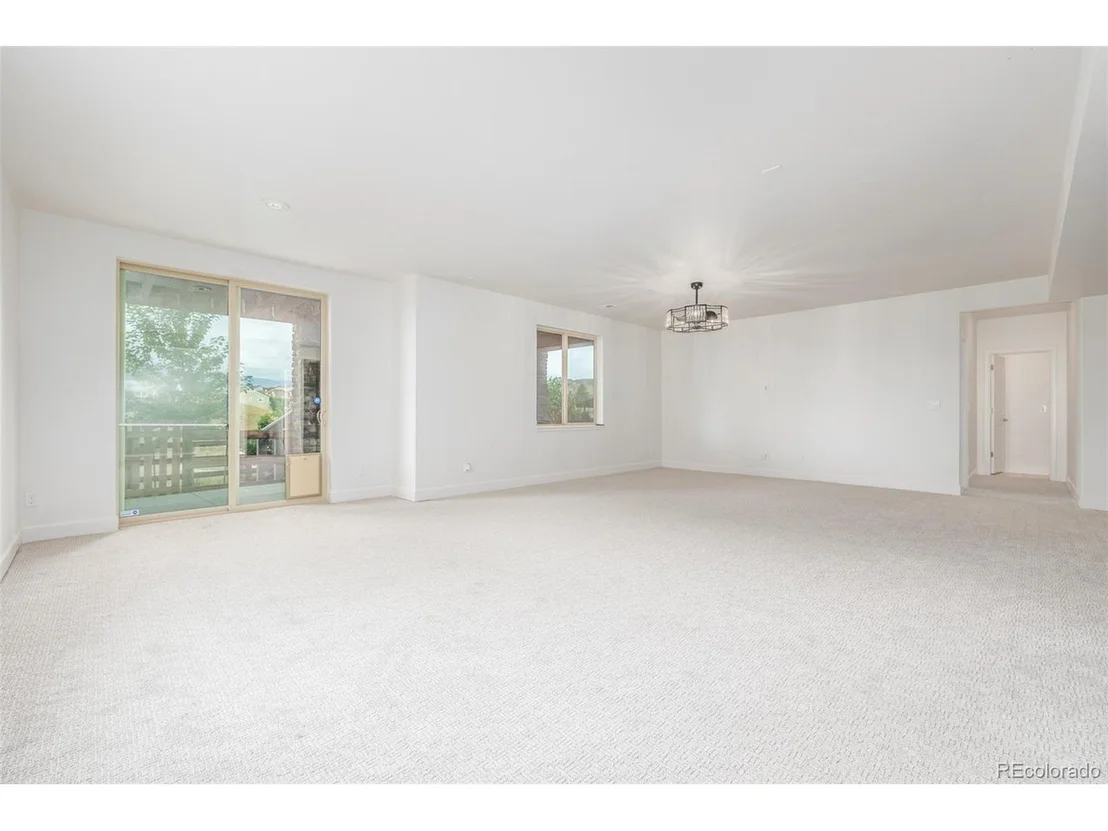
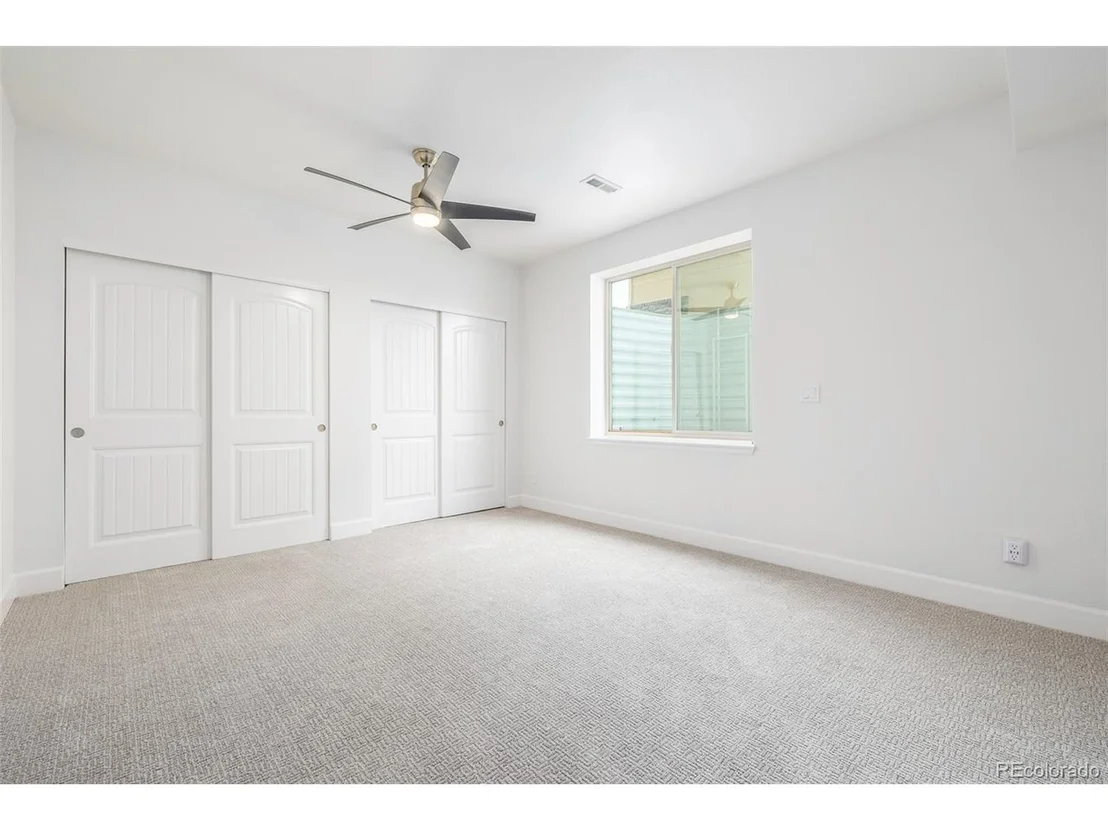
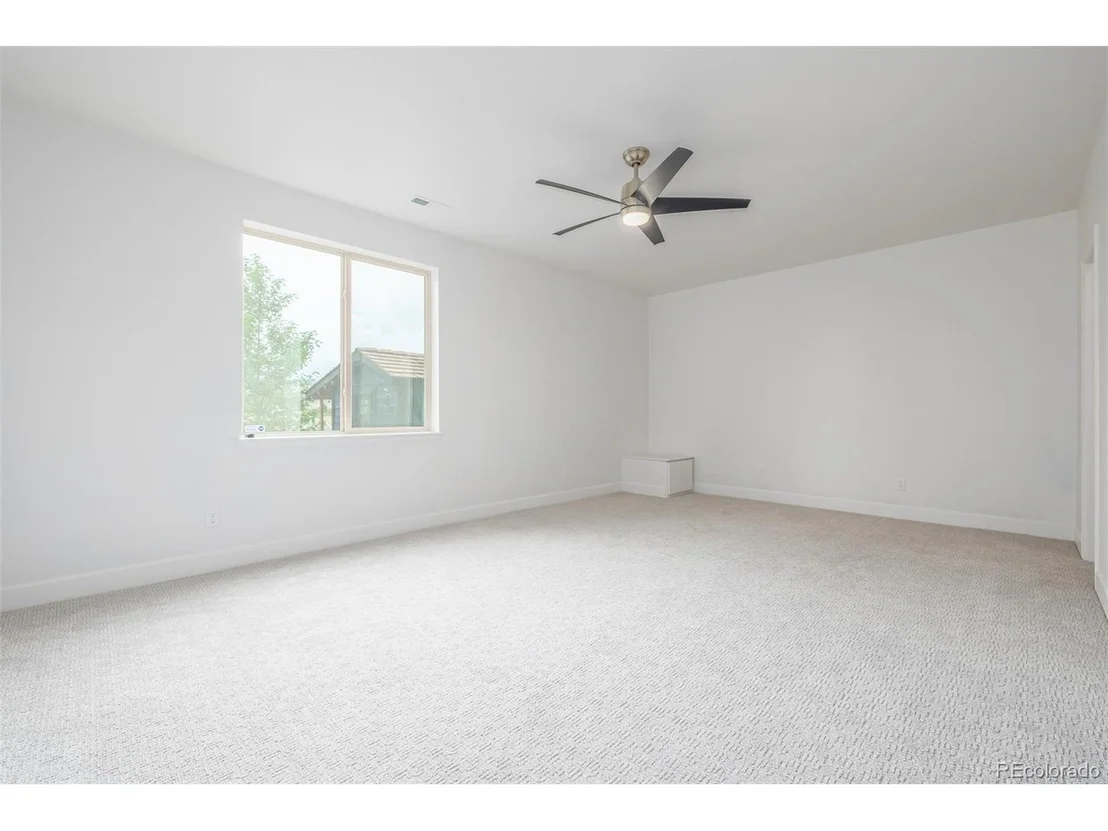
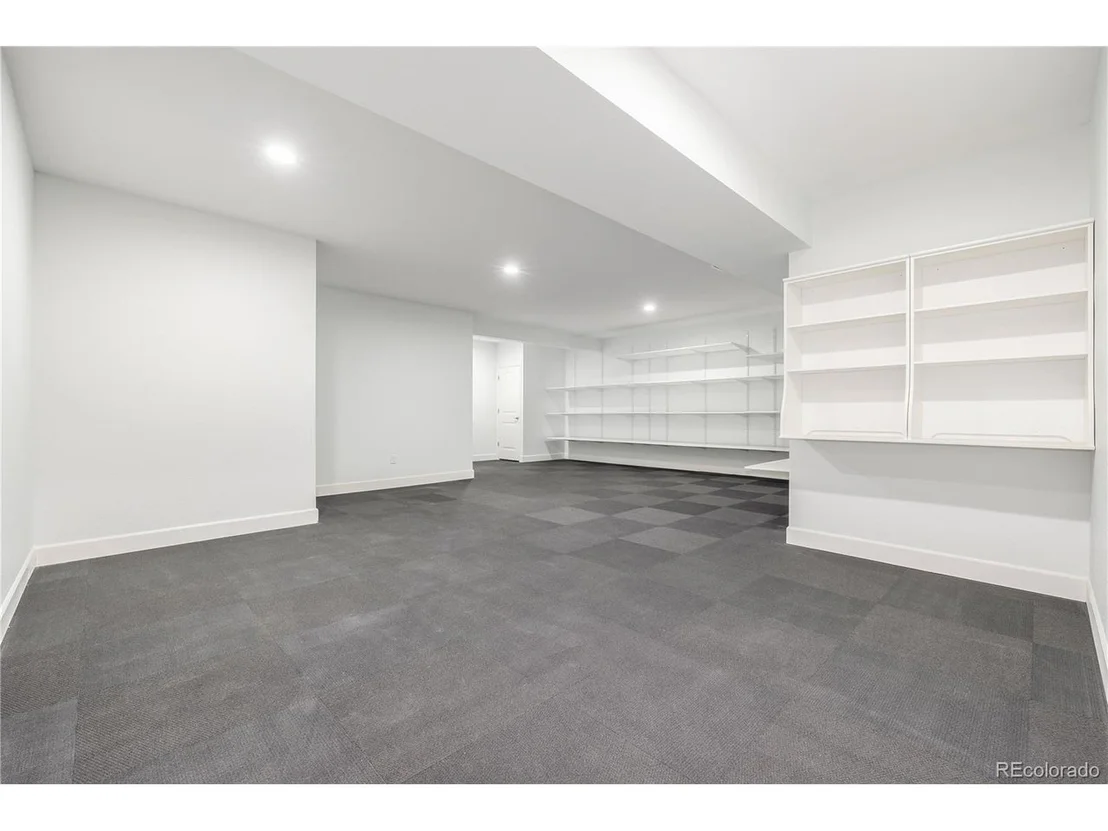
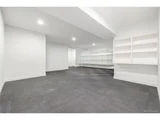
The finished walk out basement also has mountain views, which you can gaze on from the family room and bedroom. The atrium staircase is full of light through big windows that help keep warm during the colder months. Tons of flexible utility space, modern fitness studio with more than 100 feet of wall-to-wall shelving space for expansive storage needs, plus large under-staircase storage space. 3 car tandem epoxy floored and dry walled garage.
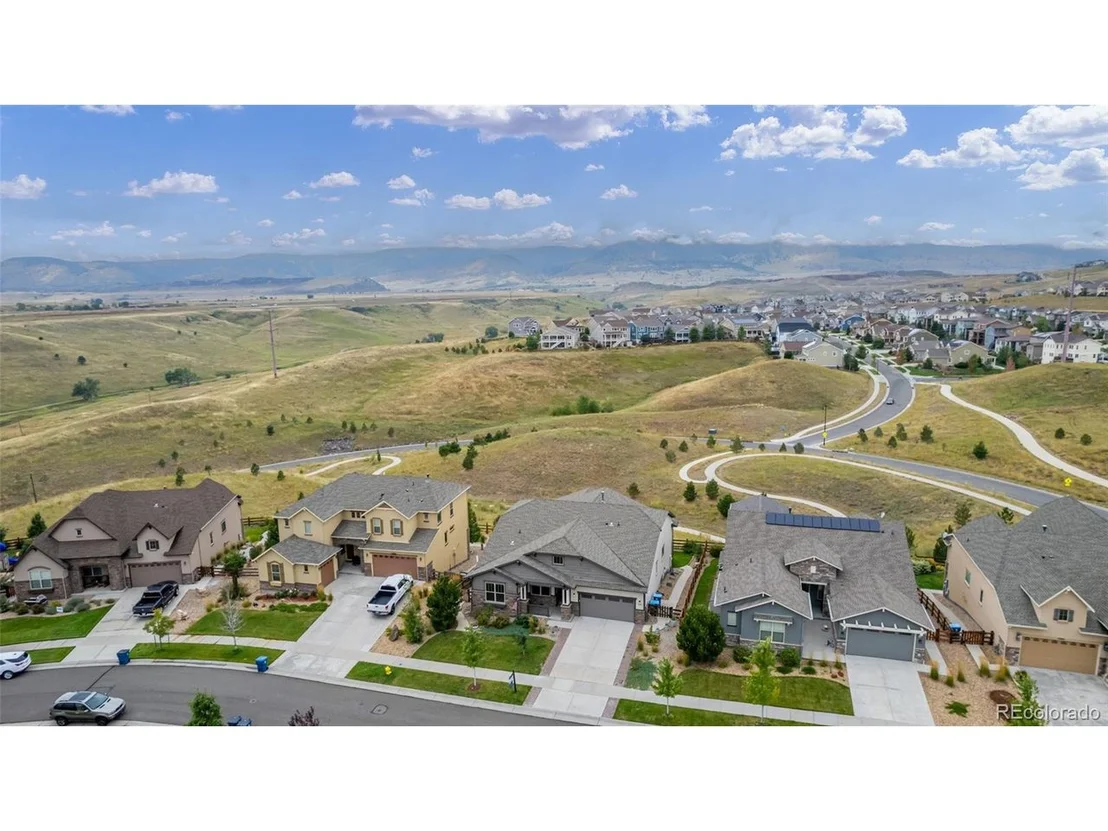
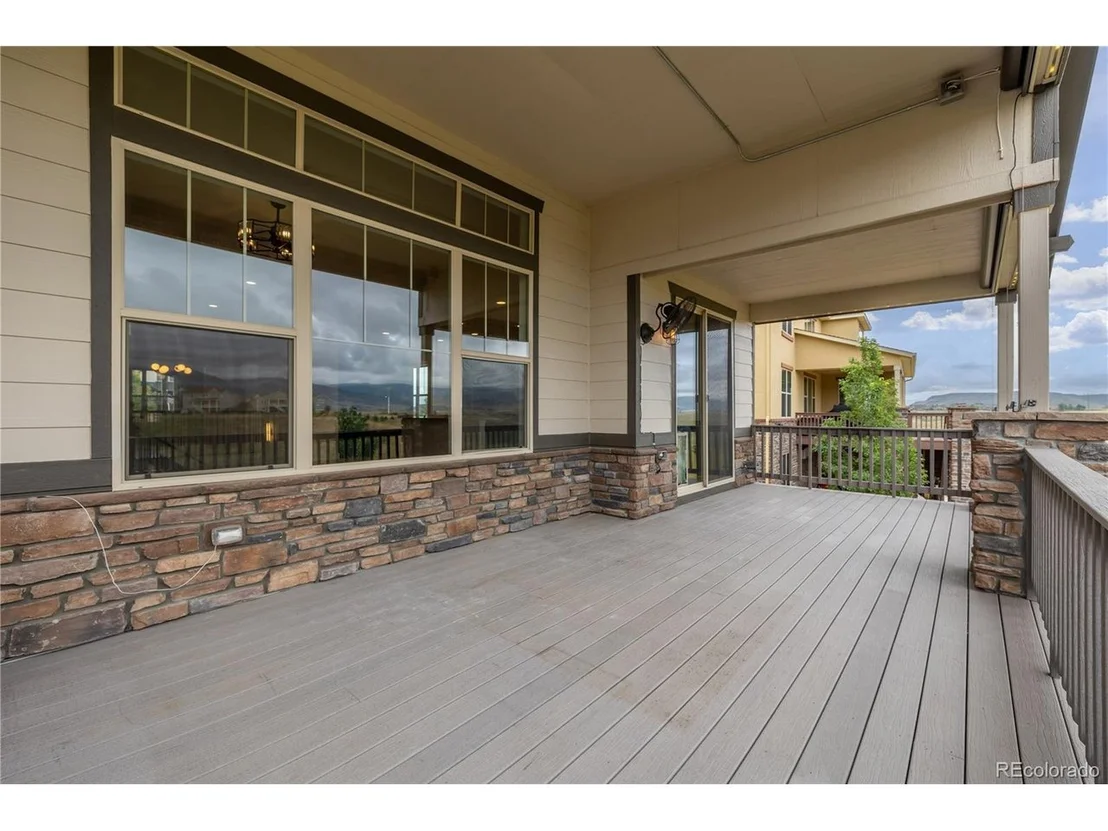
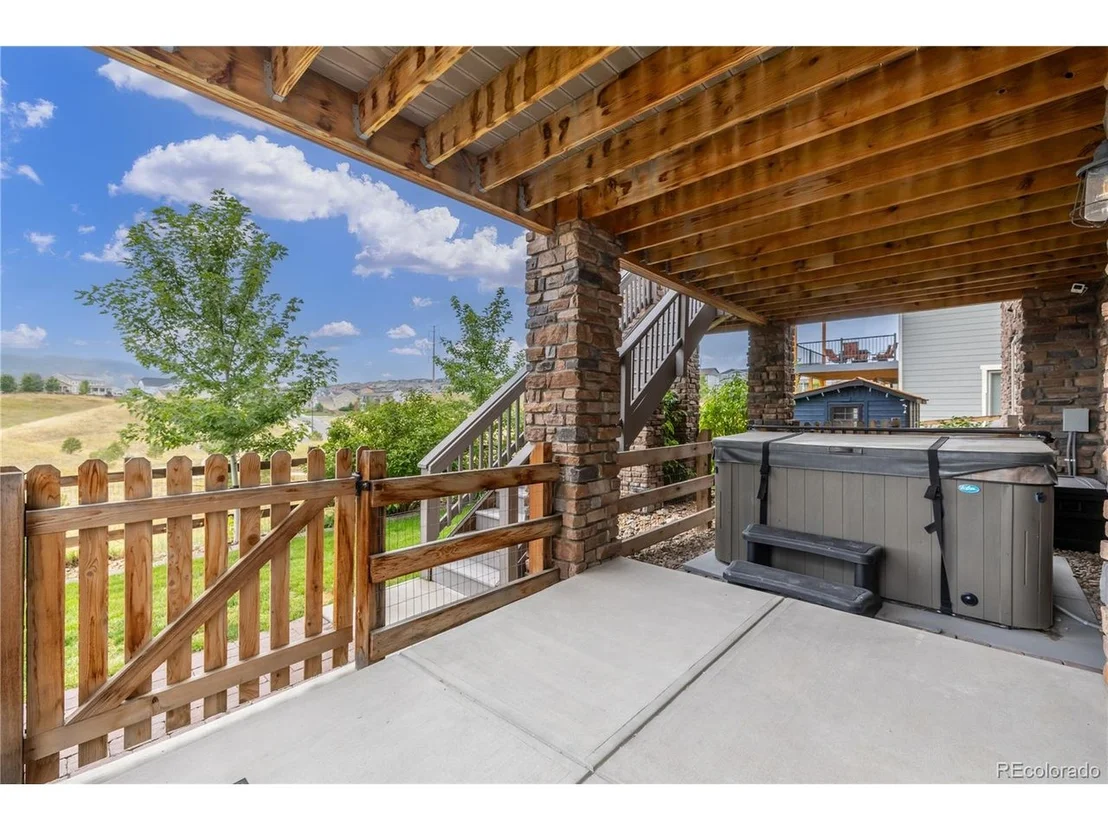
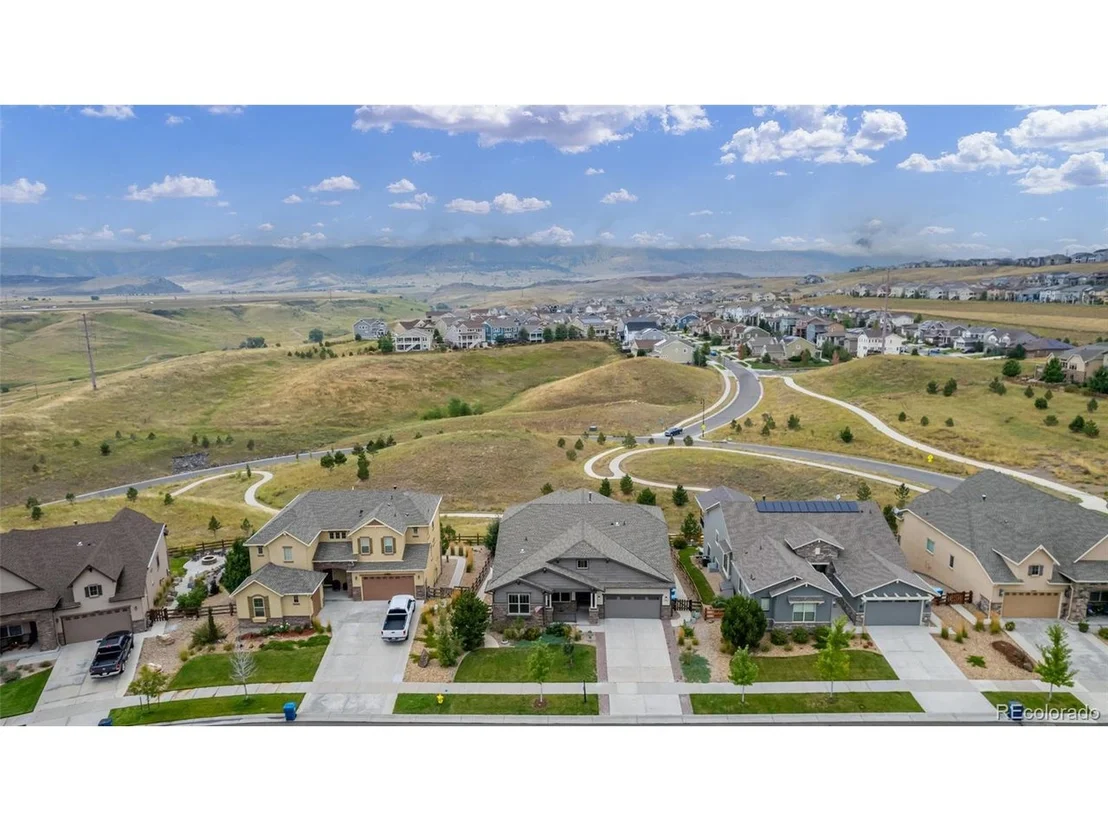
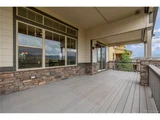
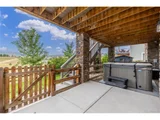
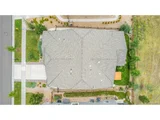
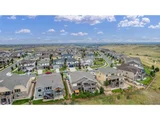
But the wonders of this home don't end indoors. Step outside to your private oasis, where outdoor living takes center stage. Embrace the serene Colorado blue sky and Rocky Mountain ridges as you relax on the covered trex deck or while soaking in your enormous hot tub. The meticulously landscaped yard offers a sanctuary for both relaxation and play.
Residents of the Leyden Rock neighborhood have access to incredible amenities, including a community pool. Escape the heat w/ a refreshing swim or lounge poolside.
Payment Calculator
Your Estimated Monthly Payment
Cap Rate Calculator
What does this mean?
Based on our analysis, the cap rate of this property is 1.25%. A negative cap rate indicates that the property might not be feasible as an income-producing asset. The median cap rate for a near zip code 11238 is 4.23%.
How much can I actually make?
Actual monthly rental income may vary between $4,760 and $7,140 depending on unit-specific characteristics. You can change the amount using the slider to further explore.
How is cap rate calculated?
Cap Rate = Net Operating Income (NOI) / Property Asset Value.
When calculating the cap rate, we assume 100% occupancy. Leverage (mortgage) is not considered.
Cap Rate provided by RealtyHop and RentHop, learn more about cap rate here.
Price History
| Date / Event | Date | Event | Price |
|---|---|---|---|
| Oct 23, 2023 | Sold | ||
| Sold | |||
| Jun 8, 2023 | Listed | $1,214,999 | |
| Listed | |||
| Sep 30, 2022 | Sold | ||
| Sold | |||
| Aug 31, 2022 | Listed by Local Realty, LLC | $1,150,000 | |
| Listed by Local Realty, LLC | |||
| | |||
|
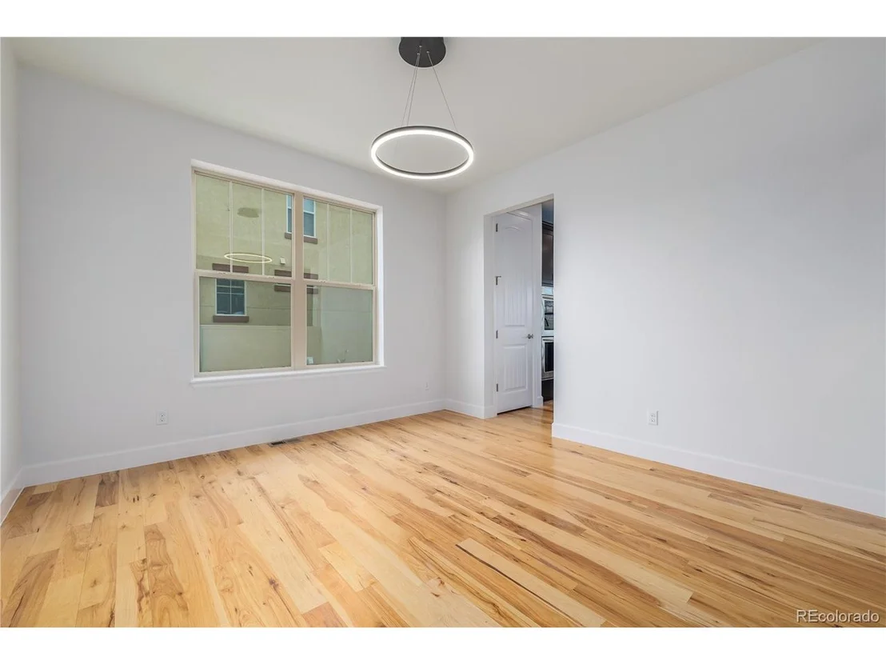
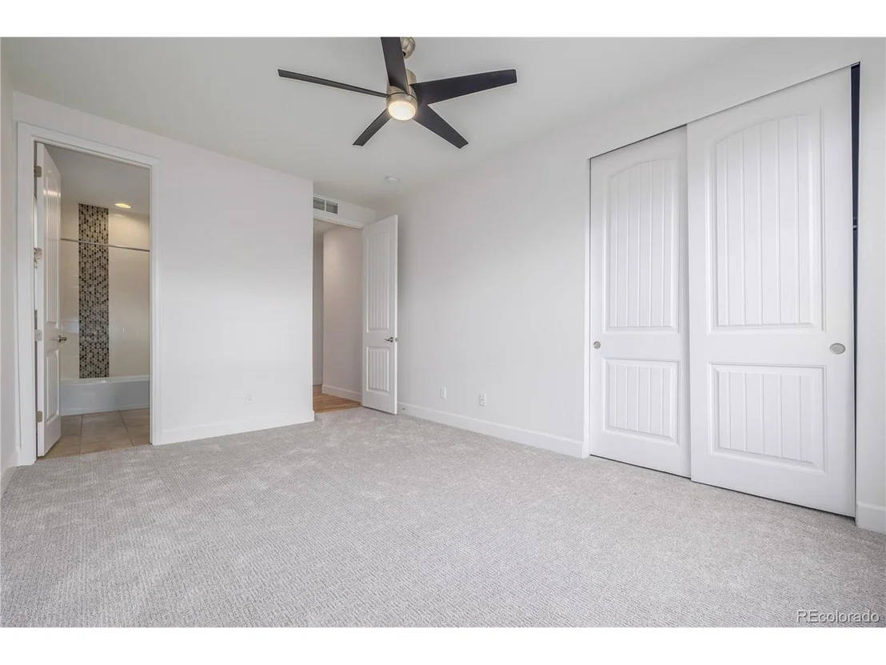
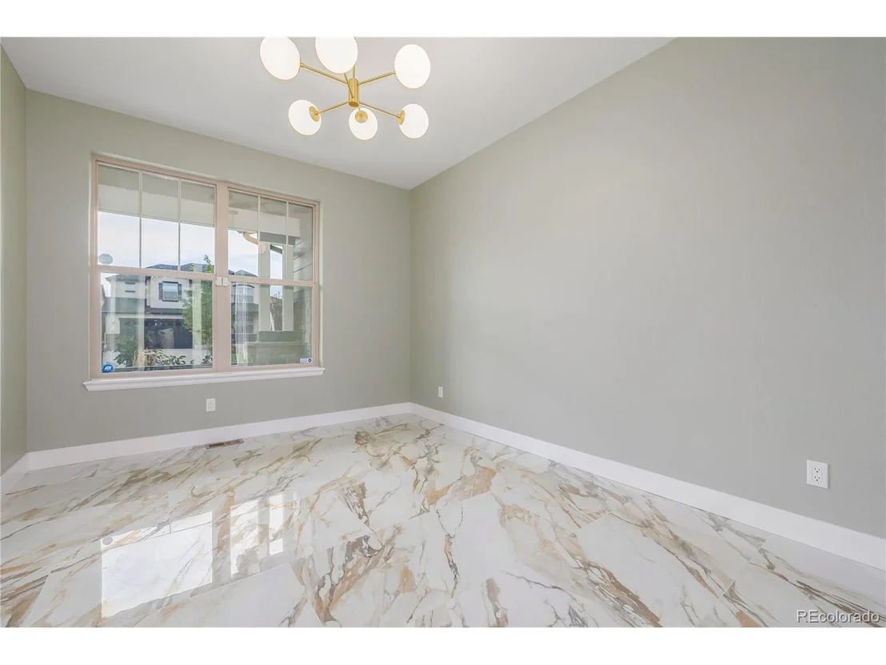
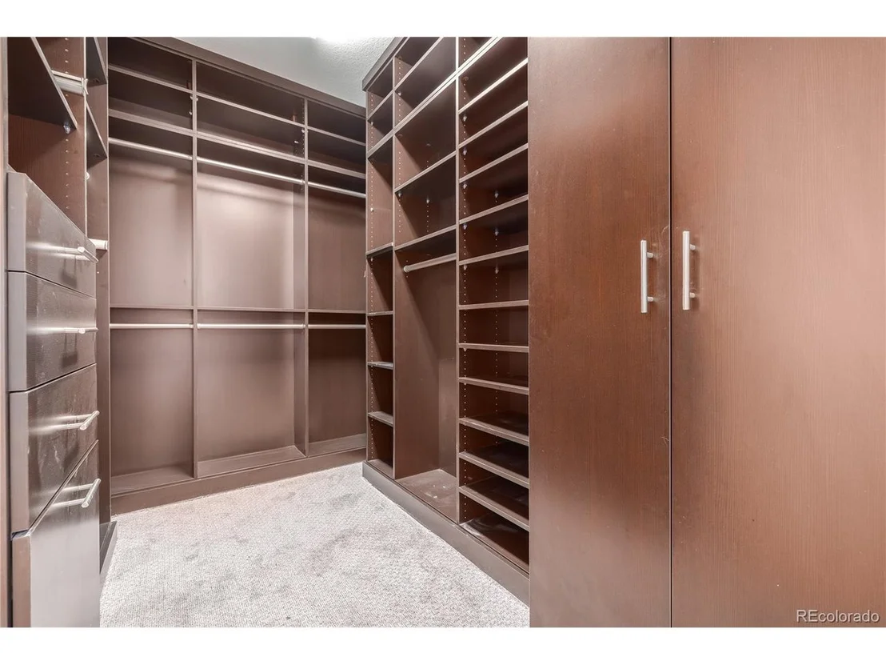
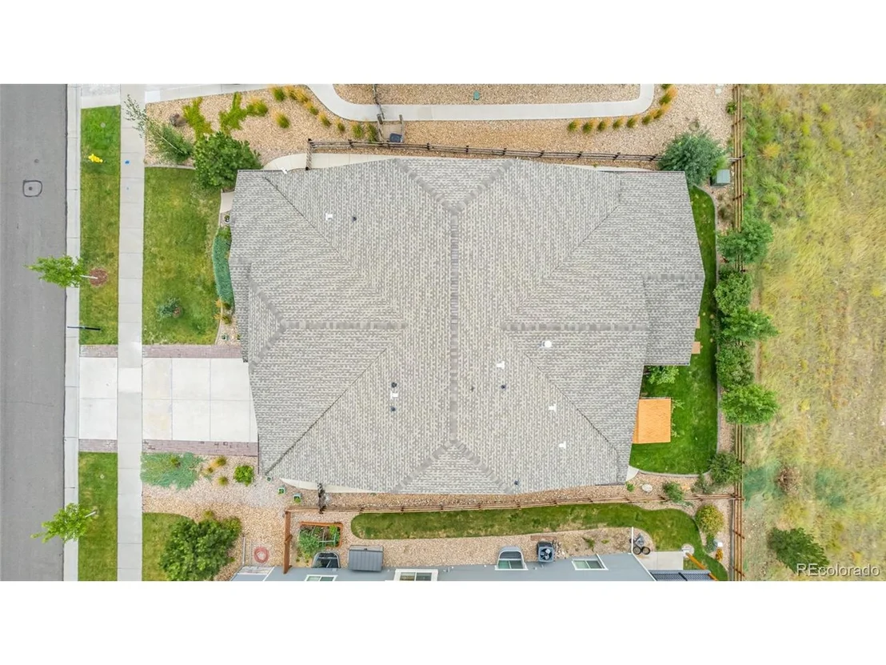
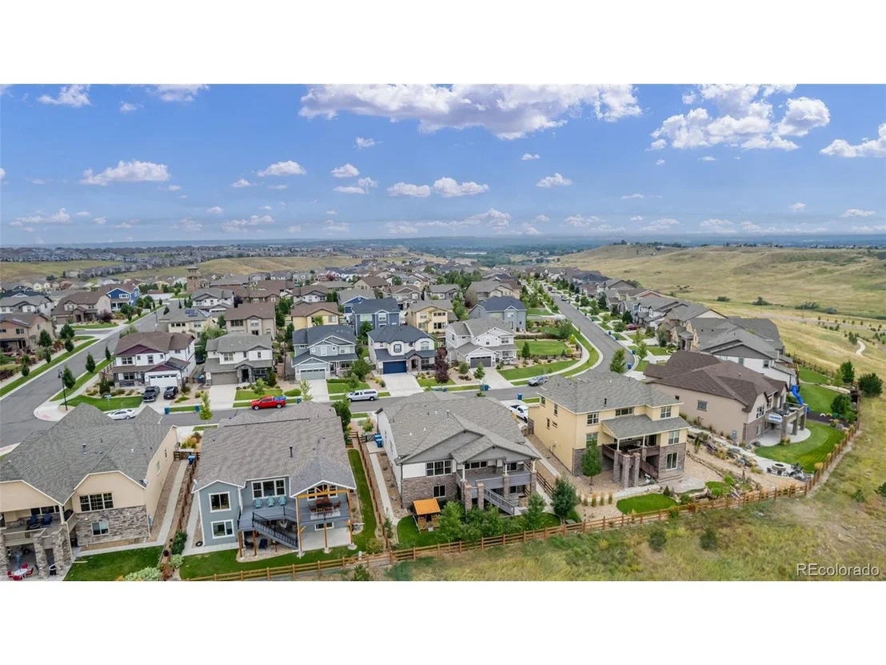
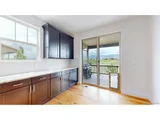
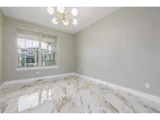
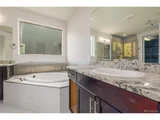
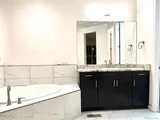
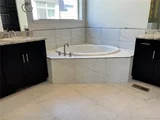
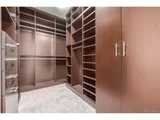
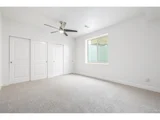
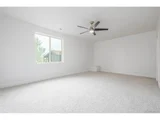
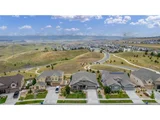
Views, Views, Views! Don't miss this amazing opportunity to purchase a true Colorado home with mountain views from every bedroom! This open-concept 4 bed, 4 bath ranch style home backing to open space is perfect for entertaining guests or a cozy night in front of the fireplace. Upon entering the home, you will notice the open floor plan with an abundance of natural light & expansive views. The main level includes a formal dining room, great room, kitchen, office, primary bedroom with custom walk-in closets, 5-piece primary bathroom, a large 2nd bedroom with en suite, and an additional half bath. The gourmet kitchen with KitchenAid stainless steel appliances includes a double oven & gas range. Enjoy the sunsets in your luxury outdoor oasis with the huge covered deck, custom lighting, electric shades, wired for a ceiling fan, & natural gas hook-up for the grill. The walk-out basement includes 2 large bedrooms, a great room, a full bathroom, and a workout room. Additional unfinished sq ft for storage or add a 5th bedroom. Outside the home, you will notice the professional landscaping, amazing views from the hot tub, & a wonderfully finished children's playhouse. Don't forget to stop by the beautiful clubhouse and community pool that is just a short walk away. Plenty of room to park your vehicles in the 3-car tandem garage with epoxy floor coating and room for extra storage or a workbench. Great schools with the highly rated Meiklejohn Elementary, Wayne Carle Middle, & Ralston Valley Senior High. Leyden Rock is a wonderful community with friendly neighbors and a professionally managed HOA. Welcome Home!
| |||
| Feb 17, 2021 | Sold | ||
| Sold | |||

Property Highlights
Building Info
Comparables
Status
Price/ft²
Listed On
Sold On
About Arvada
Similar Homes for Sale
Currently no similar homes aroundNearby Rentals

Last Updated: 3 months ago
Data Source: REcolorado MLS, MLS# IRE8237960





















 Your Privacy Choices
Phone: 425-283-2930
Address: 335 Madison Avenue, New York, NY 10017