Check Availability
Hazel Crest 60429
17817 Stonebridge Drive
$250,000
● House - In Contract

17817 Stonebridge Drive

Hazel Crest, IL 60429
bedrooms
4 Beds
bathrooms
2 Baths, 1 Half Bath
square feet
1,803 Ft²
$2,053
Est. Monthly

About This Property

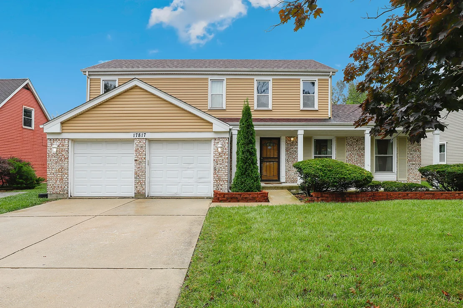
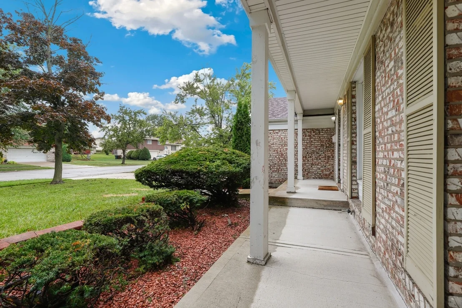
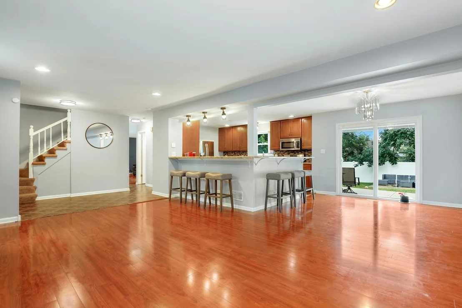
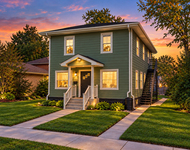
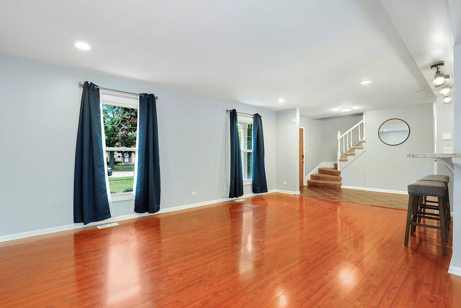
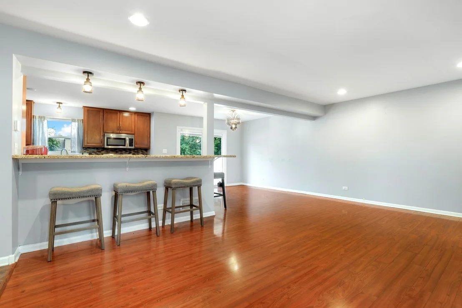
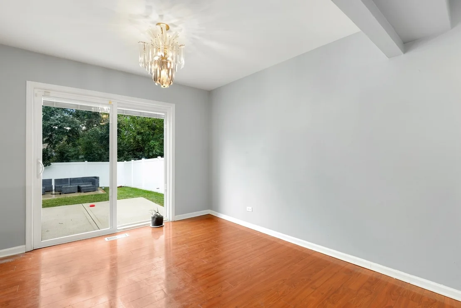
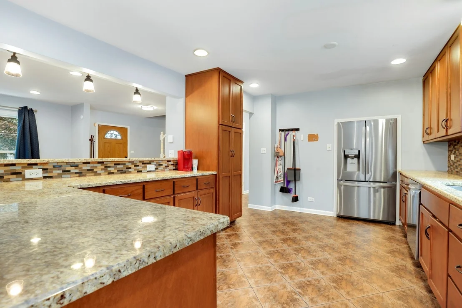
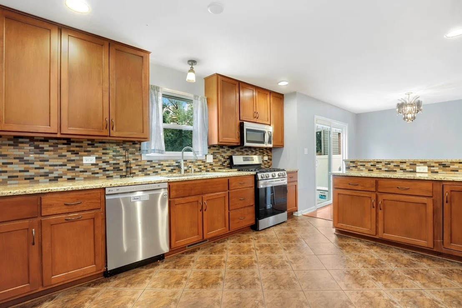
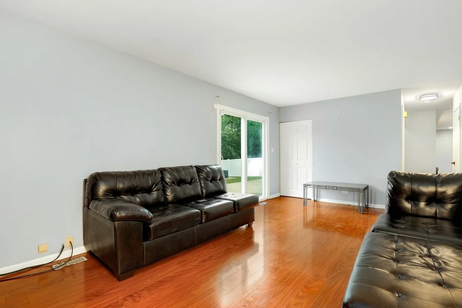
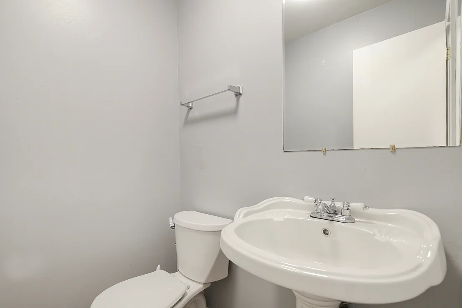
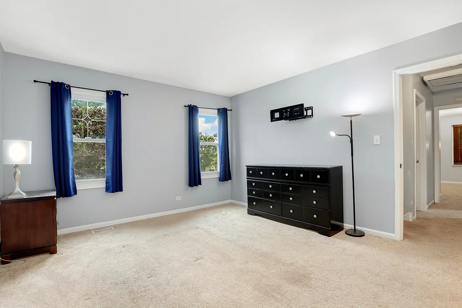
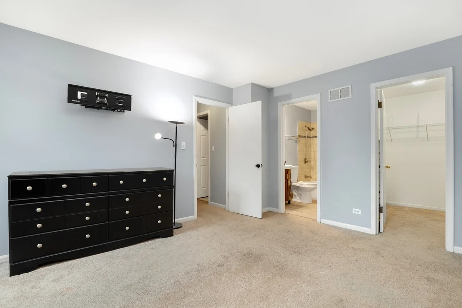
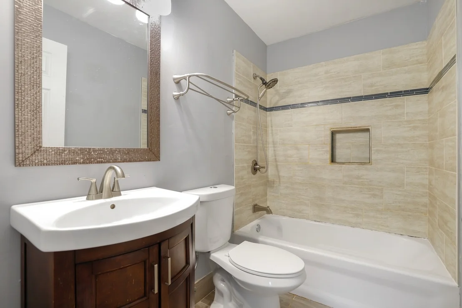
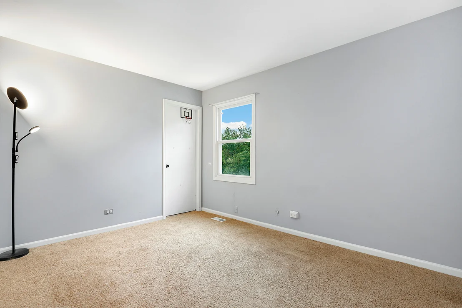
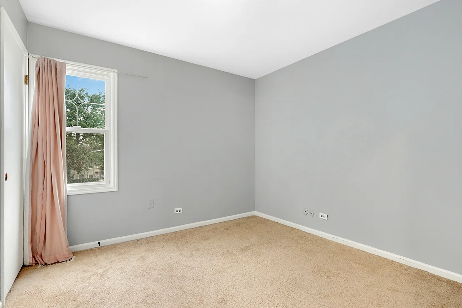
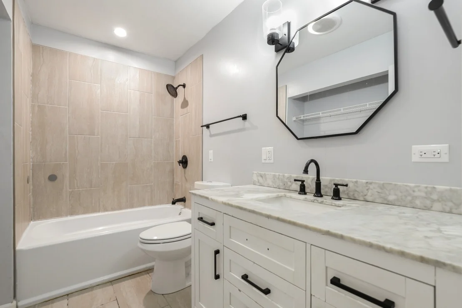
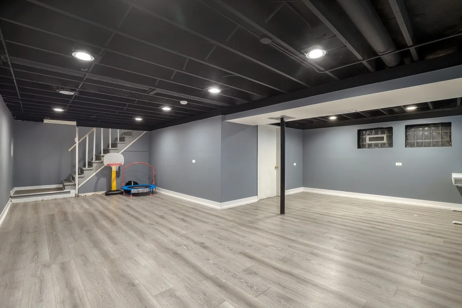
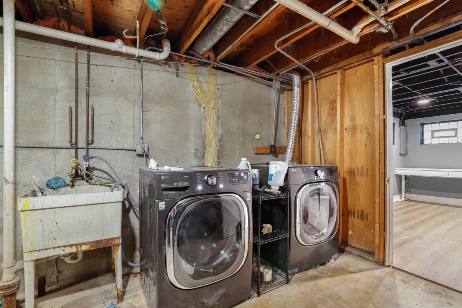
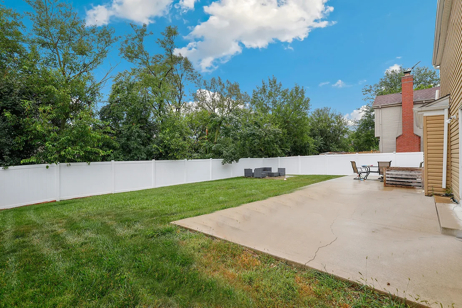
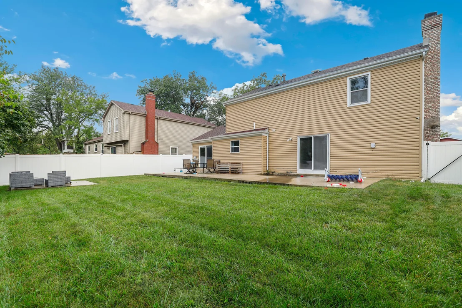
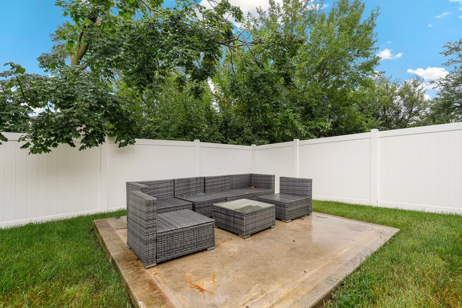
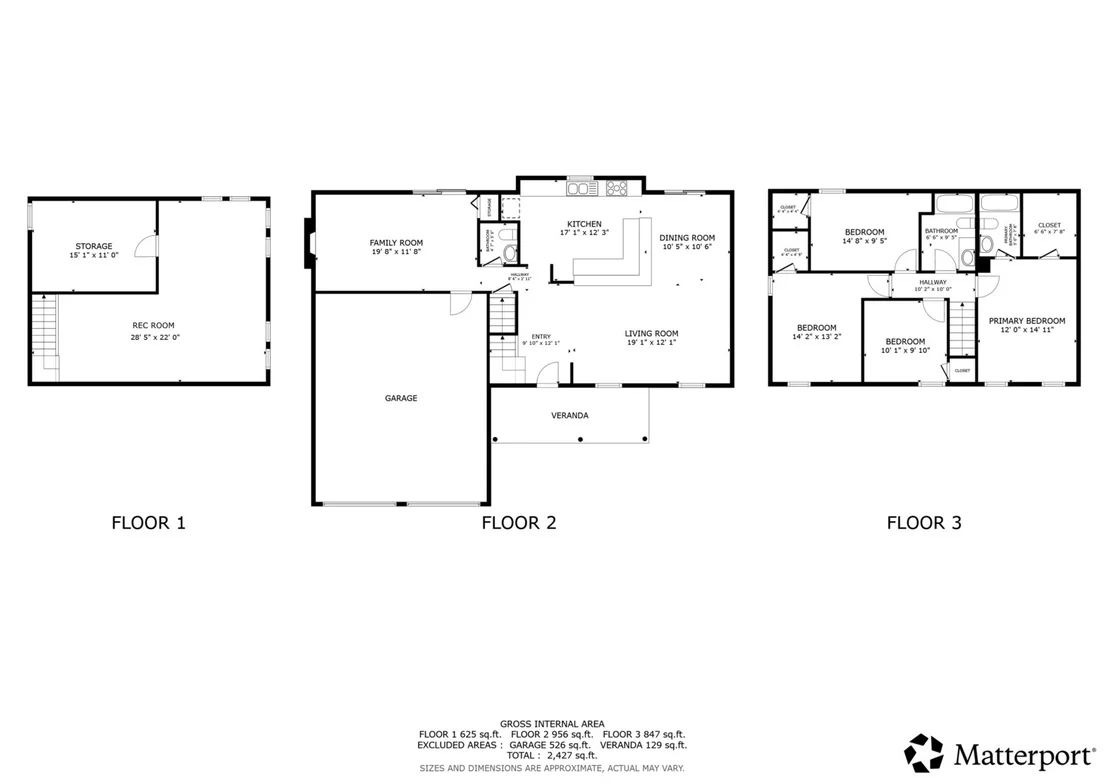
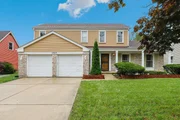
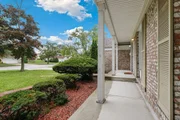
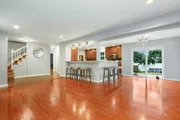
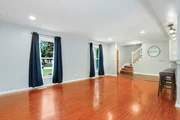
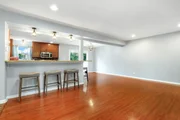
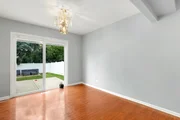
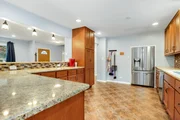
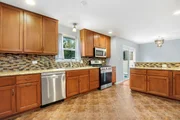
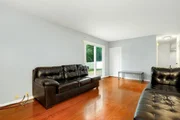
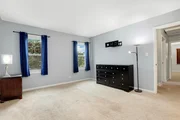
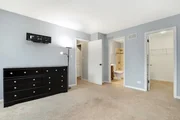
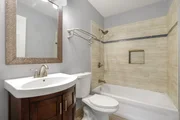
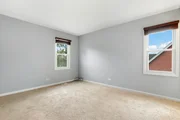
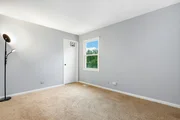
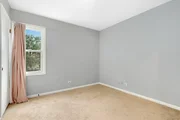
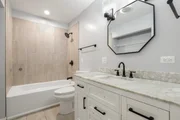
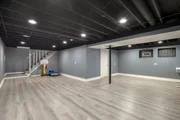
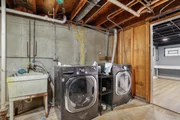
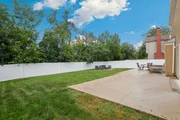
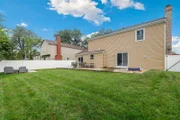
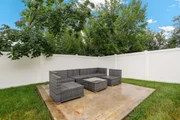
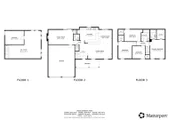
Welcome to this beautifully maintained and thoughtfully updated classic two-story home in the heart of Hazel Crest! Offering 4 spacious bedrooms, 2.5 baths, a finished basement, and an attached 2-car garage, this home provides the perfect blend of comfort, functionality, and modern updates. Step inside to a spacious main level filled with natural light, recessed lighting, and durable LVP flooring throughout the living and dining areas. The inviting living room flows seamlessly into the dining room, creating an ideal setting for everyday living and entertaining. The updated eat-in kitchen features granite countertops, a stylish tile backsplash, newer stainless steel appliances (2021), and plenty of cabinet and counter space. The expansive family room is a true gathering space, complete with a cozy wood-burning fireplace and direct access to the nicely sized backyard. A new privacy fence creates a comfortable outdoor setting for relaxing, entertaining, or enjoying time with family. A convenient half bath completes the main level. Upstairs, you'll find four generous-sized bedrooms, including a spacious primary suite with a large walk-in closet and a beautifully rehabbed luxury ensuite bathroom. Three additional bedrooms share a full hallway bath, providing plenty of space for family, guests, or a home office. The finished basement (2024) adds even more living space and versatility, featuring LVP flooring, a large recreation room, laundry area, and crawl space for additional storage. Whether used as a game room, home theater, fitness area, or entertaining space, the possibilities are endless. Major mechanical updates provide added peace of mind, including a 2022 water heater, furnace replaced in November 2025, and A/C replaced in May 2026. The attached 2-car garage offers convenient parking and additional storage. Ideally located near shopping, restaurants, hospitals, parks, and all that Hazel Crest has to offer, this spacious home combines a convenient location with an abundance of living space and desirable updates. Don't miss the opportunity to make this wonderful home your own!

Unit Size
1,803 Ft²
Days on Market
-
Land Size
0.17 acres
Price per sqft
$139
Property Type
House
Property Taxes
$825
HOA Dues
-
Year Built
1973

Listed By

Payment Calculator

Cap Rate Calculator

Property Highlights

Garage
Air Conditioning
Fireplace
Parking Details
Has Garage
Parking Features: Concrete, Garage Door Opener, Garage, Attached, Yes
Garage Spaces: 2
Interior Details
Half Bathrooms: 1
Full Bathrooms: 2
Interior Features: Walk-In Closet(s), Open Floorplan, Granite Counters, Pantry, Dining Combo
Appliances: Range, Microwave, Dishwasher, Refrigerator, Washer, Dryer, Disposal, Stainless Steel Appliance(s)
Flooring Type: Laminate, Carpet
Door Features: Sliding Doors
Laundry Features: Gas Dryer Hookup
Rooms: 9
Has Fireplace
Fireplace Features: Wood Burning
Fireplaces: 1
Basement: Finished, Full
Exterior Details
Square Footage: 1803
Square Footage Source: $0
Architectural Style: Colonial
Year Built: 1973
Other Structures: None
Construction Materials: Vinyl Siding
Patio and Porch Features: Patio
Lot Size Area: 7492.32
Lot Size Units: Square Feet
Lot Size Acres: 0.172
Lot Size Square Feet: 7492.32
Lot Size Dimensions: 0.172
Water Source: Public, Lake Michigan
Financial Details
Tax Annual Amount: $9,902
Utilities Details
Cooling Type: Central Air
Heating Type: Natural Gas, Forced Air
Sewer : Septic-Mechanical
Location Details
HOA/Condo/Coop Fee Includes: None

Building Info

Overview

    General

  • Year Built: 1973
  • Effective Year Built: 1973
  • Building Count: 1
  • Total Rooms: 6
  • Bedroom Count: 4
  • Bathroom Count: 2
  • Full Bathrooms: 1
  • Partial Bathrooms: 2
  • Building Condition: 3
  • Building Quality: 7
  • Construction Type: 6
  • Building Style: 60
  • Exterior Walls Type: 17
  • Interior Walls Type: 0
  • Roof Shape Type: 0
  • Roof Cover Type: 15
  • Floor Count: 200
  • Living Units: 1
  • Floor Cover: 0
  • Basement Type: 7
  • Basement Area: 0
  • Garage Type: 1
  • Parking Space Count: 3
  • Patio Type: 0
  • Porch Type: 0
  • Pool Type: 0

    Dimensions

  • Lot Size Square Feet: 7,475
  • Lot Size Depth Feet: 1,150
  • Lot Size Frontage Feet: 650
  • Total Building Area: 1,300
  • Gross Building Area: 1,300
  • Building Area: 1,300
  • Building Area Measurement: L

    Heating and Cooling

  • Fireplace Count: 1
  • Air Conditioning: 1
  • Heating: 24
  • Heated Square Feet: 1,300
  • Heating Fuel Type: 0

    Utilities

  • Sewer System: 0
  • Water Service: 2

Building

  • Building Type: 0
  • Property Class: R
  • Subdivision: HILLCREST SUB
  • Land Acres: 0000000172
  • Standard Land Use Code: 1001
  • County Land Use Code: 2-07
  • Legal Description 1: (HILLCREST) SUB OF PT OF NW & SW WH SEC 36-36-13

Neighborhood

  • School District Name: Prairie-Hills Elementary School District 144
  • Census Tract: 825503

Geography

  • District: 13
  • Parcel: 28-36-109-014-0000
  • Lot: 45
  • Meridian: SEC 36 TWN 36N RNG 13E
  • Municipality: BREMEN
  • Latitude: 41.5652
  • Longitude: -87.6929

    Address

  • Full Address: 17817 Stonebridge Dr
  • Address - House Number: 17817
  • Address - Street Name: Stonebridge
  • Address - Suffix Type: Dr
  • State: IL
  • City Name: Hazel Crest
  • Carrier Code: C006
  • 4-Digit Zip Code: 2015
  • Zip Code: 60429

Valuation

    Tax

  • Tax Year: 2022
  • Tax Amount: $700,067
  • Tax Rate Code Area: 13050

    Appraisal Valuation

  • Standard Deviation: 0.2546
  • Valuation Date: Mar 20, 2024
  • Confidence Score: 63
  • Final Value: 218,559
  • High Value: 274,218
  • Low Value: 162,899

    Market Valuation

  • Market Total Value: $200,000
  • Market Land Value: $31,770
  • Market Improvement Value: $168,230

    Assessments Valuation

  • Assessed Year: 2023
  • Assessed Total Value: $20,000
  • Assessed Land Value: $3,177
  • Assessed Improvements Value: $16,823

    Sales

  • Current Sale Contract Date: Jun 16, 2021
  • Current Sale Recording Date: Jul 16, 2021
  • Current Sale Price:
  • Current Sale Document Type: 71
  • Current Sale Input Document Number: 2119718488
  • Previous Sale Recording Date: Jun 23, 2004
  • Previous Sale Contract Date: May 28, 2004
  • Previous Sale Amount: $182,000
  • Previous Sale Document Type: 71

    Financing

  • First Mortgage Financing Type: UNK
Data used for valuation calculations is provided by RealtyHop, and other third party sources

Comparables

Unit
Status
Type
Beds
Baths
ft²
Price/ft²
Asking Price
Listed On
Closing Price
Sold On
HOA + Taxes

About Hazel Crest


Similar Homes for Sale

Currently no similar homes around

Nearby Rentals

Unit for rent at 16919 Wood Street, Hazel Crest, IL, 60429

$2,350 /mo

  • 3 Beds
  • 1 Bath
16919 Wood Street, Hazel Crest, IL, 60429 Listing by Gwendolene Newton
Unit for rent at 1117 Leavitt Avenue, Flossmoor, IL, 60422

$1,750 /mo

  • 3 Beds
  • 2 Baths
  • 1,500 ft²
1117 Leavitt Avenue #314, Flossmoor, IL, 60422 Listing by David Kress
Unit for rent at 18017 Gottschalk Avenue, Homewood, IL, 60430

$2,200 /mo

  • 2 Beds
  • 1 Bath
  • 2,624 ft²
18017 Gottschalk Avenue, Homewood, IL, 60430 Listing by Jaime Birks


Frequently Asked Questions

When was property at 17817 Stonebridge Drive built and last sold?
The property at 17817 Stonebridge Drive was built in 1973 and last sold on Jun 16, 2021 for $232,000.
How much is this home worth?
The estimated value of the home located at 17817 Stonebridge Drive is $246,132.
What are some comparable homes to 17817 Stonebridge Drive?
There are currently no comparable homes to 17817 Stonebridge Drive.