


17812 Ralphs Ranch Rd


About This Property
Listed By
Payment Calculator
Your Estimated Monthly Payment
Cap Rate Calculator
What does this mean?
Based on our analysis, the cap rate of this property is 1.25%. A negative cap rate indicates that the property might not be feasible as an income-producing asset. The median cap rate for a near zip code 11238 is 4.23%.
How much can I actually make?
Actual monthly rental income may vary between $4,760 and $7,140 depending on unit-specific characteristics. You can change the amount using the slider to further explore.
How is cap rate calculated?
Cap Rate = Net Operating Income (NOI) / Property Asset Value.
When calculating the cap rate, we assume 100% occupancy. Leverage (mortgage) is not considered.
Cap Rate provided by RealtyHop and RentHop, learn more about cap rate here.
Price History
| Date / Event | Date | Event | Price |
|---|---|---|---|
| Sep 30, 2026 | Price Decreased |
$3,299,900
↓ $75K
(2.2%) | |
| Price Decreased | |||
| Aug 26, 2026 | Listed by Link Brokerages, Inc. | $3,375,000 | |
| Listed by Link Brokerages, Inc. | |||
| Jun 28, 2019 | Sold | ||
| Sold | |||
| May 16, 2019 | Listed by Select Homes | $1,725,000 | |
| Listed by Select Homes | |||
| | |||
|
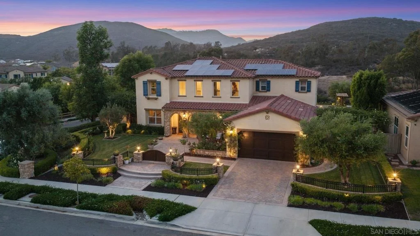
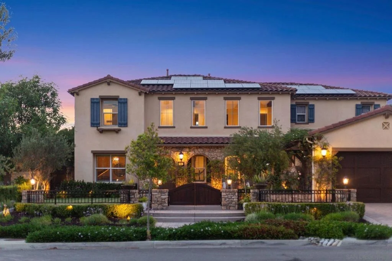
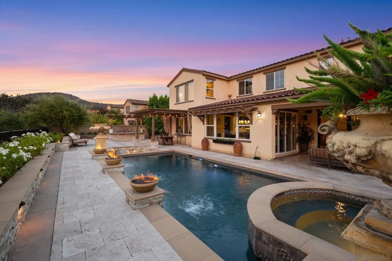
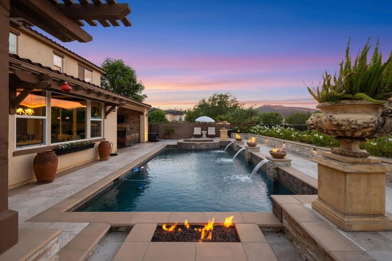
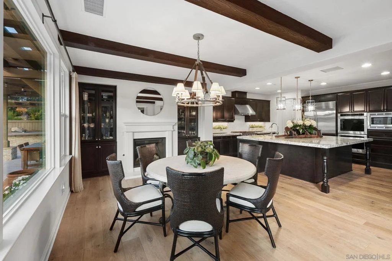
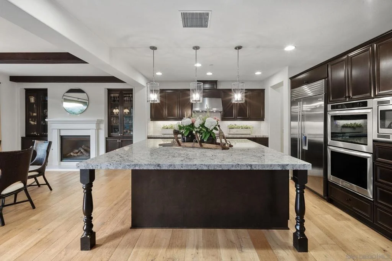
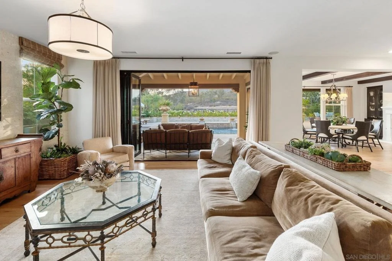
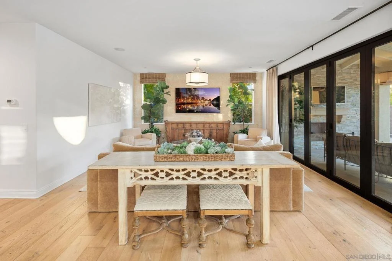
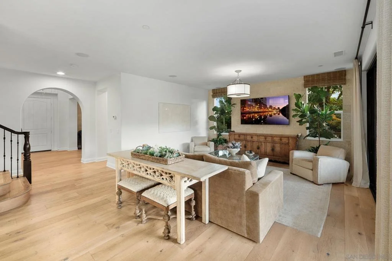
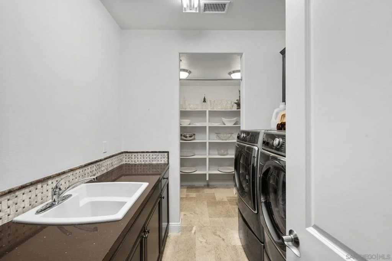
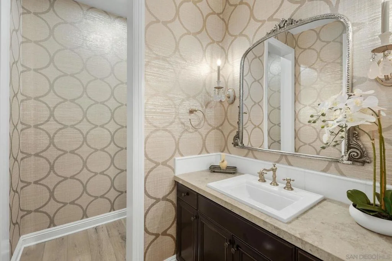
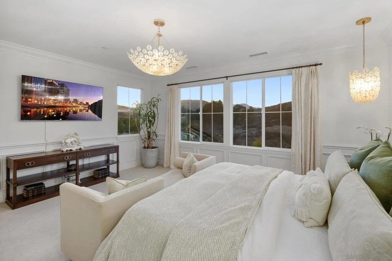
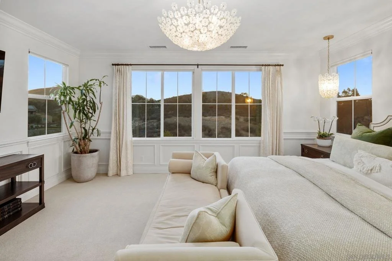
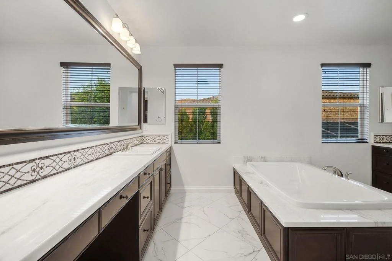
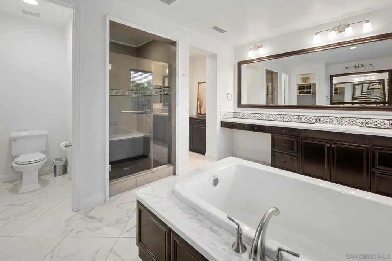
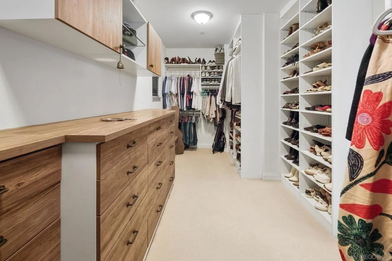
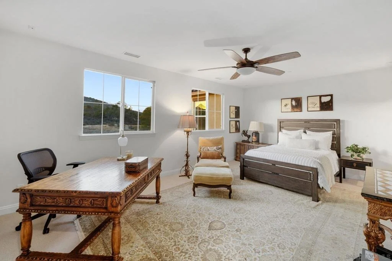
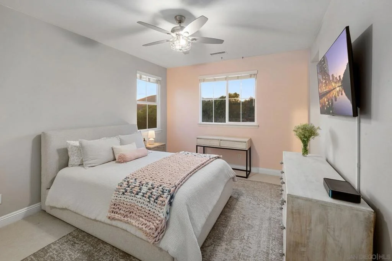
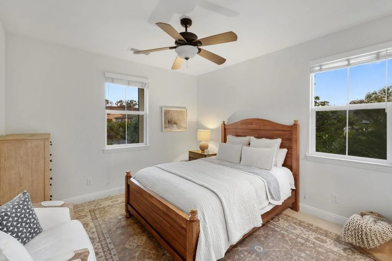
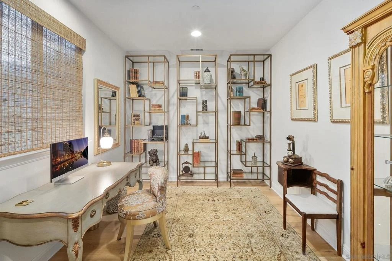
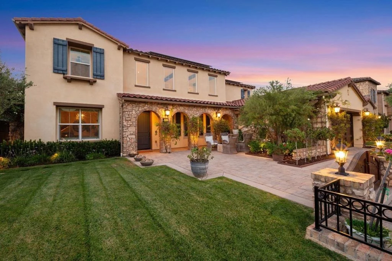
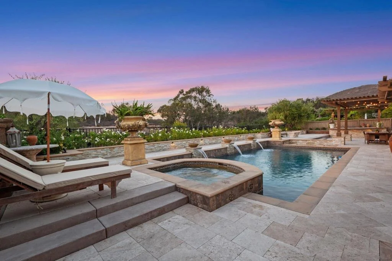
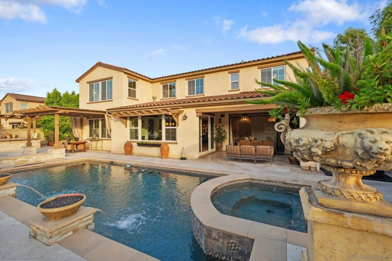
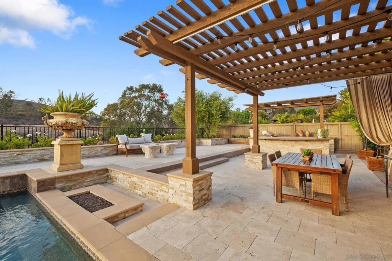
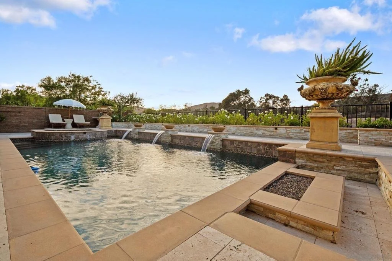
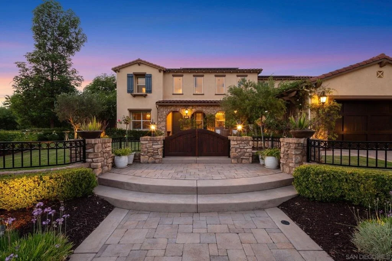
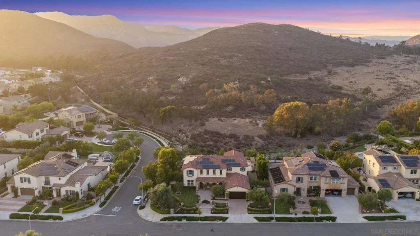
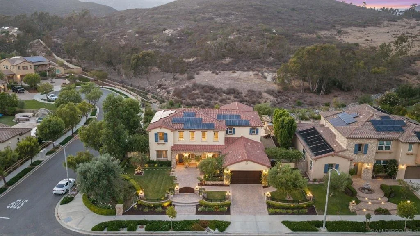
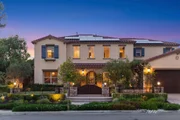
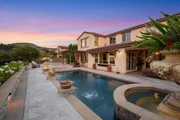
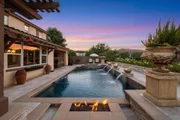
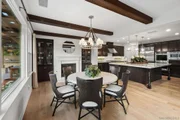
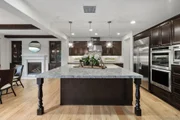
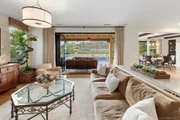
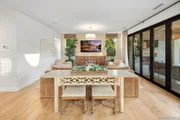
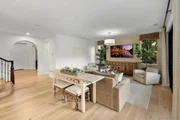
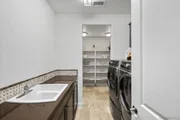
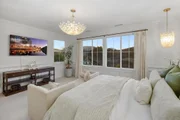
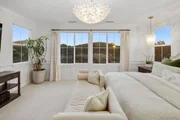
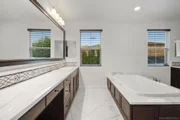
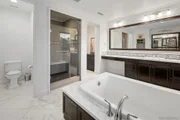
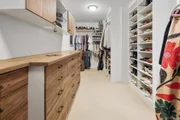
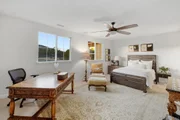
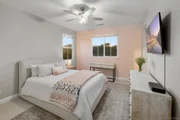
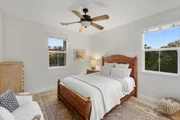
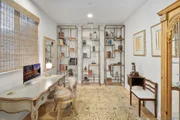
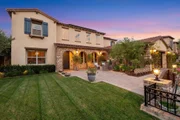
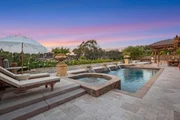
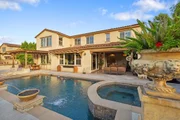
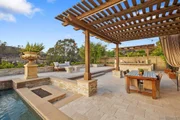
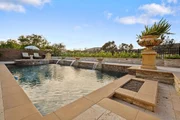
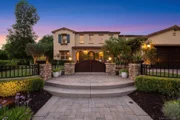
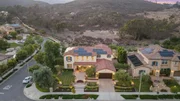
Welcome to luxury living in this highly upgraded home in Mission Ranch of 4S Ranch. Great fit for multi generational families with upstairs and downstairs dual master suites. Exquisitely designed backyard with California room, pool/spa highlighted with fire features, built in BBQ w/kegerator, fire pit, putting green & mountain views. Beautifully landscaped front courtyard with waterfall feature and sitting area.OWNED home solar system and home soft water system. Low HOA & Mello Roos. Award winning PUSD! No expense was spared in designing this home both inside and outside. As you walk up to this exquisite home you pass through an immaculately manicured yard with courtyard seating and a peaceful water feature. Upon entering the front door you are greeted with on one side with a formal dining room with 20 ft. ceiling accented by the maple wood and wrought iron banister leading to the second story. On the other side is a formal living room/library, which is currently being used as a music room. Conveniently located on one side of the first floor is a second master suite, which has a great view of the pool and rolling hills. There is also a large laundry room with an ample storage area and a separate craft room/office. The main living area is the Great Room, which is highlighted by the expansive gourmet kitchen as the centerpiece of this home. This well designed kitchen has stainless steel appliances, marble counters, Butler’s pantry, walk-in pantry and office desk nook. The oversized marble center island has seating for six and flows into the family room area. Outdoor entertaining begins in the family room where the accordion doors open to the California Room, complete with an outdoor fireplace and TV. The backyard features a sparkling pool and spa highlighted by several fire features surrounding the pool area. Enjoy entertaining with the built-in BBQ, kegerator and putting green. There is a preserve behind the home, which offers privacy and gorgeous mount...
| |||
Property Highlights
Building Info
Comparables
Status
Price/ft²
Listed On
Sold On
About San Diego
Similar Homes for Sale
Currently no similar homes aroundNearby Rentals
$9,988 /mo
- 5 Beds
- 5 Baths
- 4,933 ft²
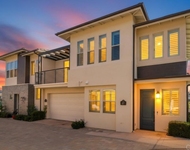
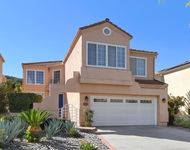
$4,250 /mo
- 2 Beds
- 2 Baths
- 1,787 ft²

Last Updated: 2 months ago
Data Source: CRMLS, MLS# 260020886SD

















 Your Privacy Choices
Phone: 425-283-2930
Address: 335 Madison Avenue, New York, NY 10017