



17812 CASHELL ROAD


About This Property
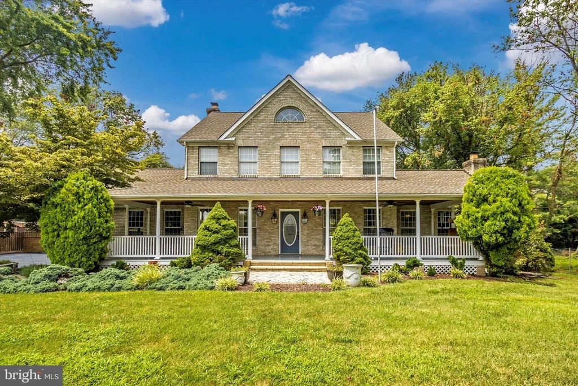
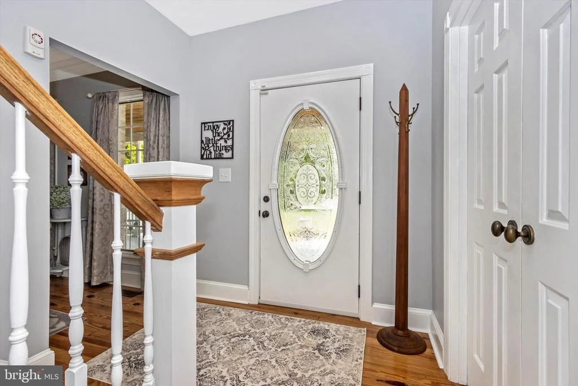
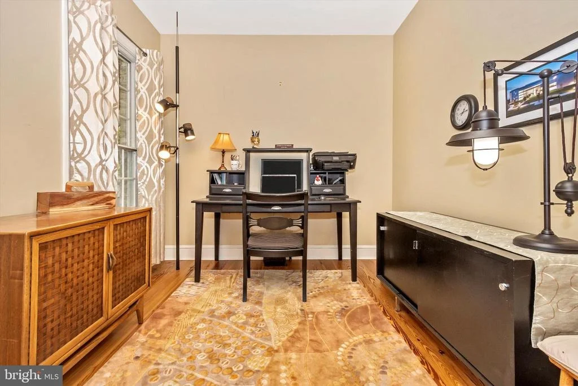
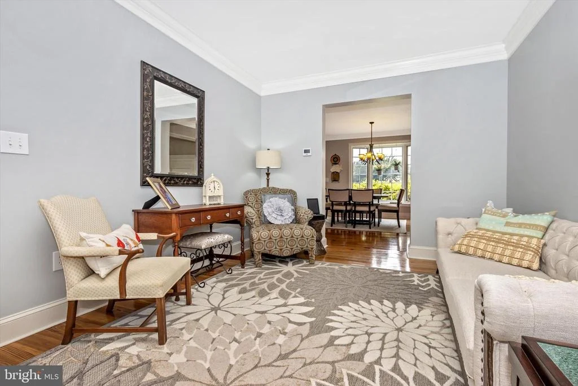
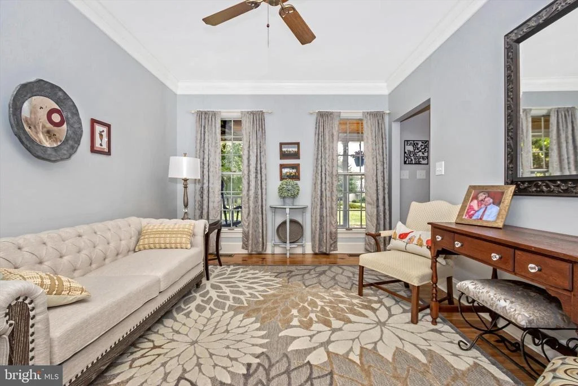
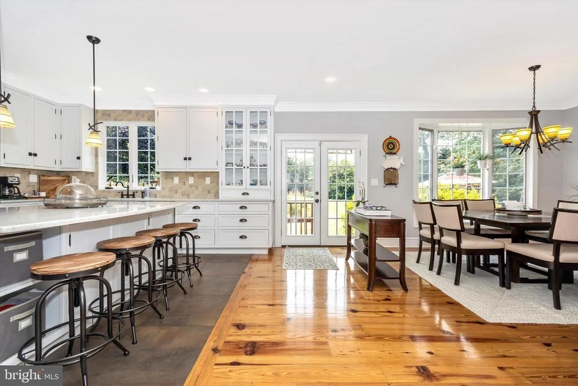
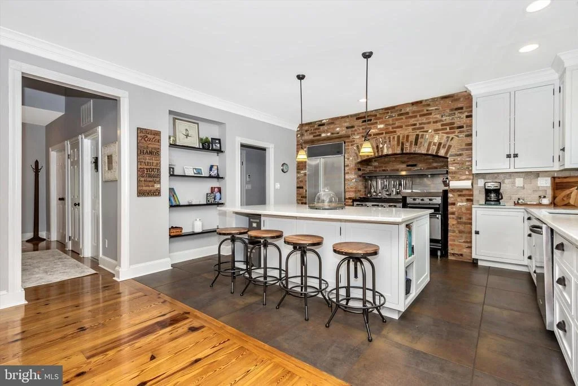
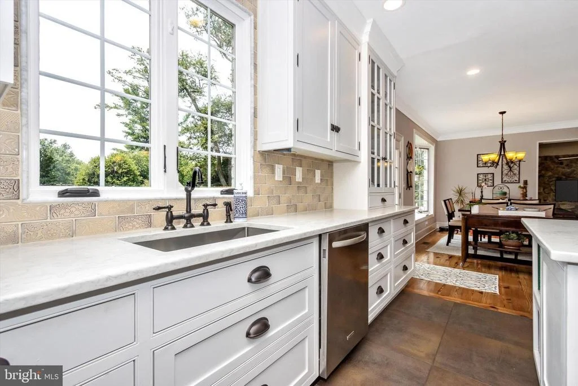
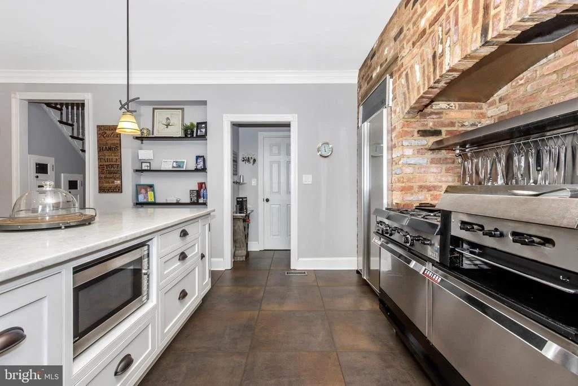
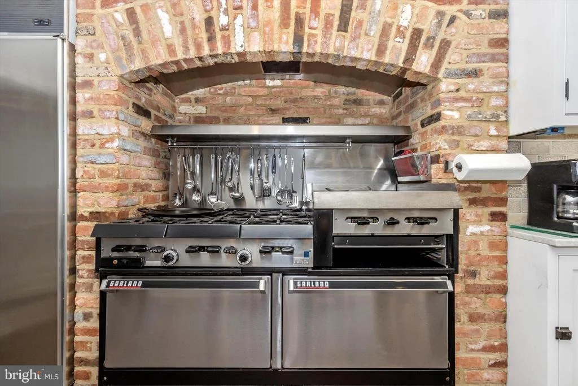
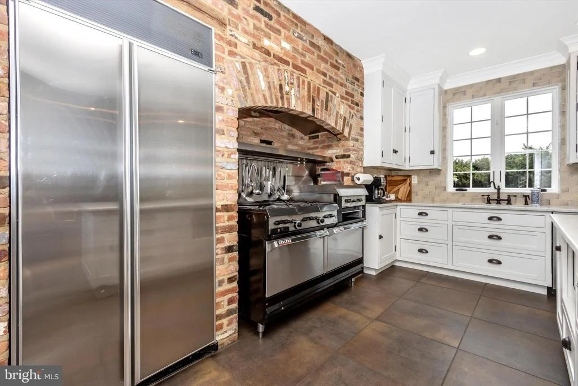
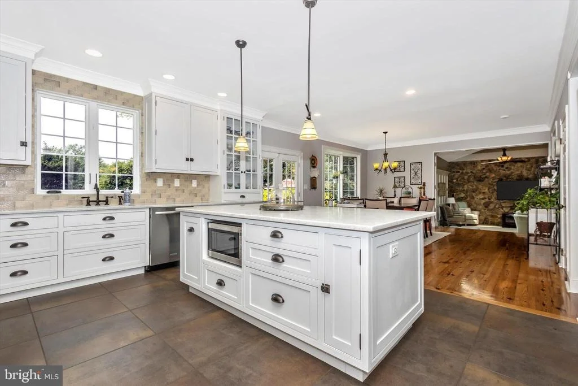
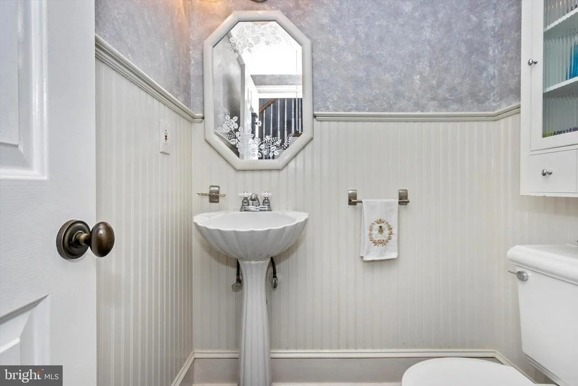
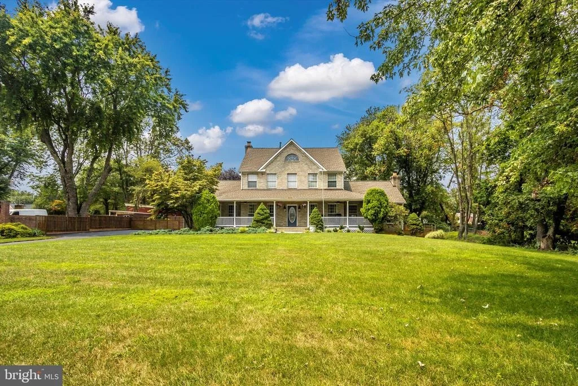
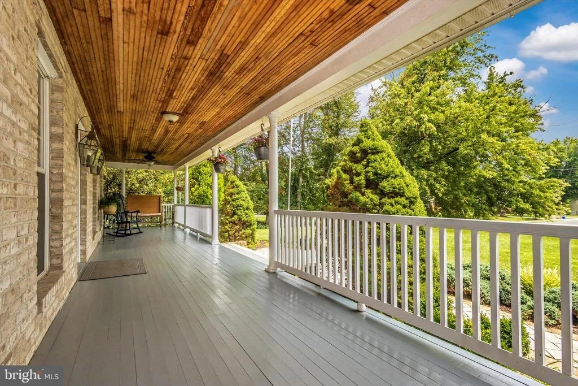
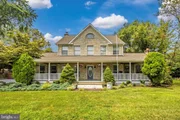
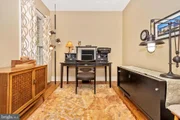
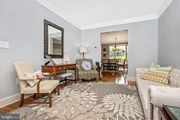
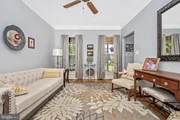
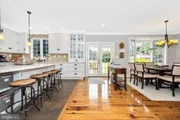
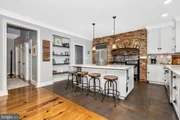
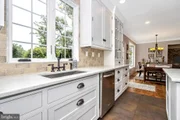
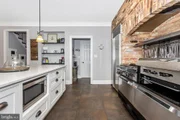
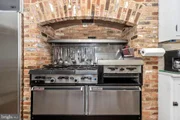
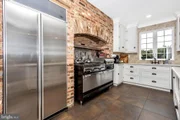
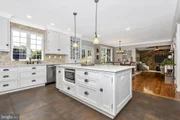
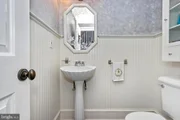
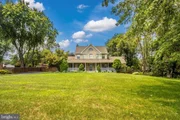
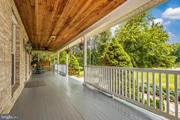
We start with the large wrap around porch with bead board ceilings, cooling fans, and ambient lighting for enjoying relaxing evenings. As you enter the property notice the overflow of natural light and oversized solid wood staircase plus the reclaimed heart pine flooring that illuminates the main level. To the left is the private light filled office and to the right is the formal living room which is great for intimate gatherings. Heading down the hall we have the main floor powder room with extensive wainscoting ,pedestal sink,and marble floor. Continuing down the hall we enter the newly renovated kitchen which is designed to accommodate the most discerning Chef. Start with the custom solid wood floor to ceiling cabinets with high end hardware and German glass in view in cabinets. Next we see the quartz countertops and the appliance package that is second to none. The centerpiece to the all-stainless kitchen is the warm brick hearth with a built in Garland double oven stove with grill and convection oven,
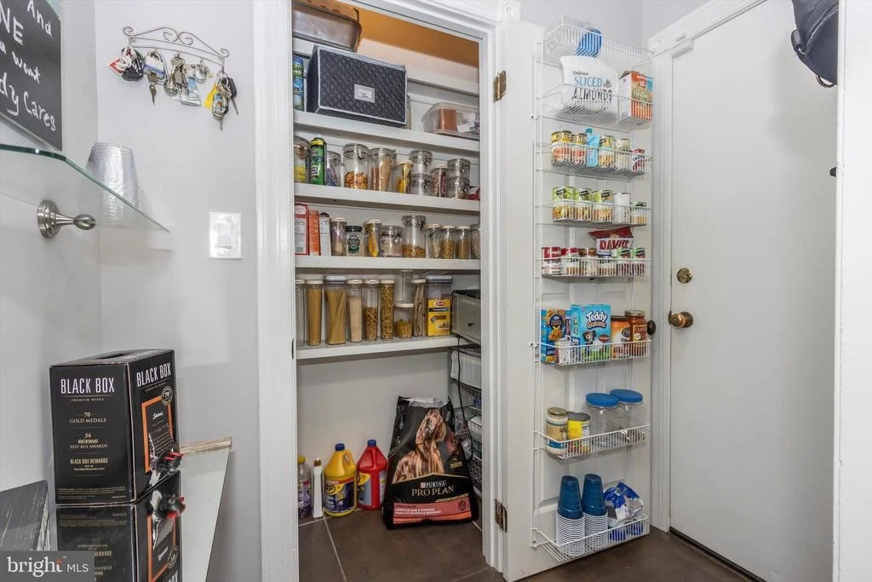
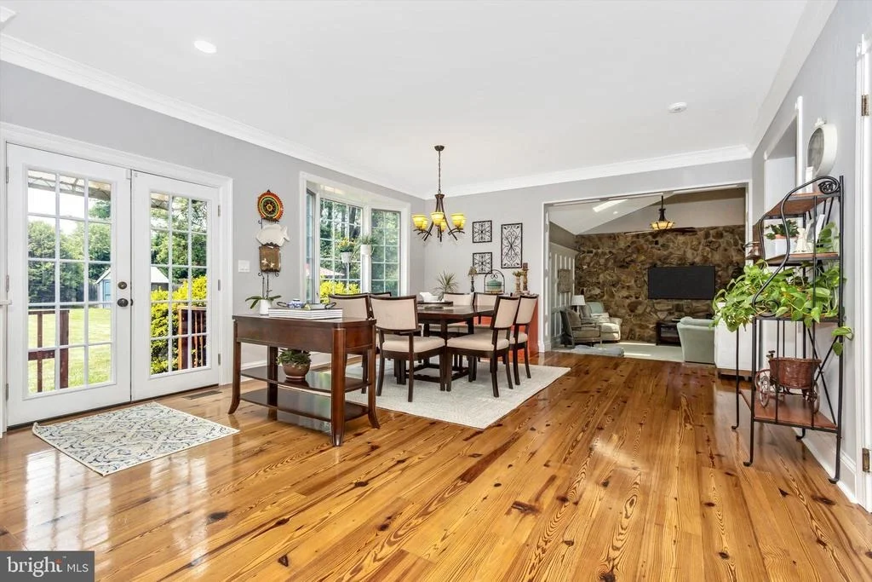
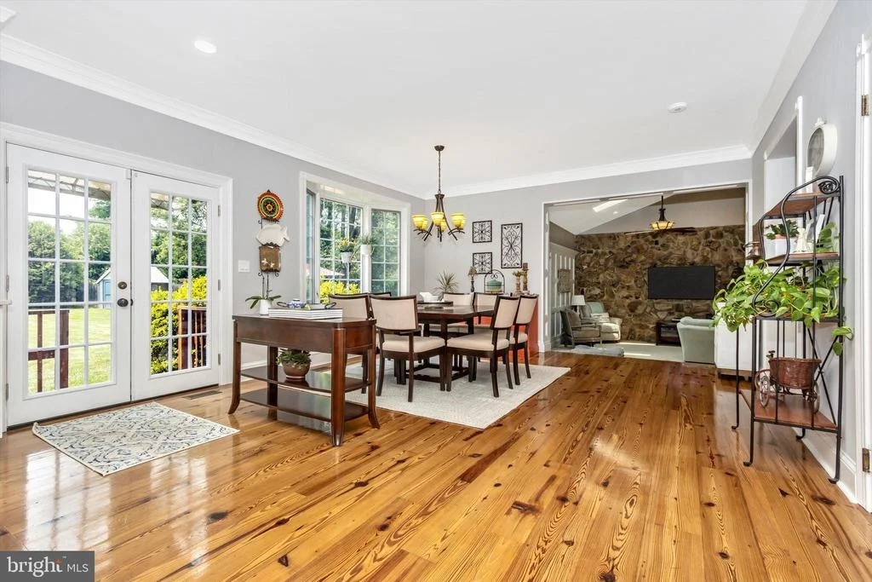
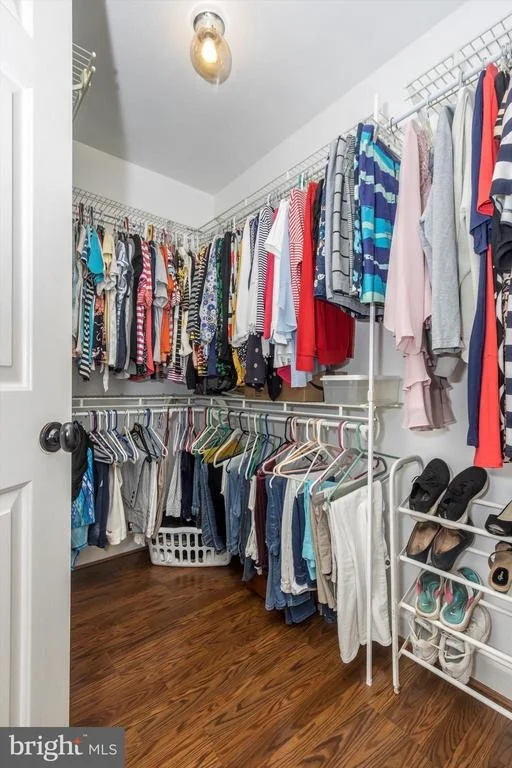
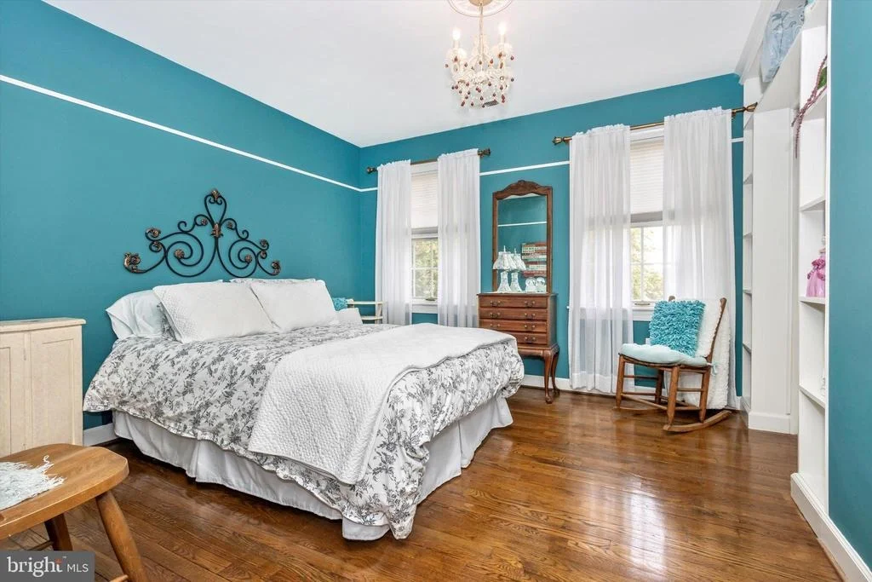
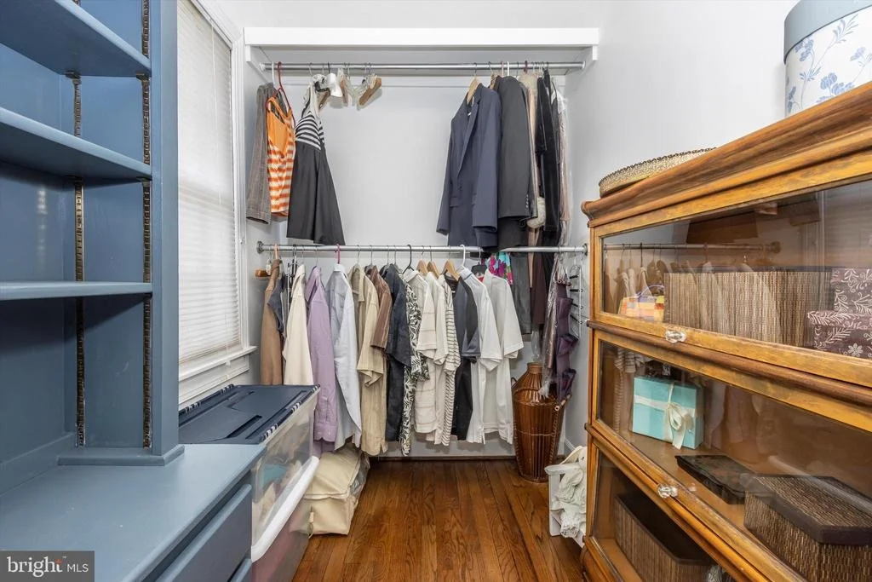
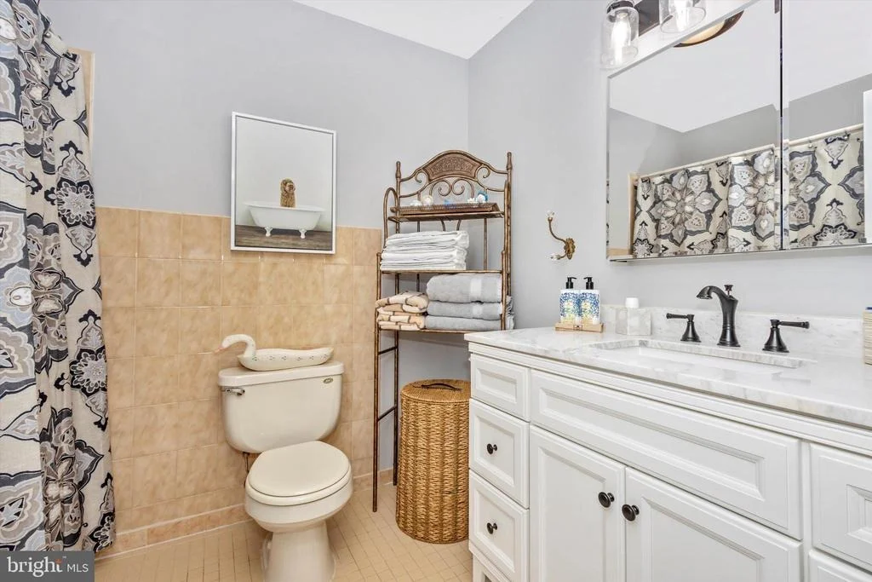
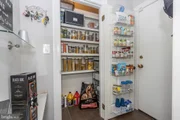
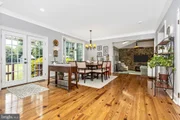
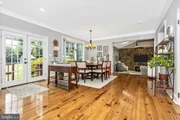
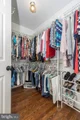
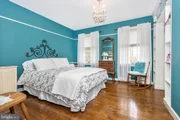
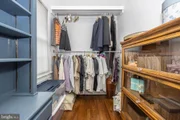
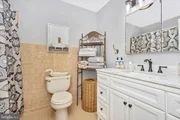
Sub Zero refrigerator/freezer, built in microwave oven, and dishwasher. The walk in pantry and custom mill work plus all the other built ins complete the kitchen. Adjacent to the kitchen we have the large dining area with french doors, large bay window, plus room enough to hold a table for eight comfortably. One step down through the large case opening and you enter the family gathering area which has extensive wainscoting, three built in window seats with storage),custom built in cabinets, wood stove, skylights, ceiling fan, recessed lighting and oversized windows to let all the light in. Heading upstairs we first see the gleaming hardwood floors that cover the entire level. Next is the totally renovated hall bath with beautiful vanity, hardware and lighting. The bedrooms are ample size with walk in closets and have fresh designer touches.
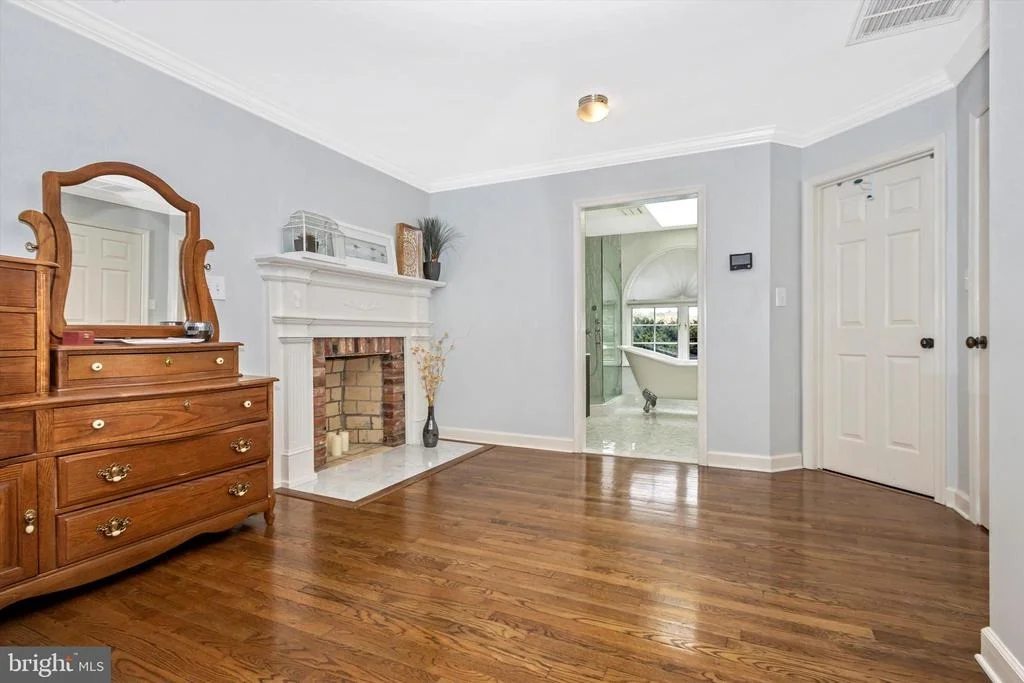
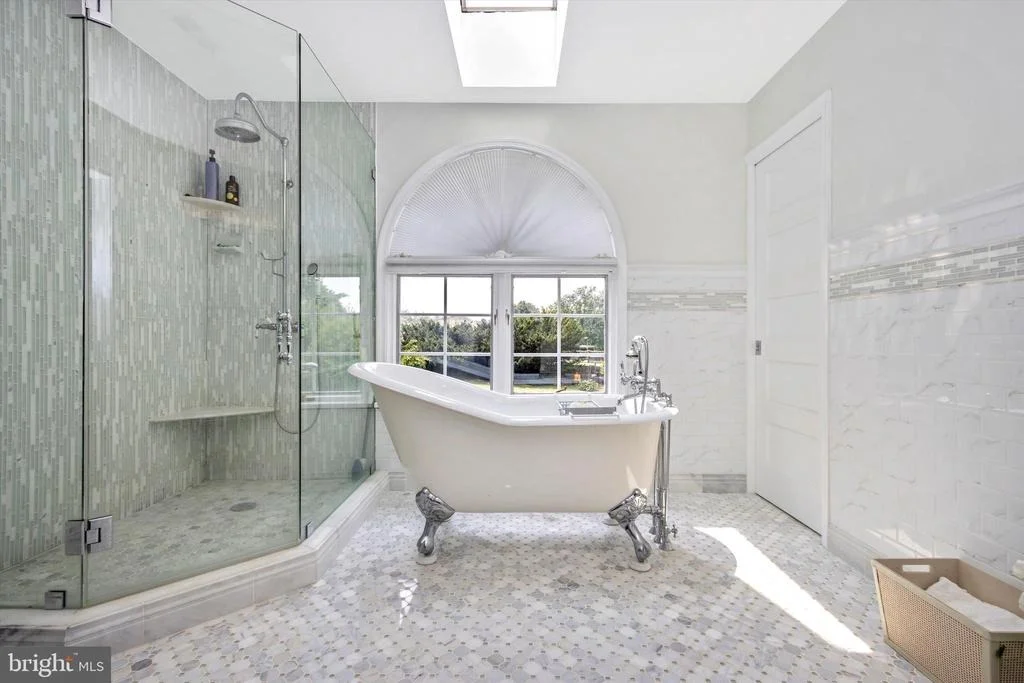
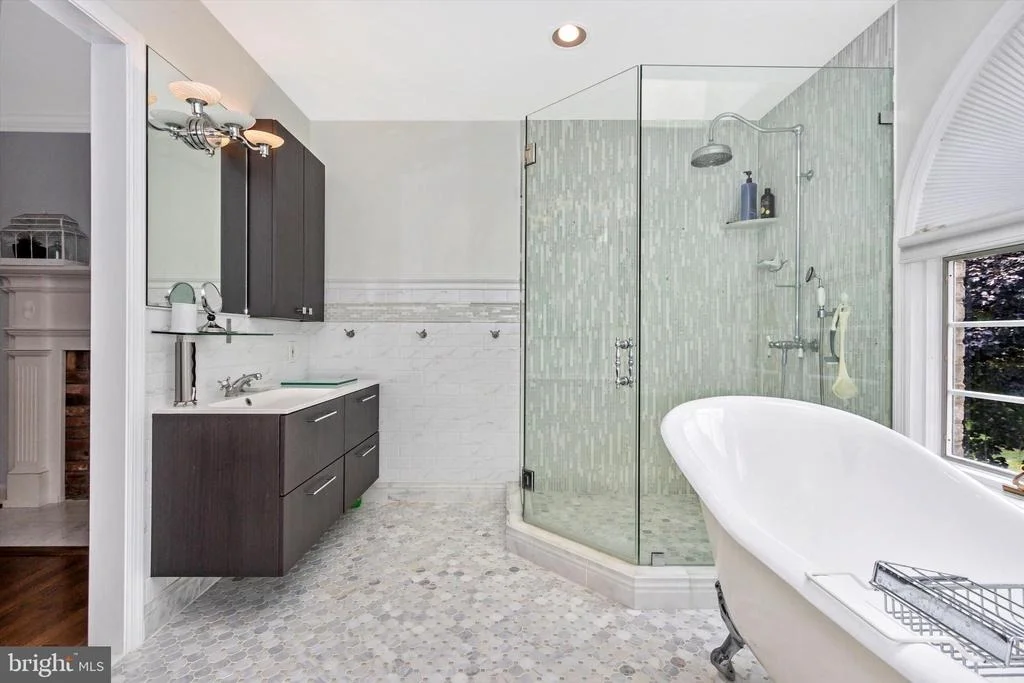
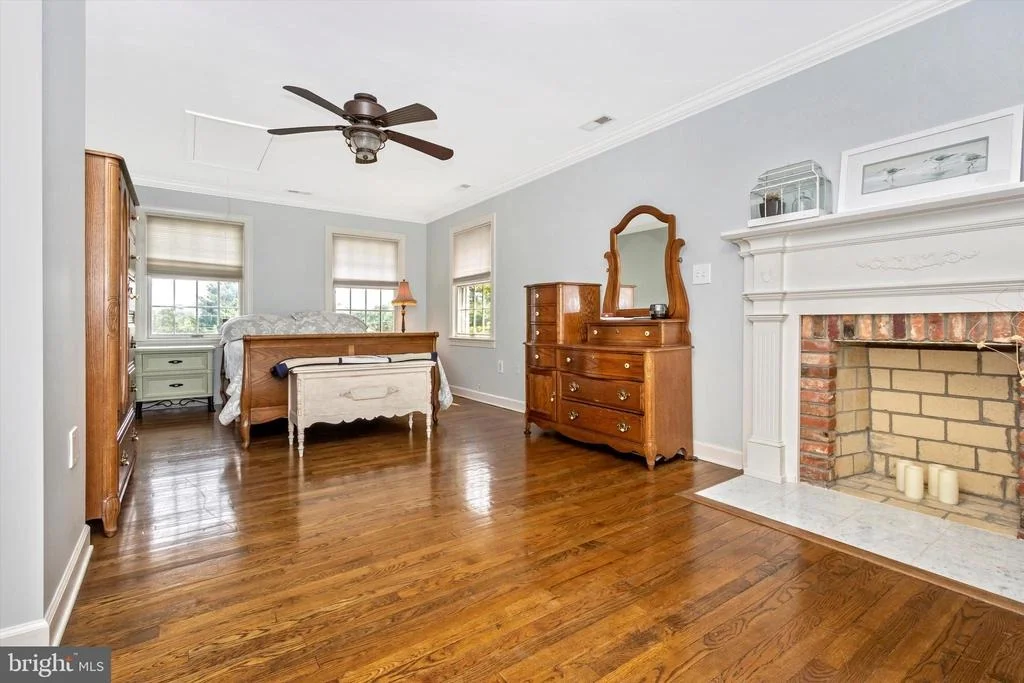
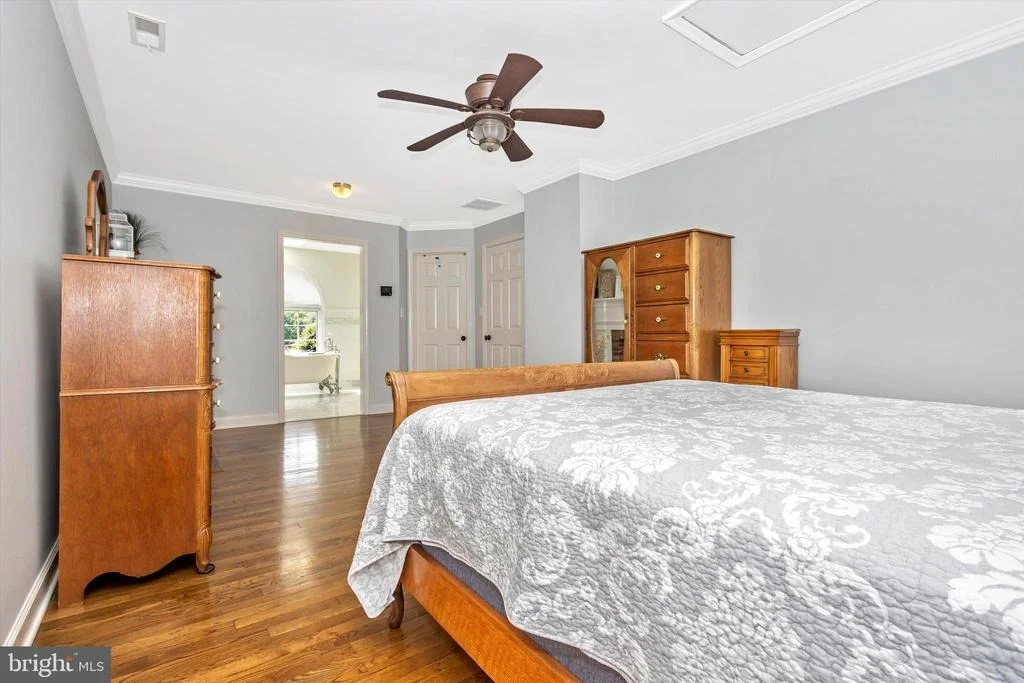
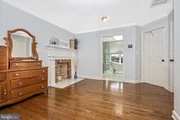
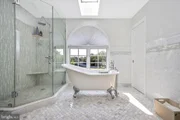
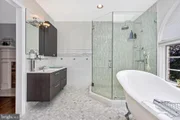
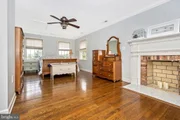
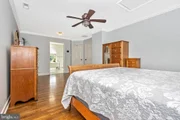
Completing this upper level is the exquisite owners bedroom/bath suite that starts with three oversized windows, wood burning fireplace, and remote control ceiling fan. The owners bath is a visual feast for the eyes with a claw foot tub overlooking the rear of the property through a huge custom window, floor to ceiling tile in shower, sub way tiles on walls, hexagon flooring tiles, and a pocket door to the water closet.
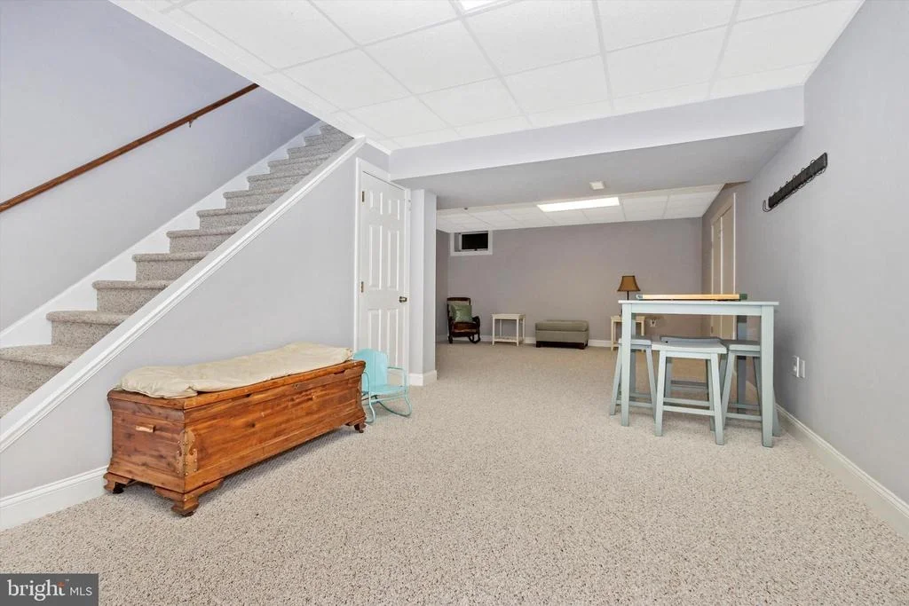
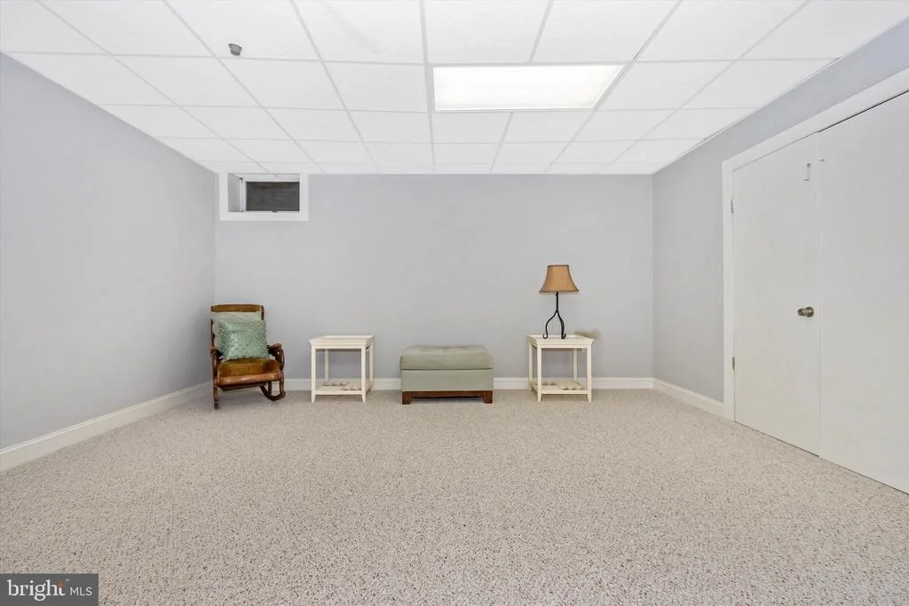
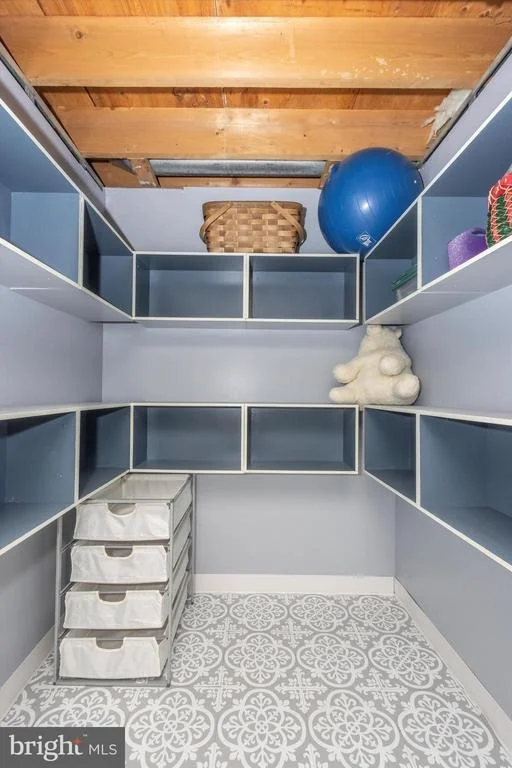
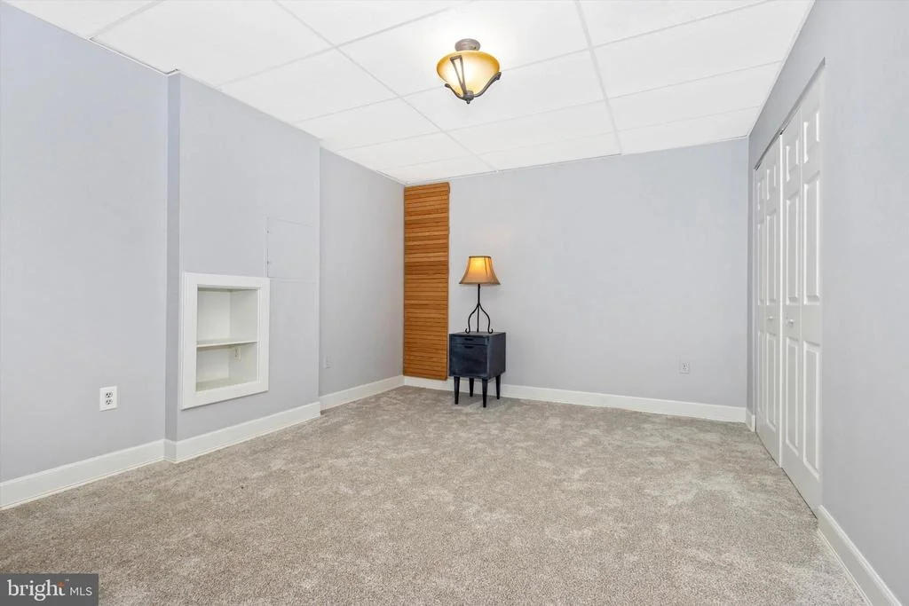
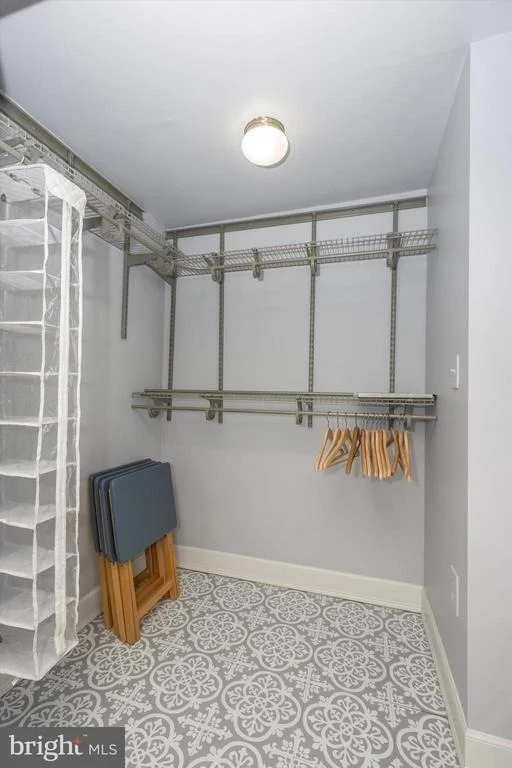
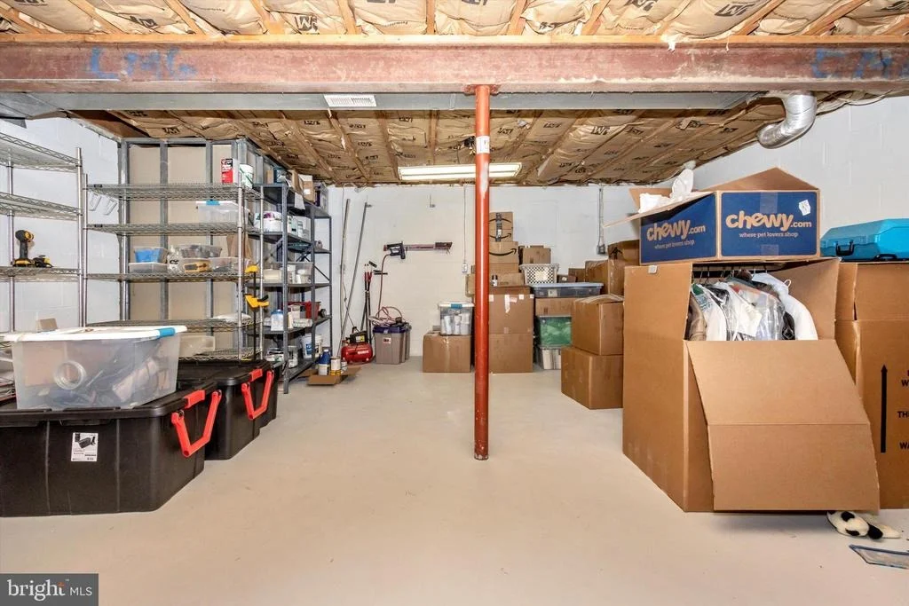
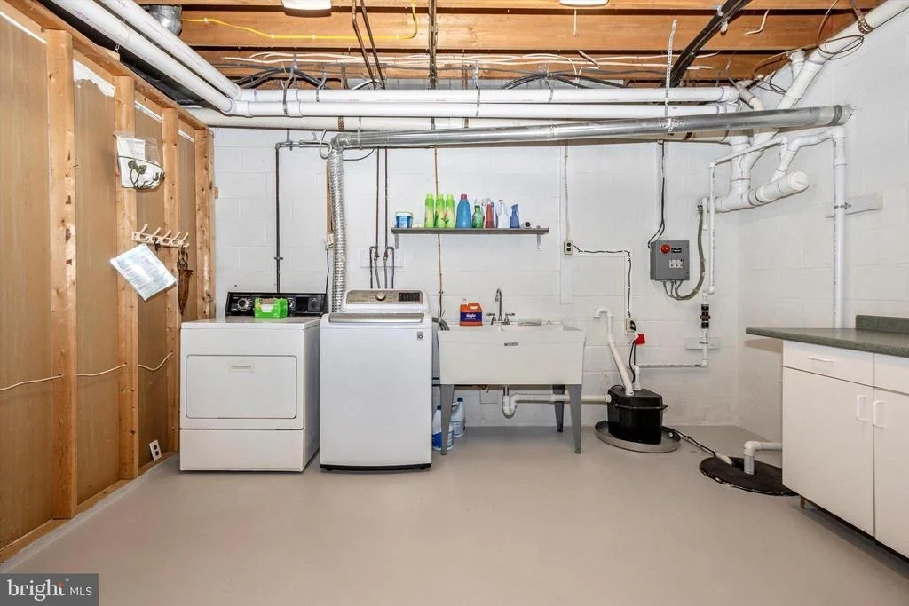
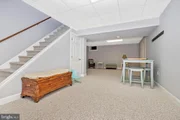
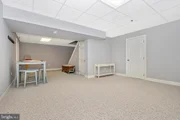
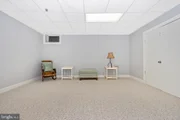
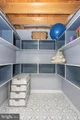
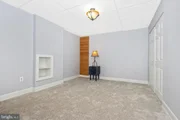
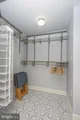
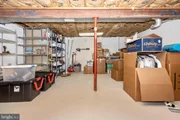
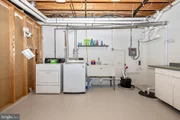
Heading to the lower level we see all new carpet and an abundance of room. Main room is large with a huge storage closet and ready for any and all family activities. Next there is a finished room(possible bedroom) with walk in closet. Next you have a large storage room that is easily converted to a media room, bedroom or workshop. The walk out laundry room completes the lower level.
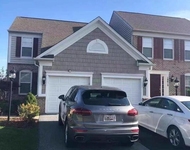
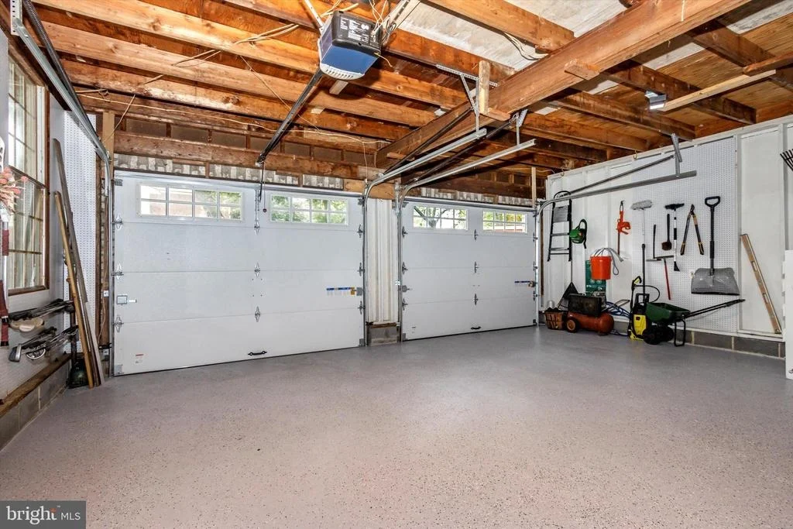
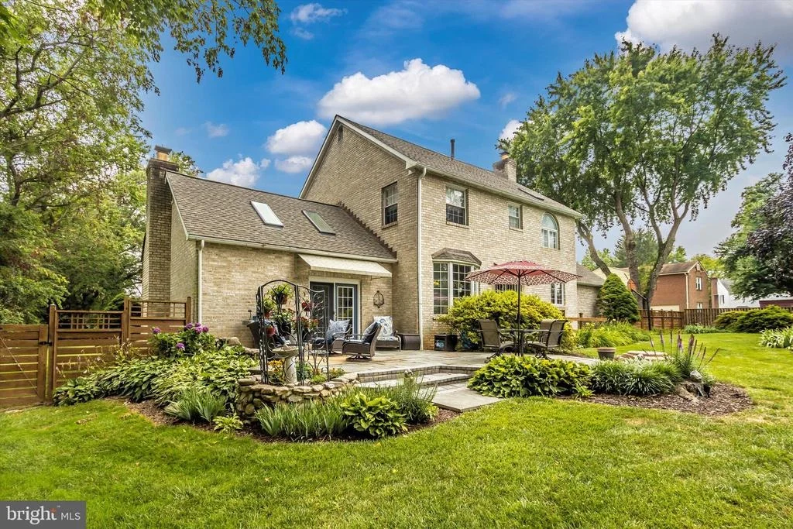
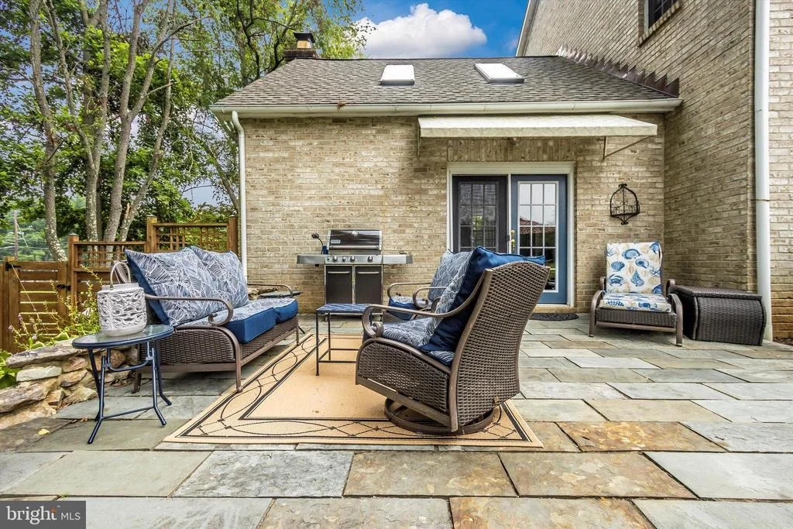
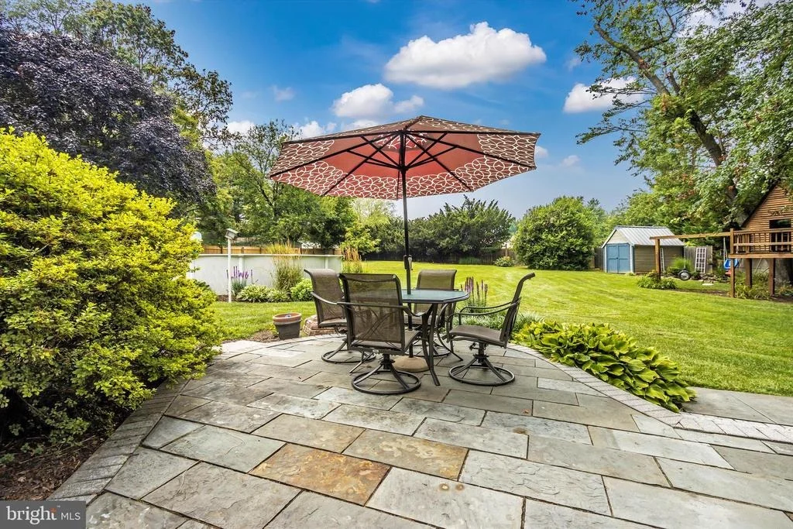
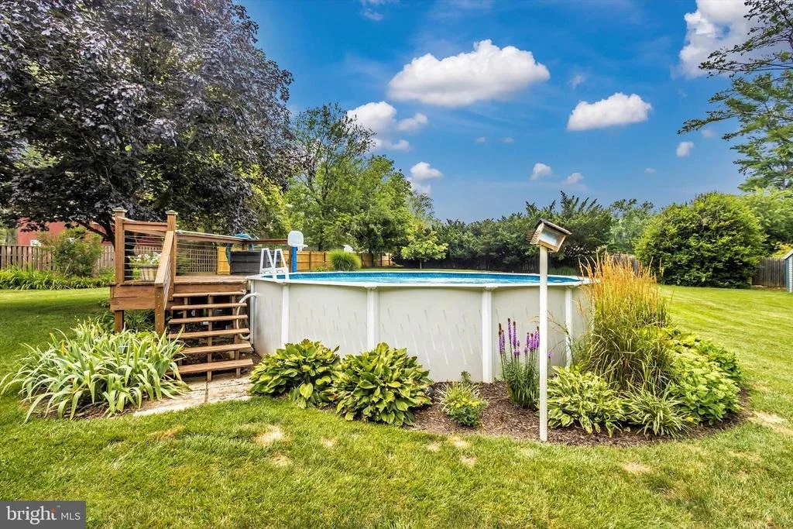
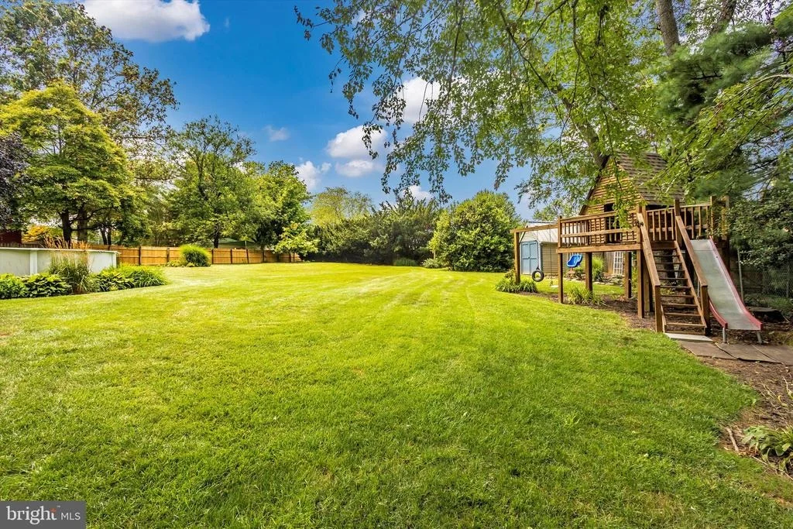
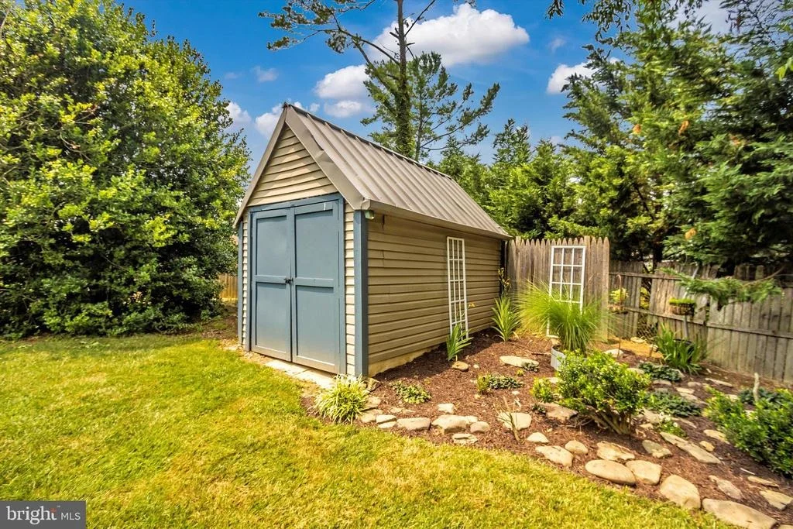
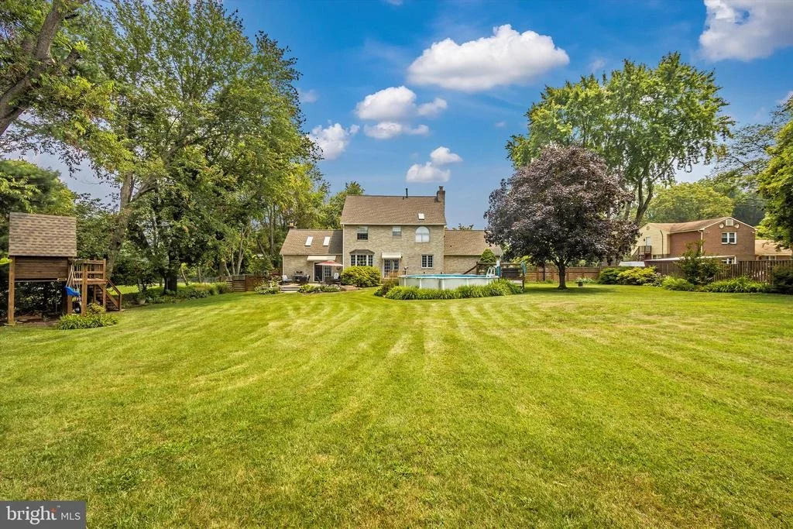
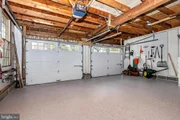
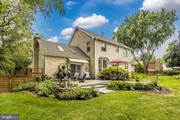
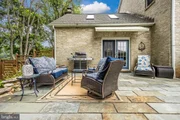
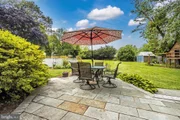
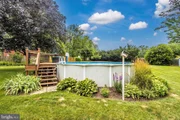
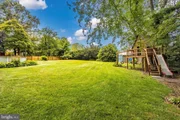
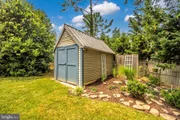
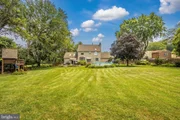
The exterior are what dream are made of with this very private lot, huge garden shed, playset/fort, above ground swimming pool, and spectacular private patio. The side entry two car garage boasts new insulated doors, new epoxy flooring, and huge storage attic.
Current upgrades include but are not limited to forty year architectural shingles, copper flashing and gutters and skylights. HVAC dual zone system, sump pump ,washing machine, carpet, screens and storm doors.
Offers to be reviewed after Open House on Sunday
Payment Calculator
Your Estimated Monthly Payment
Cap Rate Calculator
What does this mean?
Based on our analysis, the cap rate of this property is 1.25%. A negative cap rate indicates that the property might not be feasible as an income-producing asset. The median cap rate for a near zip code 11238 is 4.23%.
How much can I actually make?
Actual monthly rental income may vary between $4,760 and $7,140 depending on unit-specific characteristics. You can change the amount using the slider to further explore.
How is cap rate calculated?
Cap Rate = Net Operating Income (NOI) / Property Asset Value.
When calculating the cap rate, we assume 100% occupancy. Leverage (mortgage) is not considered.
Cap Rate provided by RealtyHop and RentHop, learn more about cap rate here.
Price History
Property Highlights
Building Info
Comparables
Status
Price/ft²
Listed On
Sold On
About Olney
Similar Homes for Sale
Currently no similar homes aroundNearby Rentals
$3,500 /mo
- 3 Beds
- 2 Baths
- 2,343 ft²
$3,500 /mo
- 3 Beds
- 2 Baths
- 2,311 ft²

RE/MAX Realty Centre, Inc.
Last Updated: 7 hours ago
Data Source: Bright MLS , MLS# MDMC2007192






 Your Privacy Choices
Phone: 425-283-2930
Address: 335 Madison Avenue, New York, NY 10017