Check Availability
Cass 49095
17812 Arnwine Drive
$799,900
↓ $25K (3%)
● House - For Sale

17812 Arnwine Drive

Vandalia, MI 49095
bedrooms
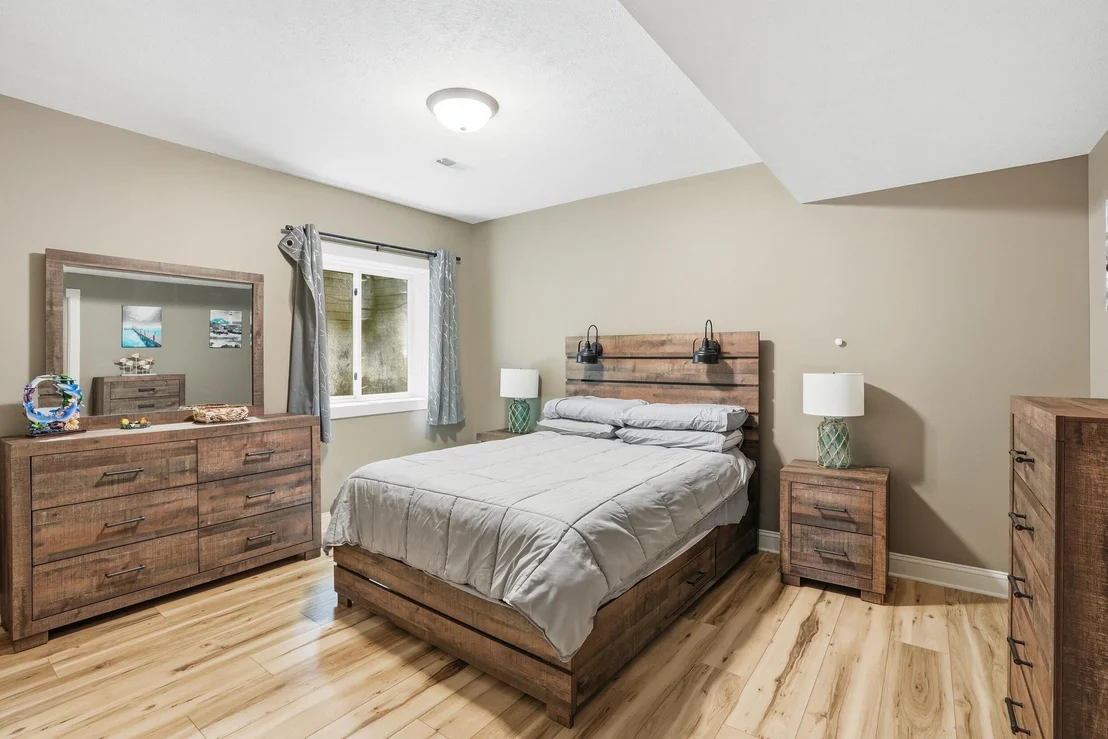
3 Beds
bathrooms
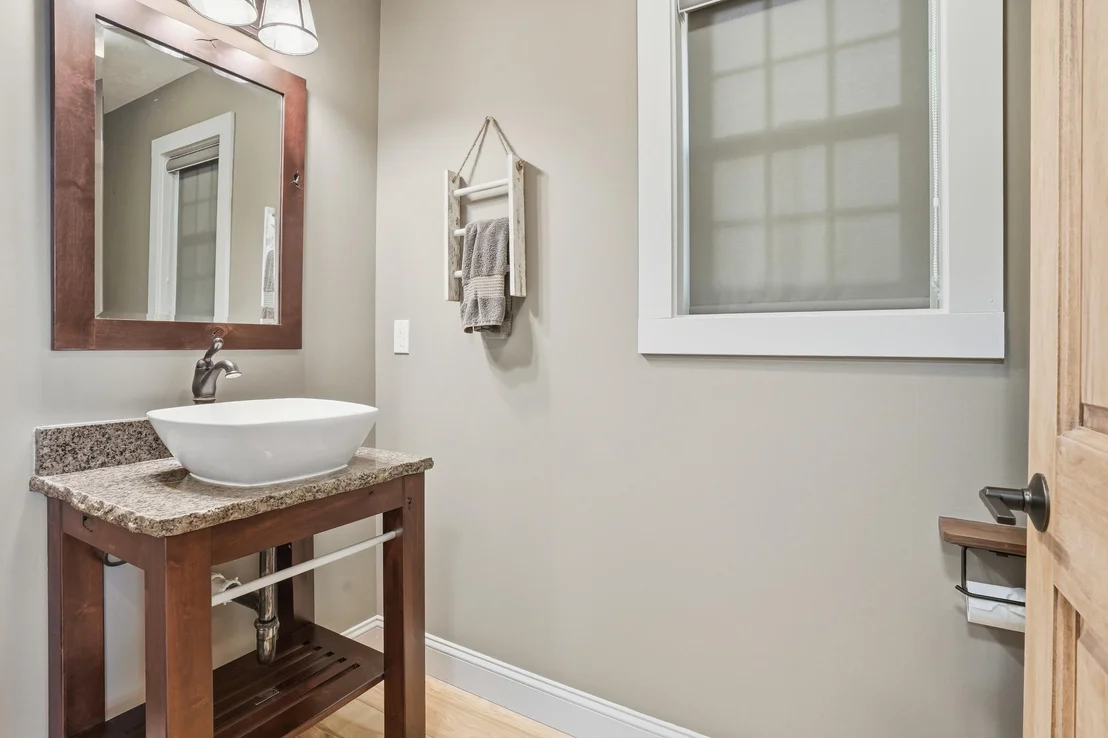
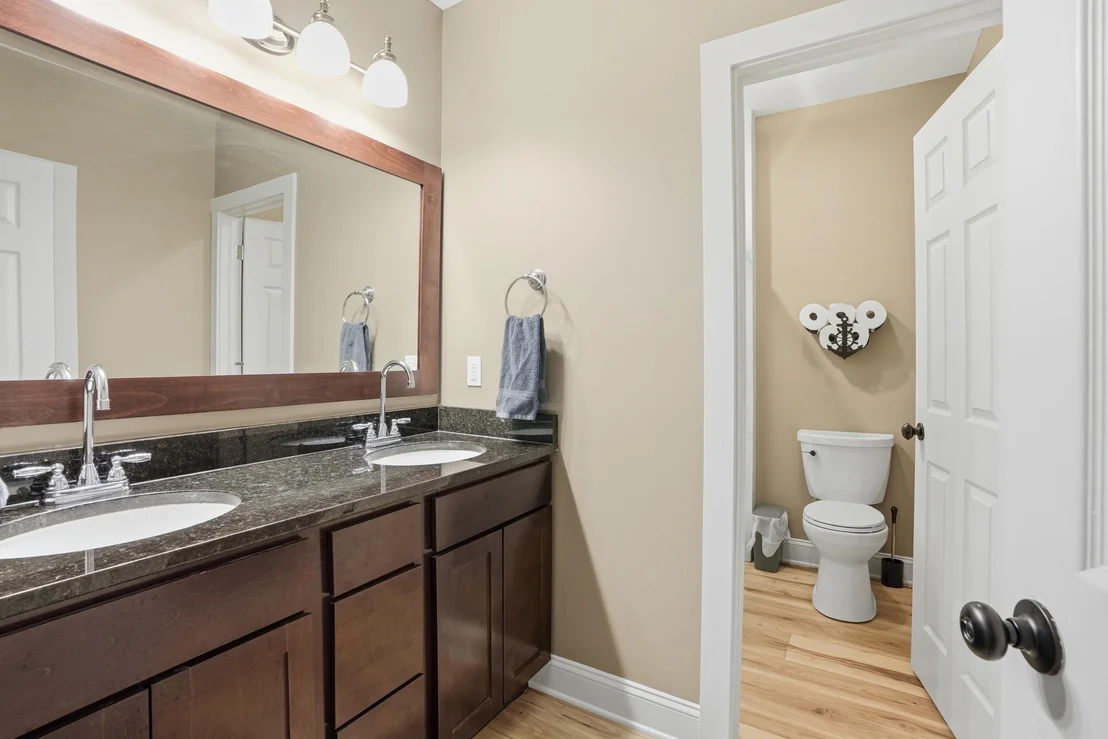
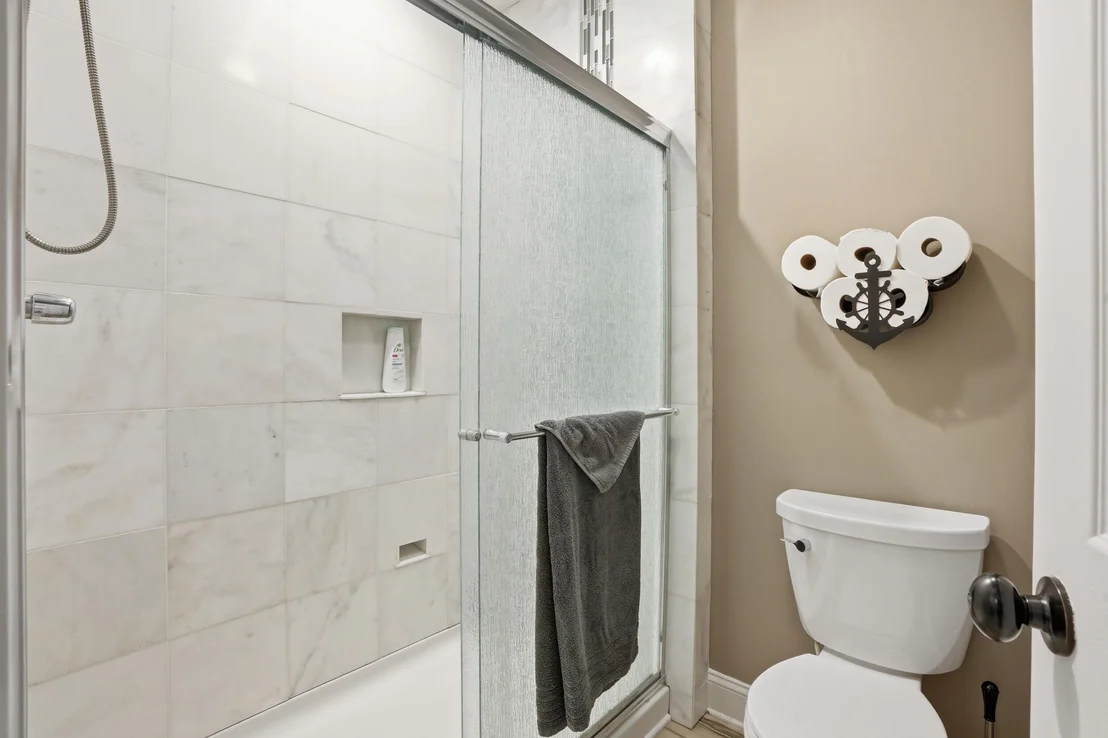
2 Baths, 1 Half Bath
square feet
3,349 Ft²
$5,113
Est. Monthly

About This Property

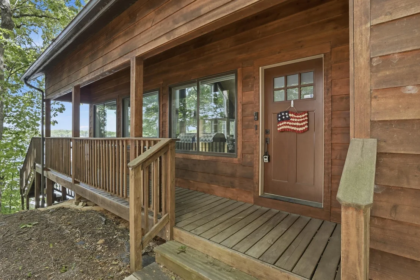
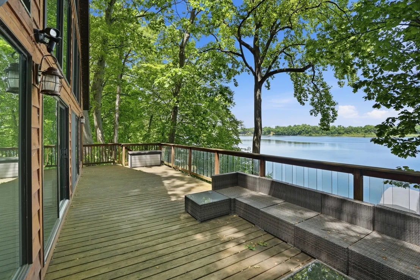
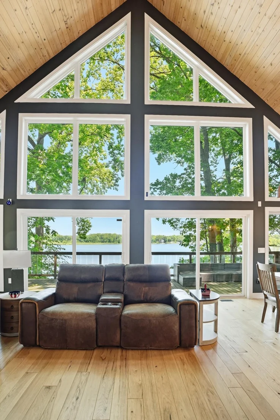
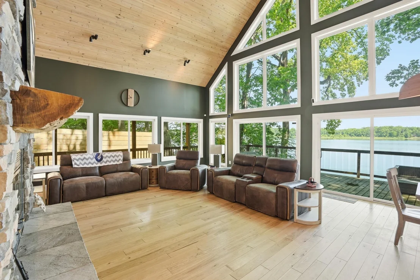
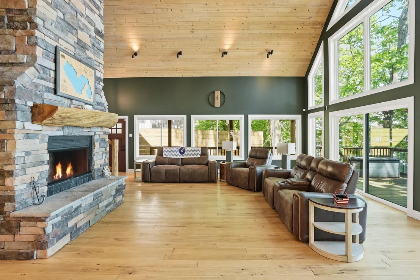
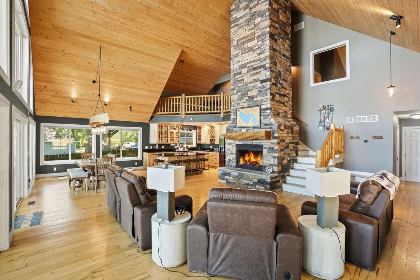
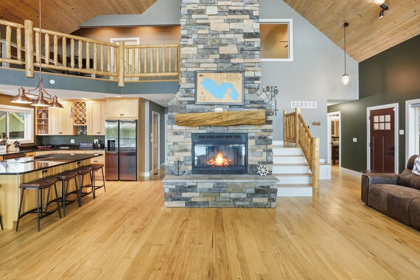
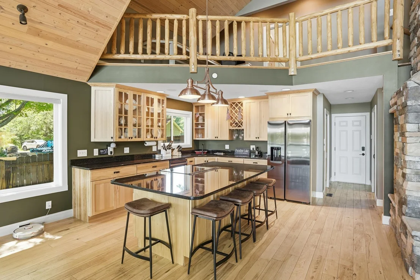
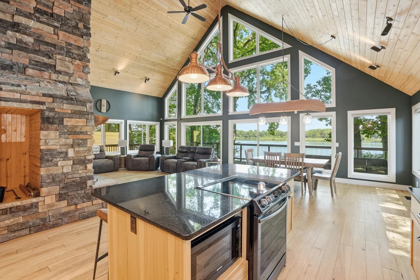
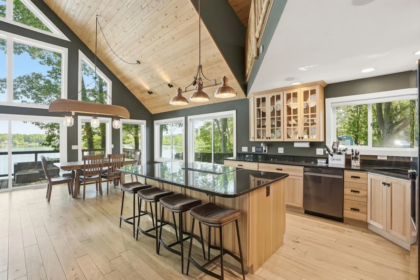
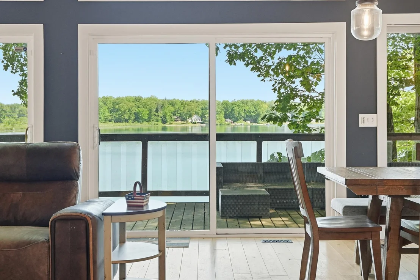
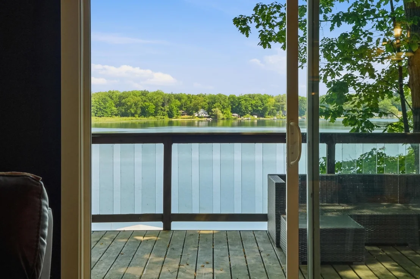
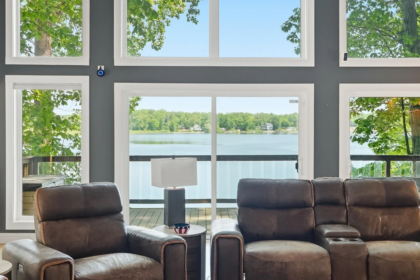
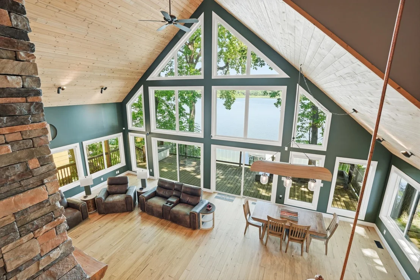
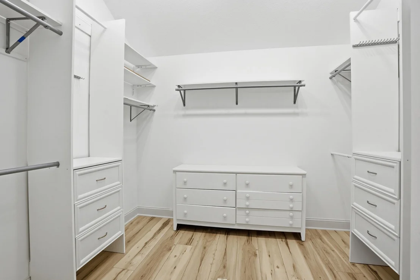
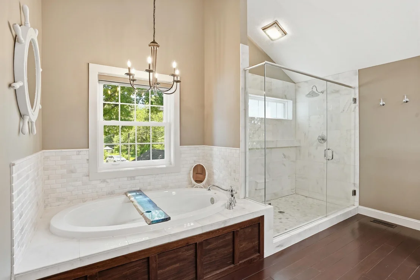
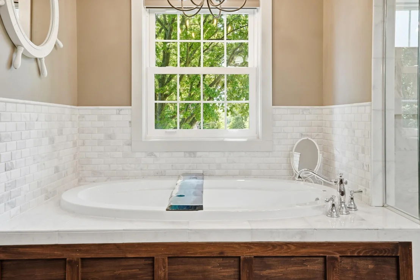
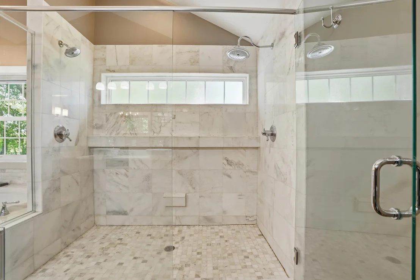
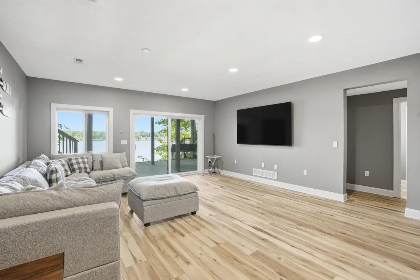
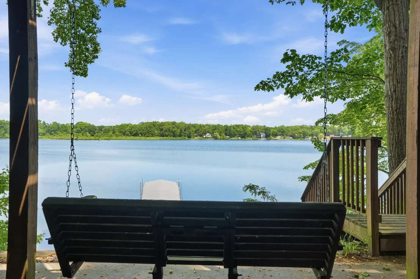
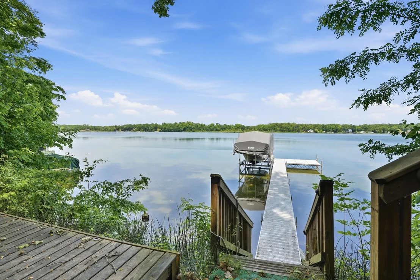
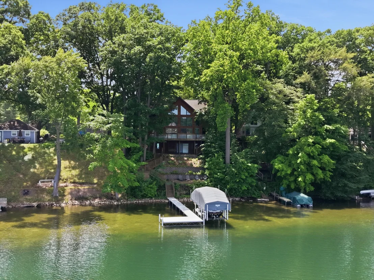
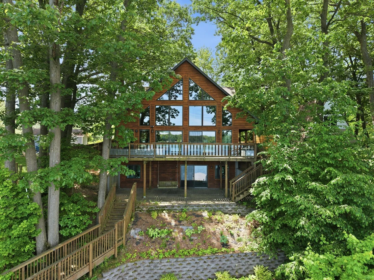
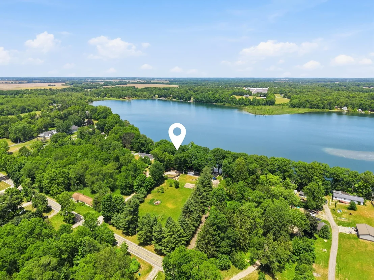
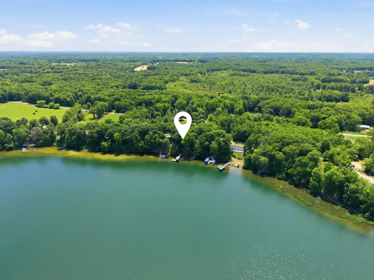
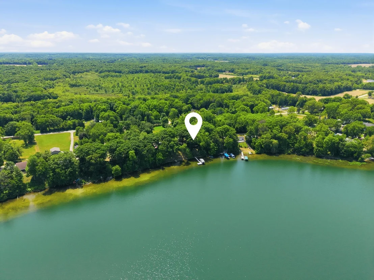
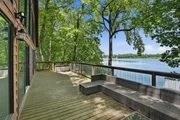
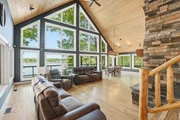
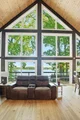
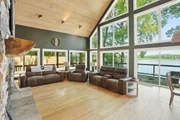
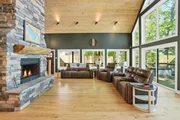
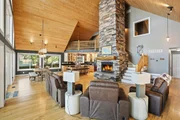
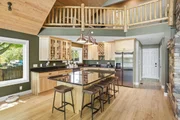
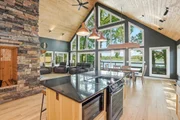
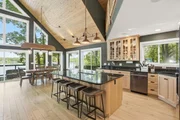
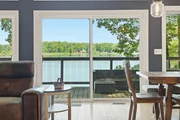
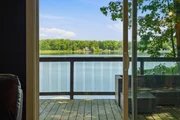
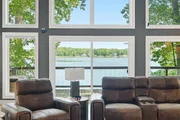
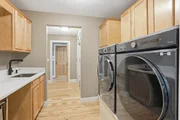
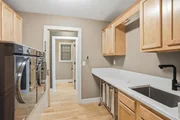
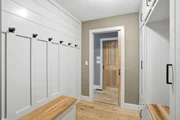
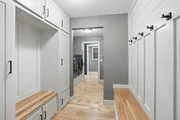
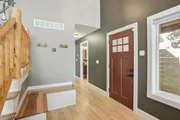
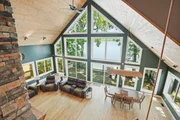
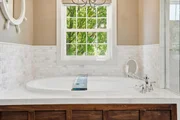
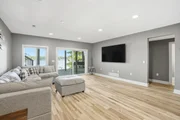
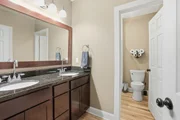
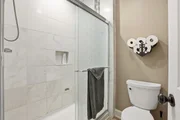
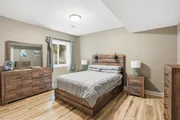
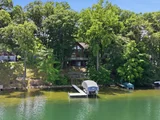
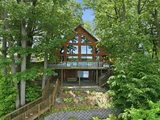
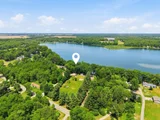
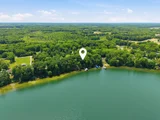
No showings without a realtor. House is occupied.   Welcome to 17812 Arnwine Drive in Vandalia, Michigan--an absolutely stunning waterfront retreat on beautiful Paradise Lake. Enjoy breathtaking water views from expansive windows that flood the home with natural light, creating a bright and inviting atmosphere throughout. The open-concept design seamlessly connects indoor and outdoor living with both a walkout deck and walkout basement, making it easy to entertain or simply relax while taking in the peaceful surroundings. Situated on an all-sports lake, you'll have endless opportunities for boating, fishing, swimming, and making lifelong memories on the water. Every detail of this home offers a perfect balance of luxury, comfort, and serenity--where mornings begin with lake views and evenings end with spectacular sunsets. This is more than a lake house--it's a lifestyle.
Unit Size
3,349 Ft²
Days on Market
162 days
Land Size
0.23 acres
Price per sqft
$239
Property Type
House
Property Taxes
$1,185
HOA Dues
-
Year Built
-

Listed By

Payment Calculator

Cap Rate Calculator

Last updated: 21 days ago (MichRIC MLS #26027941)

Price History

Date / Event Date Event Price
Oct 28, 2026 Price Decreased $799,900
↓ $25K (3%)
Price Decreased
Aug 15, 2026 Price Decreased $824,900
↓ $25K (3%)
Price Decreased
Jun 8, 2026 Listed by 616 Realty LLC $850,000
Listed by 616 Realty LLC
Aug 15, 2023 Sold
Sold
May 15, 2023 Listed by Berkshire Hathaway HomeServices MI $725,000
Listed by Berkshire Hathaway HomeServices MI
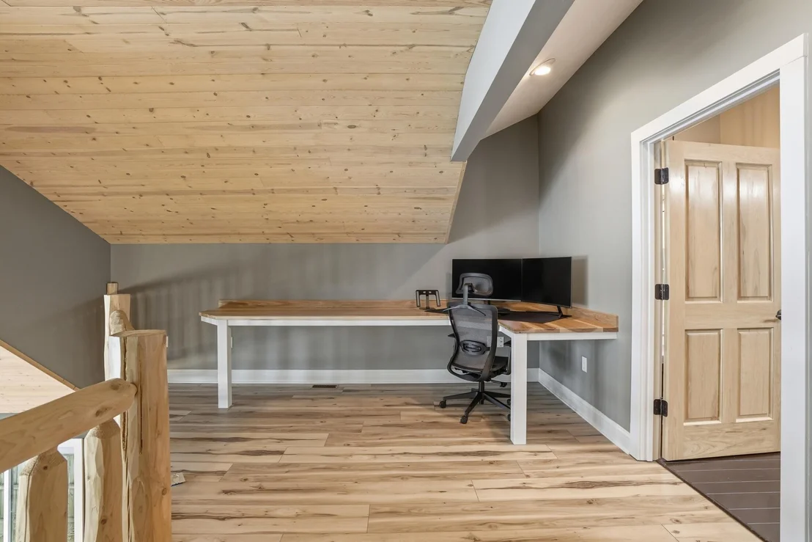
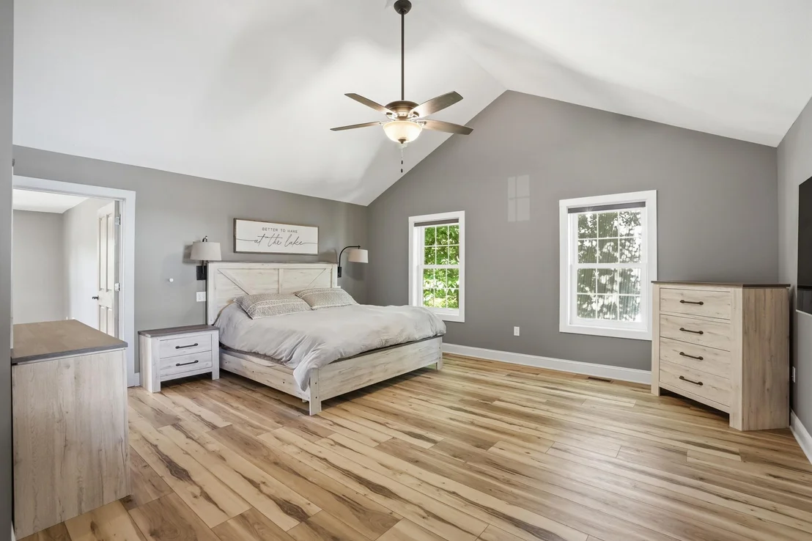
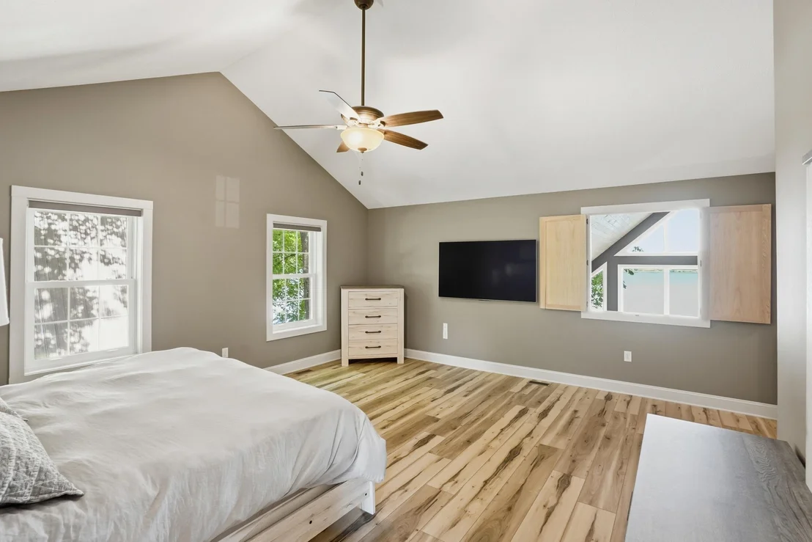
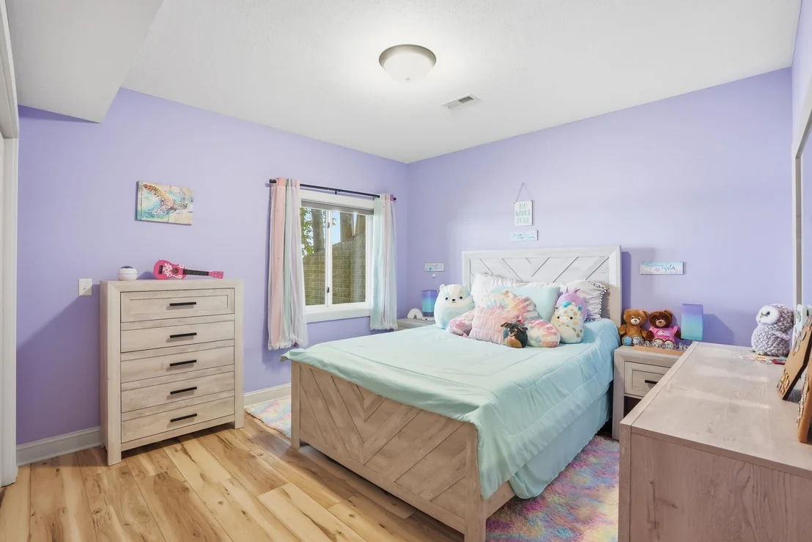
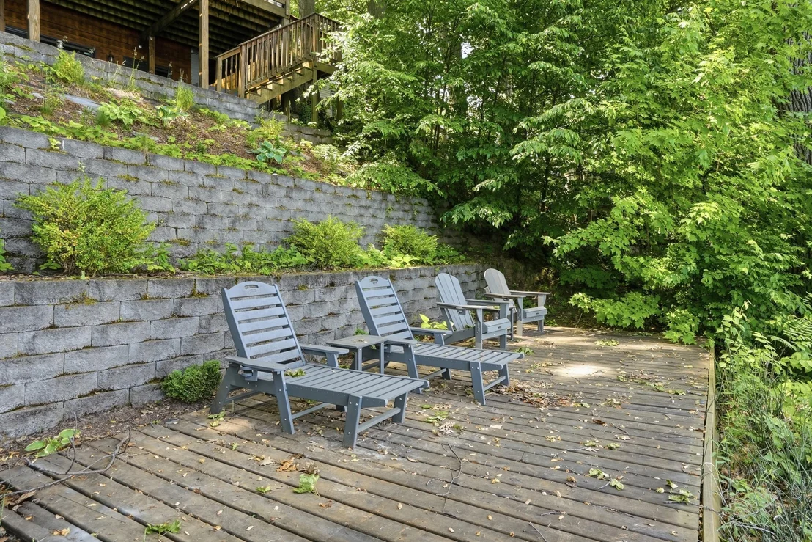
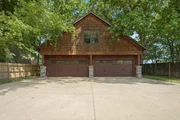
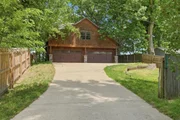
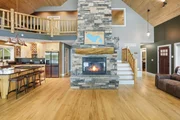
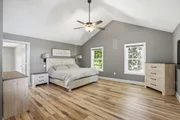
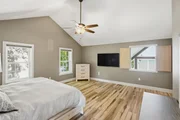
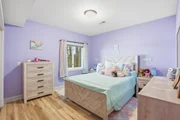
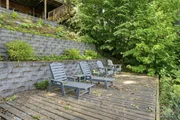
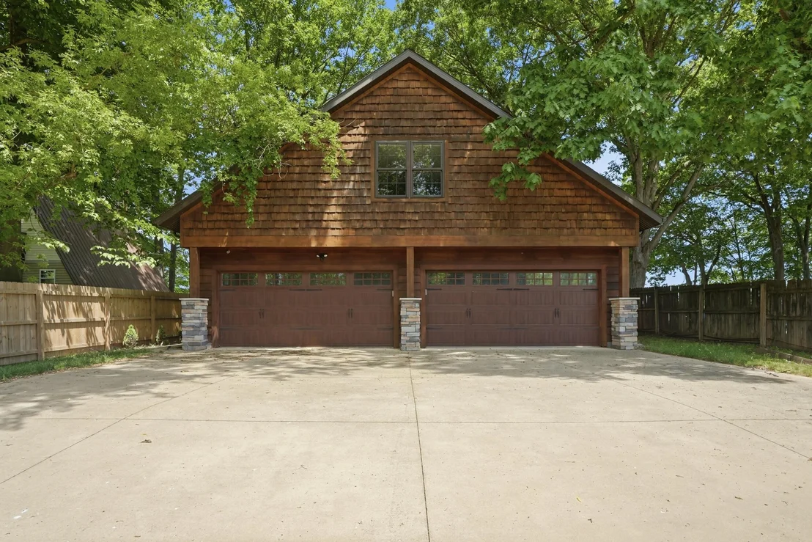
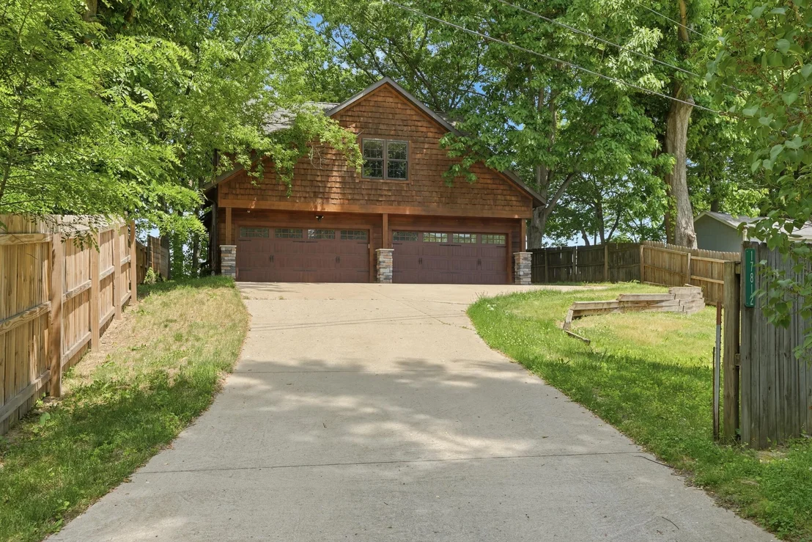
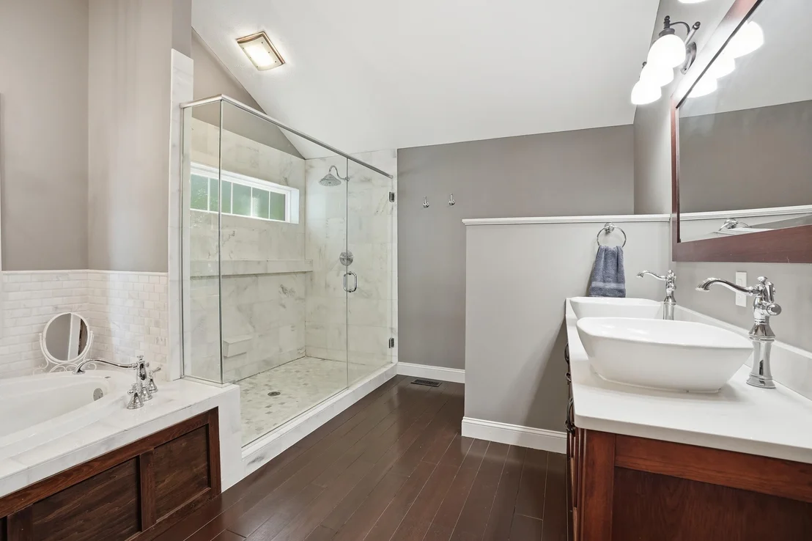
Welcome to Paradise! This beautiful contemporary home is tucked away on a lovely wooded lot, on all-sports Paradise Lake. This minimally developed lake is peaceful and tranquil and offers a quiet lake life atmosphere. It is an ideal location for a 2nd home for those wanting to enjoy quiet weekends away from the city. This stunning home offers breathtaking views and gorgeous sunsets. The main floor showcases a large, open floor plan with cathedral ceilings and wall to wall windows for lake views in every area, and access to the expansive deck. The perfect design for entertaining and gatherings. Aside from the great lake views, the main level has a striking brick fireplace that is a beautiful focal point. The loft area offers a casual hangout space, and the full, private owners suite with all the bells and whistles, with a secluded bonus room perfect for office space or exercise room. The lower level has an additional fantastic living space, ideal for gaming, movies, and entertainment. Two additional bedrooms and full bath, plus a walkout to the private patio space. New sea wall, freshly stained cedar siding, oversized 4-car garage, tiered landscaping, and so much more! This home would make an excellent opportunity for a vacation rental property as well.
Show More

Property Highlights

Garage
Air Conditioning
Fireplace
Parking Details
Has Garage
Attached Garage
Parking Features: Attached
Garage Spaces: 4
Interior Details
Half Bathrooms: 1
Full Bathrooms: 2
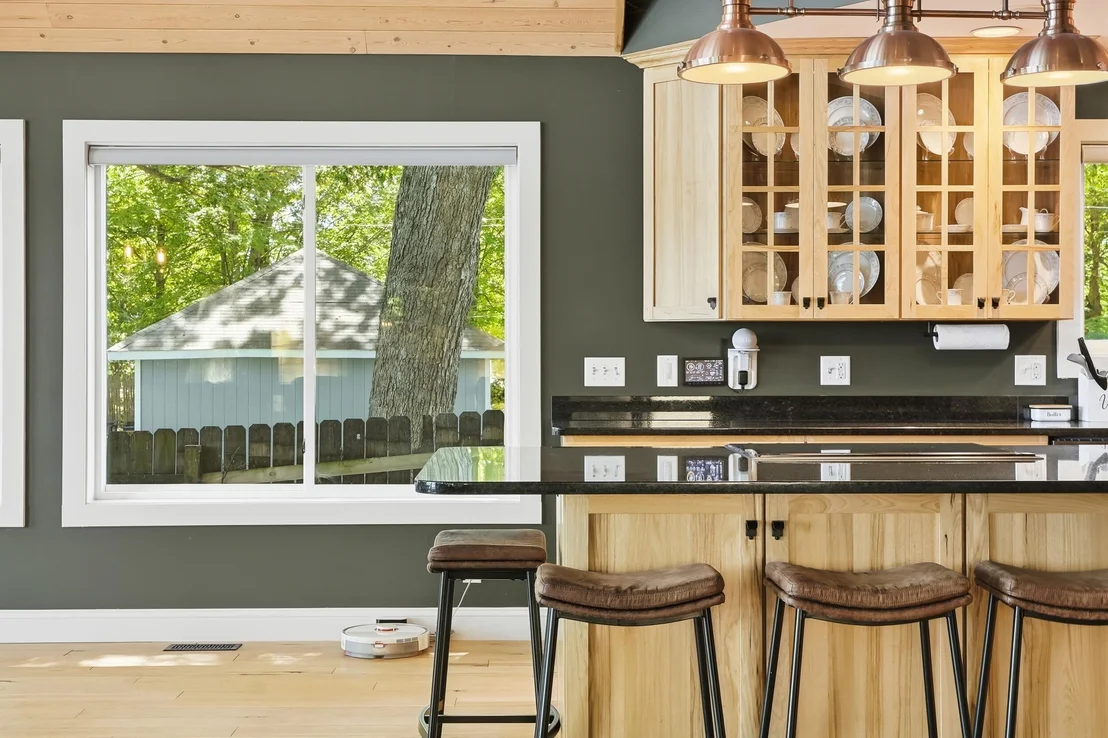
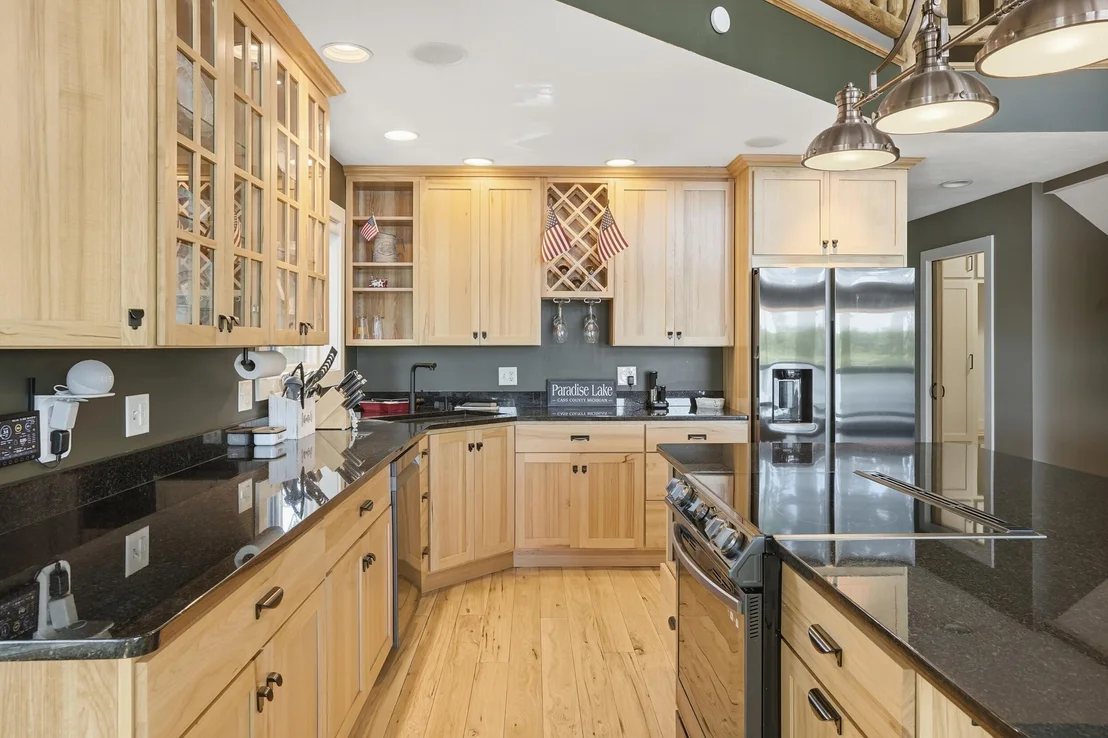
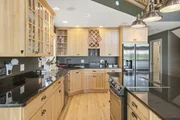
Interior Features: Ceiling Fan(s), Eat-in Kitchen, Pantry, Garage Door Opener, Center Island
Appliances: Dishwasher, Microwave, Oven, Refrigerator
Flooring Type: Ceramic Tile, Wood
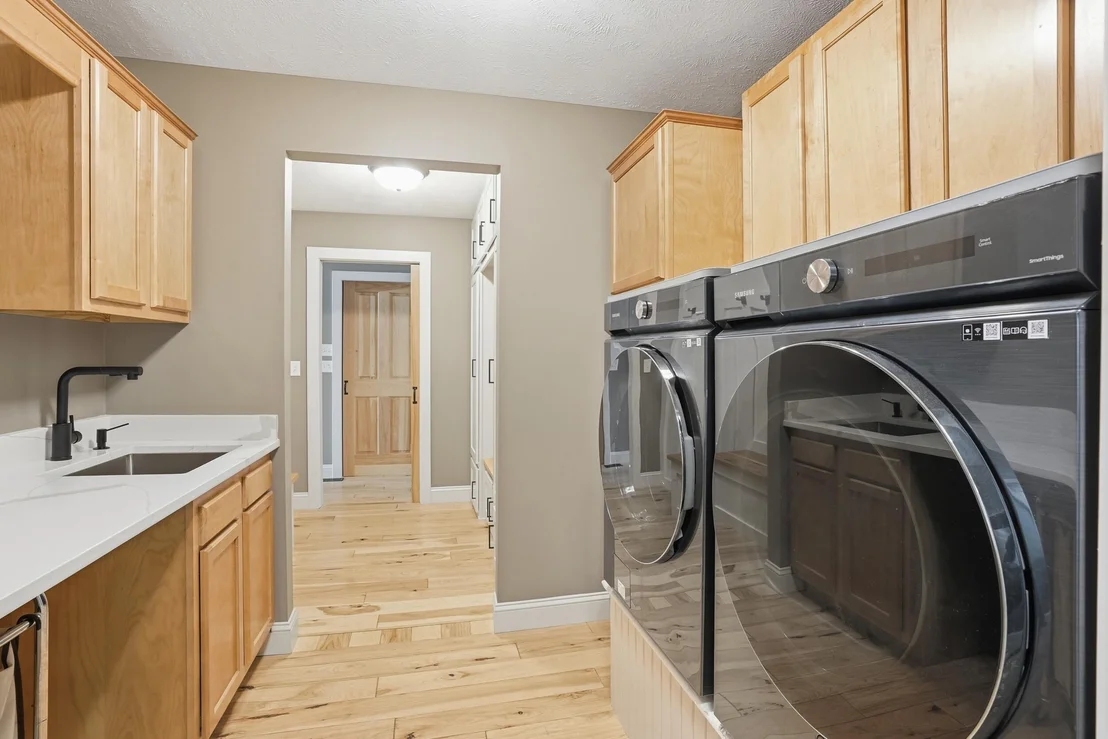
Laundry Features: Main Level
Rooms: 8
Has Fireplace
Fireplace Features: Family Room
Fireplaces: 1
Basement: Walk-Out Access
Exterior Details
Square Footage: 3349
Architectural Style: Contemporary
Year Built: 2013
Waterfront Features: Lake Front
Waterbody Name: Lake Paradise
Building Area Total: 2910
Other Structures: Shed(s)
Window Features: Insulated Windows, Window Treatments
Construction Materials: Wood Siding
Patio and Porch Features: Deck, Patio, Porch
Lot Features: Wooded
Lot Size Area: 0.23
Lot Size Units: Acres
Lot Size Acres: 0.23
Lot Size Square Feet: 10019
Lot Size Dimensions: 69x38x224x71x161
Water Source: Well
Financial Details
Tax Assessed Value: $345,900
Tax Annual Amount: $14,214
Utilities Details
Cooling Type: Central Air
Heating Type: Forced Air, Heat Pump
Sewer : Public Sewer

Building Info

Overview

    General

  • Bedroom Count: 0
  • Building Condition: 0
  • Building Quality: 0
  • Construction Type: 0
  • Building Style: 0
  • Exterior Walls Type: 0
  • Interior Walls Type: 0
  • Roof Shape Type: 0
  • Roof Cover Type: 0
  • Floor Cover: 0
  • Basement Type: 0
  • Basement Area: 0
  • Garage Type: 0
  • Parking Space Count: 0
  • Patio Type: 0
  • Porch Type: 0
  • Pool Type: 0

    Dimensions

  • Lot Size Square Feet: 15,246
  • Lot Size Frontage Feet: 0
  • Total Building Area: 0
  • Building Area: 0

    Heating and Cooling

  • Air Conditioning: 0
  • Heating: 0
  • Heating Fuel Type: 0

    Utilities

  • Sewer System: 0
  • Water Service: 0

Building

  • Building Type: 0
  • Property Class: R
  • Subdivision: PARADISE LAKE
  • Land Acres: 0000000350
  • Standard Land Use Code: 1001
  • County Land Use Code: 401
  • Legal Description 1: 24B-1 COM AT SE COR LOT 11 ARNWINE SHORES, TH N 22 DEG 18'E 137.7 FT, S 84 DEG 24'35"E 62.65 FT, S 22 DEG 18'W 173.21 FT, S

Neighborhood

  • School District Name: Cassopolis Public Schools
  • School Tax School District: CASSOPOLIS
  • Census Tract: 001600

Geography

  • District: 010
  • Parcel: 14-010-002-024-50
  • Lot: 11
  • Municipality: CALVIN TWP
  • Latitude: 41.8871
  • Longitude: -85.9098

    Address

  • Full Address: 17812 Arnwine Dr
  • Address - House Number: 17812
  • Address - Street Name: Arnwine
  • Address - Suffix Type: Dr
  • State: MI
  • City Name: Vandalia
  • Carrier Code: R011
  • 4-Digit Zip Code: 7711
  • Zip Code: 49095

Valuation

    Tax

  • Tax Year: 2022
  • Tax Amount: $682,931

    Appraisal Valuation

  • Standard Deviation: 0.132
  • Valuation Date: Aug 23, 2023
  • Confidence Score: 84
  • Final Value: 687,958
  • High Value: 778,811
  • Low Value: 597,104

    Market Valuation

  • Market Total Value: $654,800

    Assessments Valuation

  • Assessed Year: 2023
  • Assessed Total Value: $327,400

    Exemptions

  • Homeowner Exemption: Yes

    Sales

  • Current Sale Contract Date: Jul 31, 2023
  • Current Sale Recording Date: Aug 15, 2023
  • Current Sale Price:
  • Current Sale Document Type: 71
  • Current Sale Input Document Number: 205524
  • Previous Sale Recording Date: Feb 12, 2020
  • Previous Sale Contract Date: Feb 03, 2020
  • Previous Sale Amount: $675,000
  • Previous Sale Document Type: 71
Data used for valuation calculations is provided by RealtyHop, and other third party sources

Comparables

Unit
Status
Type
Beds
Baths
ft²
Price/ft²
Asking Price
Listed On
Closing Price
Sold On
HOA + Taxes

About Cass


Similar Homes for Sale

Currently no similar homes around

Nearby Rentals


Frequently Asked Questions

When was property at 17812 Arnwine Drive built and last sold?
The property at 17812 Arnwine Drive was built in and last sold on Jul 31, 2023 for $715,000.
How much is this home worth?
The estimated value of the home located at 17812 Arnwine Drive is $796,958.
What are some comparable homes to 17812 Arnwine Drive?
There are currently no comparable homes to 17812 Arnwine Drive.