


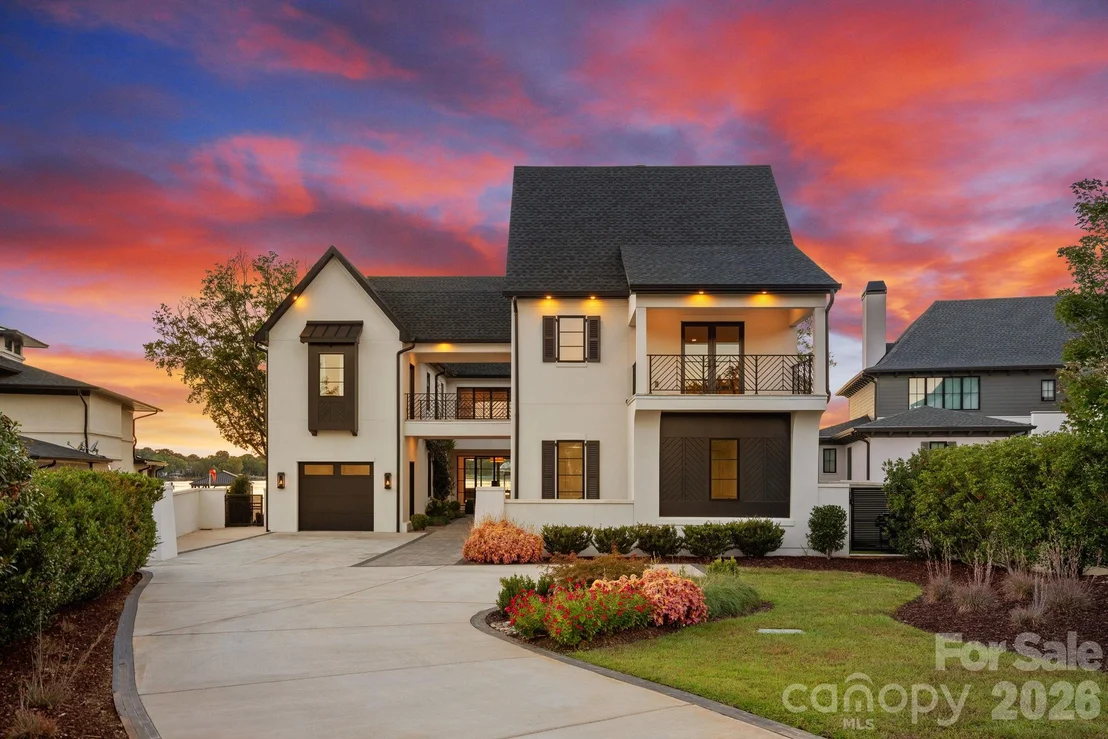
17811 Largo Place


About This Property
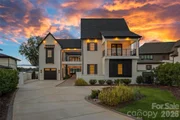
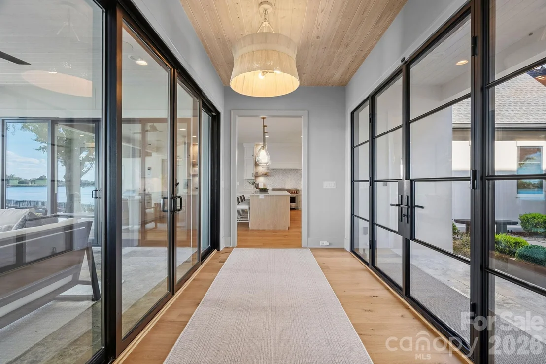
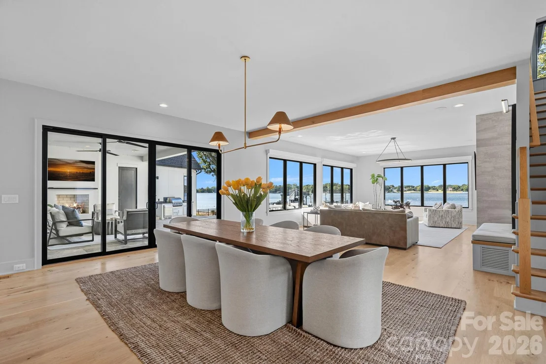
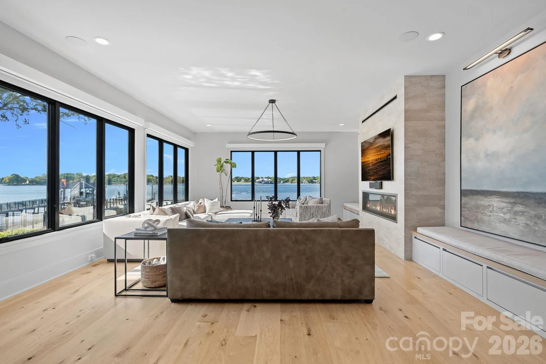
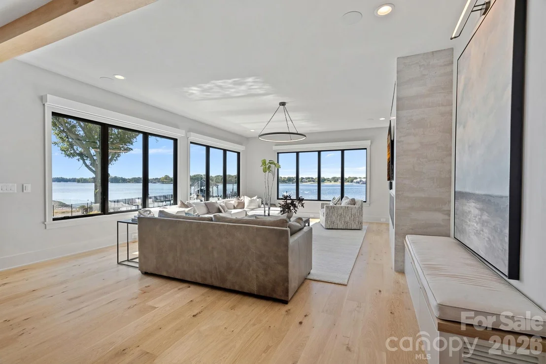
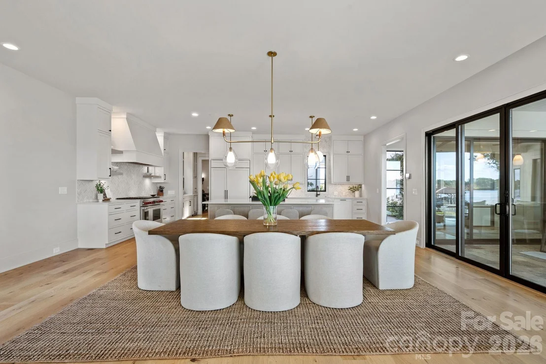
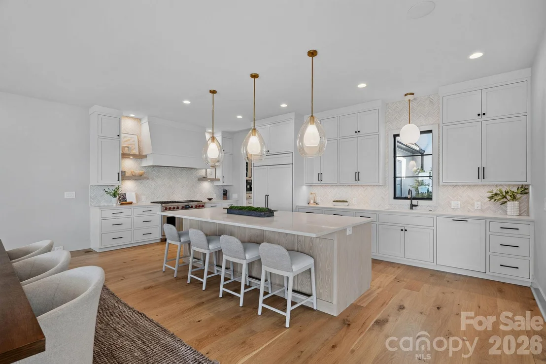
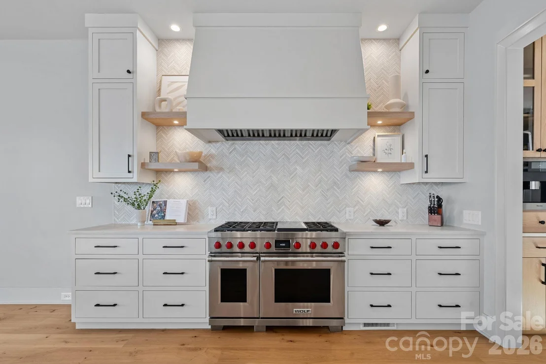
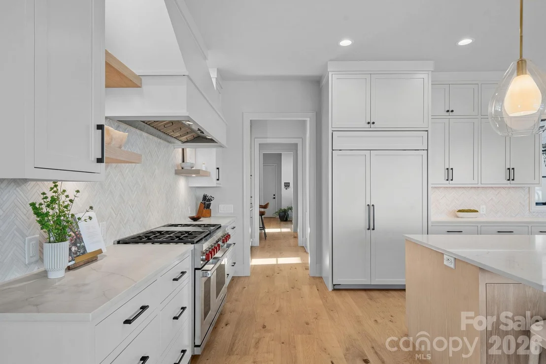
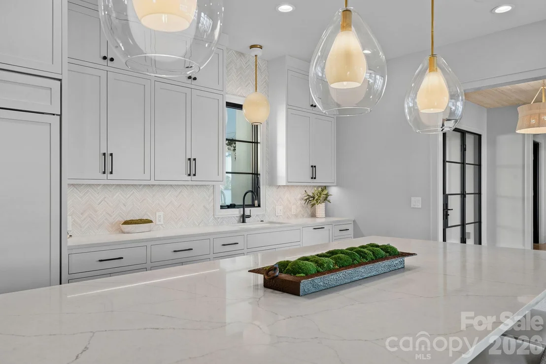
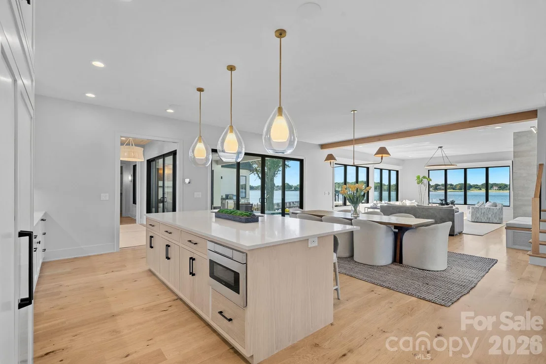
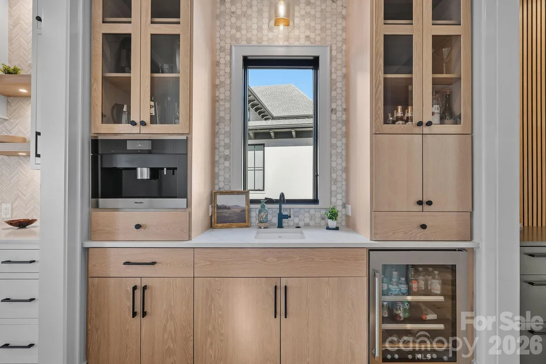
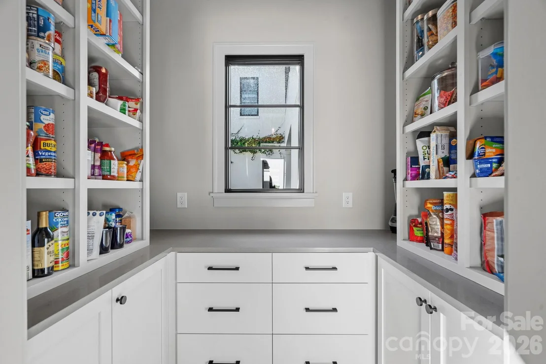
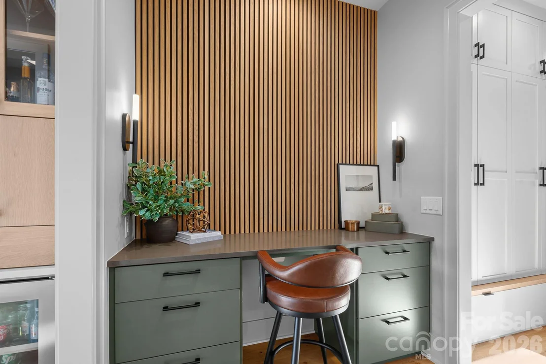
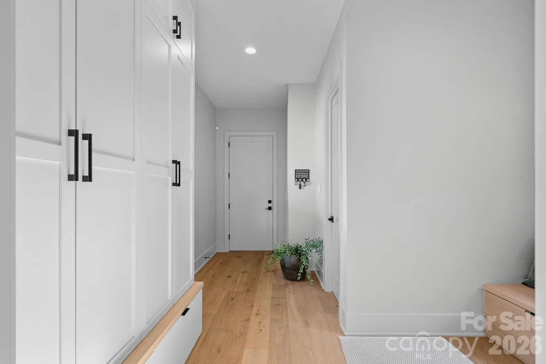
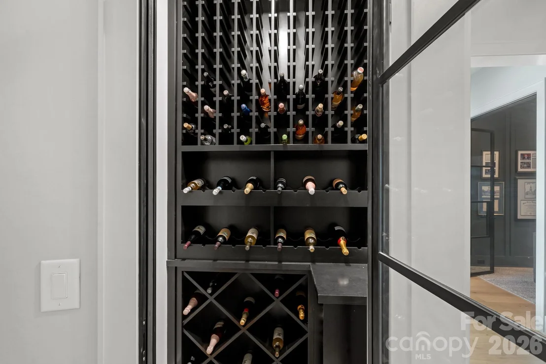
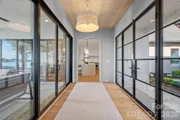
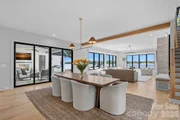
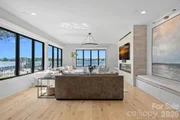
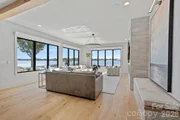
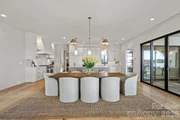
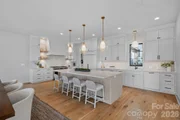
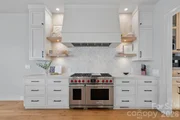
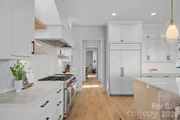
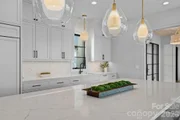
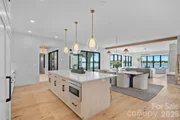
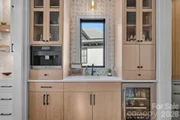
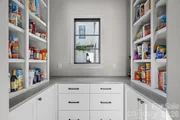
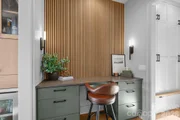
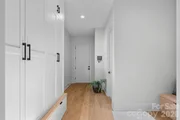
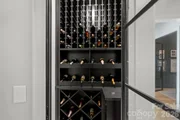
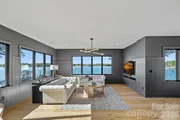
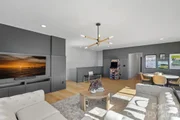
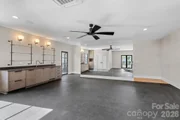
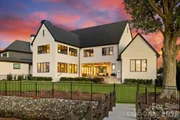
Inside, wide-plank white oak floors, 10-foot ceilings, custom millwork and a sophisticated mix of natural wood, stone and tailored finishes establish a refined yet inviting aesthetic. The great room opens to the lakeside terrace, while the chef's kitchen is equally suited to everyday living and large-scale entertaining with an oversized island, Wolf 8-burner range with double ovens, scullery, wine room and a beautifully integrated Miele coffee bar. A dedicated planning center, custom drop zone and thoughtfully placed storage bring exceptional function to the design.
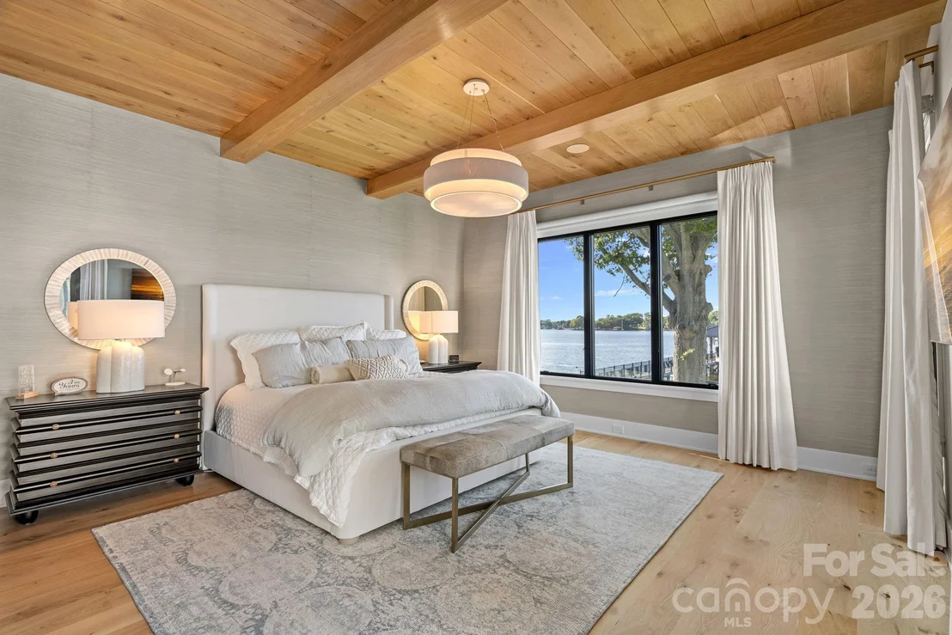
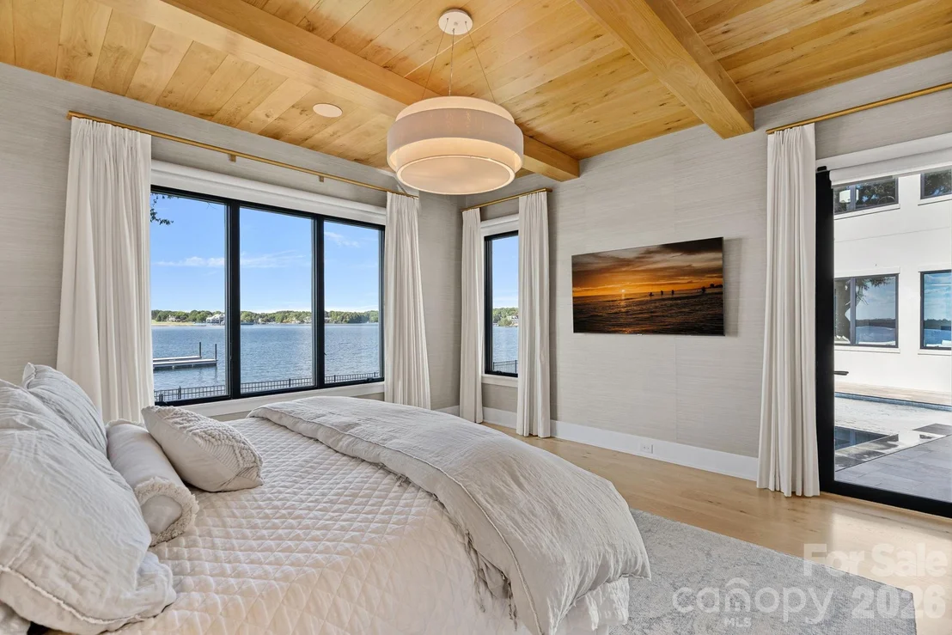
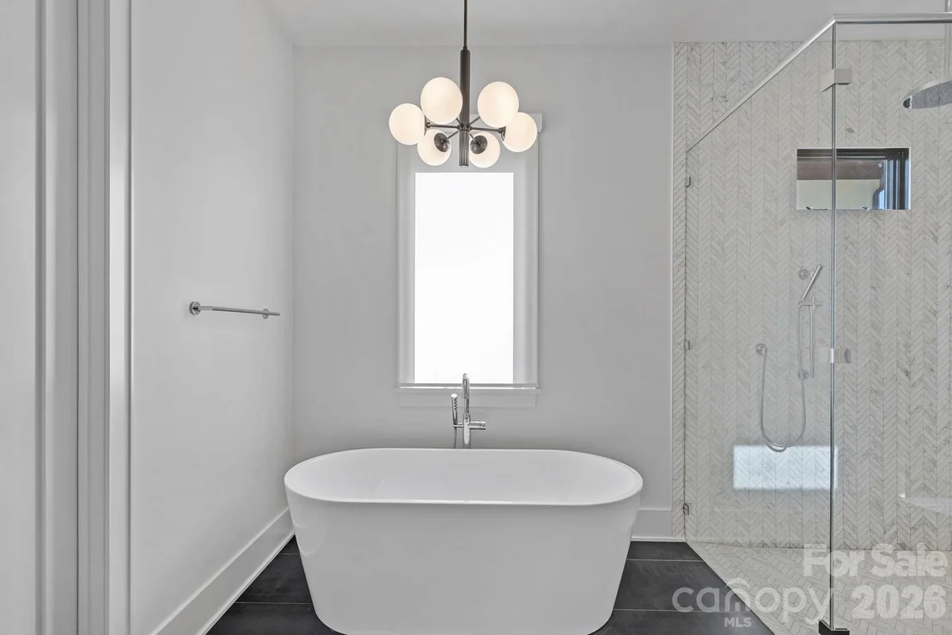
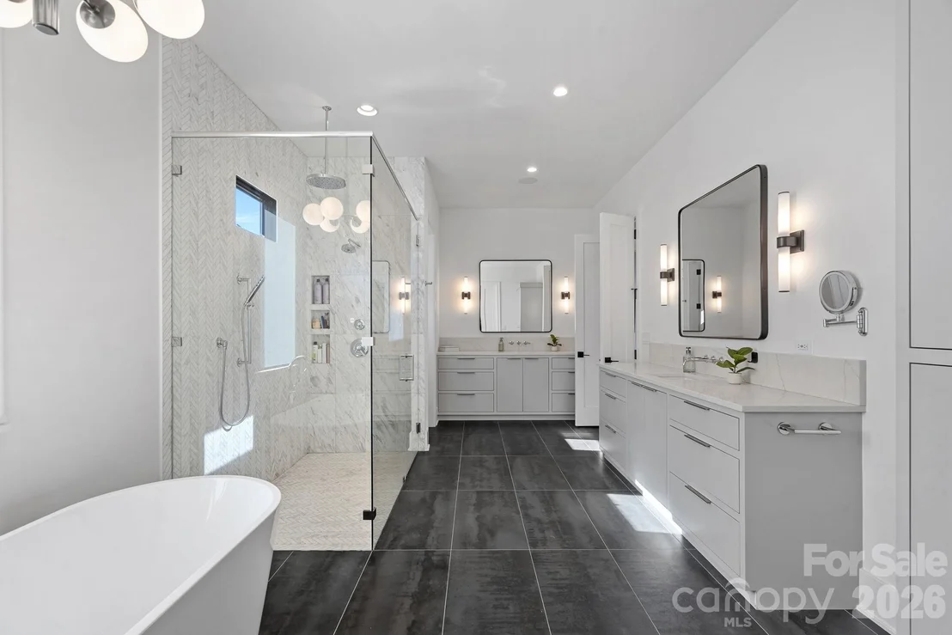
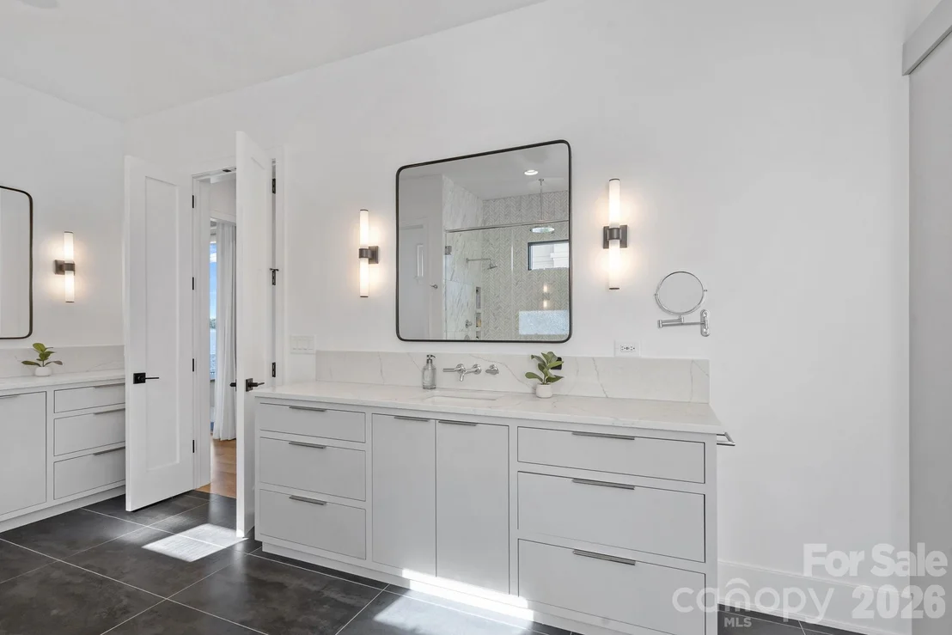
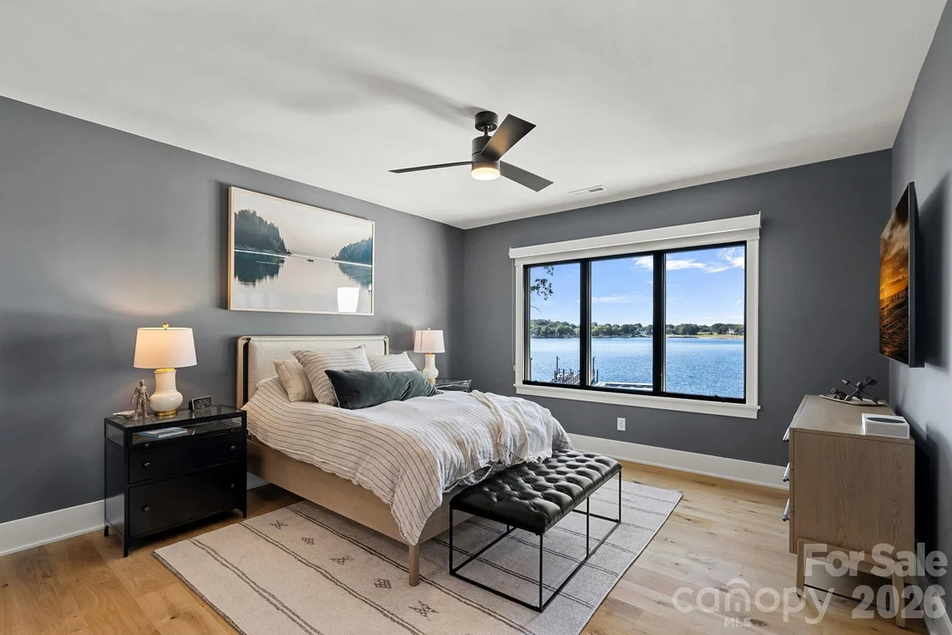
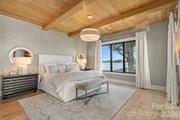
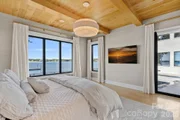
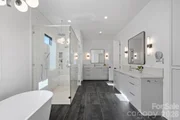
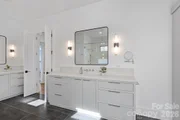
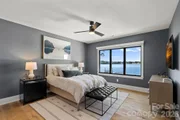
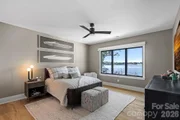
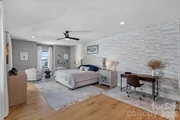
The main-level primary suite is positioned to take full advantage of the lake, with expansive water views and a warm wood-plank ceiling with substantial beams. Its spa-inspired bath features separate vanities, a freestanding soaking tub and an oversized glass-enclosed shower with striking tilework, while generous closets and a washer and dryer within the primary closet create a truly self-contained retreat.
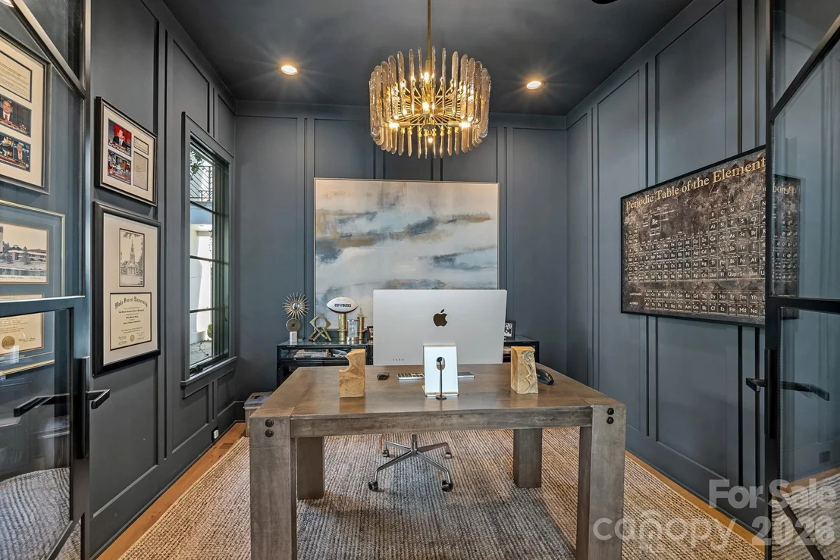
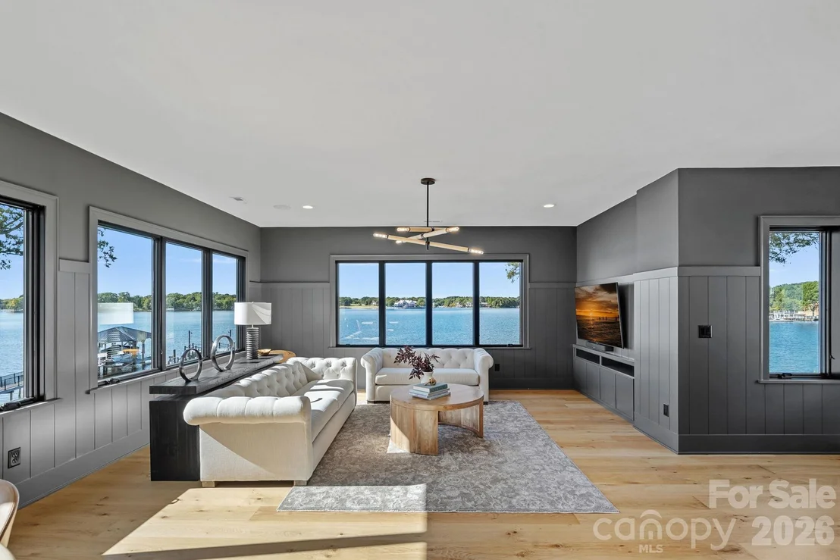
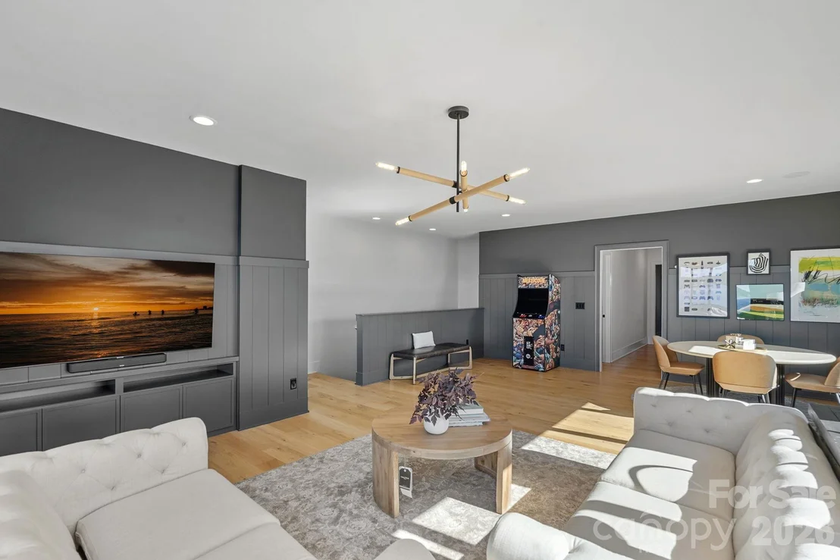
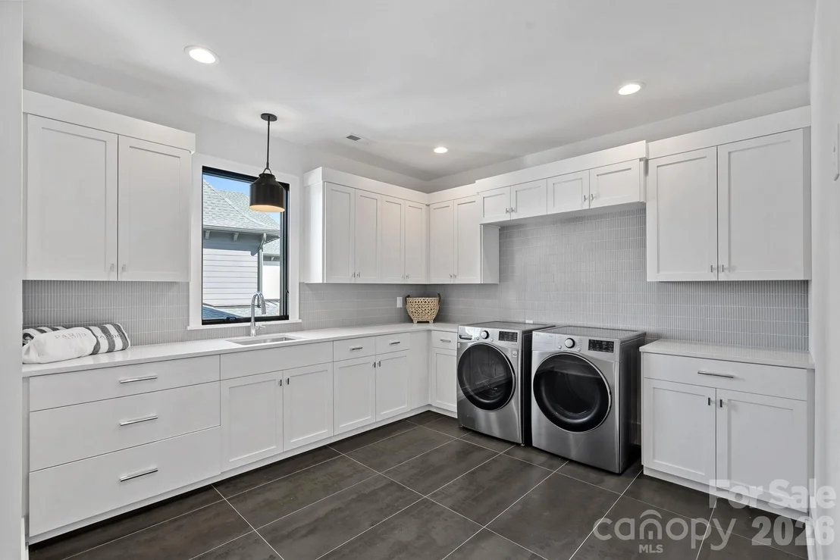
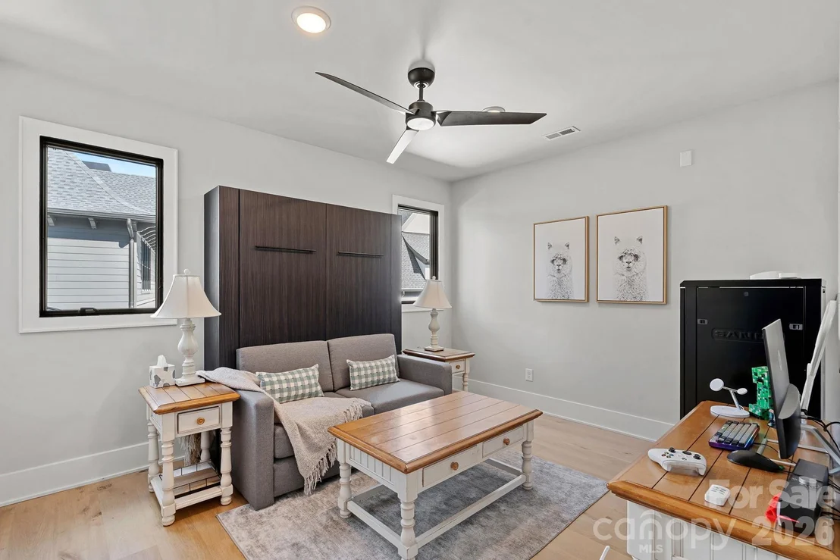
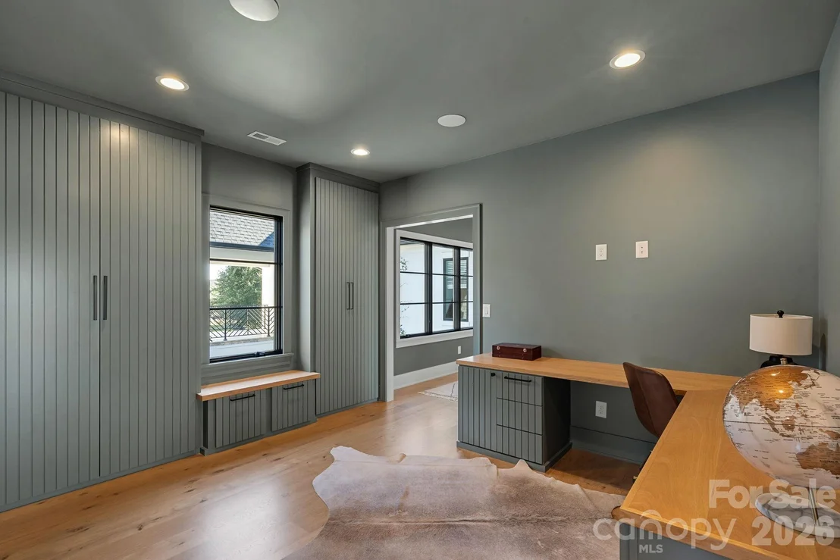
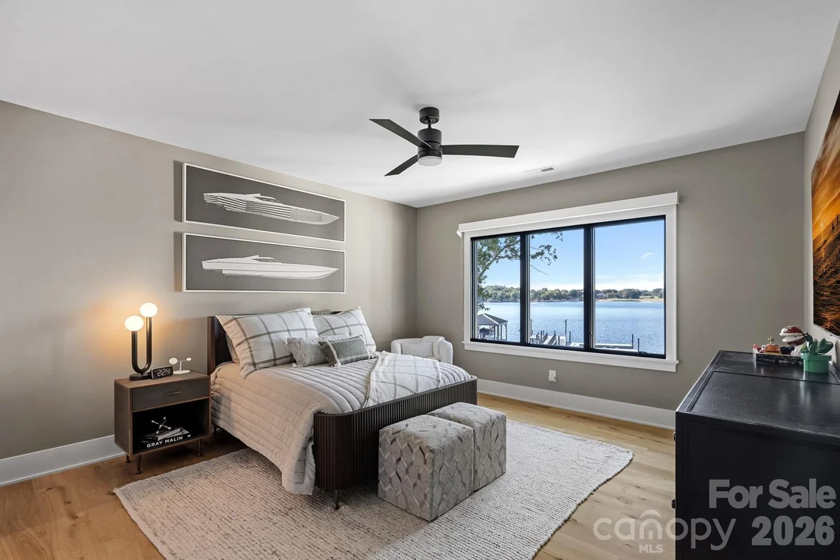
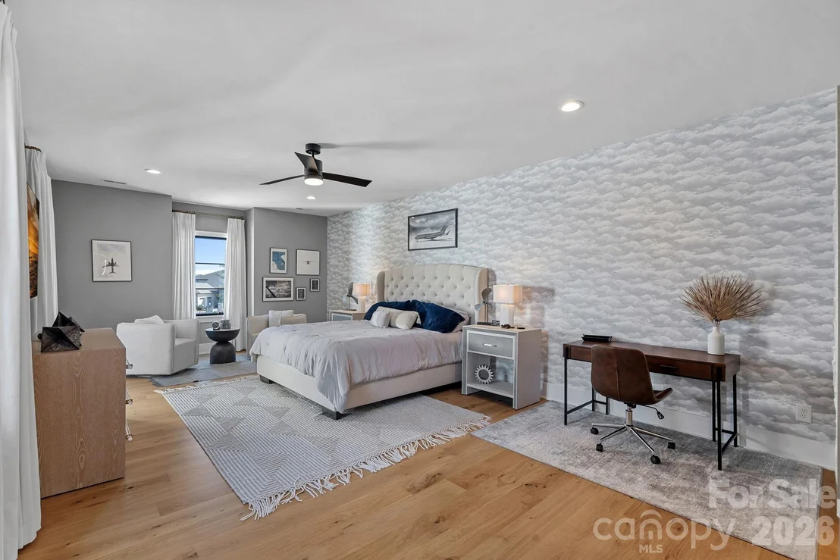
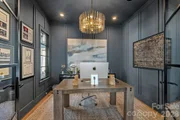
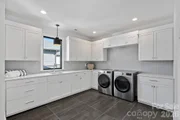
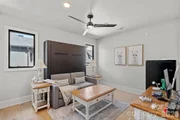
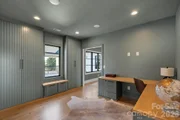
A dramatic executive office wrapped in custom millwork provides a distinctive private workspace. Upstairs, the lake remains the focal point from an expansive bonus room surrounded by windows, complemented by three ensuite bedrooms with walk-in closets, an additional flex room with custom built-in workspace and a separate office with a Murphy bed for effortless guest accommodations. A second laundry area with washer and dryer adds convenience to the upper level.
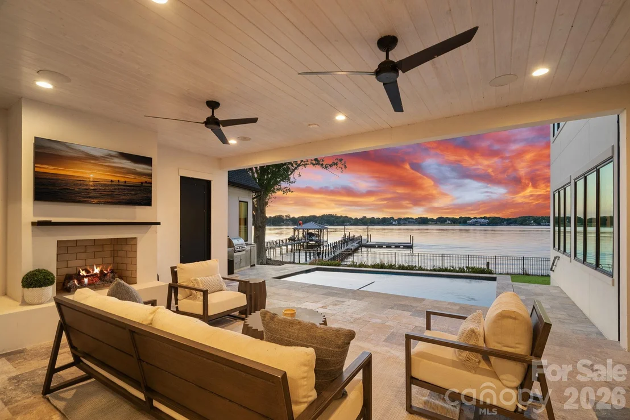
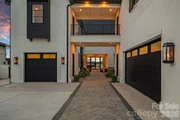
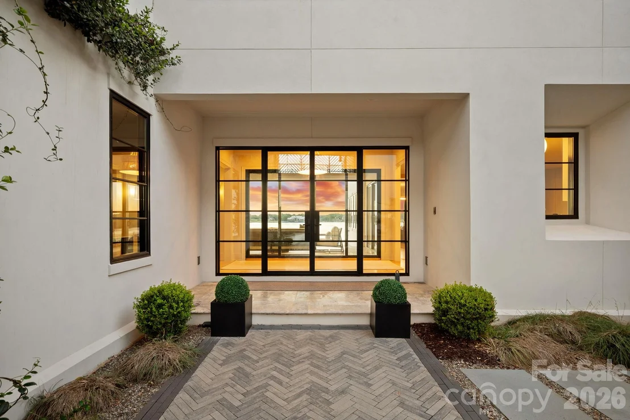
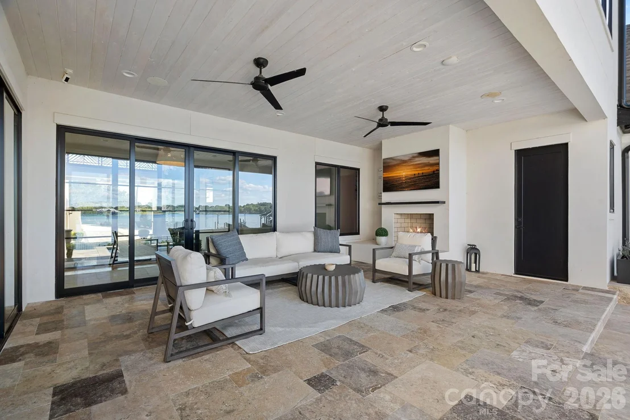
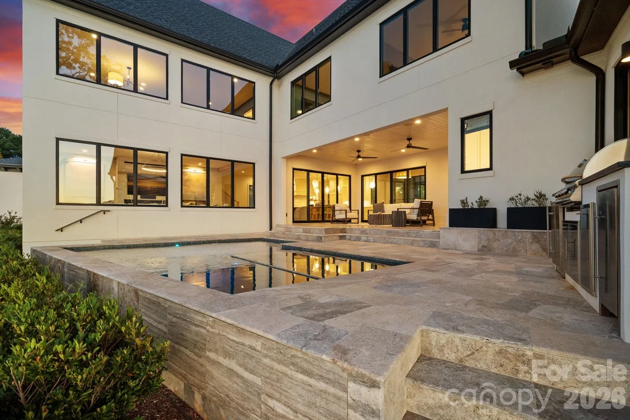
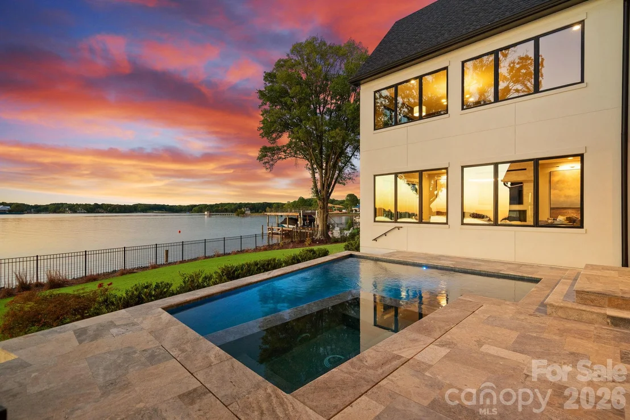
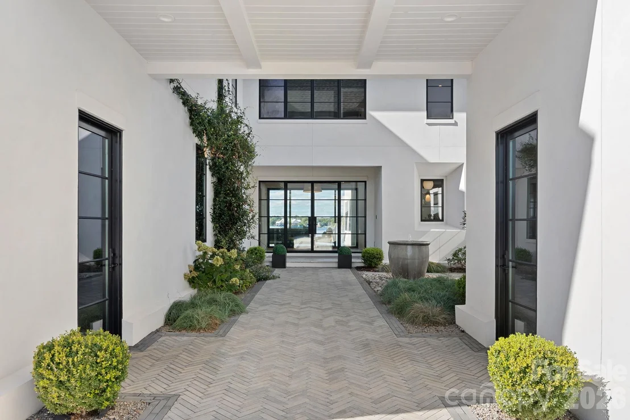
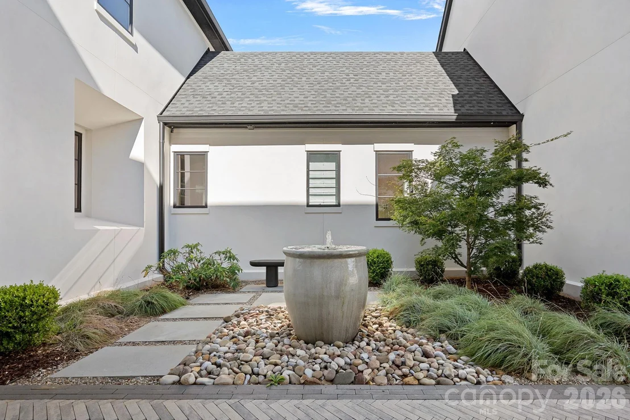
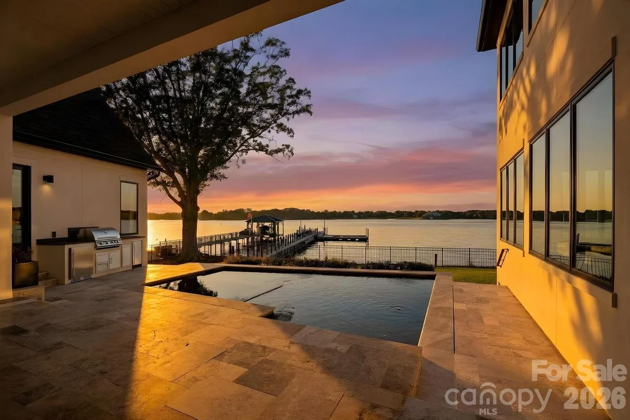
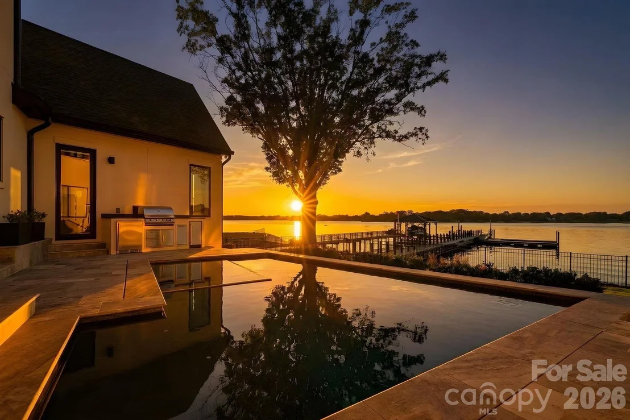
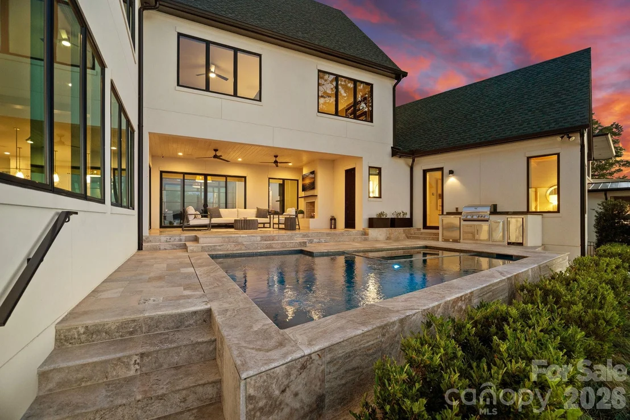
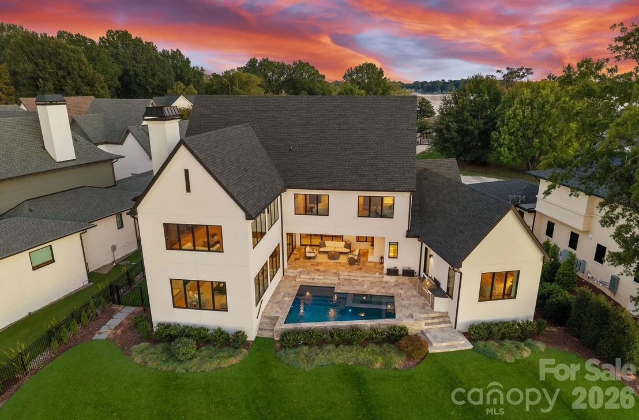
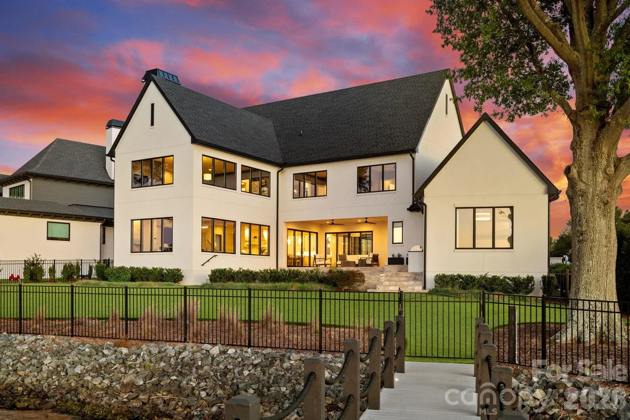
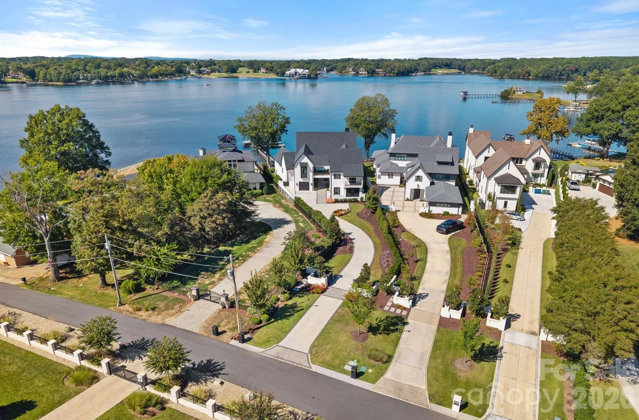
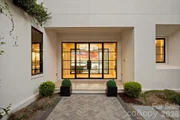
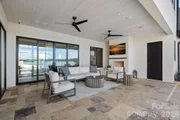
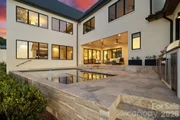
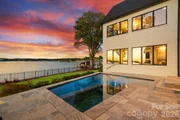
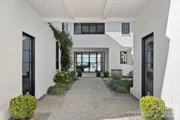
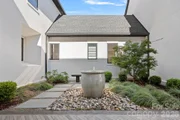
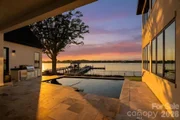
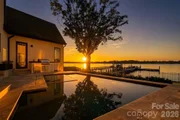
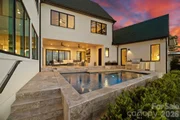
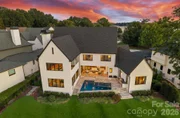
Outdoor living is equally considered. The covered lakeside lanai with fireplace and built-in grilling station transitions to the heated pool and spa, with low-maintenance artificial turf extending through the backyard and side yard. A private interior courtyard introduces an unexpected moment of tranquility within the home, complete with curated landscaping and a water feature.
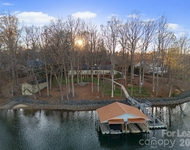
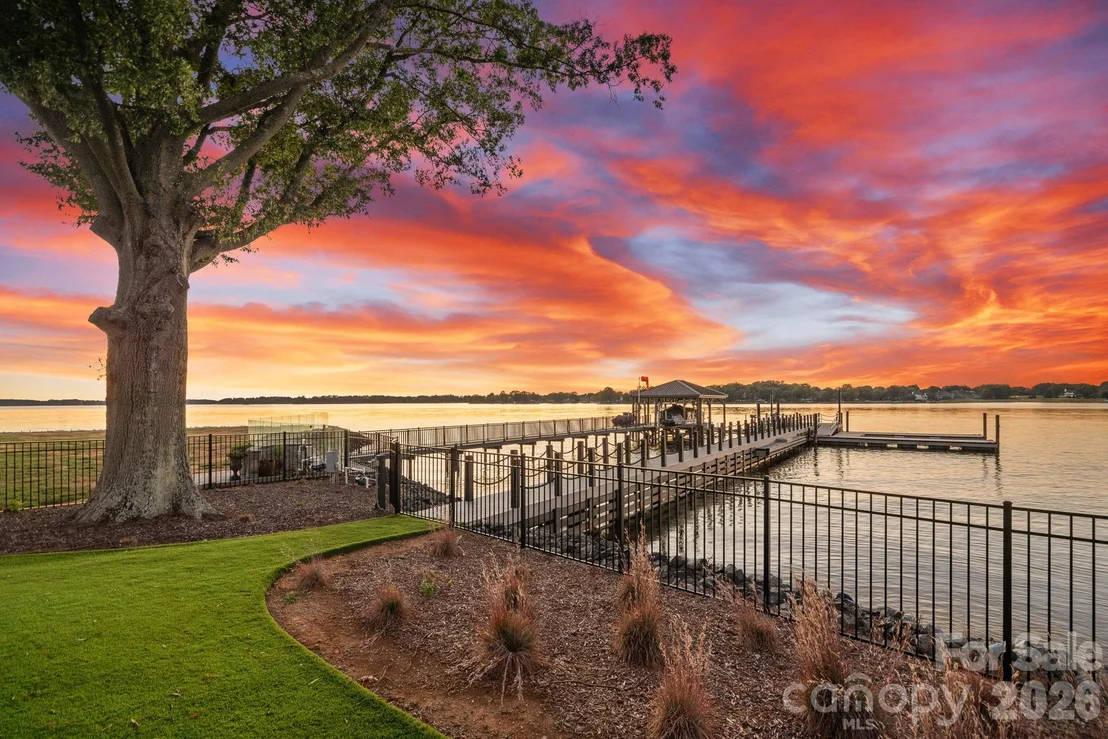
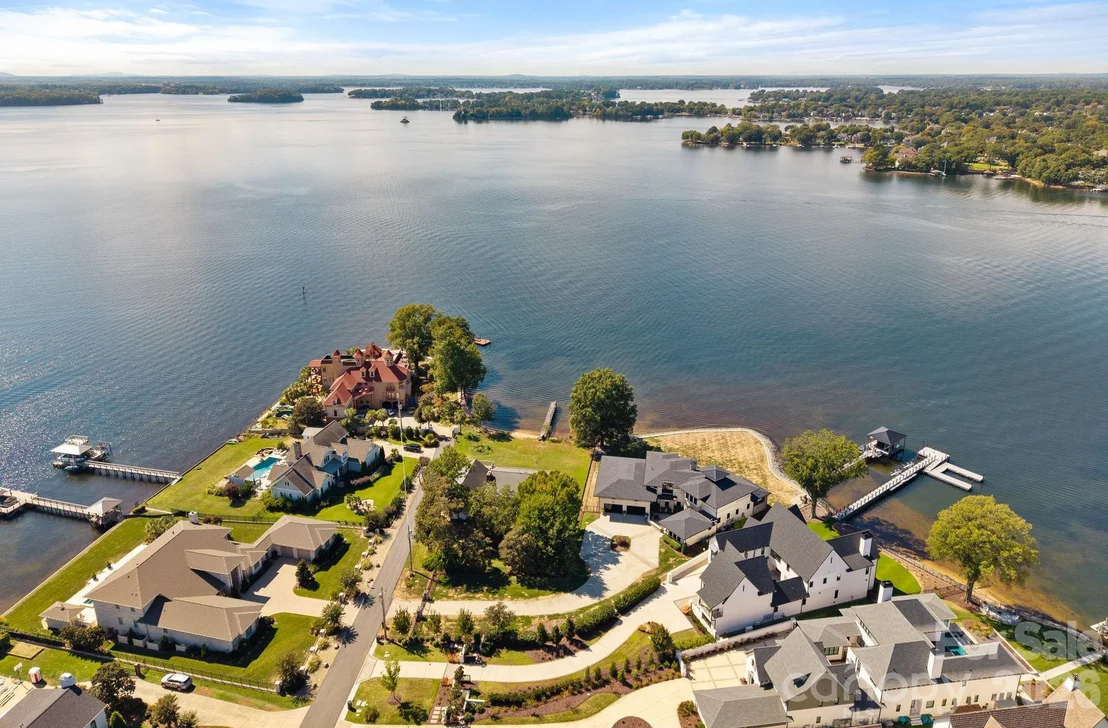
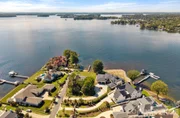
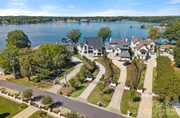
At the shoreline, a grandfathered approximately 150-foot pier leads to an upgraded floating dock equipped with lighting, water and 240V electrical service. From afternoons on the water to evenings framed by spectacular sunsets, the setting captures Lake Norman living at its finest.
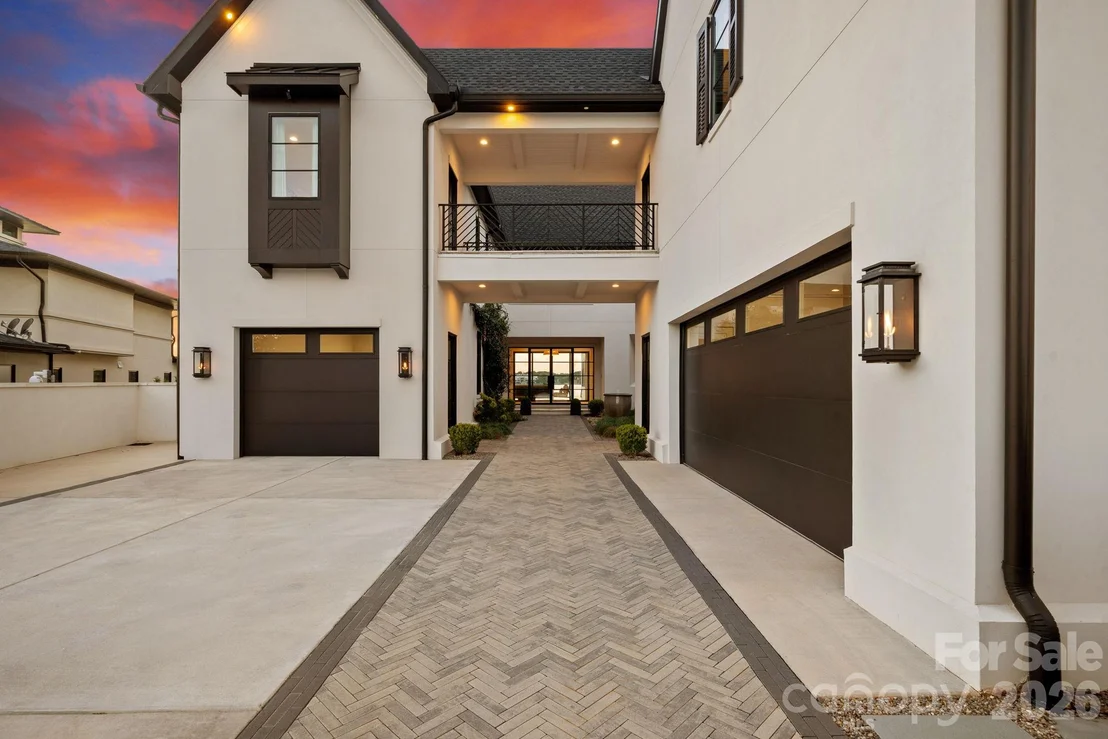
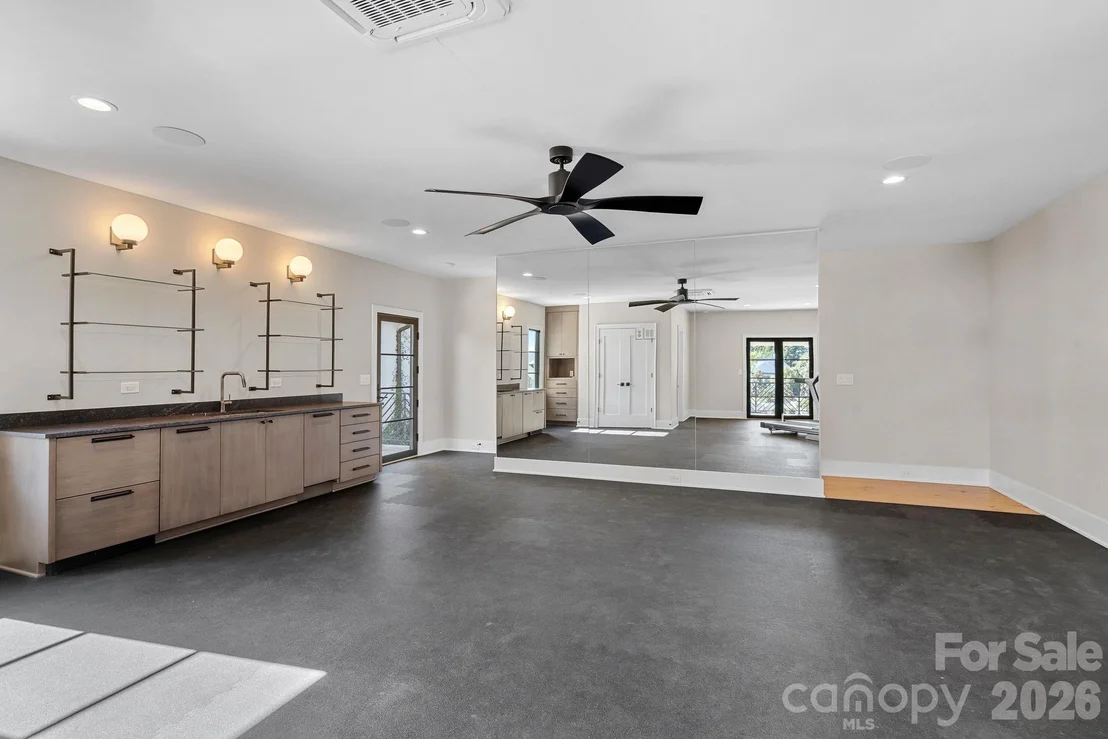
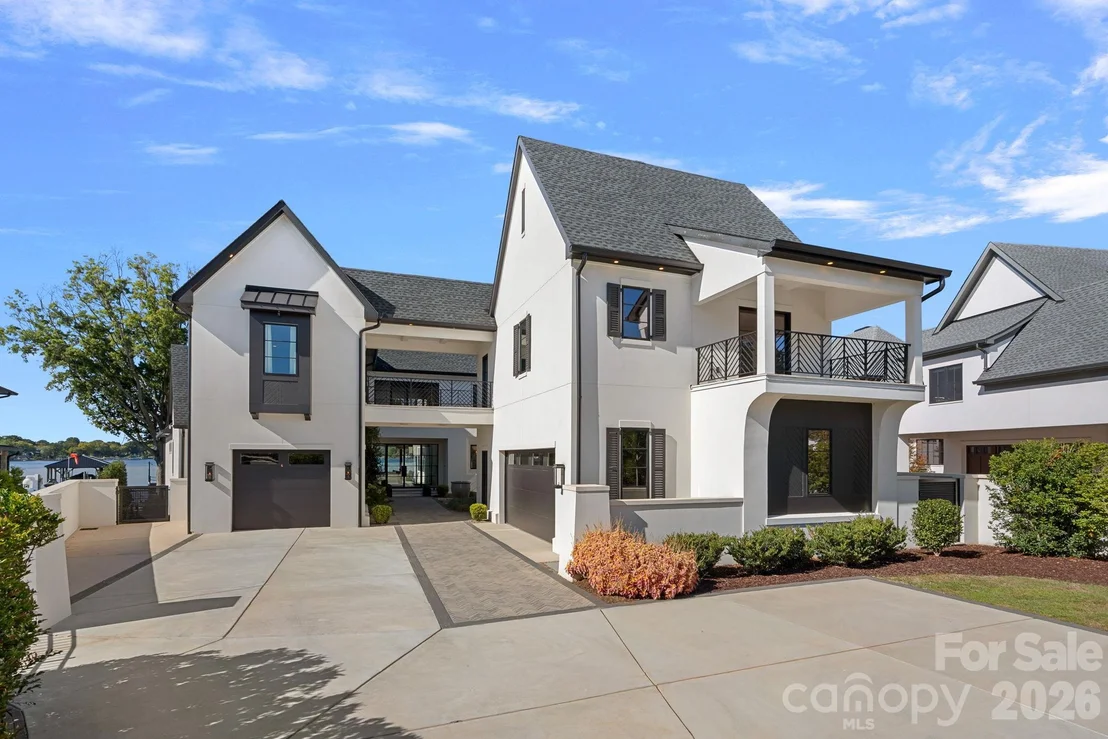
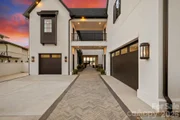
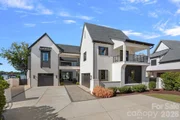
A breezeway connects to private secondary living quarters offering a kitchenette, full bath, balcony and flexible living space currently used as a fitness studio. An encapsulated crawl space adds another thoughtful element to the home's construction and maintenance.
With gated privacy, no HOA and a coveted Cornelius location, this is a waterfront residence where architecture, functionality and an extraordinary lake setting come together with uncommon distinction.
Listed By
Payment Calculator
Your Estimated Monthly Payment
Cap Rate Calculator
What does this mean?
Based on our analysis, the cap rate of this property is 1.25%. A negative cap rate indicates that the property might not be feasible as an income-producing asset. The median cap rate for a near zip code 11238 is 4.23%.
How much can I actually make?
Actual monthly rental income may vary between $4,760 and $7,140 depending on unit-specific characteristics. You can change the amount using the slider to further explore.
How is cap rate calculated?
Cap Rate = Net Operating Income (NOI) / Property Asset Value.
When calculating the cap rate, we assume 100% occupancy. Leverage (mortgage) is not considered.
Cap Rate provided by RealtyHop and RentHop, learn more about cap rate here.
Price History
| Date / Event | Date | Event | Price |
|---|---|---|---|
| Sep 30, 2026 | Listed by Ivester Jackson Christie's | $5,695,000 | |
| Listed by Ivester Jackson Christie's | |||
| Sep 21, 2026 | Temporarily off market | - | |
| Temporarily off market | |||
| Sep 15, 2026 | In contract | - | |
| In contract | |||
| Aug 13, 2026 | Price Decreased |
$5,789,999
↓ $160K
(2.7%) | |
| Price Decreased | |||
| Jun 10, 2026 | Price Decreased |
$5,950,000
↓ $550K
(8.5%) | |
| Price Decreased | |||

Property Highlights
Building Info
Comparables
Status
Price/ft²
Listed On
Sold On
About Cornelius
Similar Homes for Sale
Currently no similar homes aroundNearby Rentals

Last Updated: 17 days ago
Data Source: CANOPYMLS, MLS# CAR4428601
All data is obtained from various sources and may not have been verified by broker or MLS GRID. Supplied Open House Information is subject to change without notice. All information should be independently reviewed and verified for accuracy. Properties may or may not be listed by the office/agent presenting the information.


 Your Privacy Choices
Phone: 425-283-2930
Address: 335 Madison Avenue, New York, NY 10017