See Home Value
Glenview 60025
1781 Aberdeen Drive
$995,000
● House - Off Market

1781 Aberdeen Drive

Glenview, IL 60025
bedrooms
3 Beds
bathrooms
4 Baths, 1 Half Bath
square feet
3,773 Ft²
$6,808
Est. Monthly
$391
HOA / Fees
2.02%
Cap Rate

About This Property

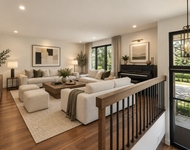
Welcome to this stunning 3-bedroom, 4.1-bathroom home located in the low-maintenance Haverford Glenview neighborhood, perfectly situated near shopping, dining, and top-rated schools. As you enter, you'll be greeted by a marble foyer with a guest closet and soaring ceilings that highlight the dramatic staircase.    The formal living room offers a warm and inviting space to welcome guests, featuring a cozy niche ideal for your favorite desk. This area seamlessly connects to the formal dining room, which includes an alcove for a china hutch and a bay window that creates an elegant setting for memorable gatherings and holiday dinners.    The luxurious dream kitchen boasts custom cherry cabinets, quartz countertops, a large island with breakfast bar seating, and ample space for meal preparation. It is equipped with a garden window, recessed lighting, top-of-the-line appliances, a separate cooktop, and range hood. The adjoining breakfast room features a planning desk and sliding doors with plantation shutters leading to a private, beautifully landscaped patio with a barbecue area. Here, you can enjoy sweeping views of the common grounds and unwind on summer evenings.    The adjacent family room is equipped with custom cherry cabinetry, a wet bar, bookshelves, and deep storage. A gas fireplace with a granite surround and shelving provides a perfect spot for your media equipment. A private powder room is conveniently located next to the garage door, which leads to a two-car garage.    Ascending the staircase with its elegant display ledge, you'll enter the primary bedroom suite, complete with a vaulted ceiling, abundant floor space, and custom cabinetry and bookcases by California Closets. The adjoining sitting room offers a great workspace with cabinets and bookshelves. The luxury bathroom features a double vanity, whirlpool tub, oversized shower with a bench, and plantation shutters. An extra-large walk-in closet, fully outfitted with premium shelving, drawers, and rods, is a special addition.    The second bedroom, with an ensuite bath, fan, and two walk-in closets, feels like a second primary suite. A third bedroom with a ceiling fan and double closet uses a hall bath, along with a tile-floored laundry room, completes the remarkable second floor.    The lower level offers a recreational sitting room perfect as a playroom, a large ceramic-tiled wet bar area with plenty of cabinets that could also serve as a wrapping and mailing workspace. A separate room, currently used as a hobby area, could be transformed into a home theater or artist studio. This level also includes a full bathroom and an area that could serve as a fourth bedroom for guests. Additionally, a spacious storage area with a workbench provides extra utility.    With 9-foot ceilings, custom architectural details, hardwood floors, and an efficient layout, this home caters to today's lifestyle. Properties like this are rarely available, and this one has been meticulously maintained.

Unit Size
3,773 Ft²
Days on Market
-
Land Size
-
Price per sqft
$272
Property Type
House
Property Taxes
$1,384
HOA Dues
$391
Year Built
2005

Payment Calculator

Cap Rate Calculator

Property Highlights

Garage
Air Conditioning
Fireplace

Building Info

Overview

    General

  • Year Built: 2005
  • Effective Year Built: 2005
  • Building Count: 1
  • Total Rooms: 8
  • Bedroom Count: 3
  • Bathroom Count: 4
  • Full Bathrooms: 3
  • Partial Bathrooms: 4
  • Building Condition: 6
  • Building Quality: 7
  • Construction Type: 6
  • Building Style: 60
  • Exterior Walls Type: 17
  • Interior Walls Type: 0
  • Roof Shape Type: 0
  • Roof Cover Type: 15
  • Floor Count: 200
  • Floor Cover: 0
  • Basement Type: 7
  • Basement Area: 0
  • Garage Type: 1
  • Parking Space Count: 2
  • Patio Type: 0
  • Porch Type: 0
  • Pool Type: 0

    Dimensions

  • Lot Size Square Feet: 4,097
  • Total Building Area: 3,773
  • Gross Building Area: 3,773
  • Building Area: 3,773
  • Building Area Measurement: L

    Heating and Cooling

  • Fireplace Count: 1
  • Air Conditioning: 1
  • Heating: 24
  • Heated Square Feet: 3,773
  • Heating Fuel Type: 0

    Utilities

  • Sewer System: 0
  • Water Service: 0

Building

  • Building Type: 0
  • Property Class: R
  • Subdivision: HAVERFORD
  • Land Acres: 0000000094
  • Standard Land Use Code: 1001
  • County Land Use Code: 2-78

Neighborhood

  • School District Name: Northfield Township High School District 225
  • Census Tract: 801901

Geography

  • District: 25
  • Parcel: 04-23-104-041-0000
  • Lot: 12
  • Municipality: NORTHFIELD
  • Latitude: 42.1035
  • Longitude: -87.8006

    Address

  • Full Address: 1781 Aberdeen Dr
  • Address - House Number: 1781
  • Address - Street Name: Aberdeen
  • Address - Suffix Type: Dr
  • State: IL
  • City Name: Glenview
  • Carrier Code: C016
  • 4-Digit Zip Code: 7642
  • Zip Code: 60025

Valuation

    Tax

  • Tax Year: 2022
  • Tax Amount: $1,609,837
  • Tax Rate Code Area: 25038

    Appraisal Valuation

  • Standard Deviation: 0.2287
  • Valuation Date: Mar 20, 2024
  • Confidence Score: 68
  • Final Value: 1,085,805
  • High Value: 1,334,137
  • Low Value: 837,472

    Market Valuation

  • Market Total Value: $810,010
  • Market Land Value: $102,430
  • Market Improvement Value: $707,580

    Assessments Valuation

  • Assessed Year: 2023
  • Assessed Total Value: $81,001
  • Assessed Land Value: $10,243
  • Assessed Improvements Value: $70,758

    Sales

  • Current Sale Contract Date: Apr 01, 2006
  • Current Sale Recording Date: Apr 21, 2006
  • Current Sale Price:
  • Current Sale Document Type: 68
  • Current Sale Input Document Number: 0611104020
Data used for valuation calculations is provided by RealtyHop, and other third party sources

Comparables

Unit
Status
Type
Beds
Baths
ft²
Price/ft²
Asking Price
Listed On
Closing Price
Sold On
HOA + Taxes

About Glenview


Similar Homes for Sale

Currently no similar homes around

Nearby Rentals

Unit for rent at 1862 Old Willow Road, Northfield, IL, 60093

$3,900 /mo

  • 3 Beds
  • 2 Baths
1862 Old Willow Road, Northfield, IL, 60093 Listing by Gloria Matlin


Frequently Asked Questions

When was property at 1781 Aberdeen Drive built and last sold?
The property at 1781 Aberdeen Drive was built in 2005 and last sold on Apr 1, 2006 for $1,021,000.
How much is this home worth?
The estimated value of the home located at 1781 Aberdeen Drive is $0.
What are some comparable homes to 1781 Aberdeen Drive?
There are currently no comparable homes to 1781 Aberdeen Drive.