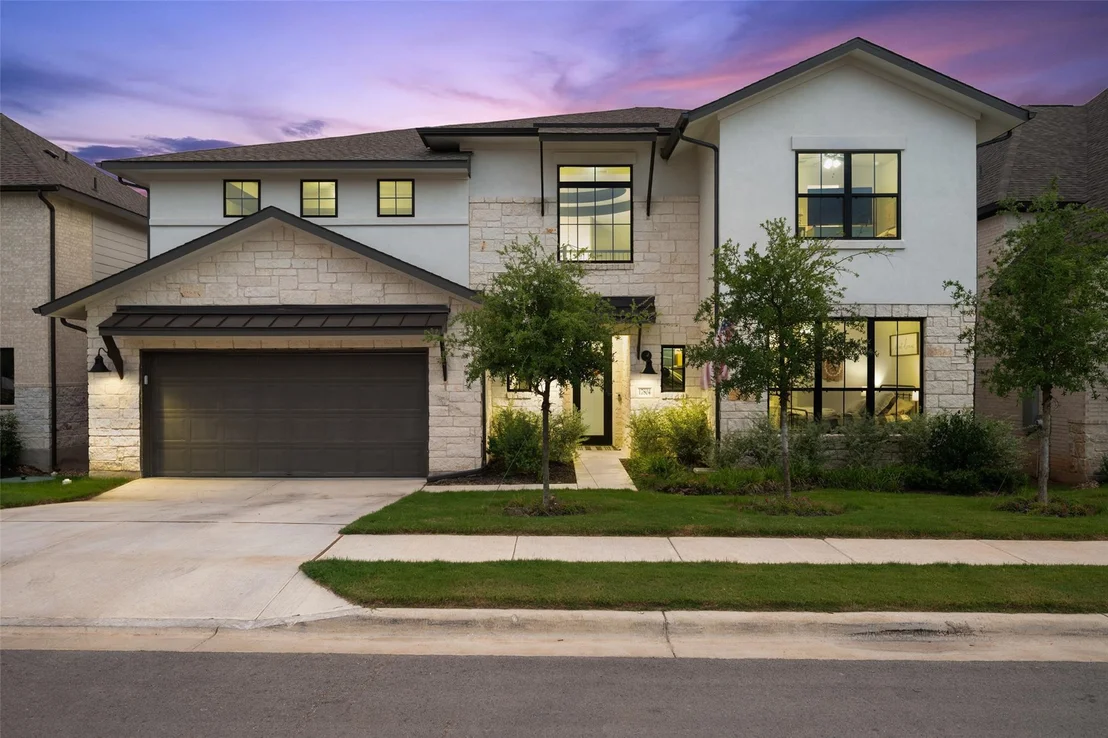
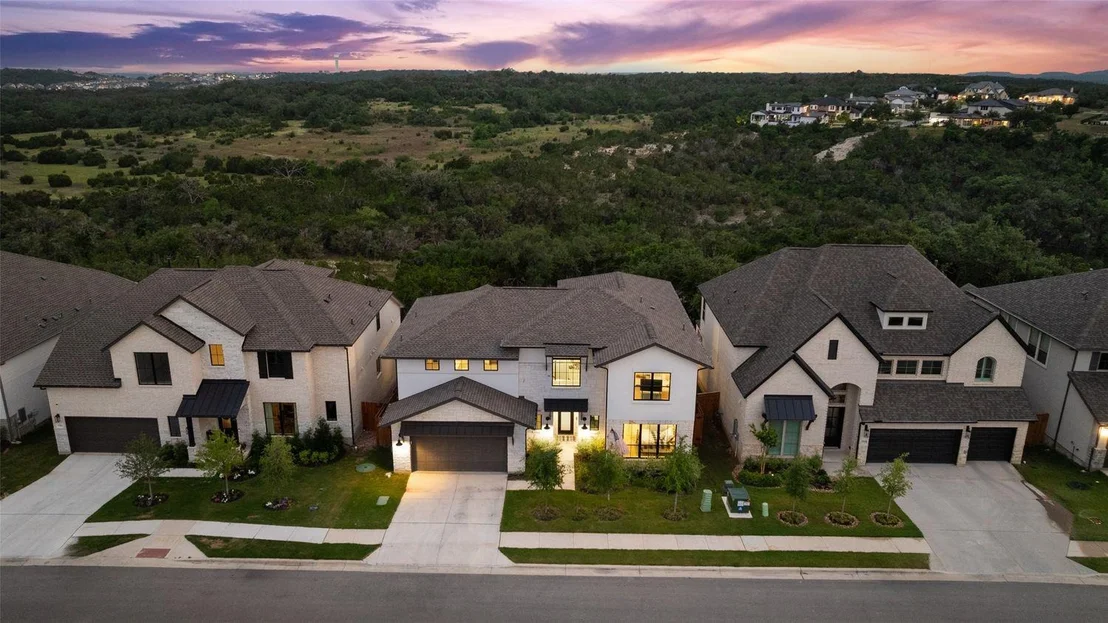
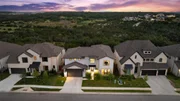
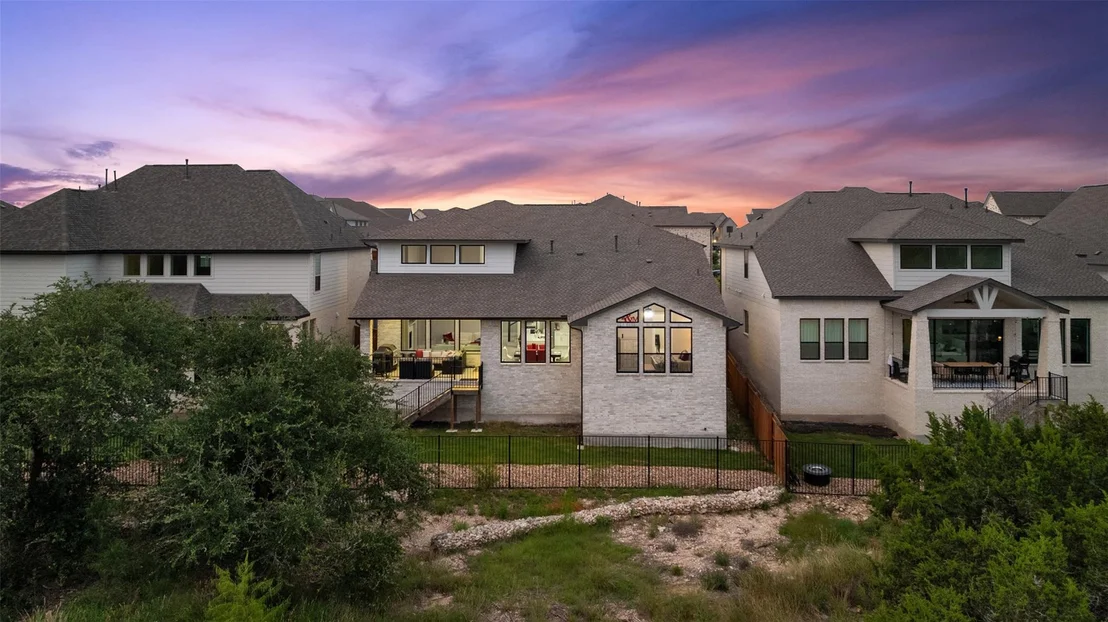
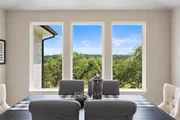
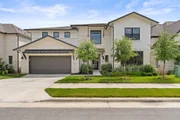
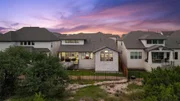
Panoramic Hill Country and greenbelt views, TWO bedrooms on the
main floor, and a 3-CAR GARAGE set this exceptional Westin Homes
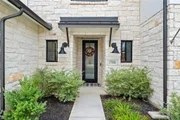
residence apart! Built in 2023, this beautifully designed 4-bed,
3.5-bath home offers 3,372 sqft of thoughtfully planned living
space with stunning views, flexible living areas, and upscale
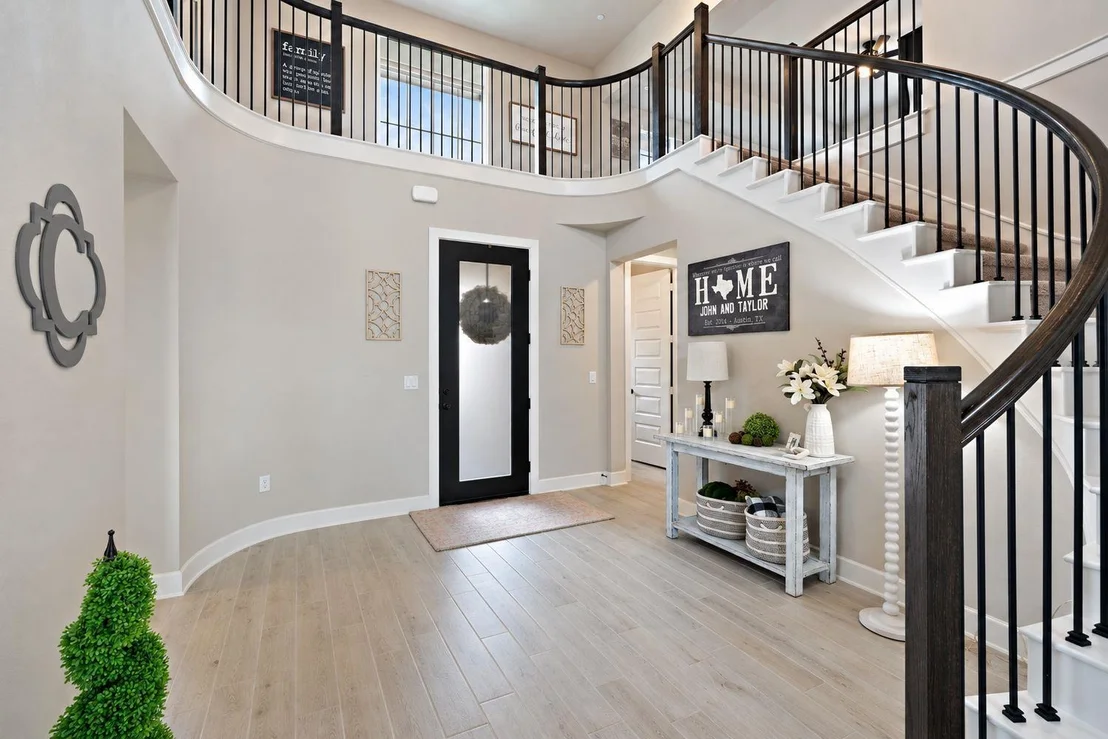
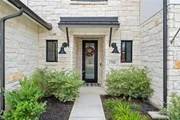
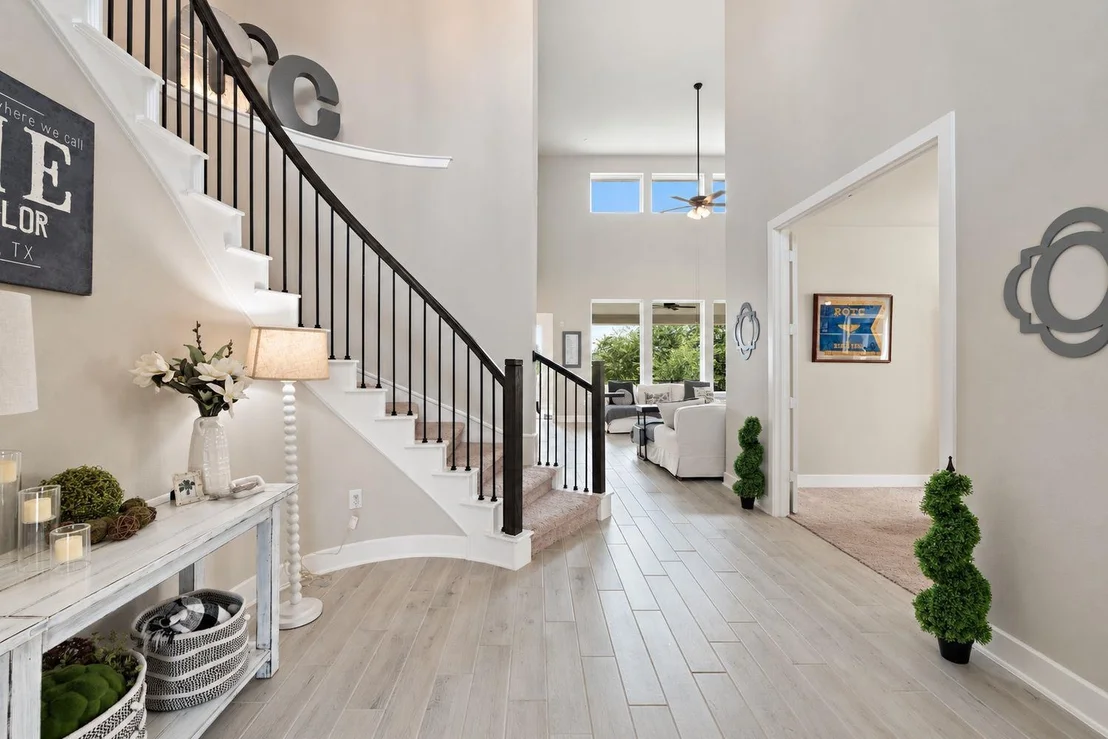
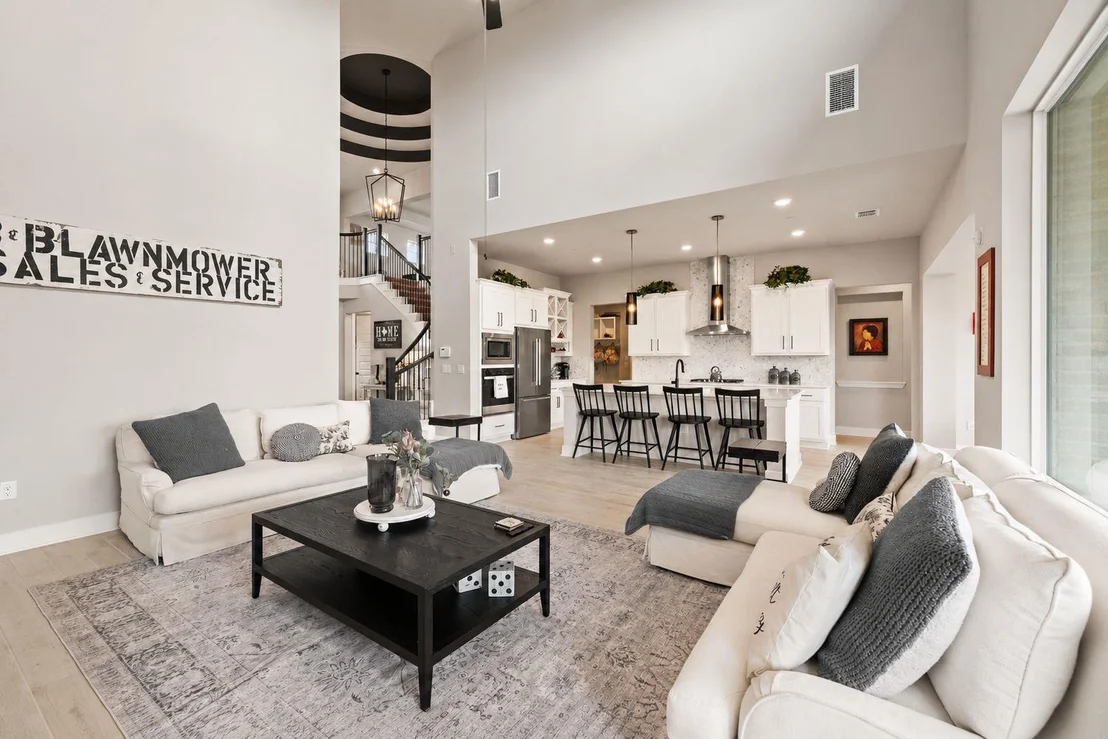
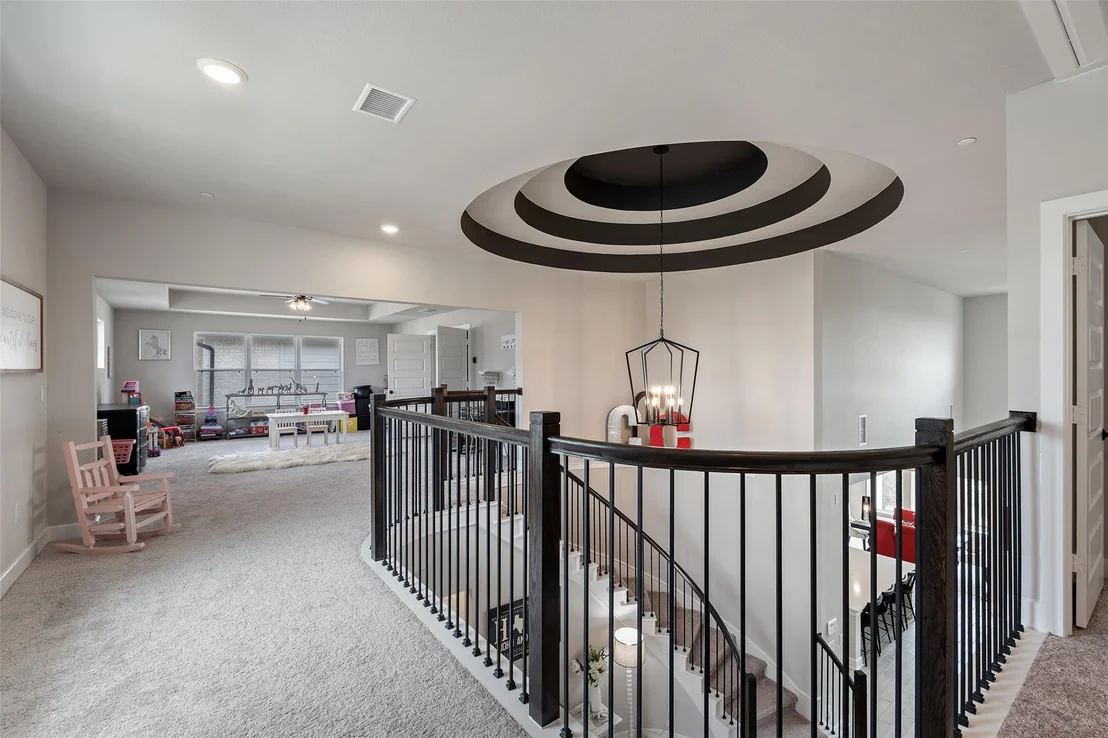
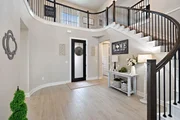
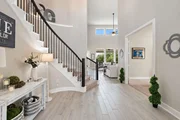
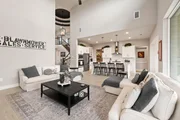
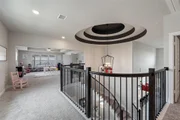
finishes throughout. A dramatic two-story rotunda entry and
sweeping wrought iron staircase create an unforgettable first
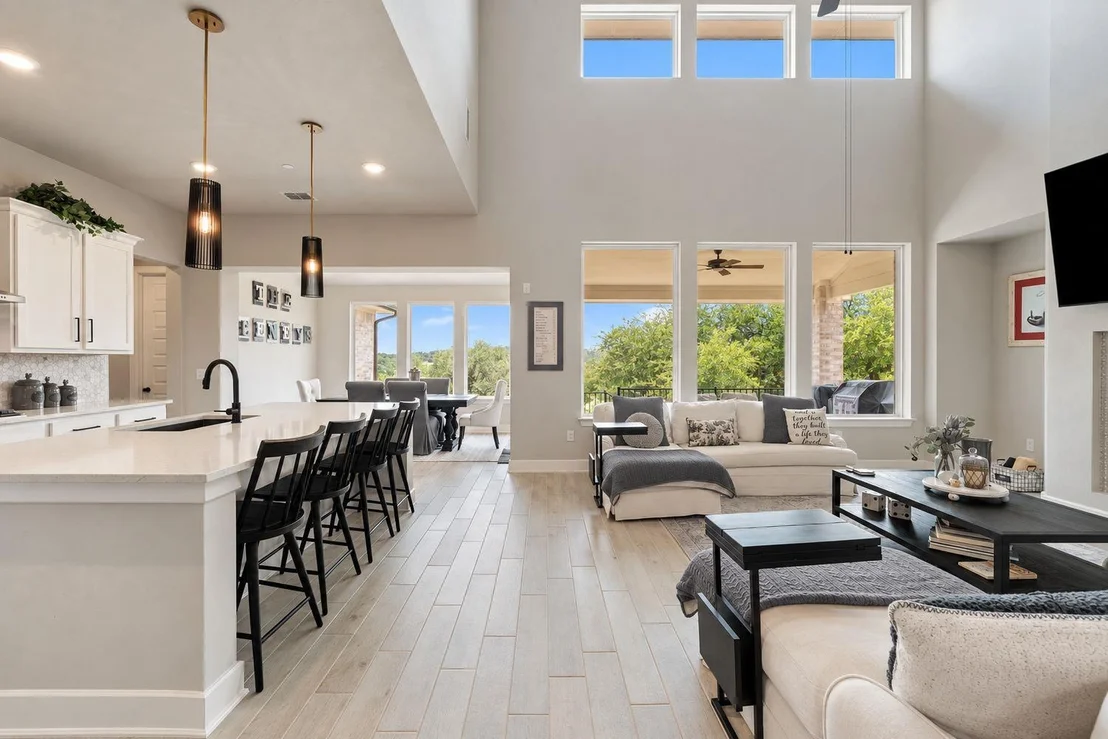
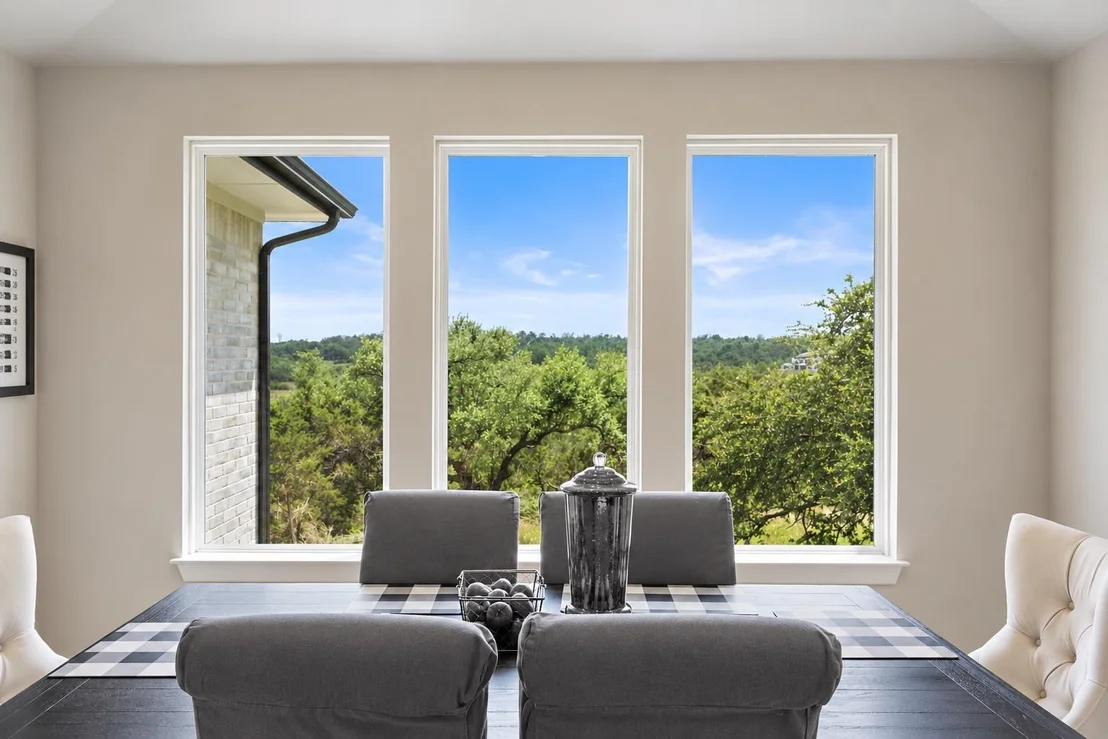
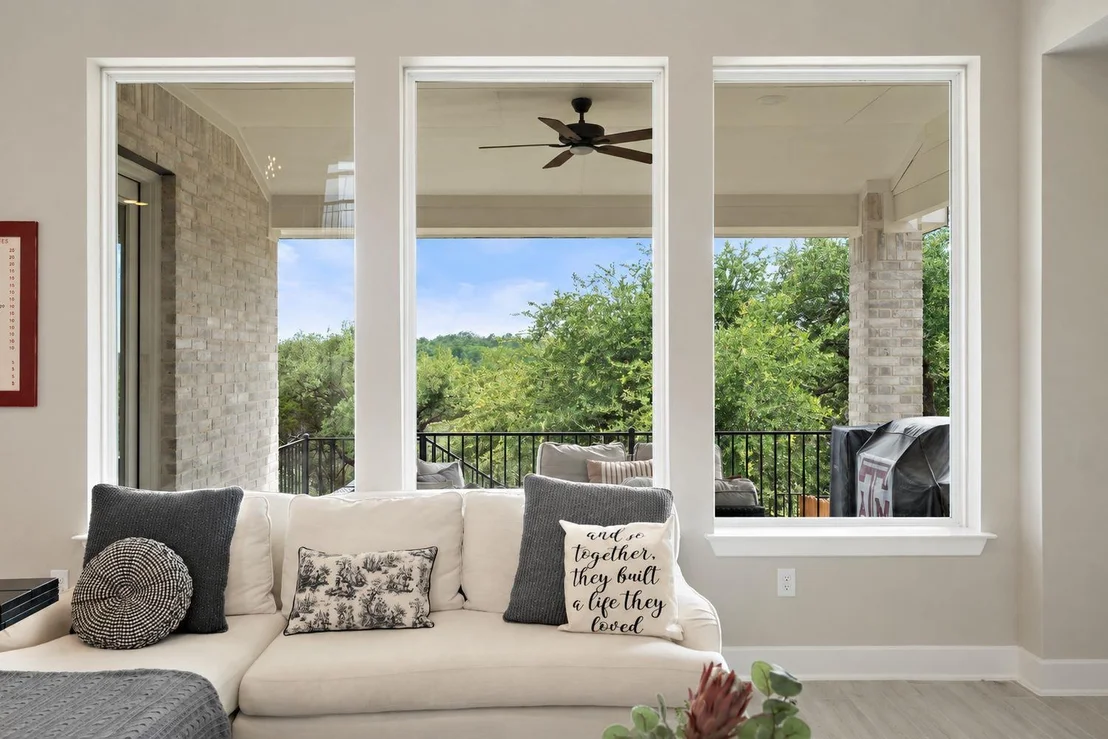
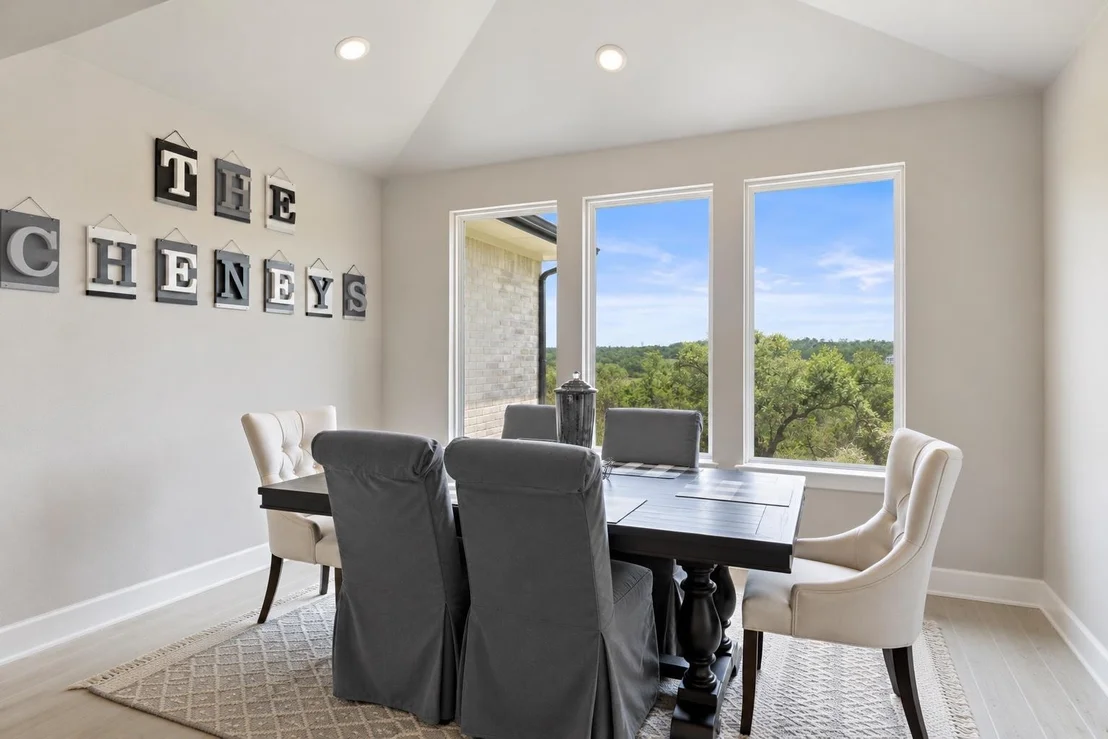
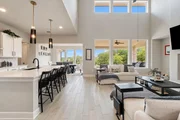
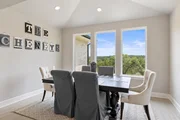
impression. Soaring ceilings and expansive windows frame
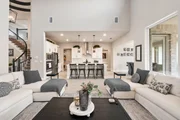
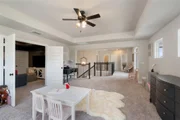
breathtaking greenbelt views, filling the open-concept living
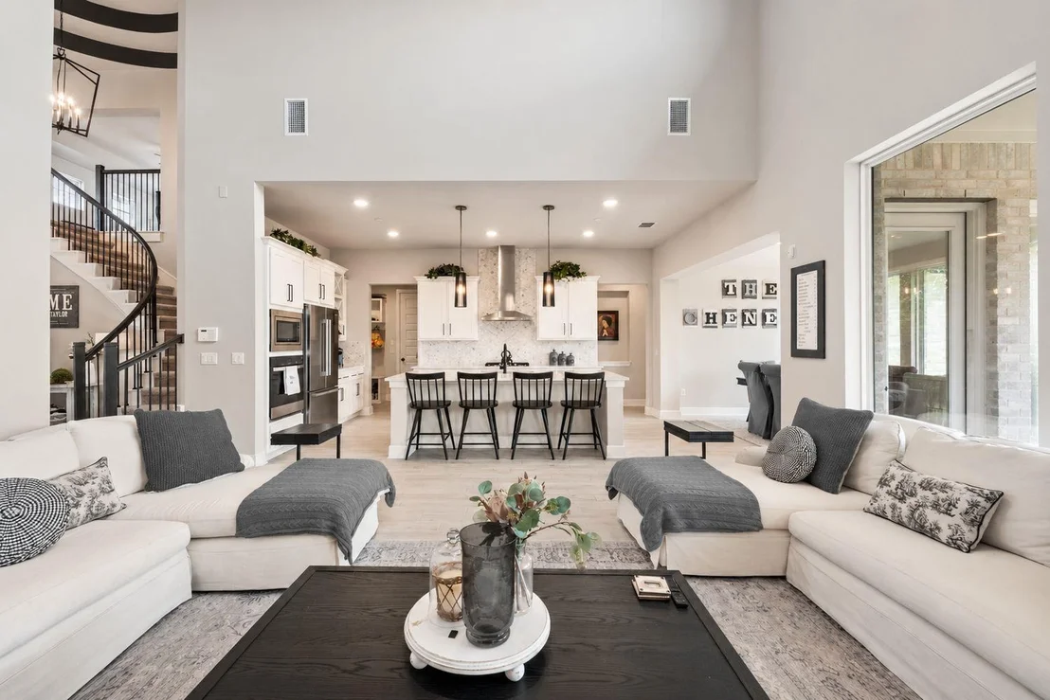
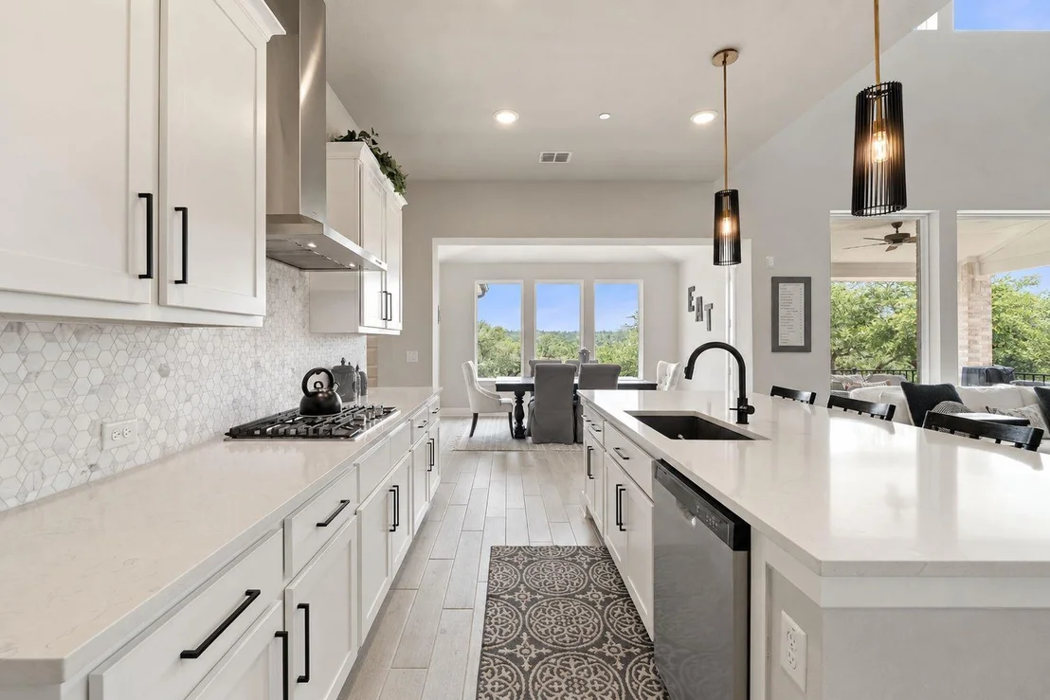
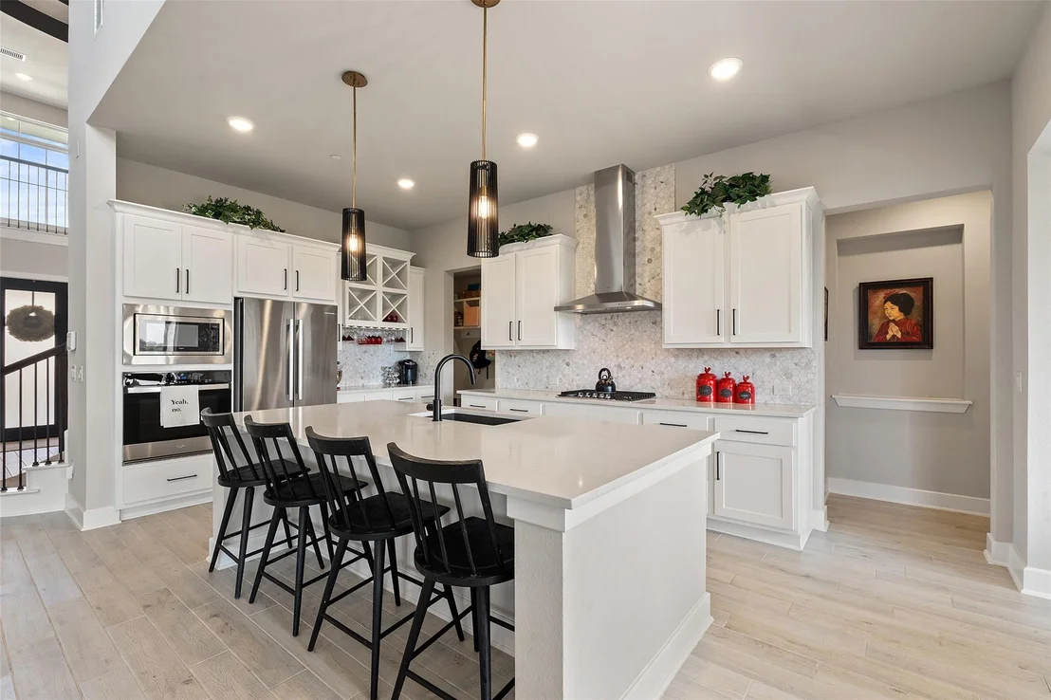
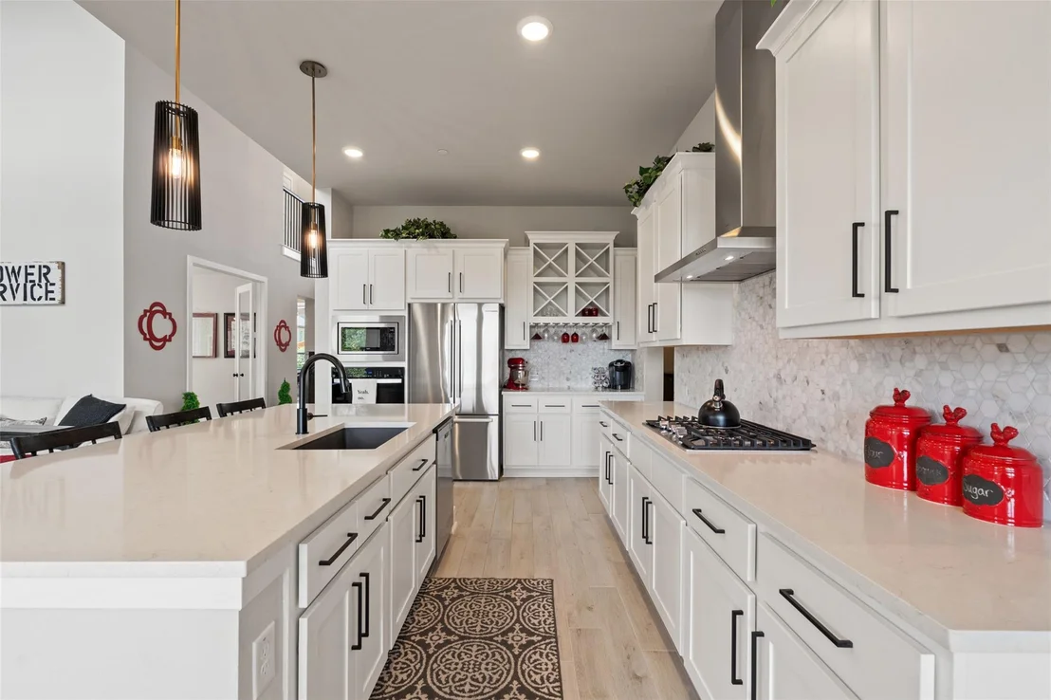
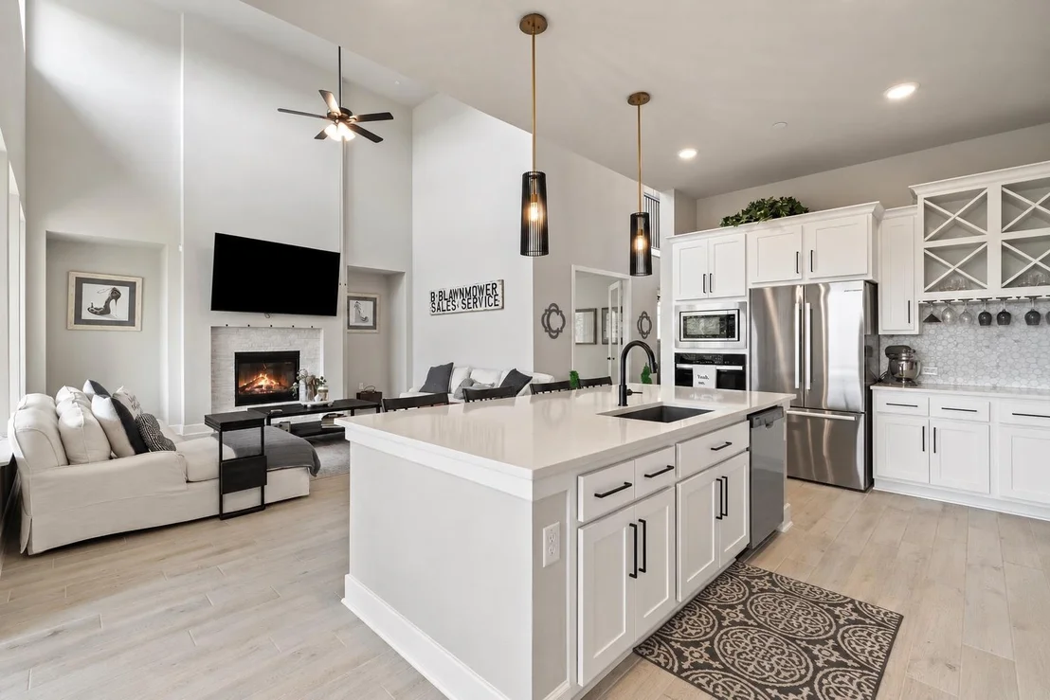
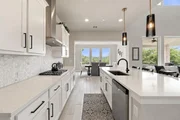
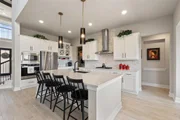
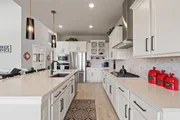
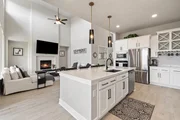
spaces with natural light. The gourmet kitchen features quartz
countertops, oversized island, 42" cabinetry, built-in stainless
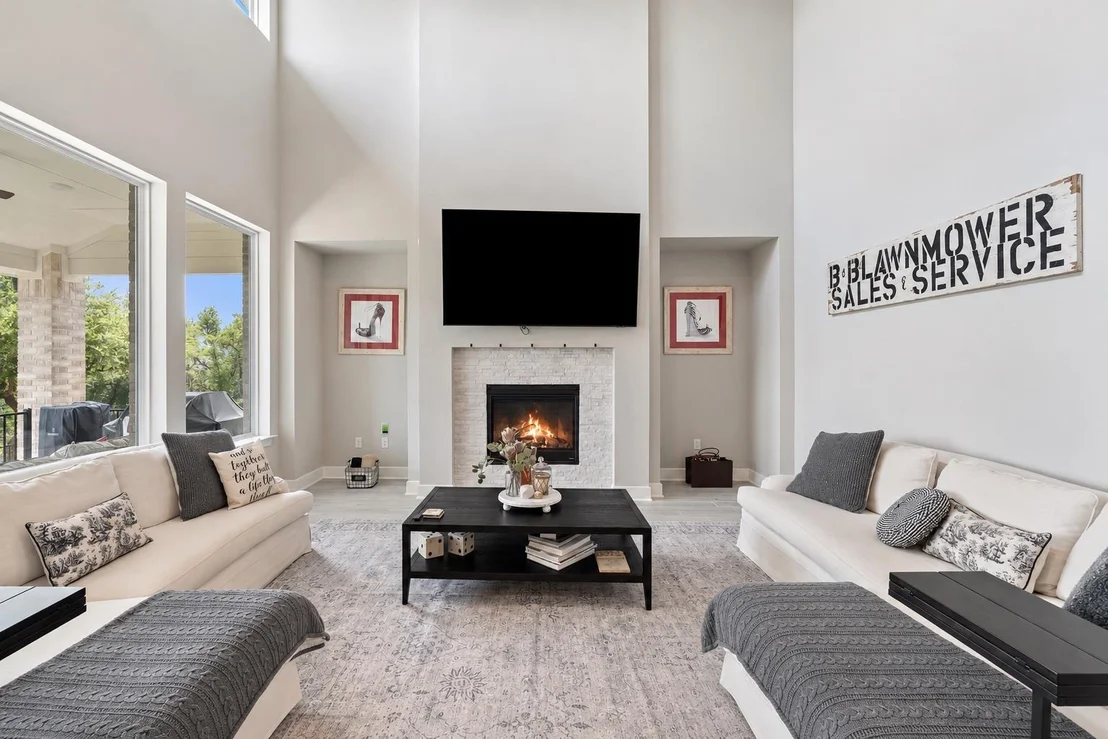
steel appliances, and generous storage, opening to the family room
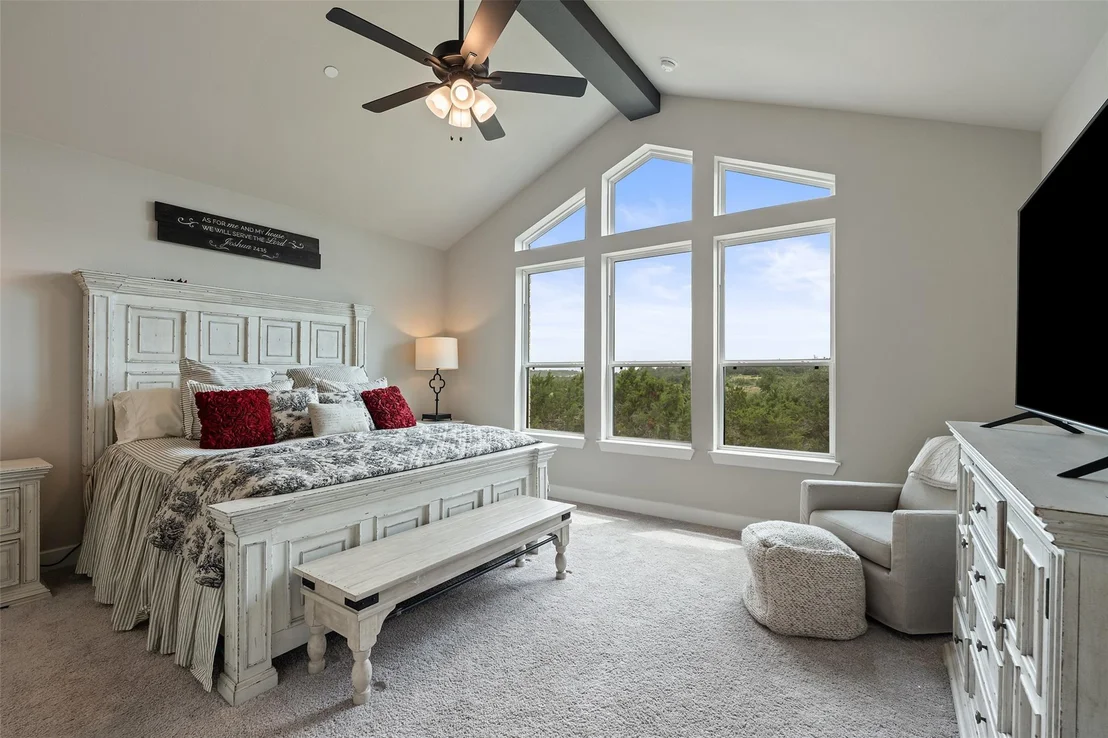
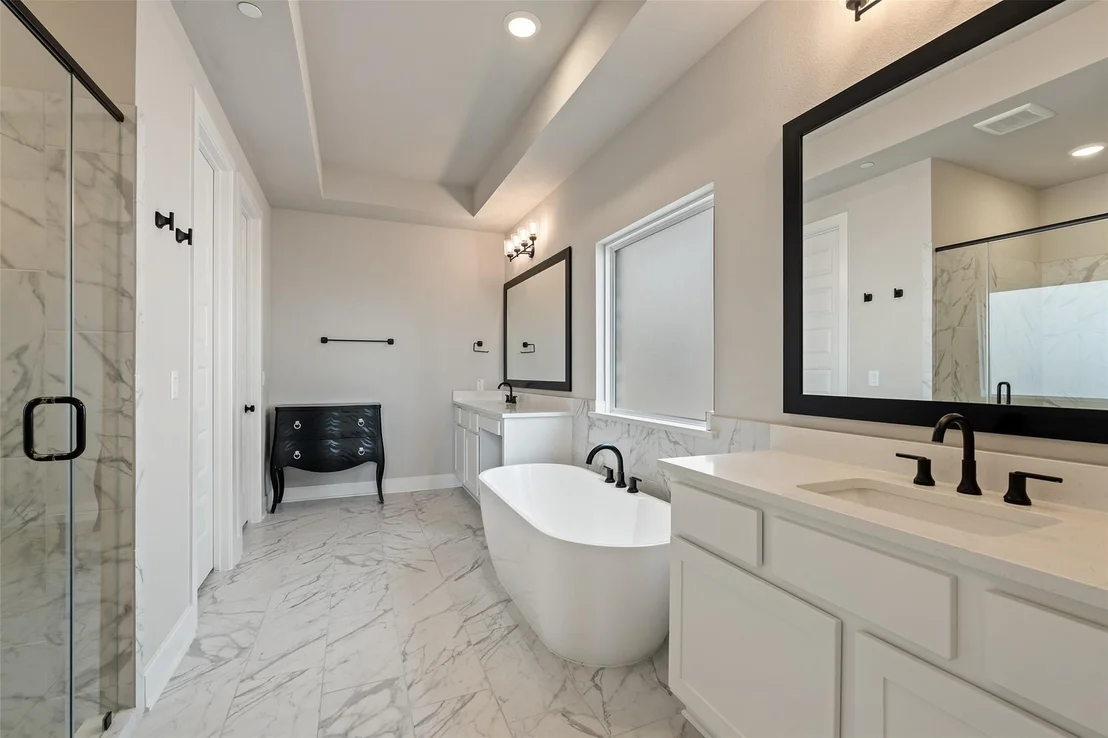
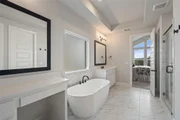
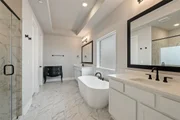
with gas fireplace. The highly desirable main-floor layout includes
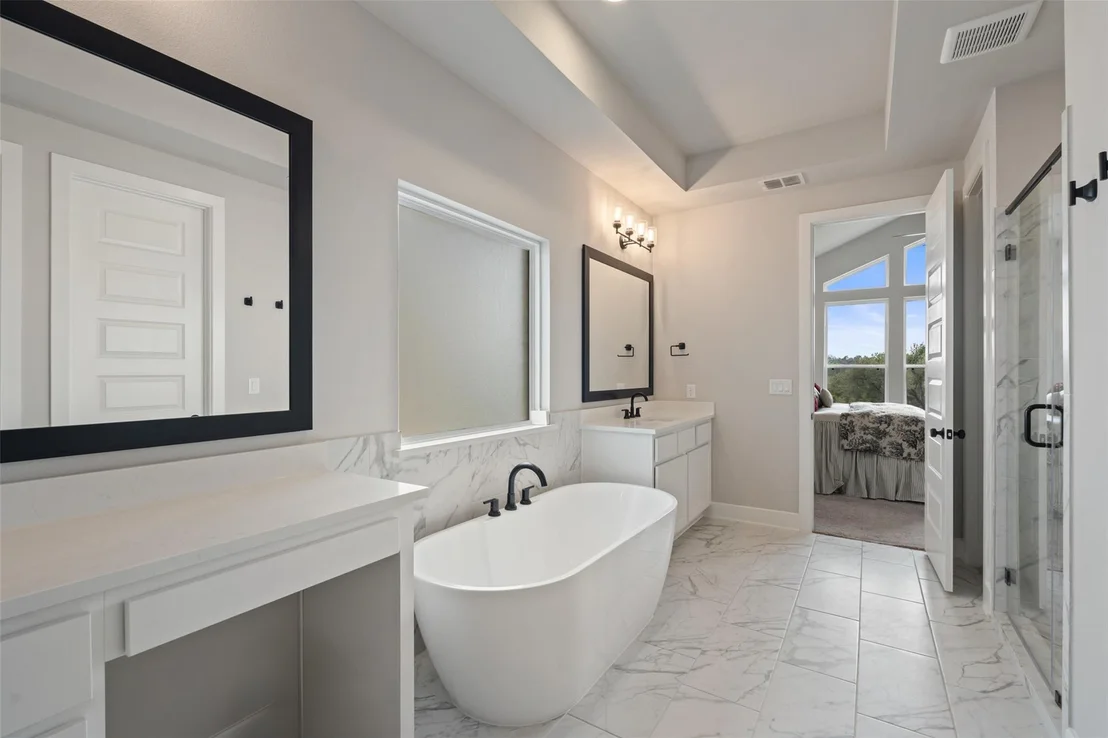
a spacious primary suite with panoramic views, dual quartz
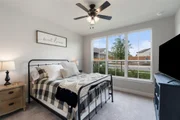
vanities, freestanding soaking tub, and walk-in shower. A SECOND
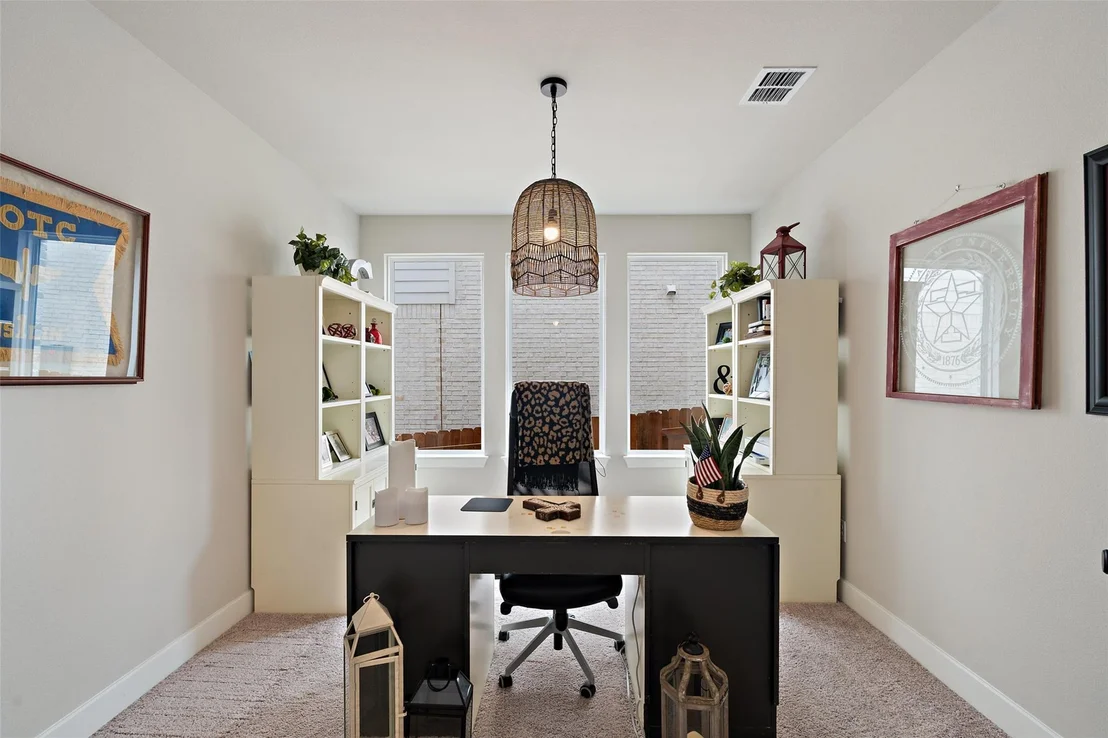
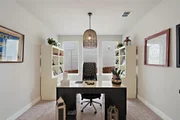
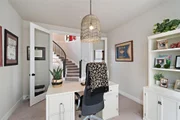
downstairs bedroom and separate dedicated office with French doors
provide exceptional flexibility for guests, multigenerational
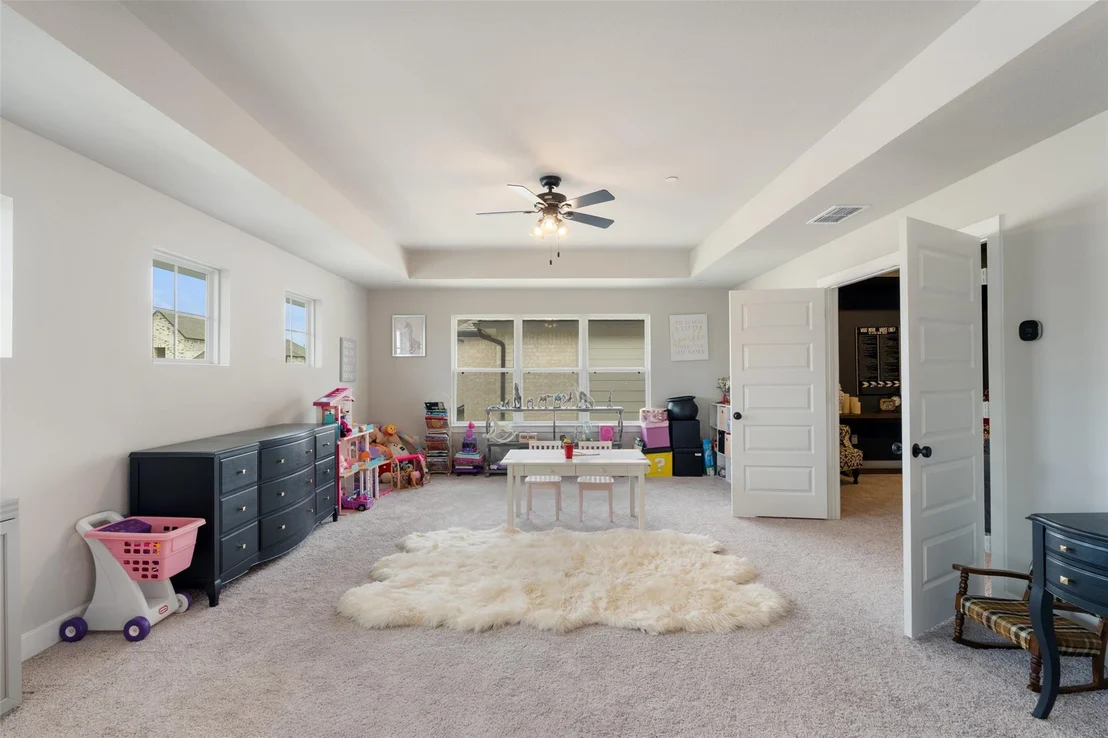
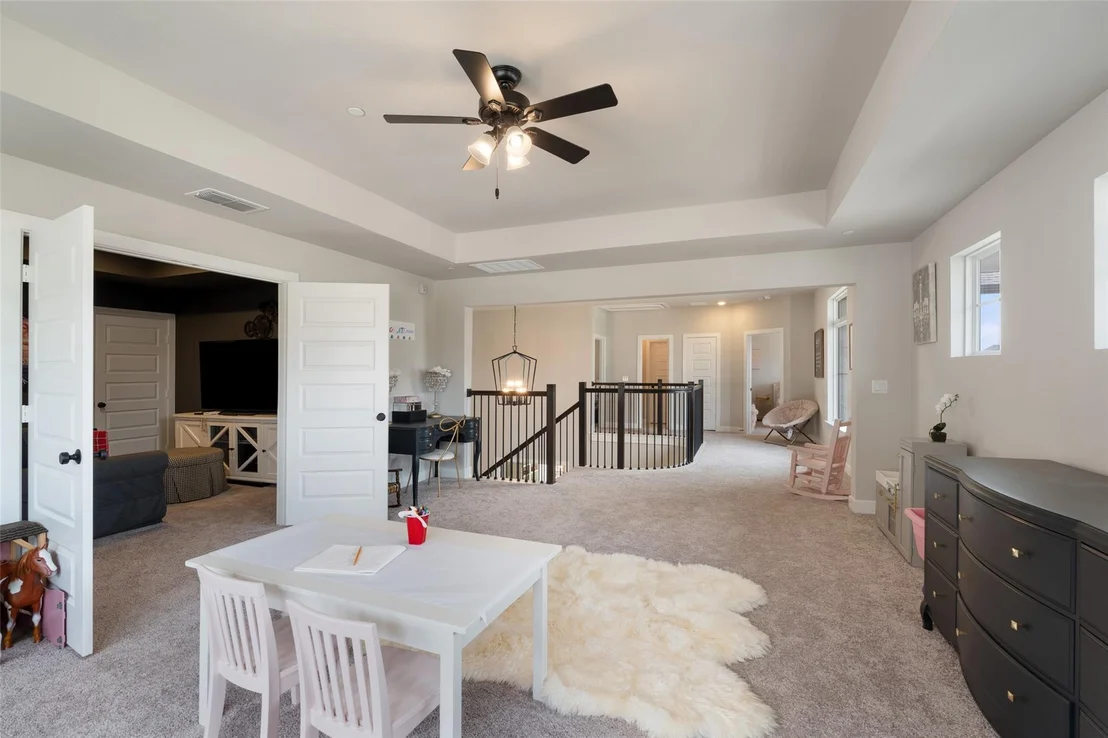
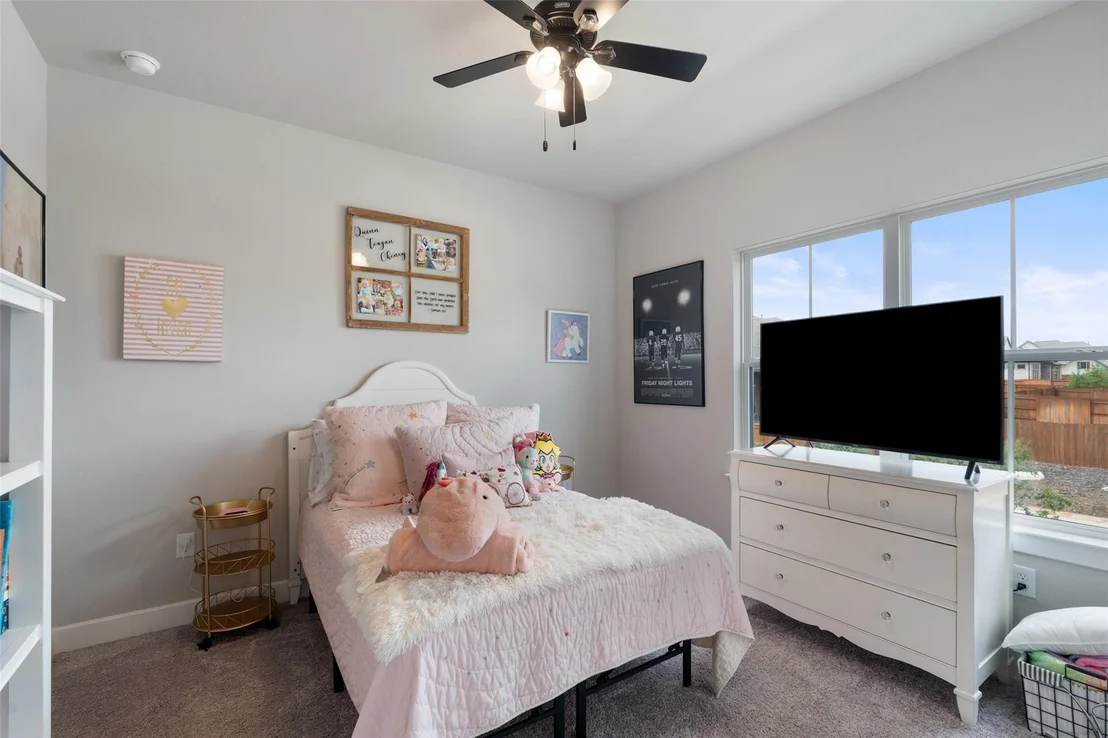
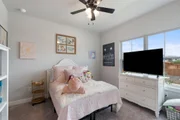
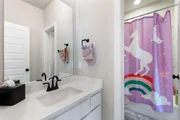
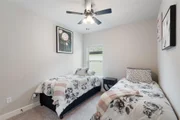
living, or working from home. Upstairs, two additional beds, a
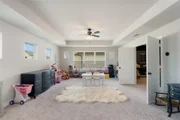
spacious game room, and a dedicated media room offer separate
spaces for entertaining, relaxing, and movie nights. Enjoy peaceful
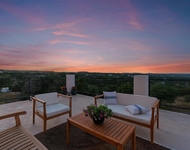
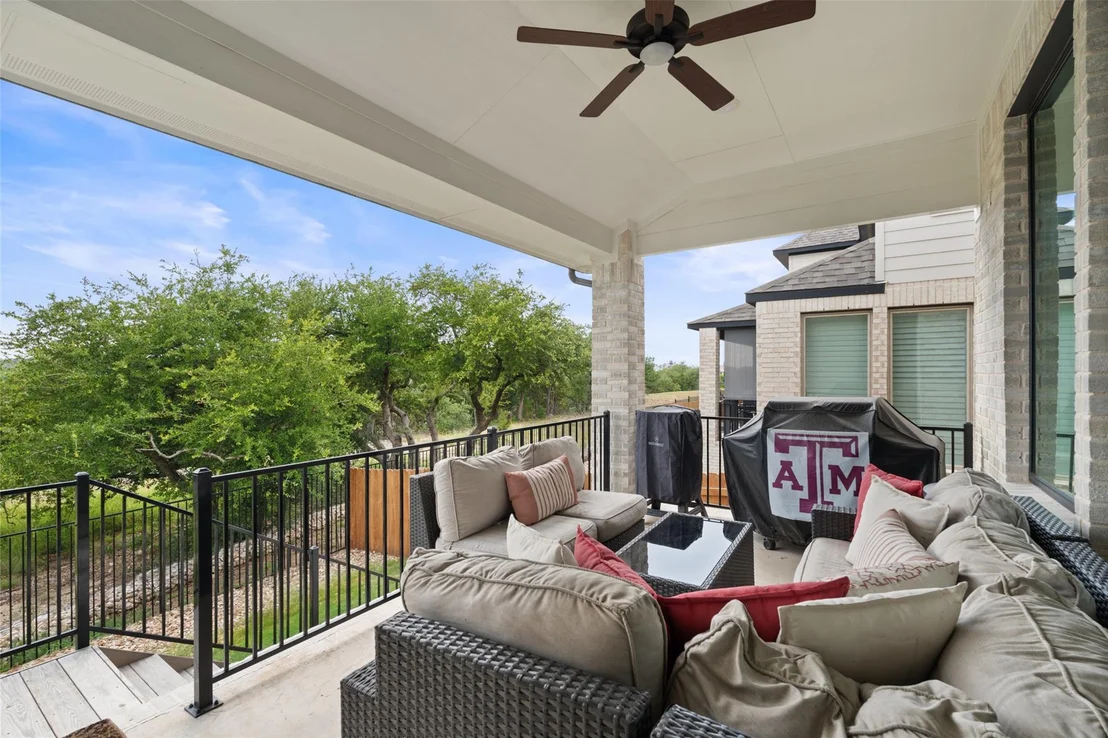
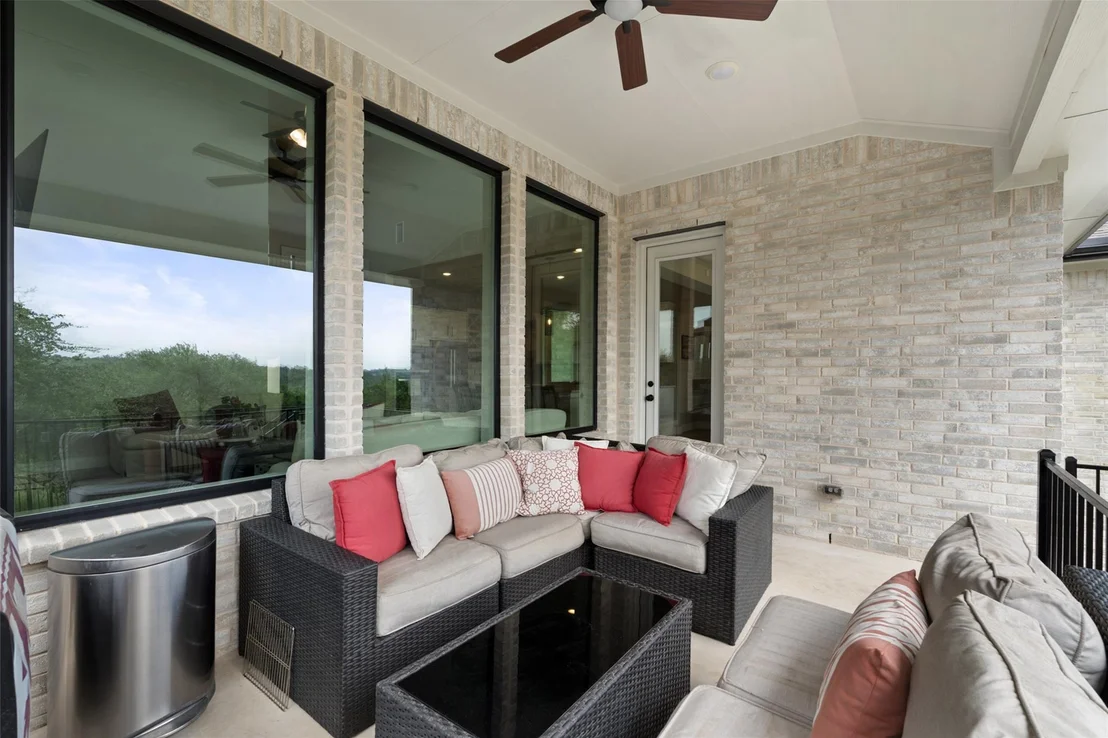
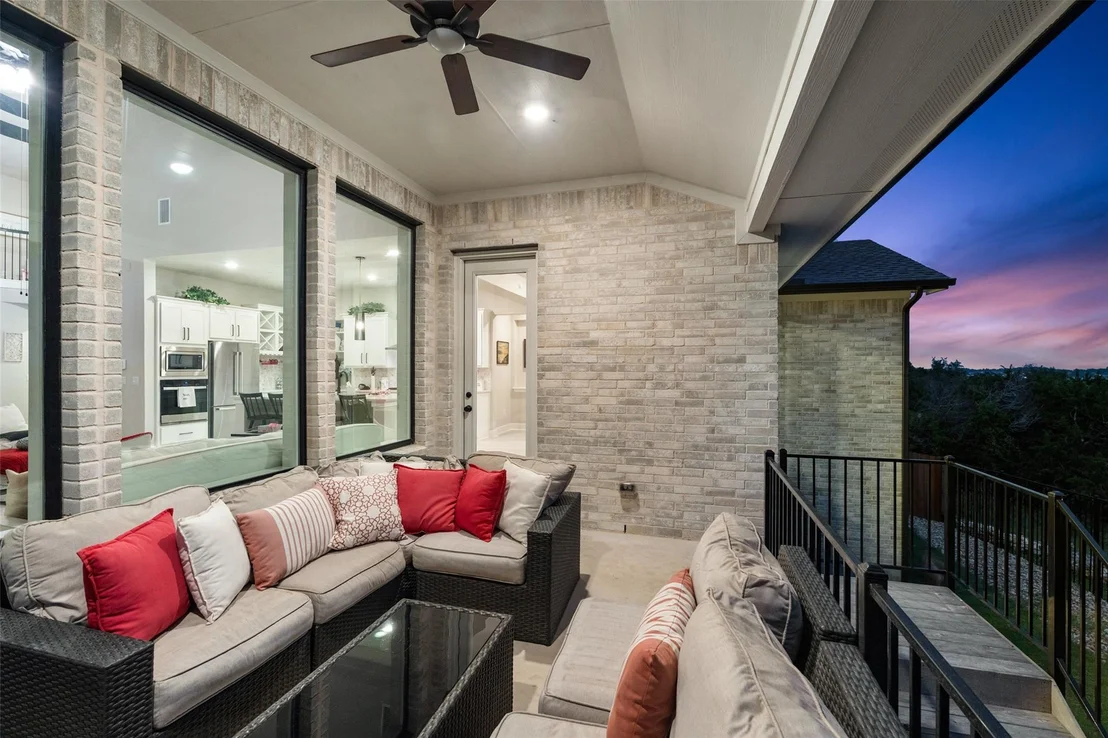
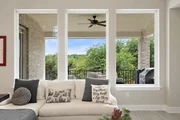
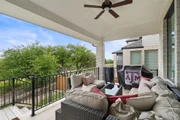
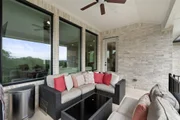
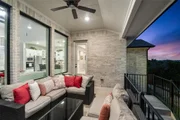
mornings and spectacular Hill Country scenery from the covered back
patio overlooking the greenbelt. Sweetwater offers an exceptional
resort-style lifestyle with the 10-acre Sweetwater Club and scenic
Overlook Club. Residents enjoy multiple pools, splash pad, putting
green, cabanas, fitness center, sport courts & fields, playgrounds,
and gathering spaces. Explore more than 700-acres of open space
with miles of hiking and biking trails. Conveniently located off
Hwy 71 near Lakeway, Bee Cave, shopping, dining, and Lake Travis
ISD schools, this home combines breathtaking views, versatile
living spaces, and an exceptional Hill Country lifestyle. Seller is
willing to offer up to $20,000 in concessions with an acceptable
offer.
Based on our analysis, the cap rate of this property is 1.25%. A negative cap rate indicates that the property might not be feasible as an income-producing asset. The median cap rate for a near zip code 11238 is 4.23%.
How much can I actually make?
Actual monthly rental income may vary between $4,760 and $7,140 depending on unit-specific characteristics. You can change the amount using the slider to further explore.
How is cap rate calculated?
Cap Rate = Net Operating Income (NOI) / Property Asset Value.
When calculating the cap rate, we assume 100% occupancy. Leverage (mortgage) is not considered.
Last updated: 13 days ago (Unlock MLS #ACT5063311)
Price History
Date / Event
Date
Event
Price
Nov 6, 2026
Price Decreased
$865,000
↓ $5K
(0.6%)
Price Decreased
Nov 3, 2026
Price Decreased
$870,000
↓ $5K
(0.6%)
Price Decreased
Oct 8, 2026
Listed by Compass RE Texas, LLC
$875,000
Listed by Compass RE Texas, LLC
Aug 21, 2025
Withdrawn
-
Withdrawn
Jul 10, 2025
Price Decreased
$850,000
↓ $24K
(2.8%)
Price Decreased
Jun 18, 2025
Price Decreased
$874,000
↓ $26K
(2.9%)
Price Decreased
Jun 5, 2025
Listed by Compass RE Texas, LLC
$899,900
Listed by Compass RE Texas, LLC
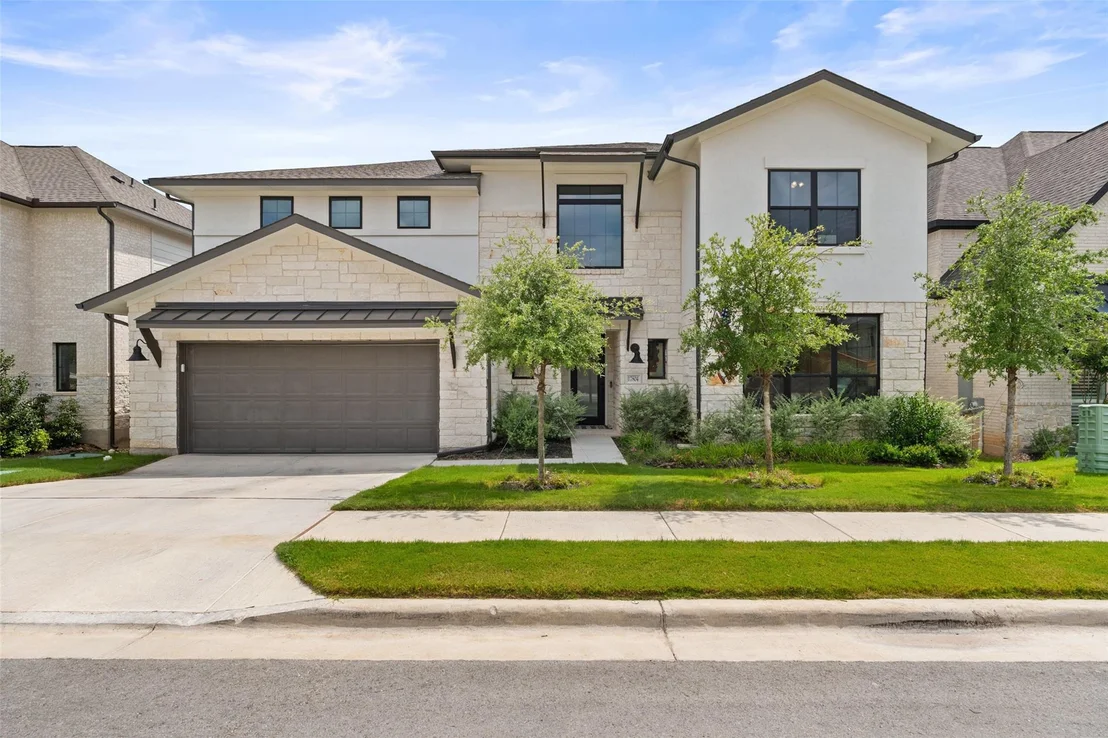
Stunning Home on Greenbelt with Scenic Views – Sweetwater Community
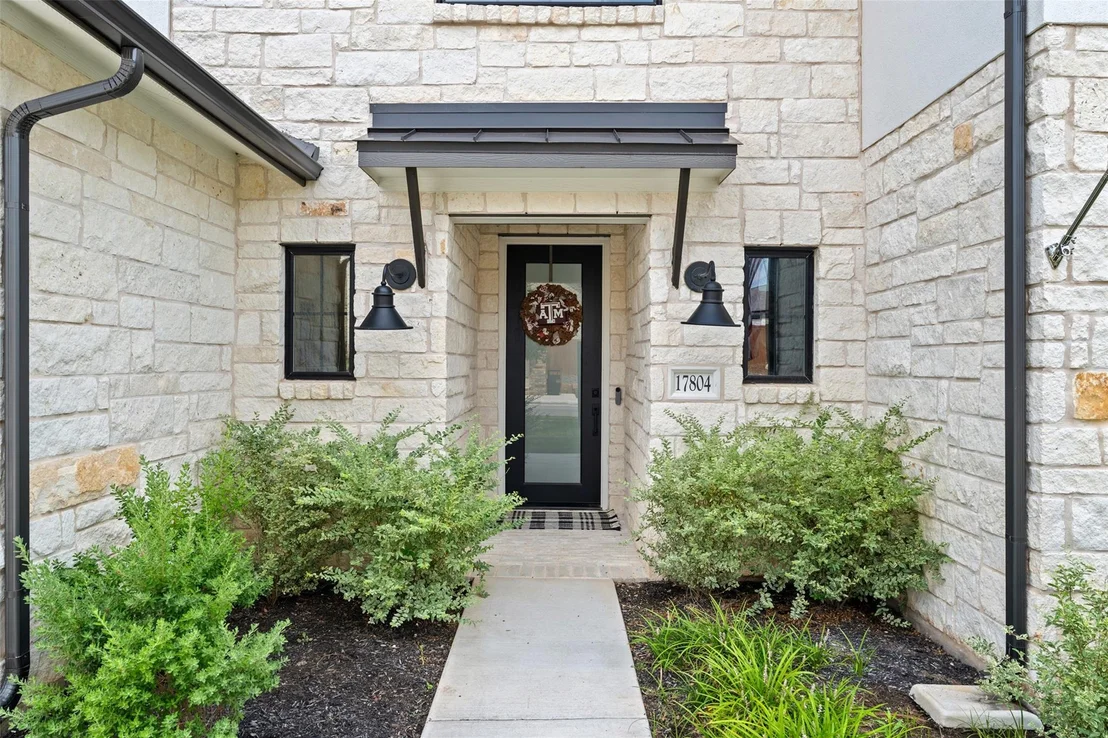
Experience luxury living in this beautifully crafted Westin Homes build, perfectly positioned on a greenbelt in the highly desirable Sweetwater neighborhood. Step into an impressive two-story rotunda entry featuring a striking wrought iron circular staircase that sets the tone for the elegant design throughout.
The open-concept gourmet kitchen is a chef’s dream, boasting a spacious island, sleek quartz countertops, 42" upper cabinets, and premium built-in stainless steel appliances. The adjacent family room offers soaring ceilings and a wall of windows that flood the space with natural light and offer breathtaking views of the surrounding landscape.
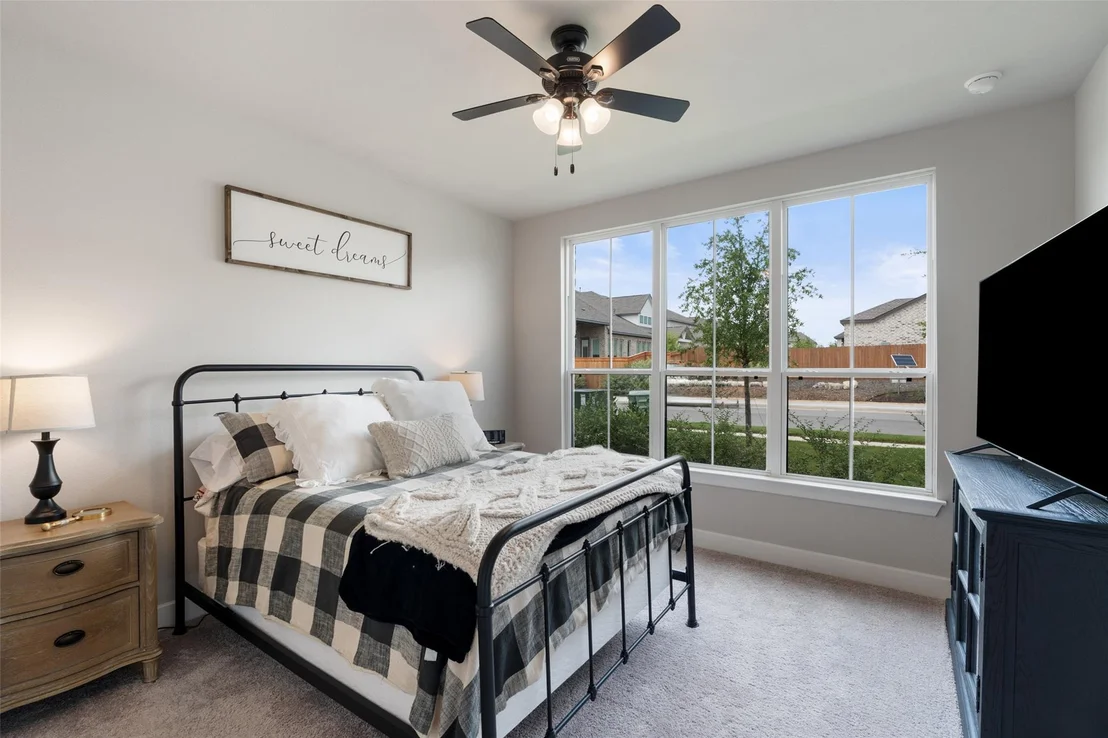
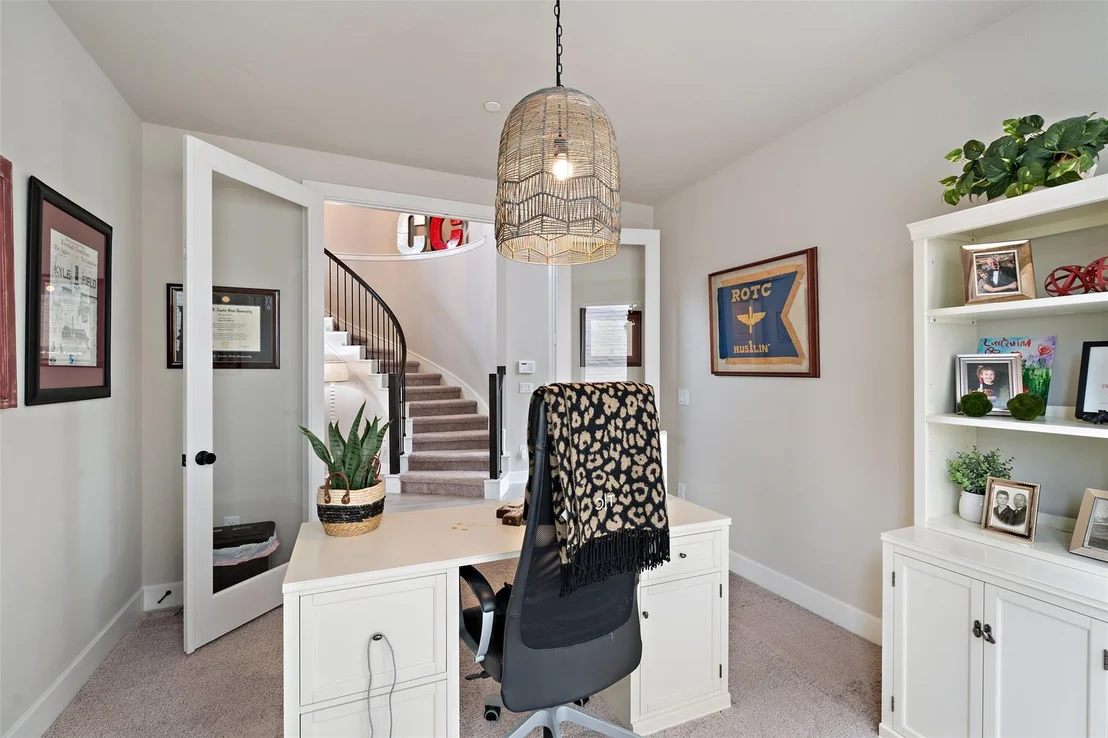
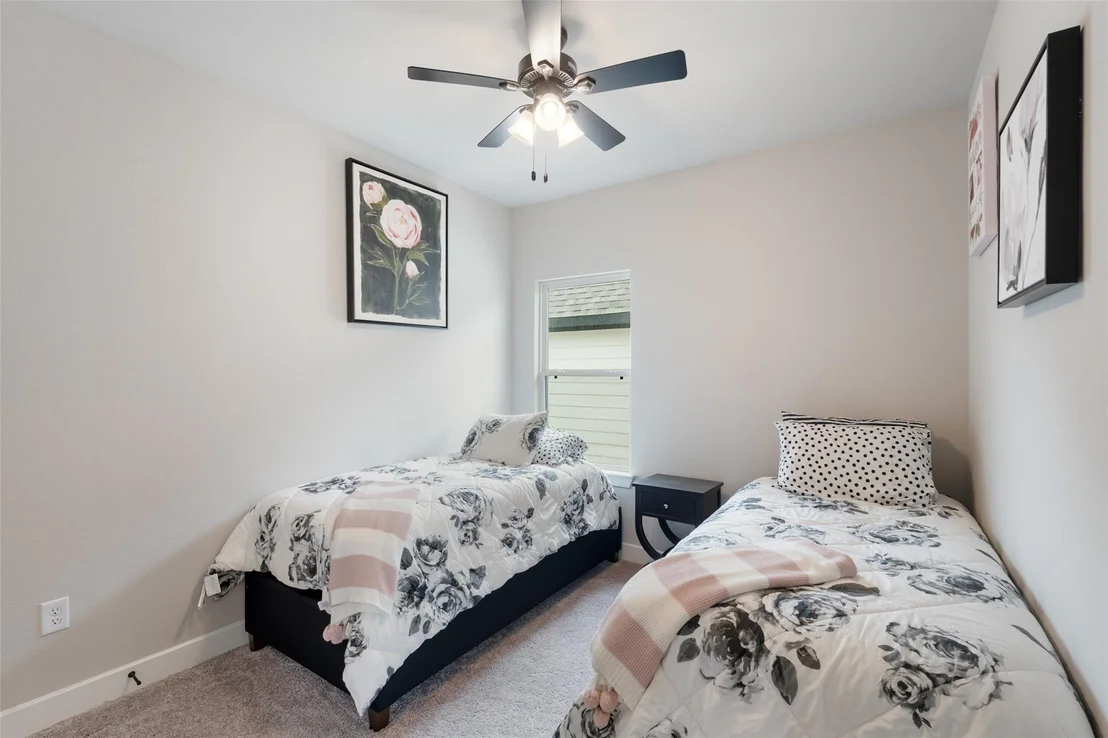
Retreat to the private downstairs primary suite complete with a spa-like bath featuring dual quartz vanities, a large walk-in shower, and a freestanding soaking tub. A second bedroom and a dedicated study with double French doors are also located on the main floor, providing comfort and flexibility.
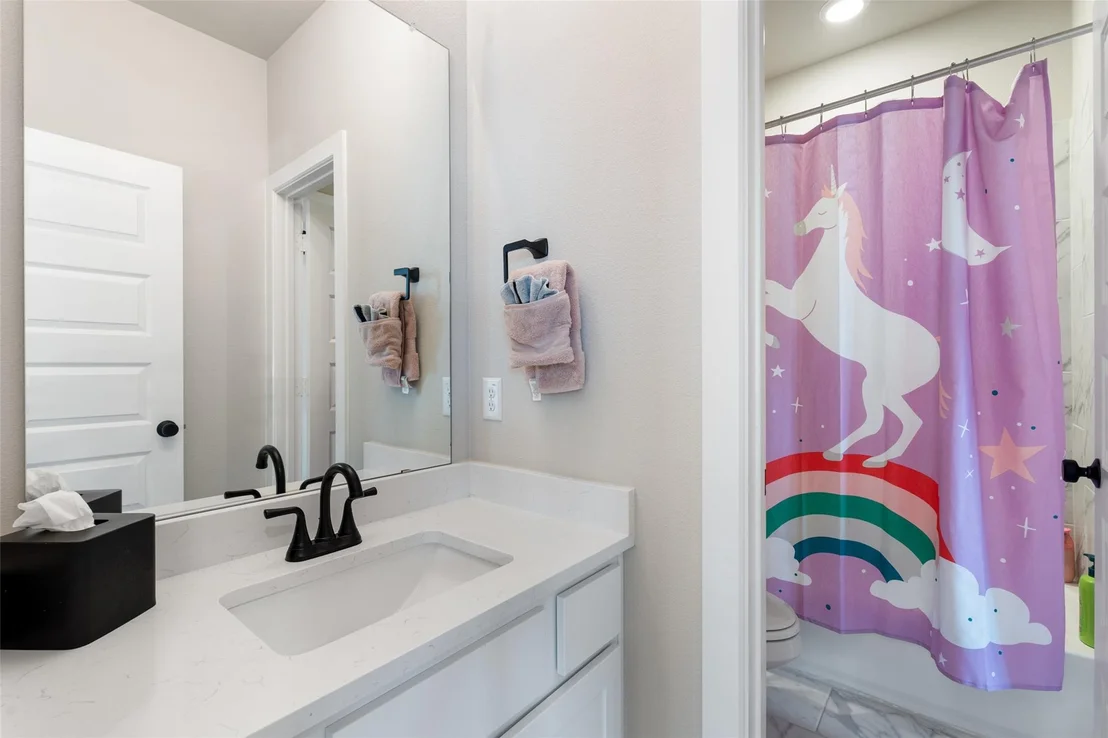
Upstairs, enjoy movie nights in the media room, entertain in the game room, and accommodate guests or family with two additional bedrooms and a full bath.
Additional highlights include tray ceilings, art niches, and thoughtful architectural details throughout. Enjoy outdoor living on the spacious covered patio, and take advantage of the exceptional amenities and top-rated Lake Travis ISD schools that make Sweetwater a standout community.
Feb 16, 2024
In contract
-
In contract
Jan 19, 2024
Listed by Coldwell Banker Realty
$922,436
Listed by Coldwell Banker Realty
Westin Homes NEW Construction (The Emery IV) ON GREENBELT WITH VIEWS In highly sought after Sweetwater. Gorgeous 2-Story Rotunda Entry w/ Wrought Iron Circular Staircase. Gourmet Open Island Kitchen w/ Quartz Countertops, 42" Tall Kitchen Cabinets w/ Uppers & Built-In Stainless Steel Appliances. Family Room w/ High Ceilings & Wall of Windows. Large Covered Patio. Private Primary Suite Down w/ Luxurious Bath Featuring Double Vanity Sinks w/ Quartz Countertops, Large Walk-in Shower & Free-Standing Tub. Second bedroom downstairs. Study w/ Double Doors Downstairs. Upstairs features Media Room, Game Room & 2 Beds / 1 Full Baths. Tray Ceilings, Art Niches, Architectural Details and more! Lake Travis Independent School District.
By proceeding, you consent to receive calls and texts at the number you provided, including marketing by autodialer and prerecorded and artificial voice, and email, from realtor.com and others about your inquiry and other home-related matters, but not as a condition of purchase (More...)California Privacy Notice
By submitting your information, you agree RealtyHop can share your information with its network of real estate &
mortgage professionals (or through their agents) and consent to receive marketing emails, calls, & texts related
to your inquiry (including via automatic telephone dialing system, or artificial or pre-recorded voice technology)
from Movoto or their affiliates to the email address or number you provided.
By proceeding, you agree to our Terms of Service. California Privacy Notice
















 Your Privacy Choices
Phone: 425-283-2930
Address: 335 Madison Avenue, New York, NY 10017