About This Property
Welcome to the Avocet II model by Home by WestBay in the highly
sought-after Bexley community! Built in 2023, this stunning
two-story residence offers 3,336 square feet of thoughtfully
designed living space, combining luxury, efficiency, and the
perfect backdrop for making memories. With 5 Bedrooms, 3 Bathrooms,
an Office, a spacious Bonus Room, this home is ideal for families
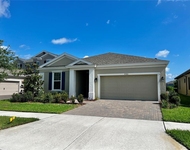
of all sizes. From the moment you arrive, you'll be captivated by
the curb appeal-brick paver driveway, a tandem 3-Car Garage, and a
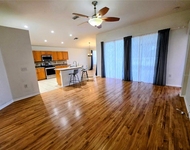
welcoming entrance. Step inside to find beautiful wood-look tile
flooring that flows seamlessly throughout the downstairs living
spaces, enhancing the warmth and elegance of the home. The
open-concept Great Room and Kitchen serve as the heart of the home,
perfect for both everyday living and entertaining. Natural light
pours in, highlighting the superb pond and conservation views,
while sliding doors lead to the covered patio and fenced
backyard-an inviting space to relax and unwind. The chef's kitchen
is a showstopper, boasting Kingsdale maple slate cabinets, sleek
Snow Flurry quartz countertops, and high-end GE Profile appliances.
The KitchenAid gas cooktop with a vent hood and a spacious closet
pantry add to the home's functionality, making cooking a true
pleasure. Adjacent to the kitchen, the dining area offers serene
views of the backyard oasis, making every meal feel special.
Downstairs, a private bedroom with plush carpeting is perfect for
guests or multigenerational living, conveniently located next to a
full bathroom featuring a quartz vanity and glimmering white tile
shower. Before heading upstairs, don't miss the under-stair storage
closet-a practical addition that ensures you have space for
everything. Upstairs, the oversized bonus room (21x26) presents
endless possibilities-a home theater, playroom, or game room. The
expansive primary suite offers a true retreat, with serene views of
the conservation area and a massive walk-in closet with built-in
storage. The en-suite bathroom is designed for relaxation, with
dual vanity cabinets, a makeup station, and a spacious
glass-enclosed shower. Three additional bedrooms provide ample
space for family or guests, each featuring plush carpeting and
plenty of natural light. A well-appointed third bathroom includes a
dual-sink vanity with quartz countertops and a shower/tub
combination adorned with gleaming white tile. Beyond the home's
exceptional interior, practical features include Tesla Solar
Panels, keeping energy costs at an average of $30/month. Additional
highlights include Govee permanent decoration lights on the front
exterior, water softener, hurricane panels, an irrigation system,
and a 220-volt outlet in the garage for electric vehicle charging.
With just a short three-minute walk from the home, the nearest
community pool offers a refreshing escape on warm Florida days. The
Bexley Club is the heart of the community, featuring resort-style
pools, a state-of-the-art fitness center, and the Twisted Sprocket
Cafe for casual lakeside dining. With an extensive trail network,
playgrounds, dog parks, a bike park, and a yoga park, Bexley offers
something for everyone. Conveniently located near The Hub at
Bexley, a 44,000-square-foot lifestyle center with shopping,
dining, and entertainment, this home also provides easy access to
the Suncoast Parkway/Veterans Expressway. Tampa International
Airport is just 20 minutes away and world-famous beaches are within
45 minutes.




 Your Privacy Choices
Phone: 425-283-2930
Address: 335 Madison Avenue, New York, NY 10017