Resort living, one level, and nothing to do but move in. 178
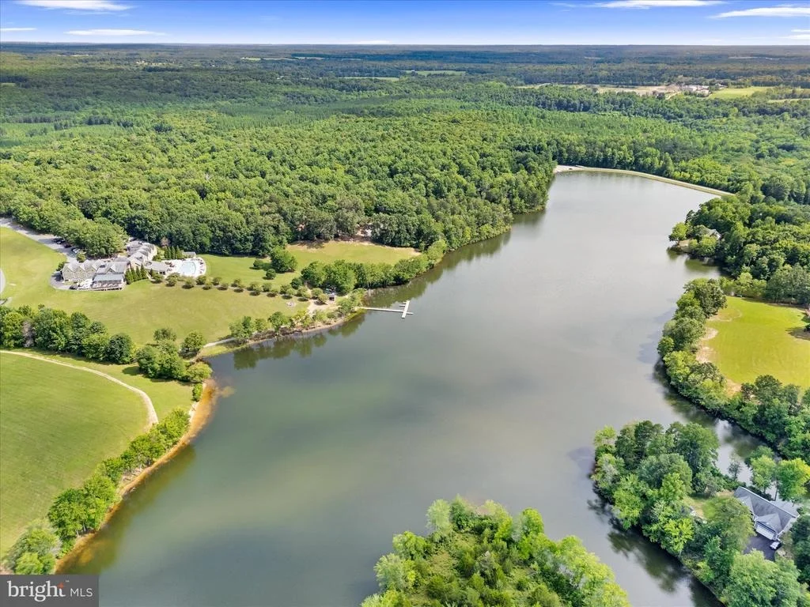
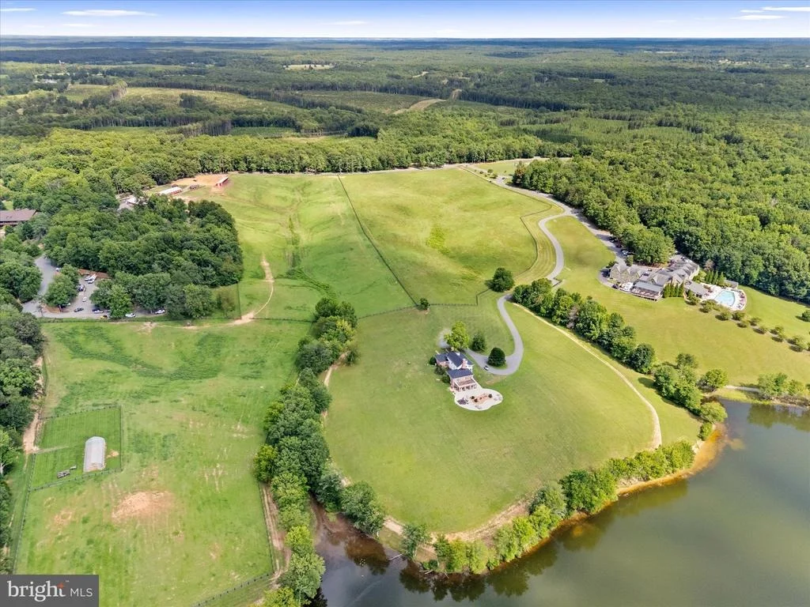
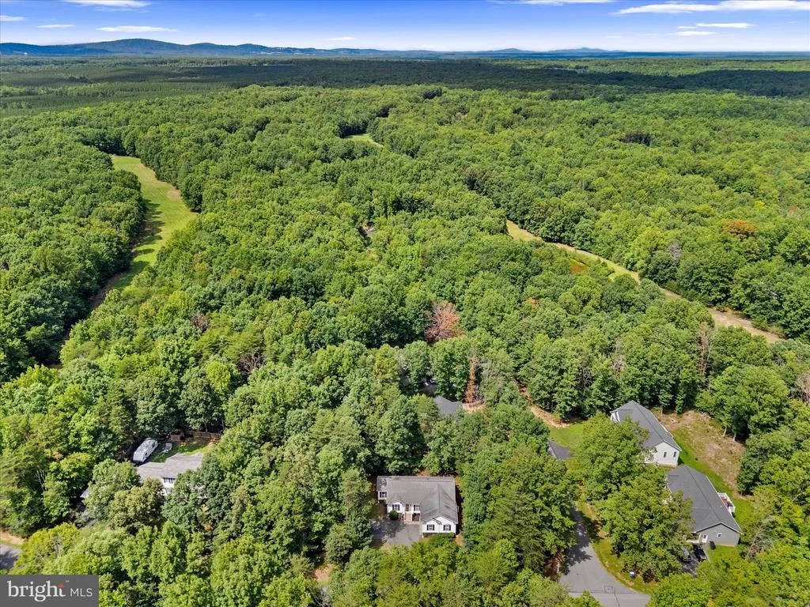
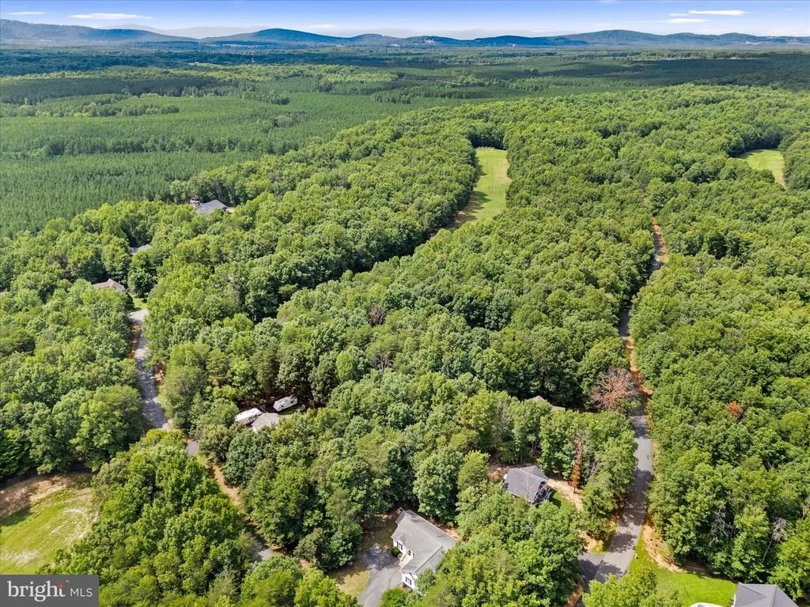
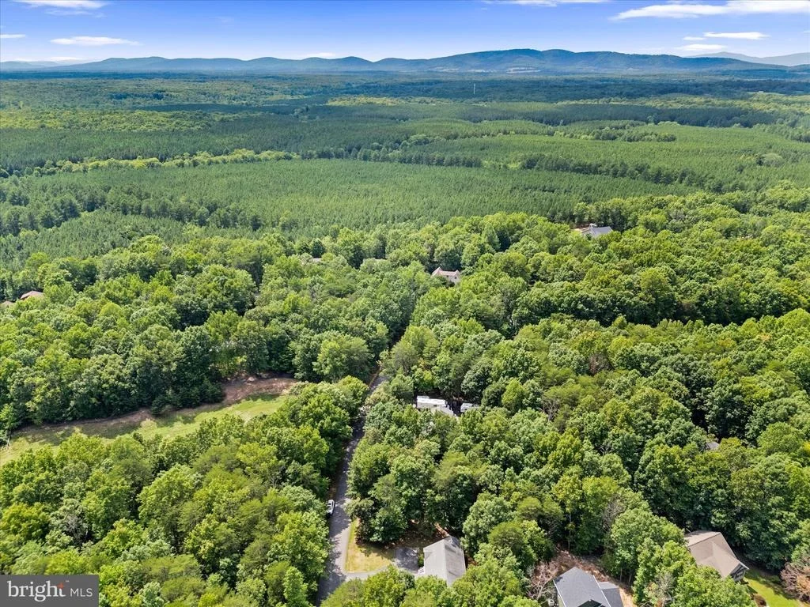
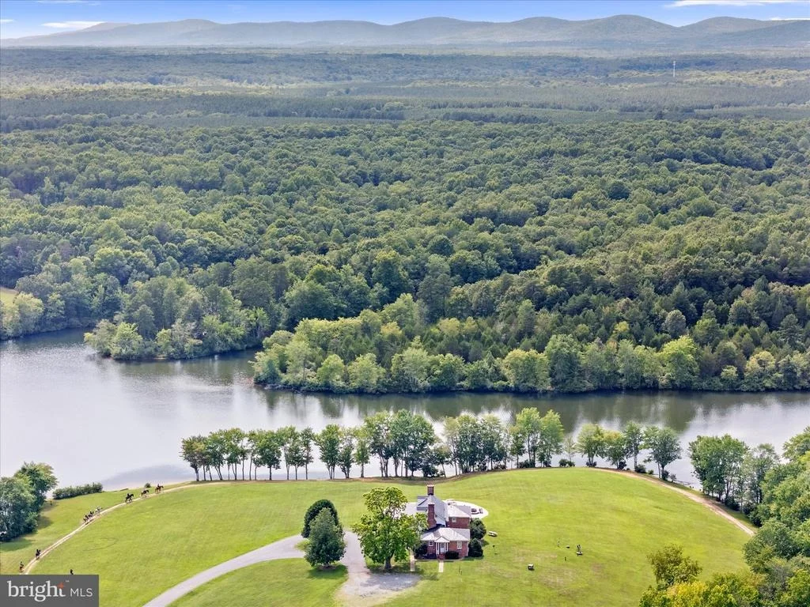
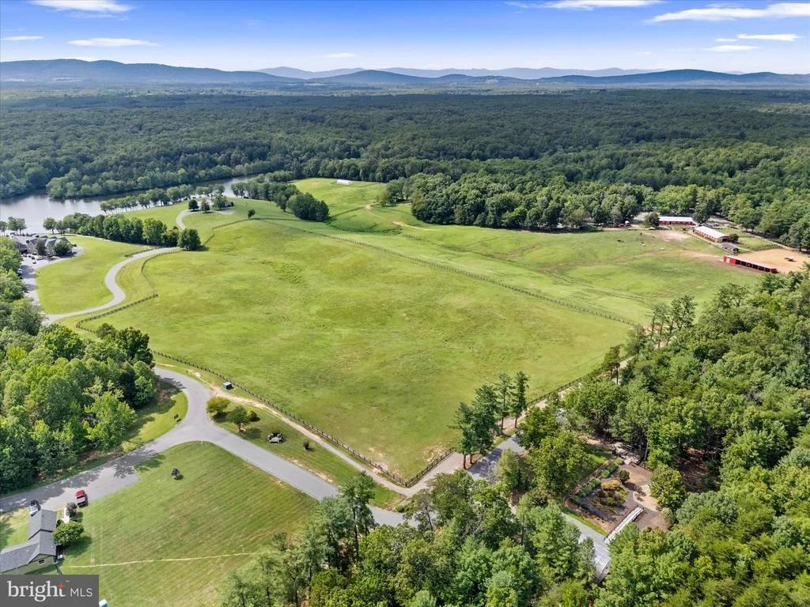
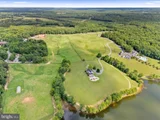
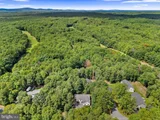
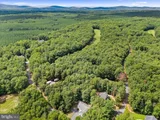
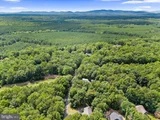
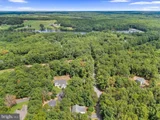
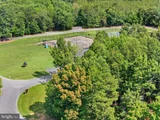
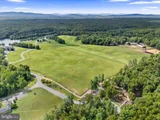
Pinehurst Dr sits inside the gates of Shenandoah Crossing, a 1,000
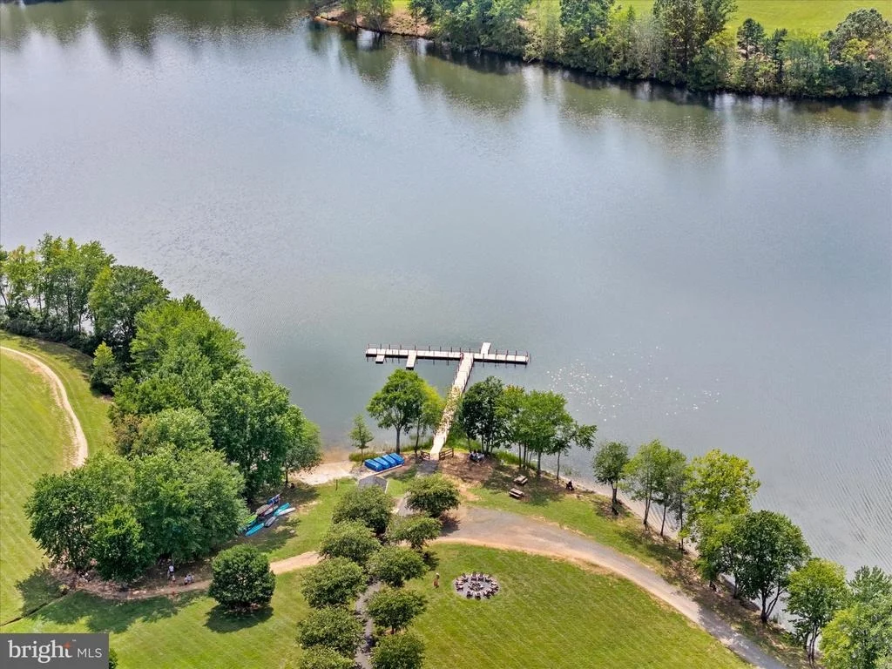
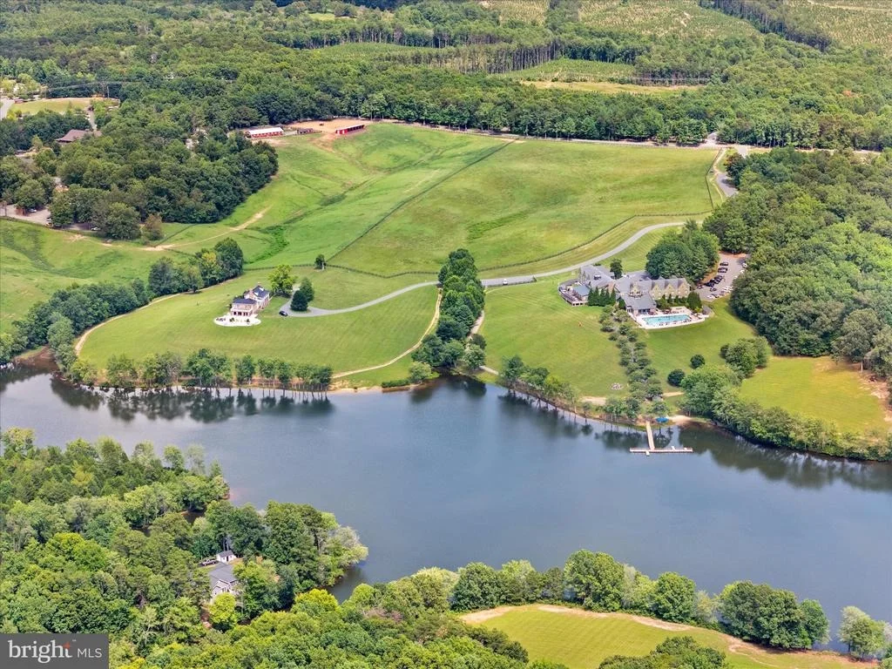
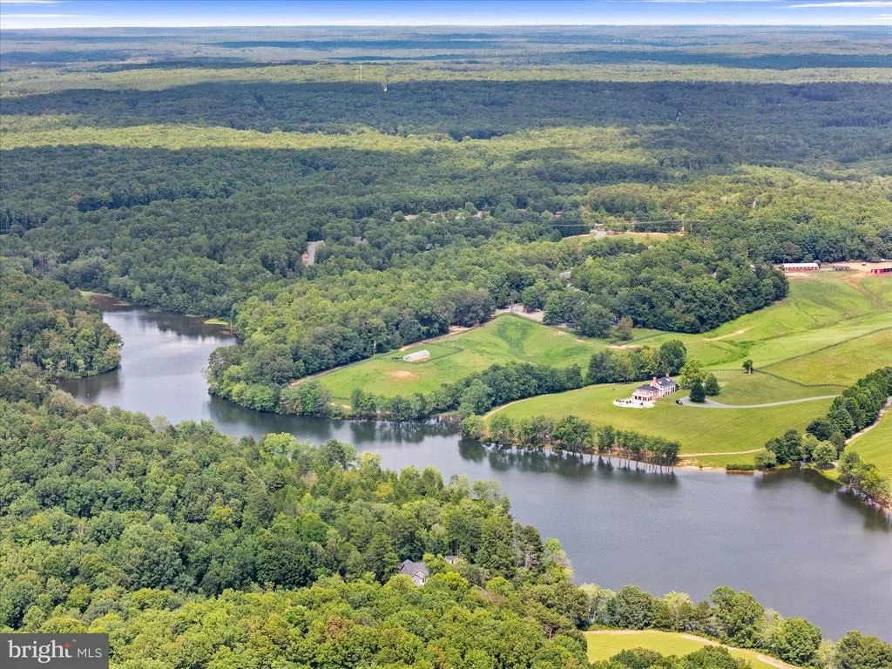
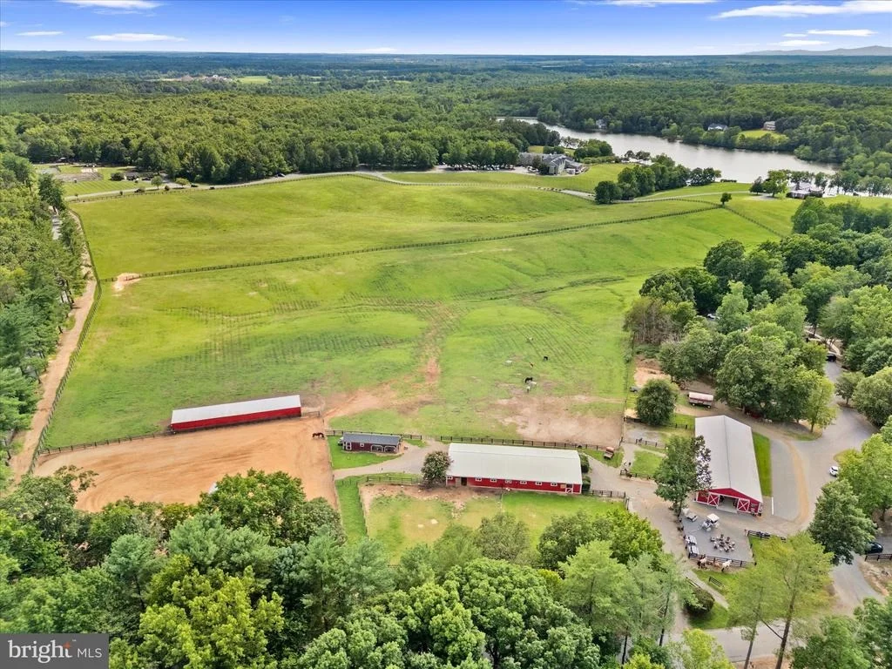
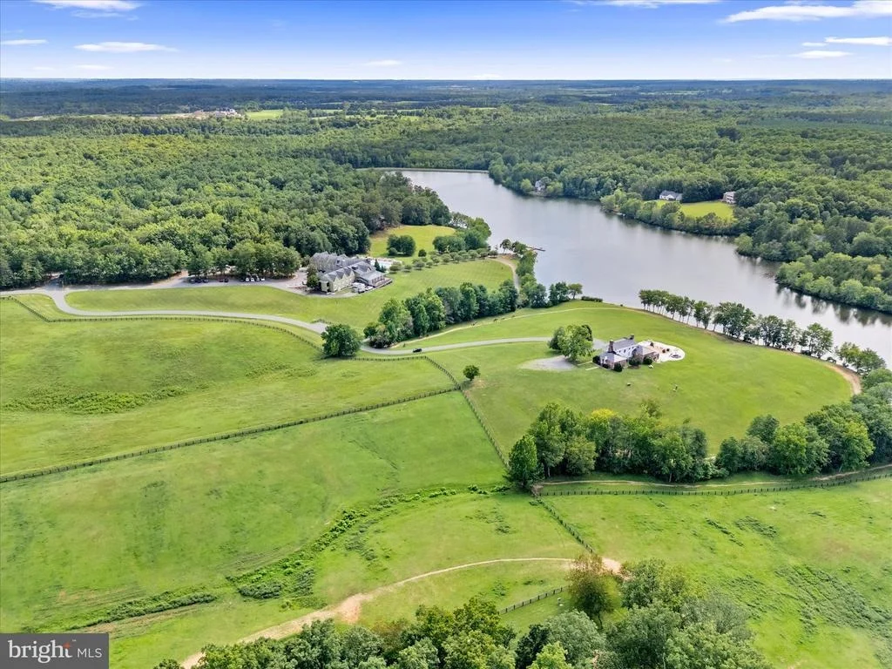
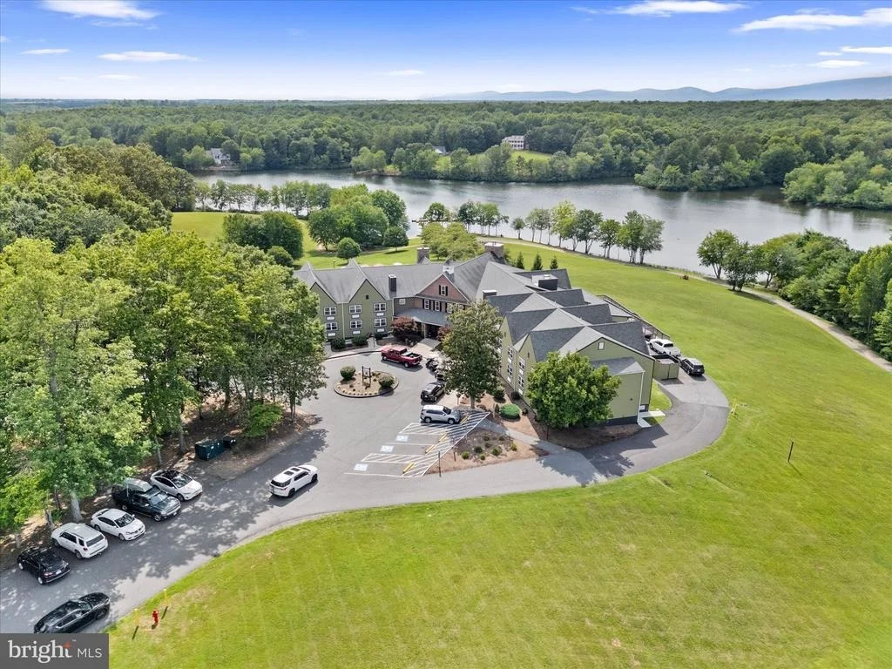
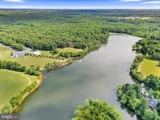
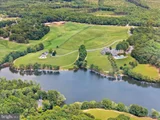
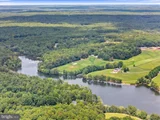
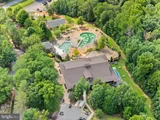
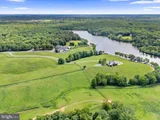
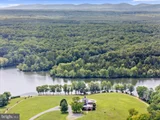
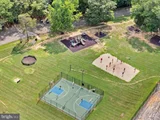
acre resort community where home feels like vacation: a 60 acre
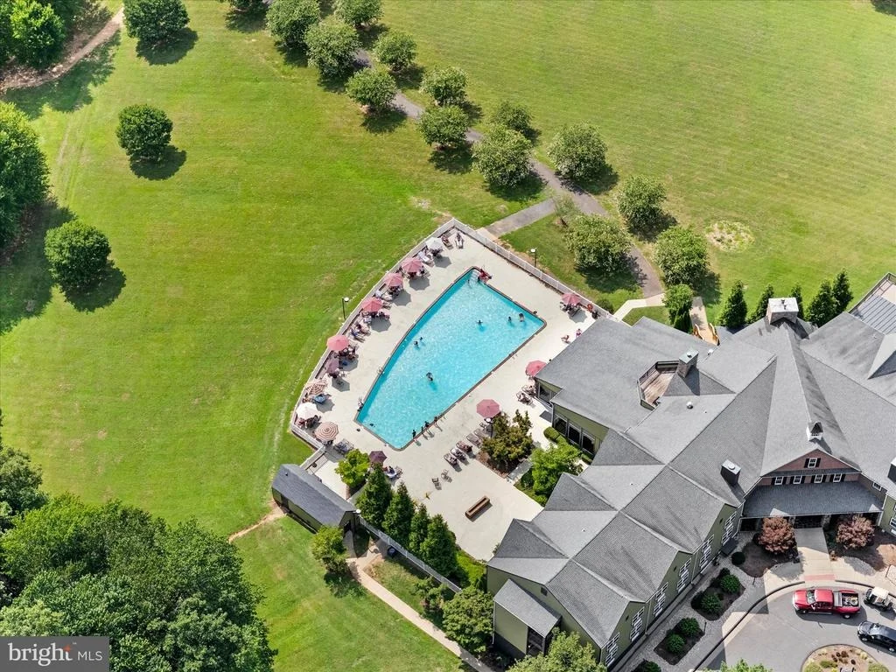
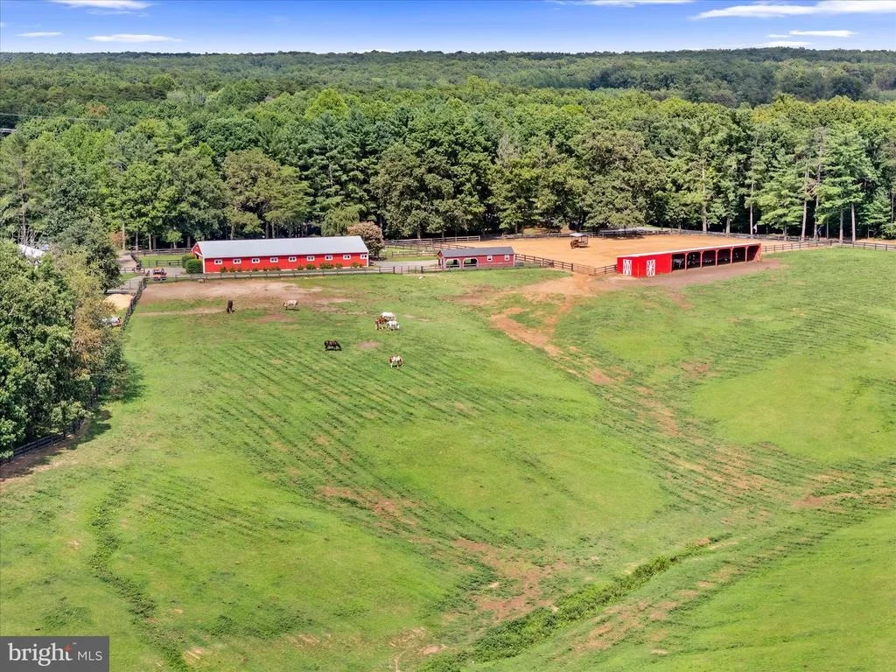
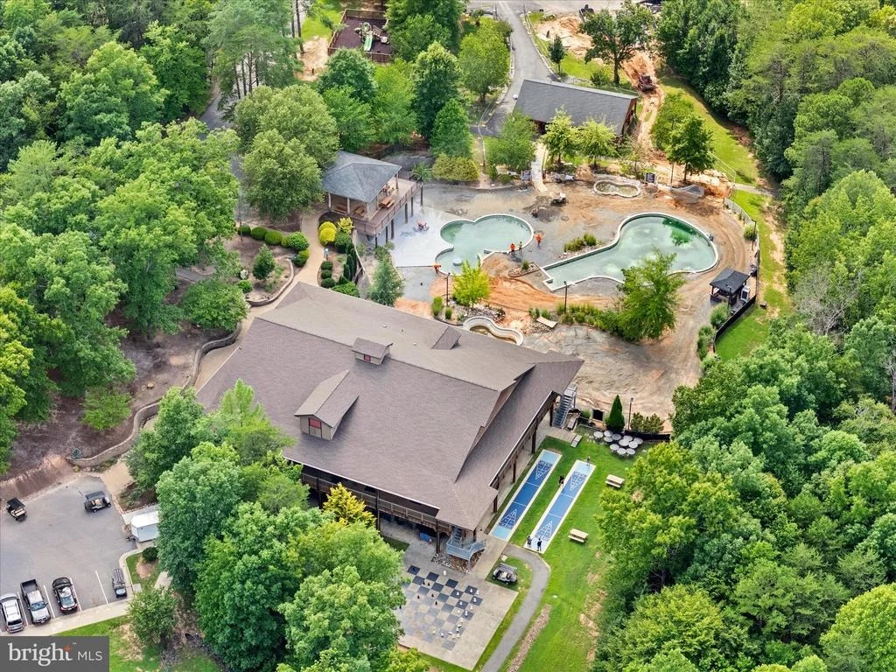
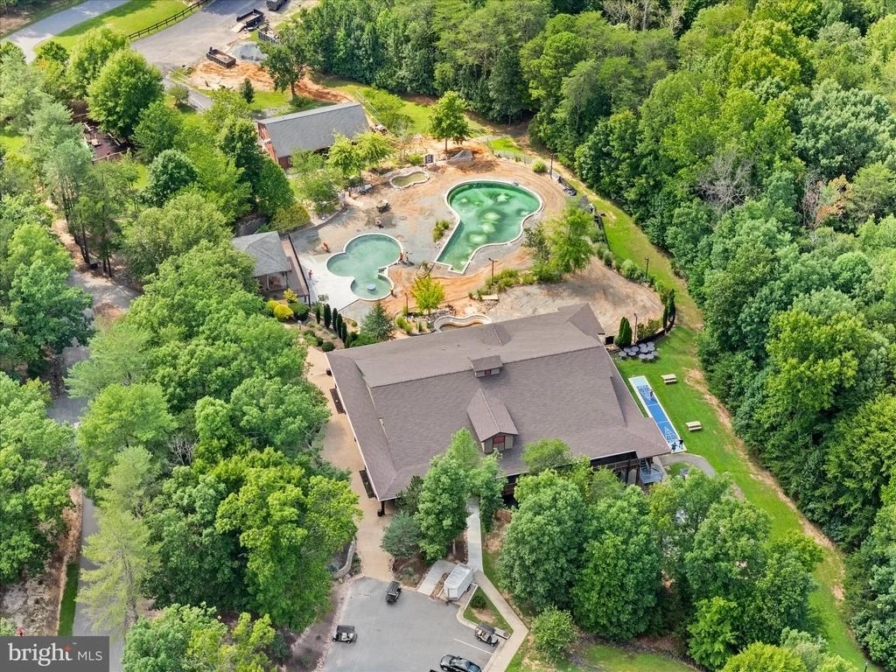
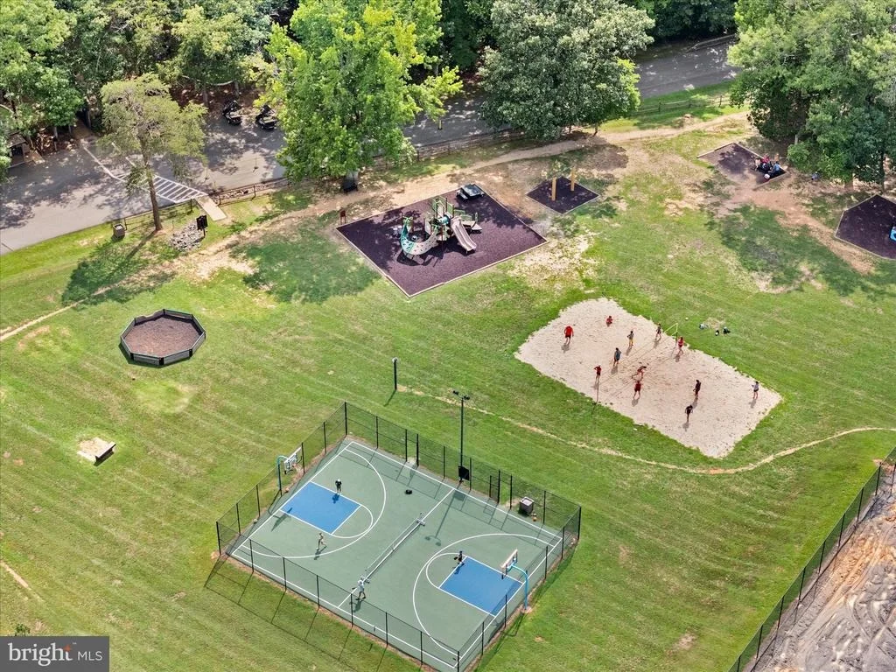
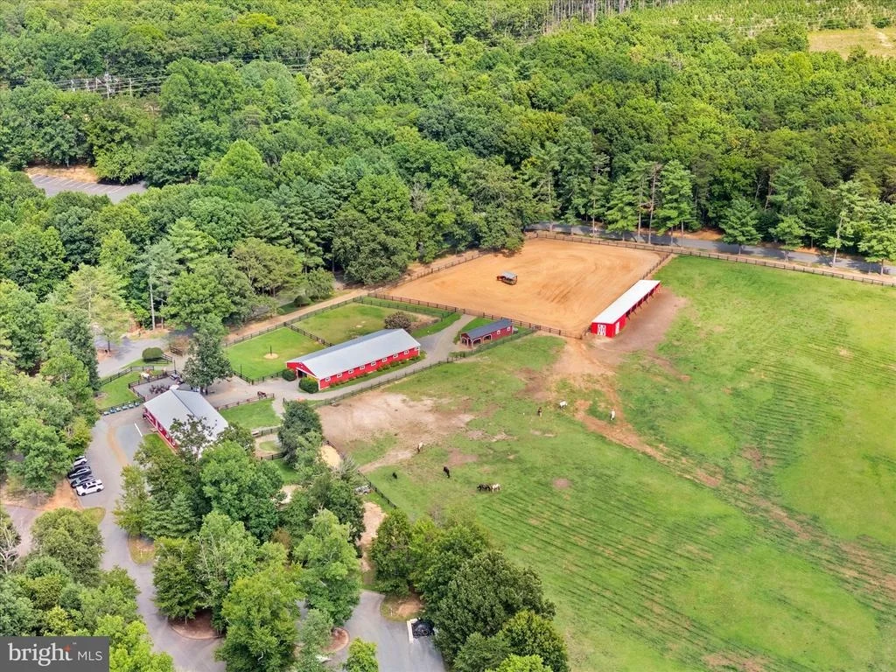
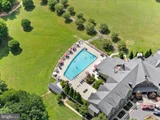
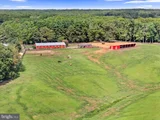
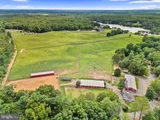
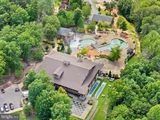
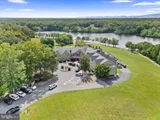
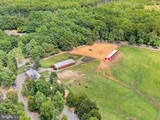
lake, clubhouse, community pools, fitness room, stables and riding
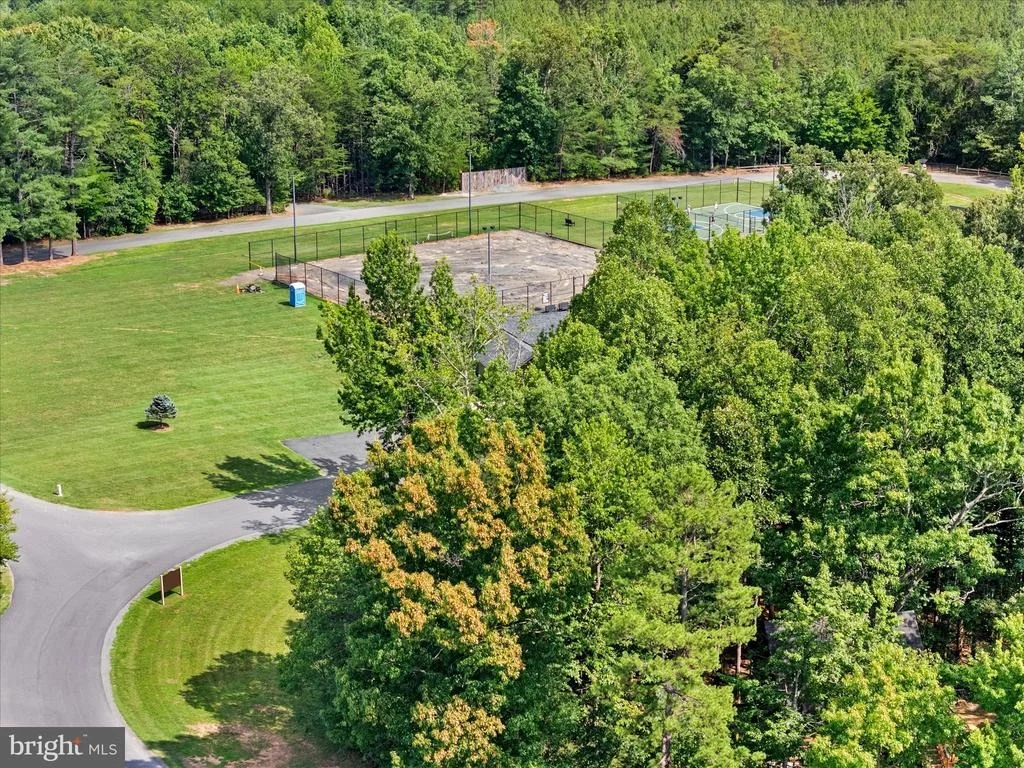
trails, and courts for tennis, basketball, and pickleball. The
resort's new Hilton ownership is investing in the amenities right
now, with renovated tennis and pickleball courts and refreshed
pools underway, and the association covers road maintenance along
with professional management. Even better, the HOA dues include
your water and sewer, so the true monthly cost of ownership stays
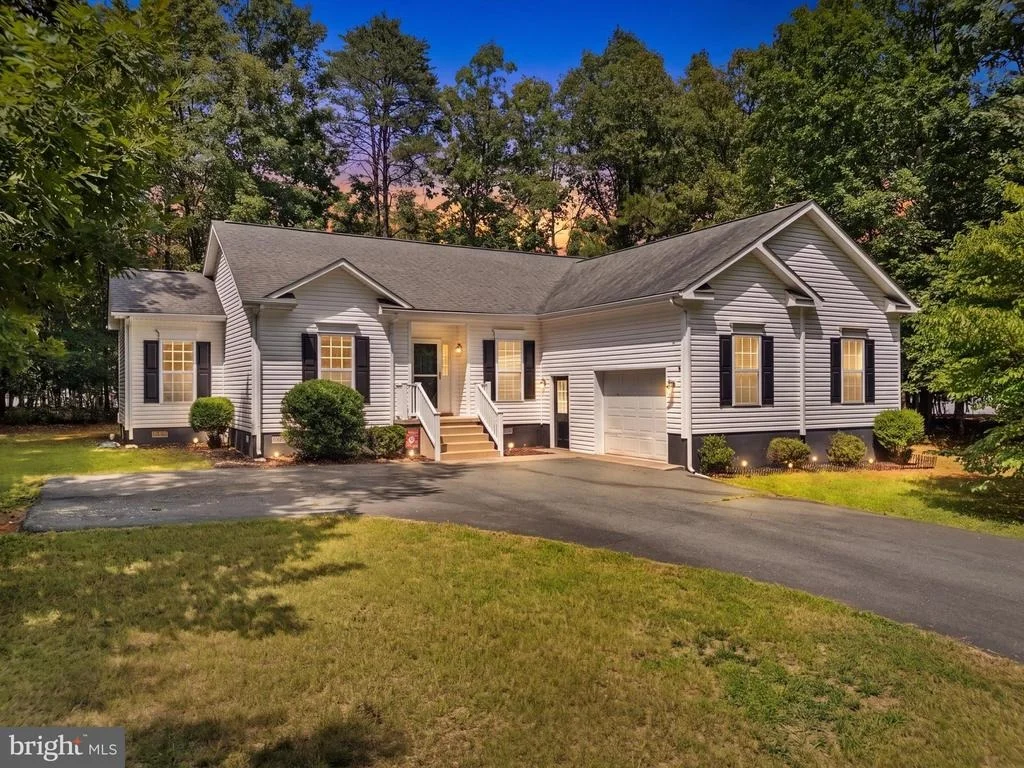
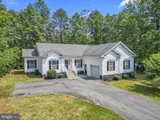
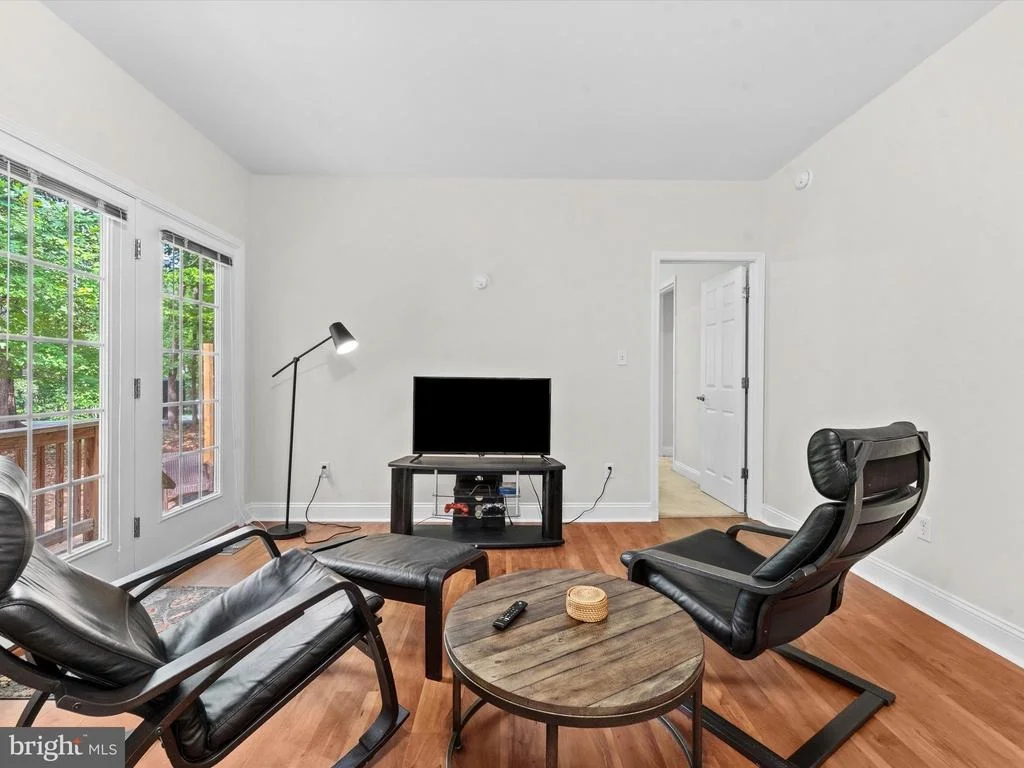
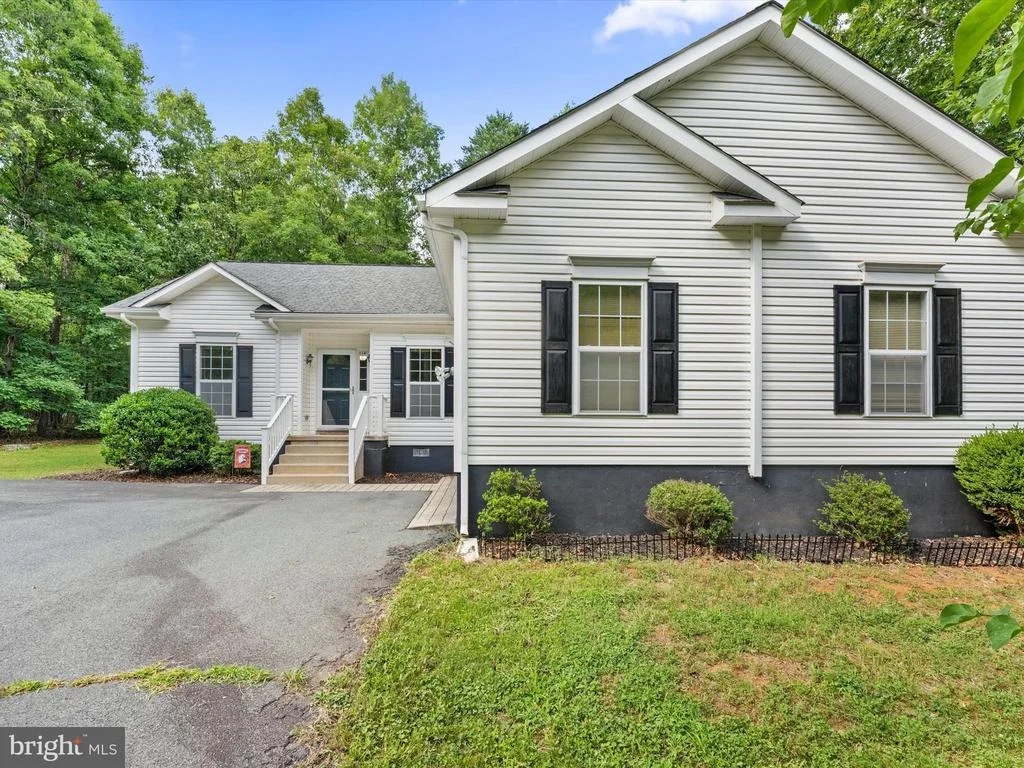
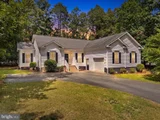
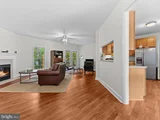
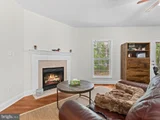
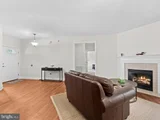
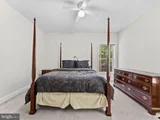
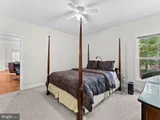
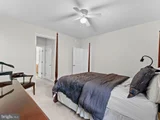
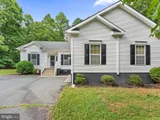
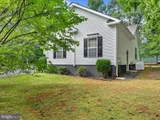
refreshingly low. The home itself is a 3 bedroom, 2 bath ranch that
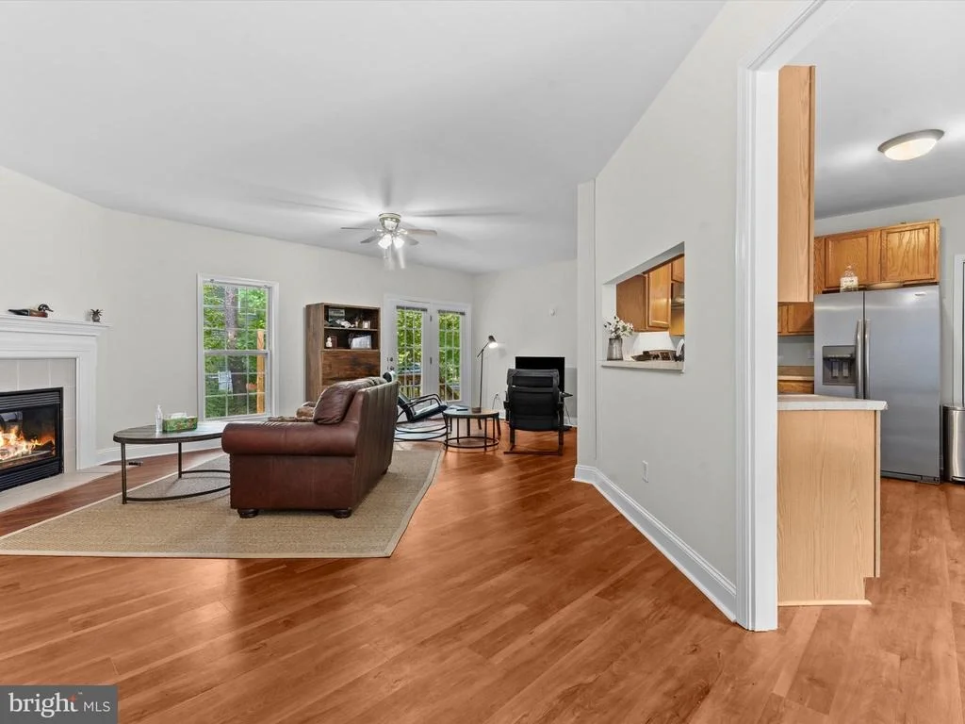
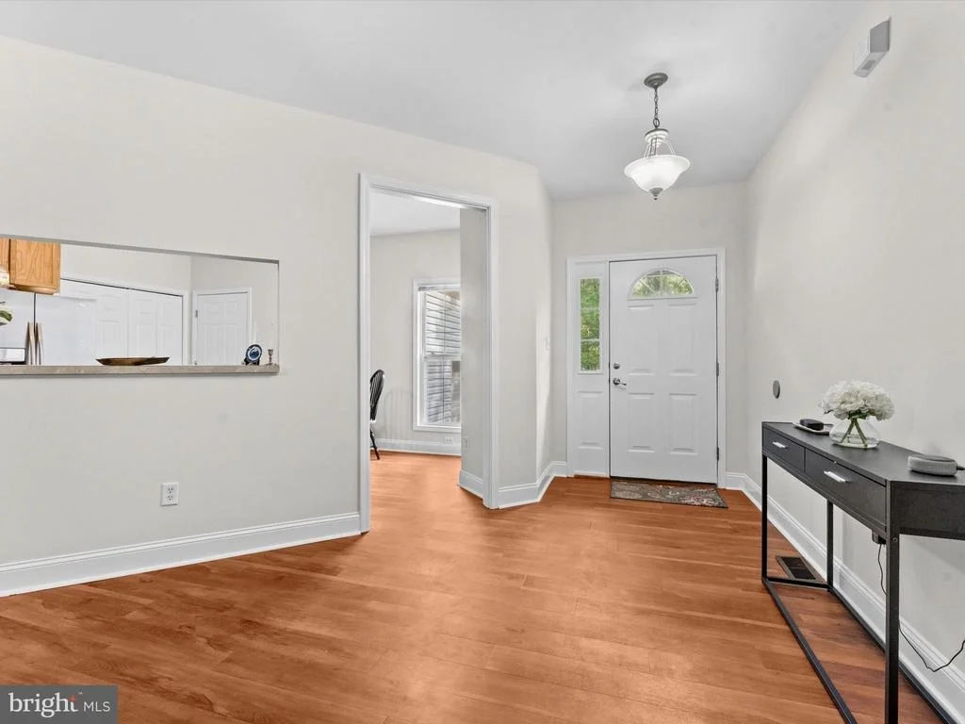
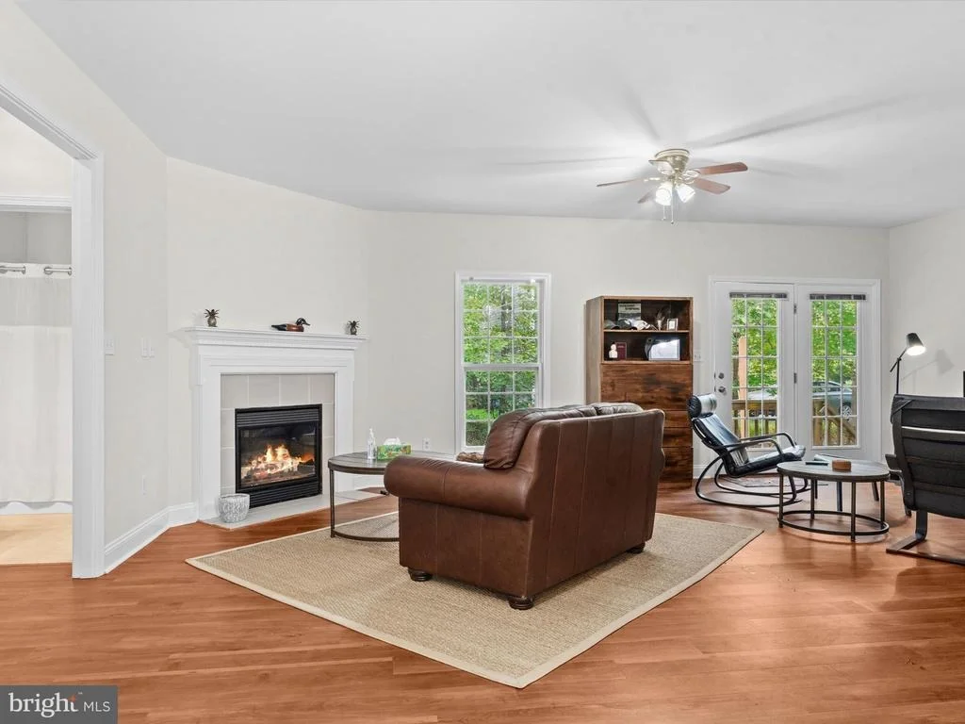
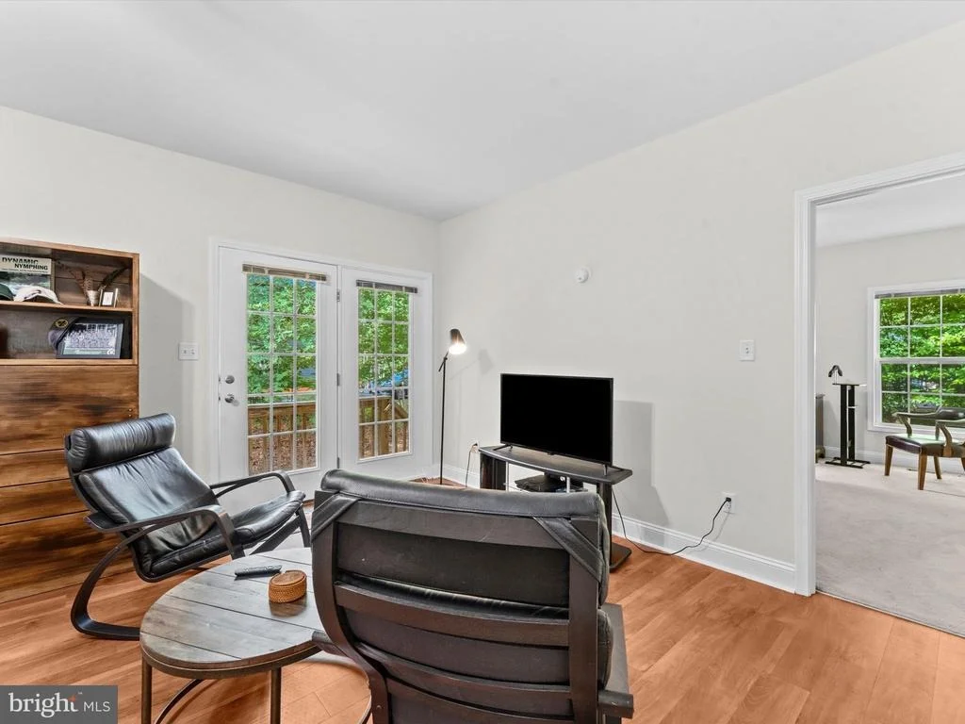
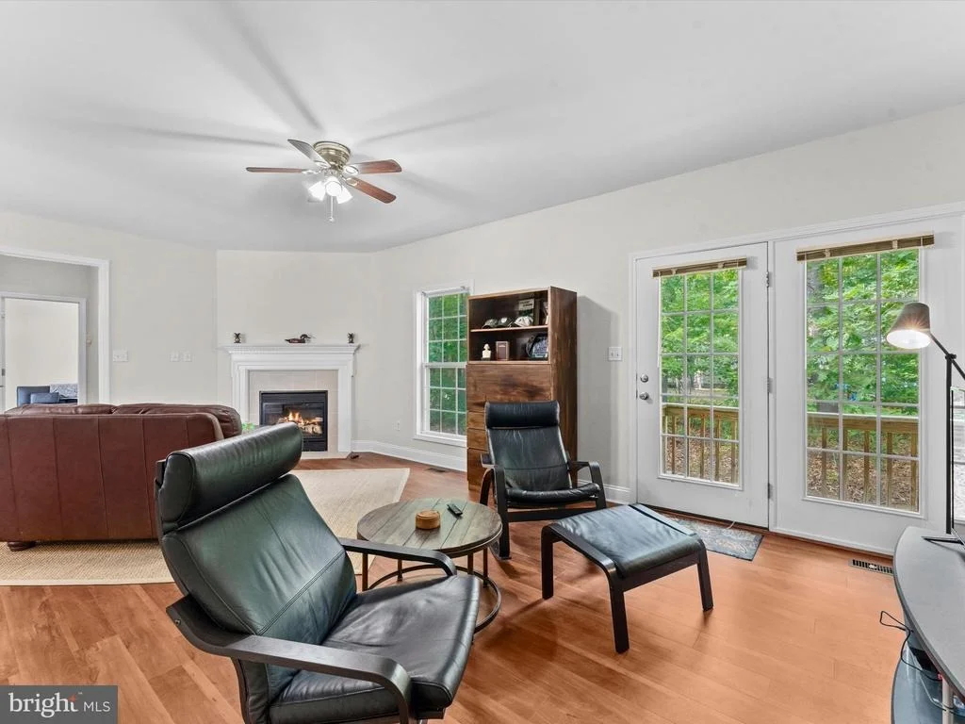
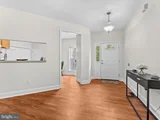
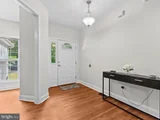
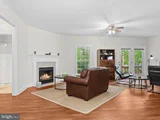
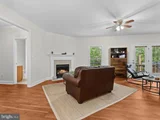
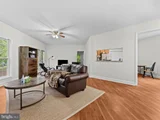
lives easy. Luxury vinyl plank flows through the main living areas,
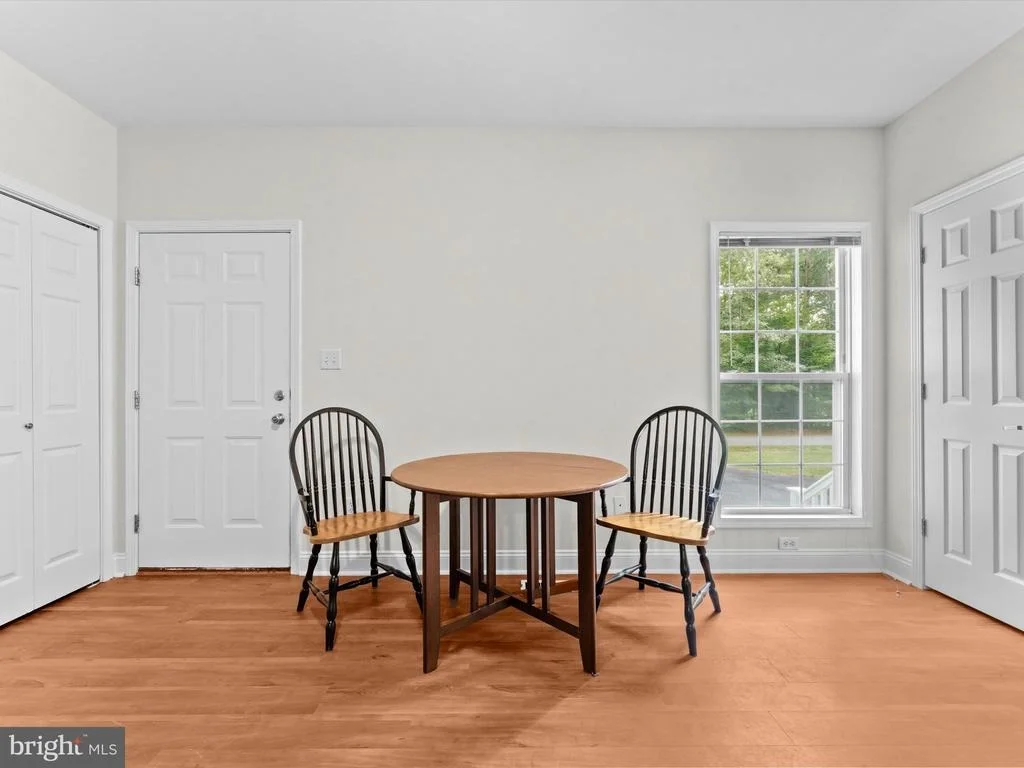
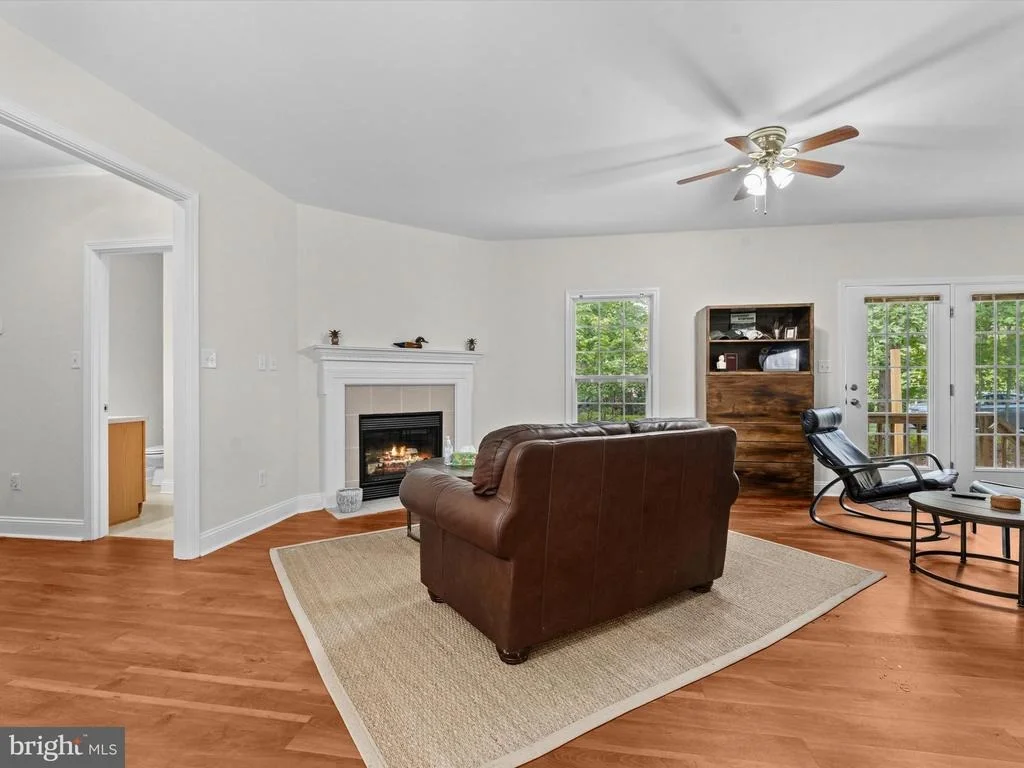
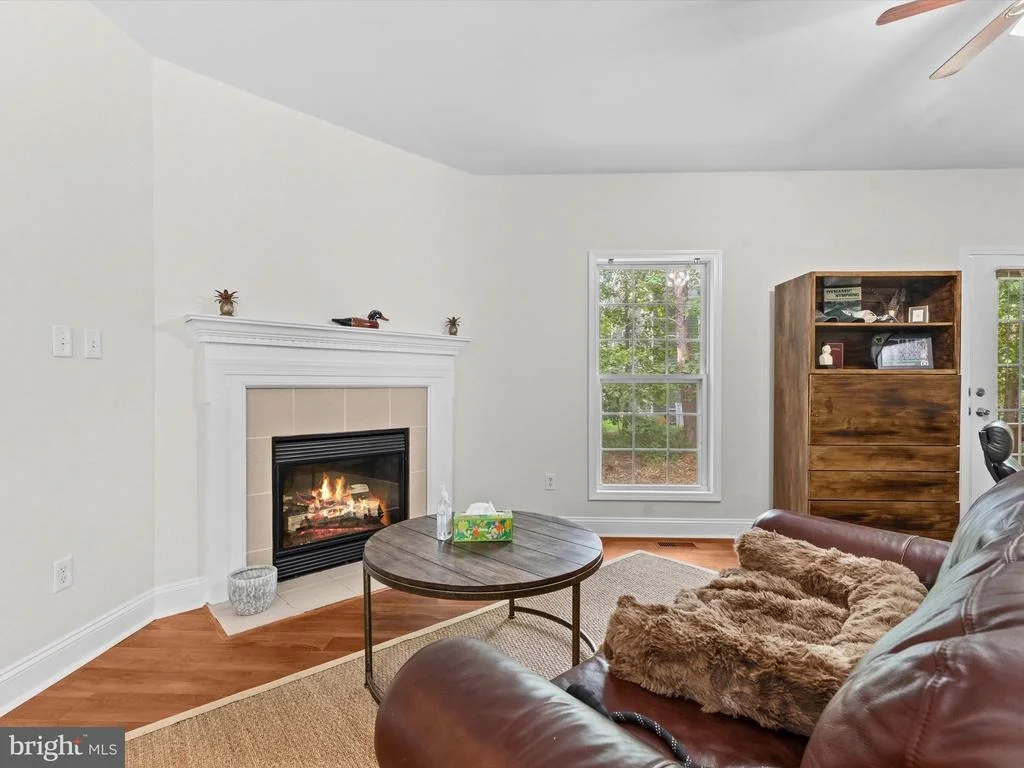
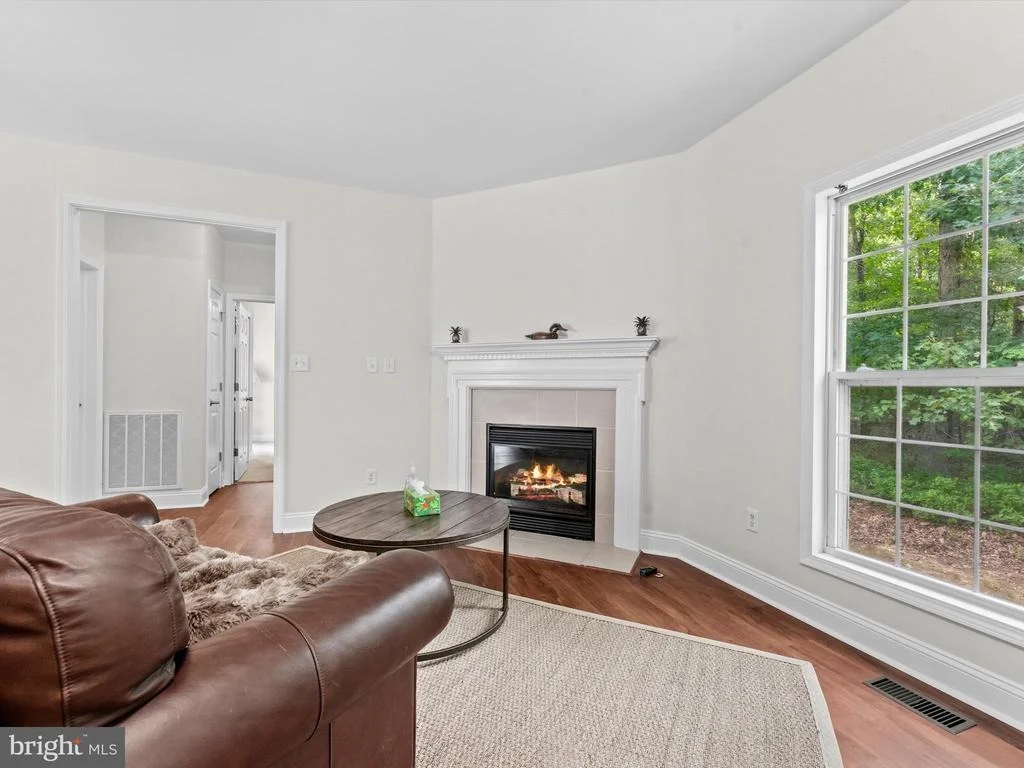
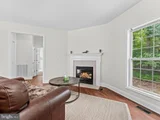
a gas fireplace anchors the living room, and French doors open to a
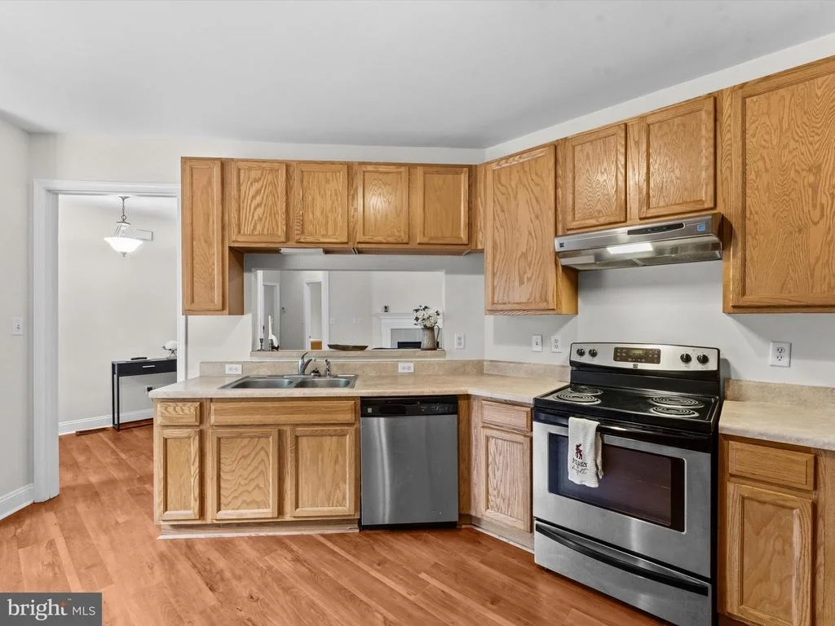
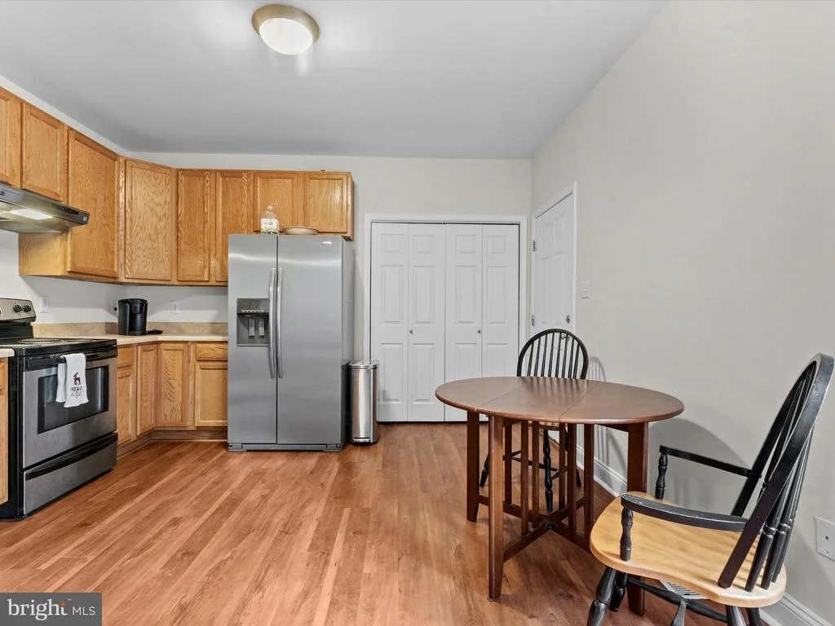
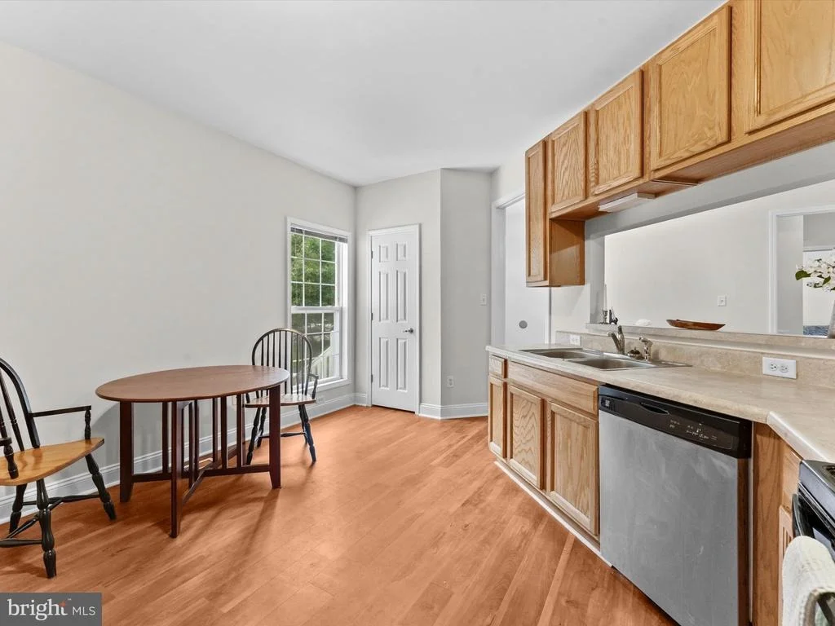
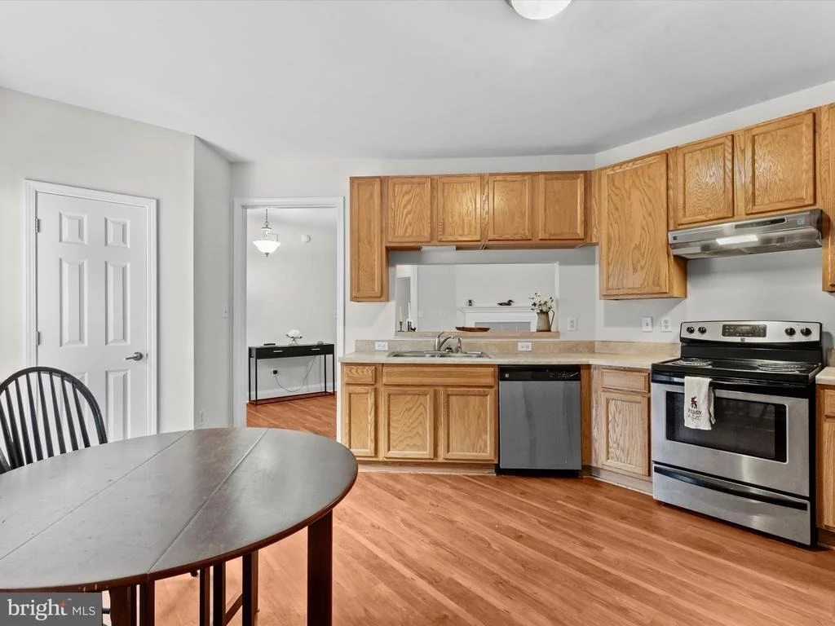
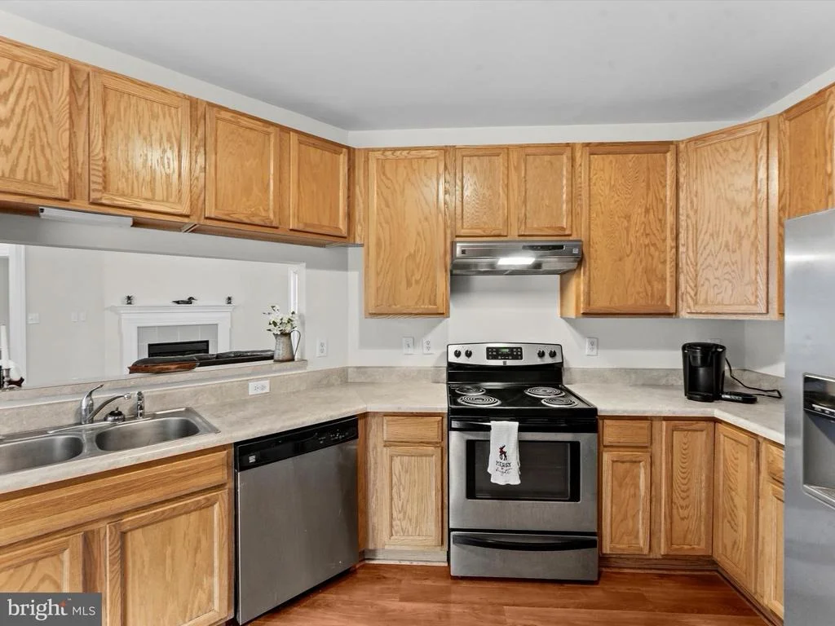
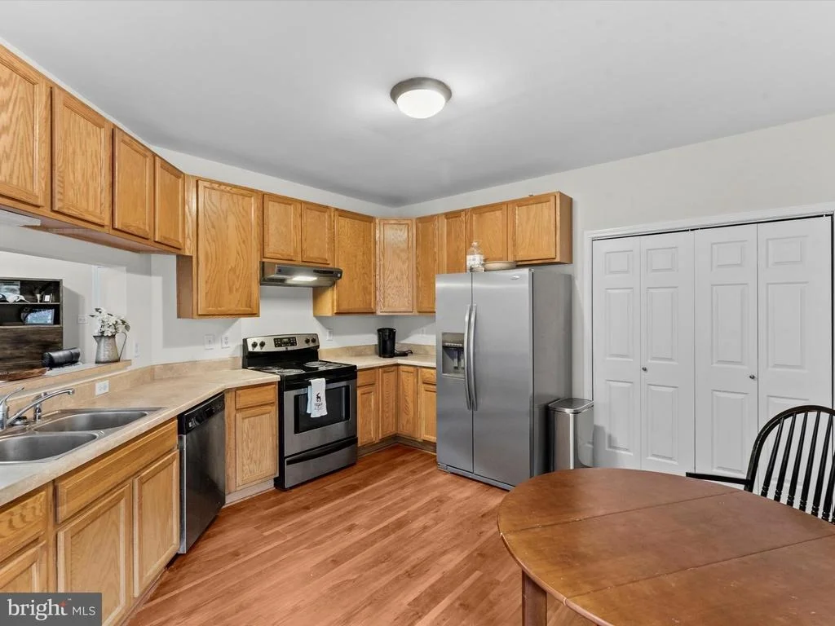
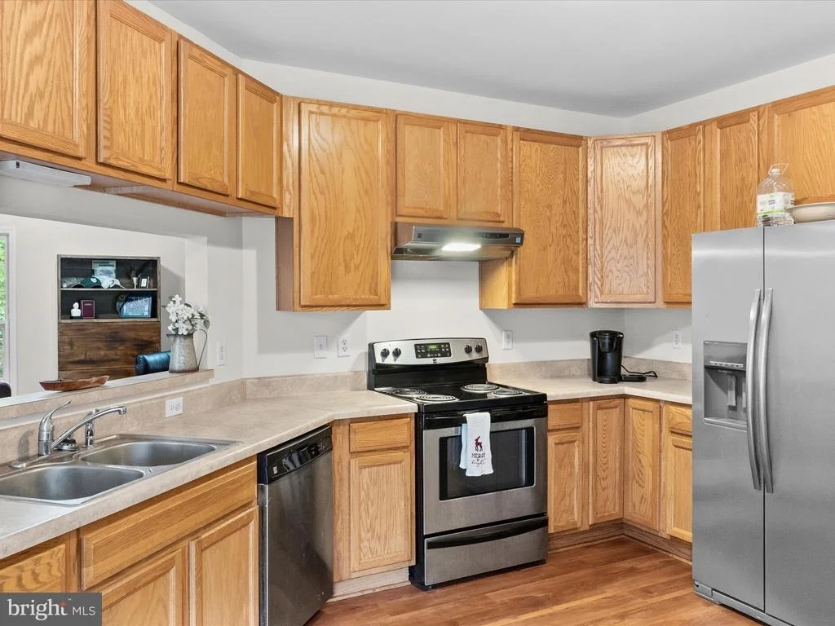
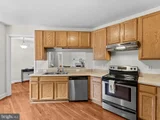
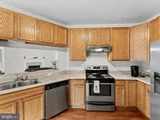
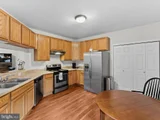
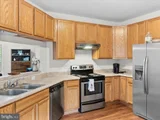
dining area and a pantry equipped kitchen with every appliance
conveying, including a washer and dryer set replaced just two years
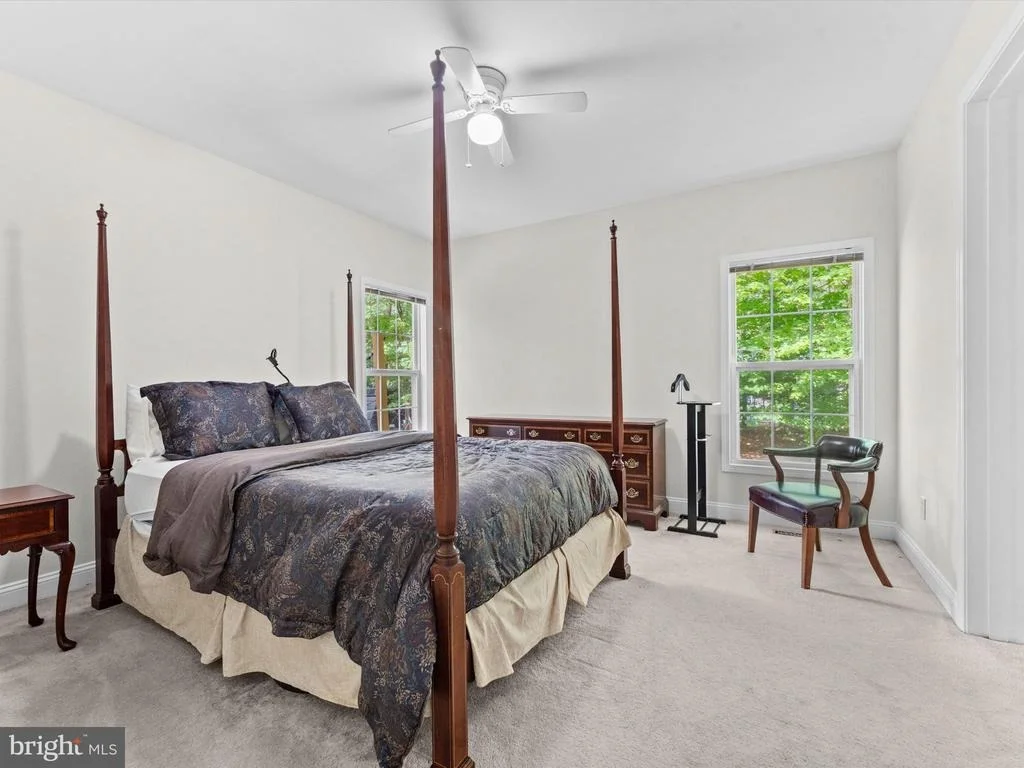
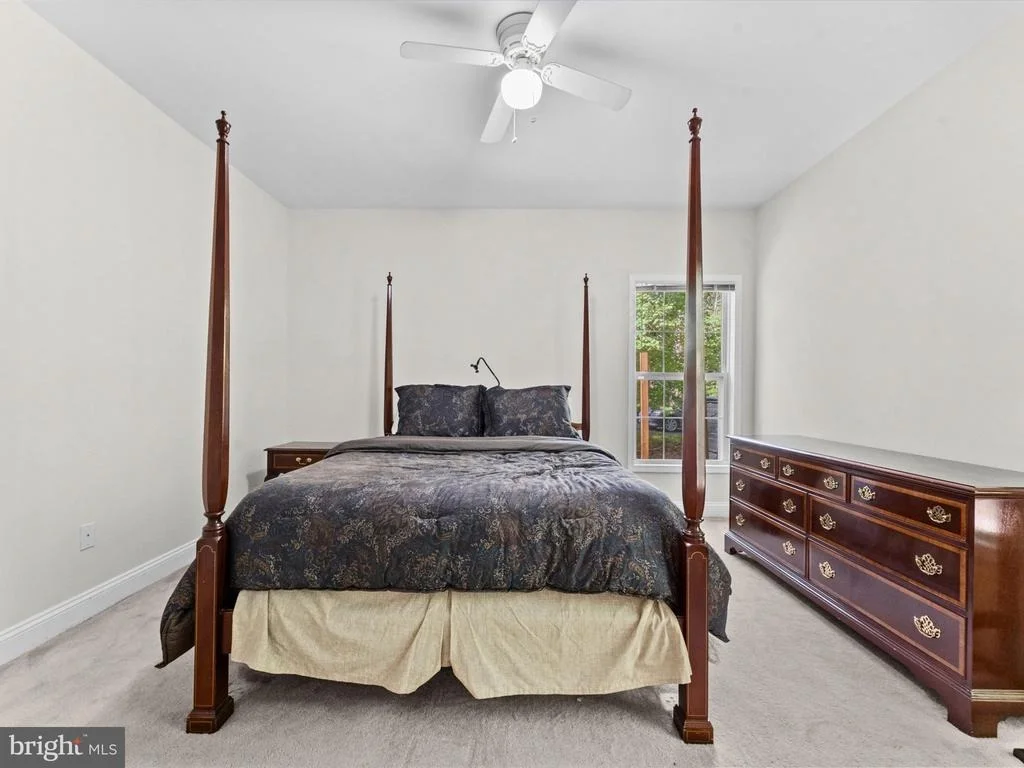
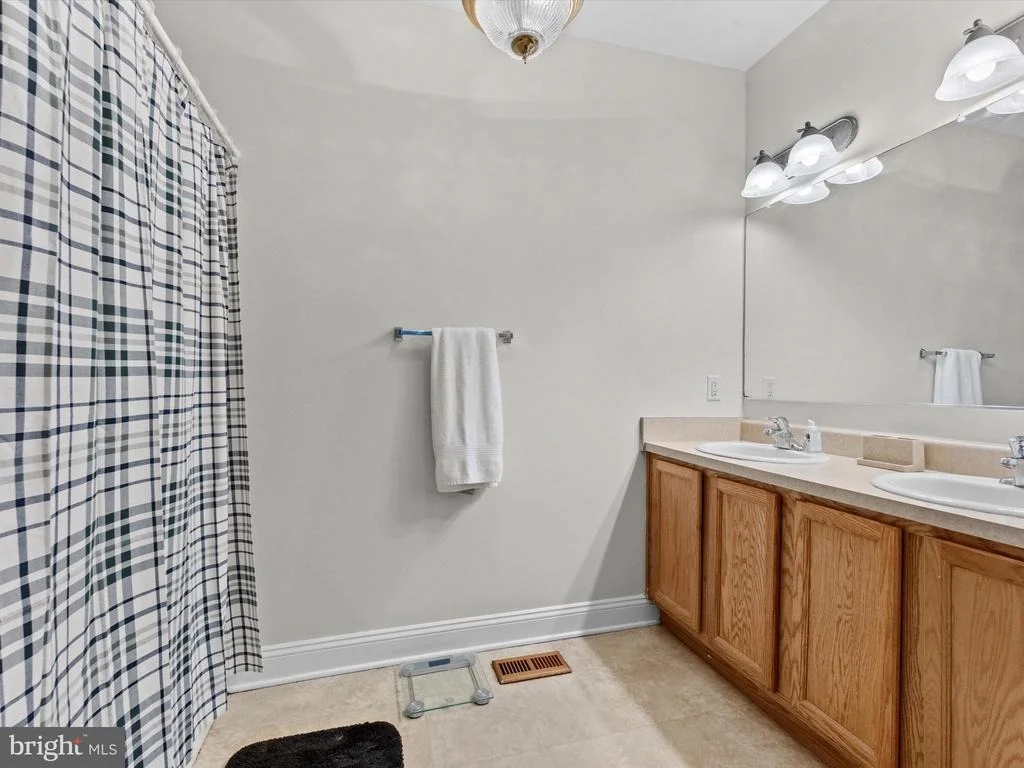
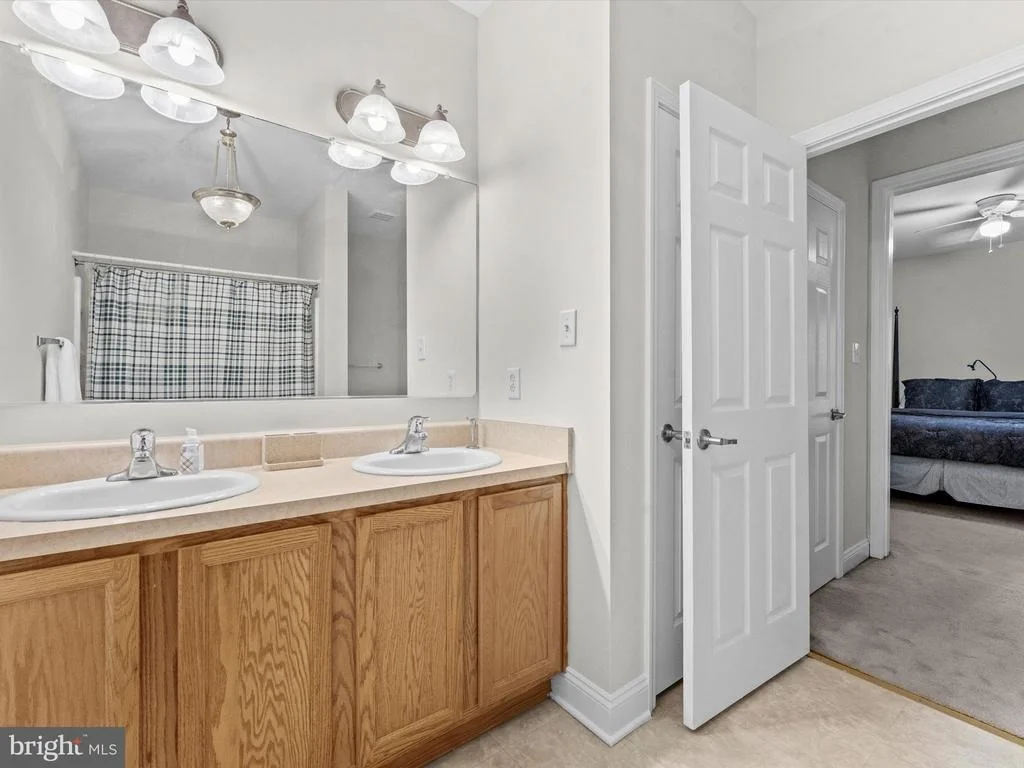
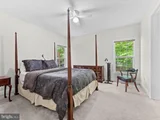
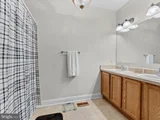
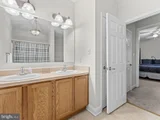
ago. The primary suite offers a walk in closet, double vanity, and
private bath. The big ticket items are already done: a brand new
heat pump installed winter 2025 with an active service plan and a
newer water heater. A pre listing home inspection has already been
completed, with repair items addressed by a licensed Class A
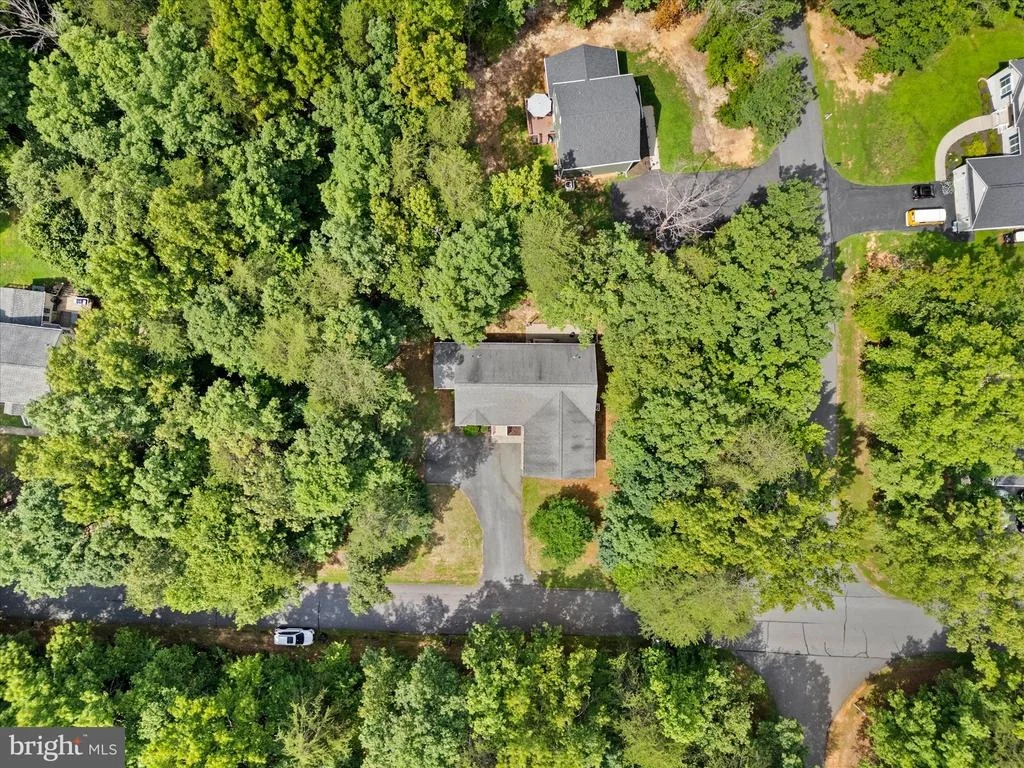
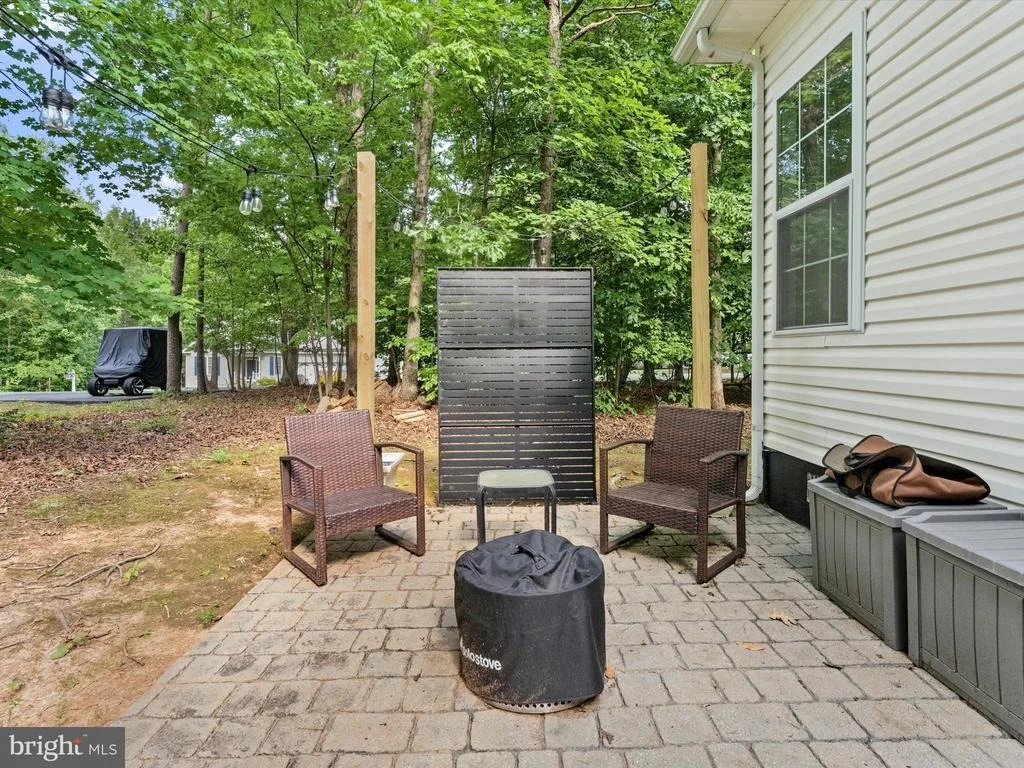
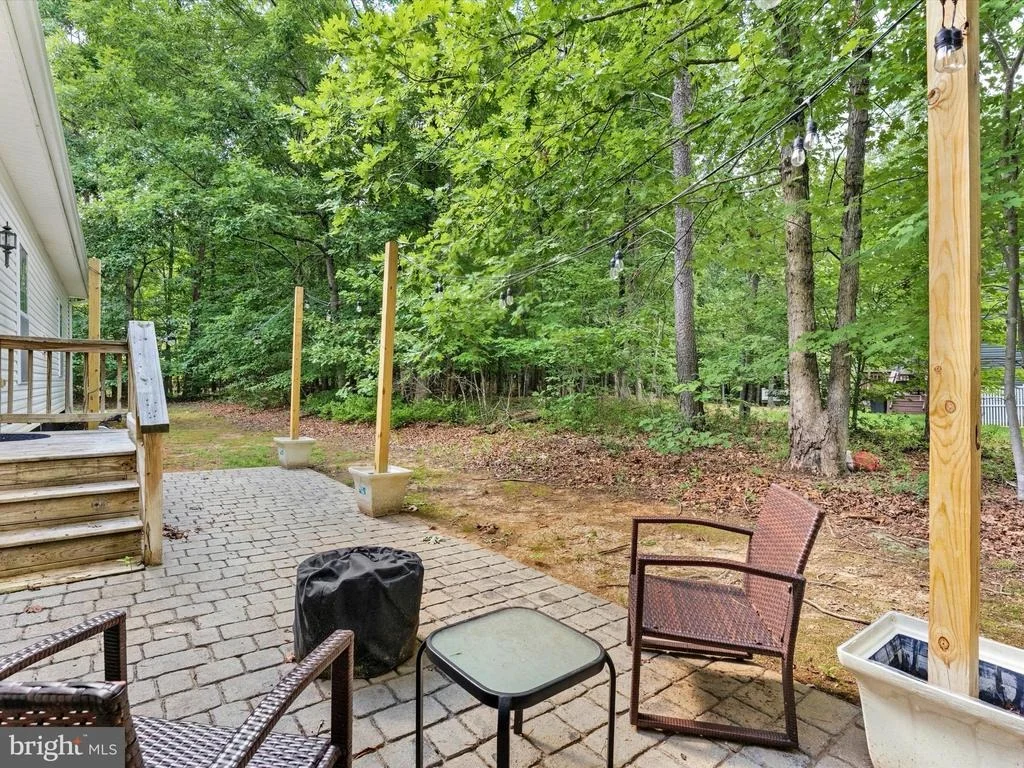
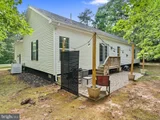
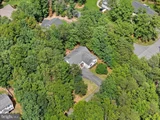
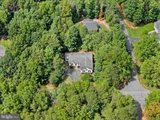
contractor, so you can offer with confidence. Outside, start
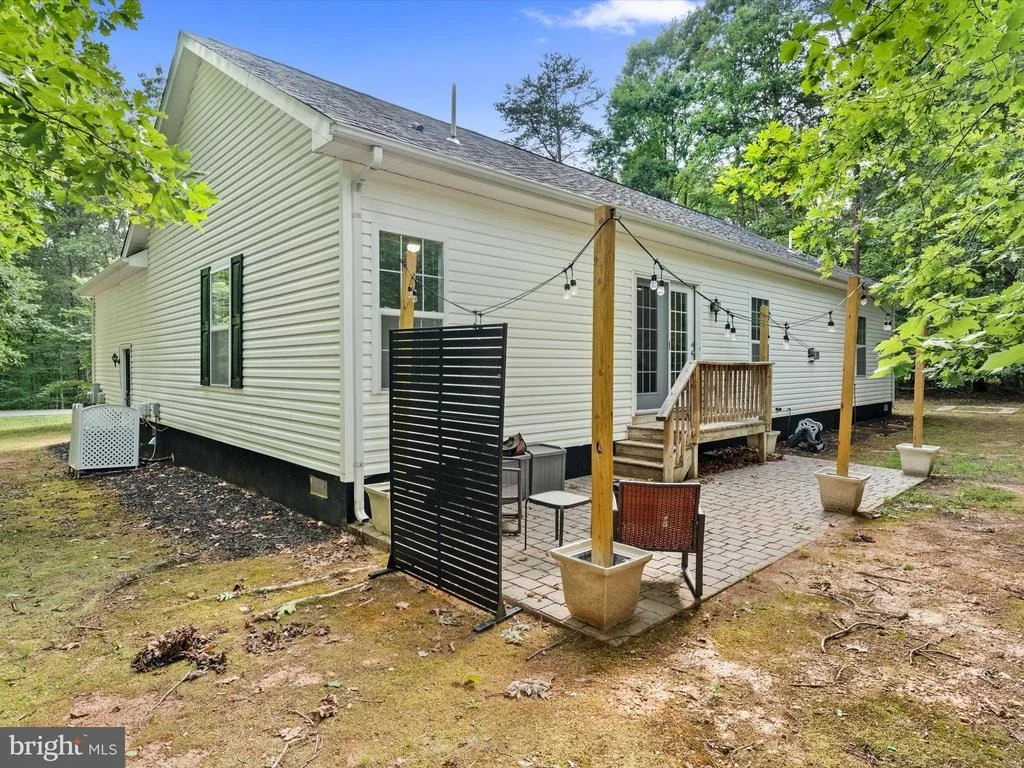
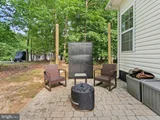
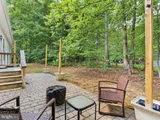
mornings on the front porch, grill on the back deck, and enjoy
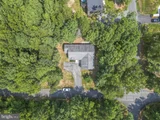
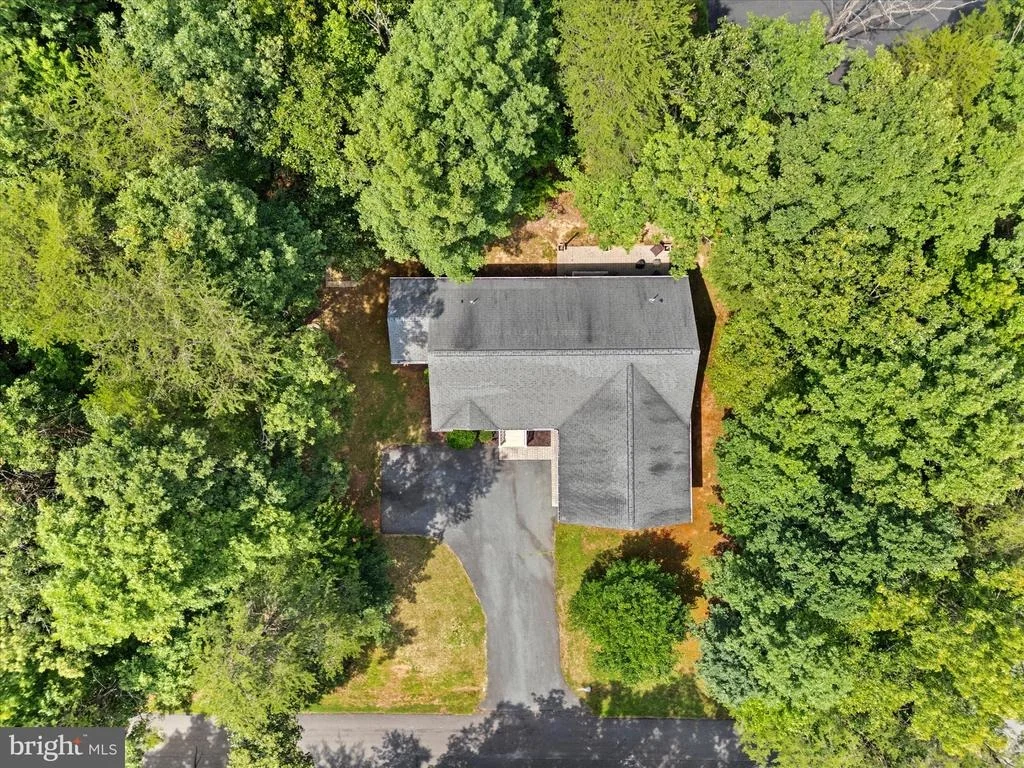
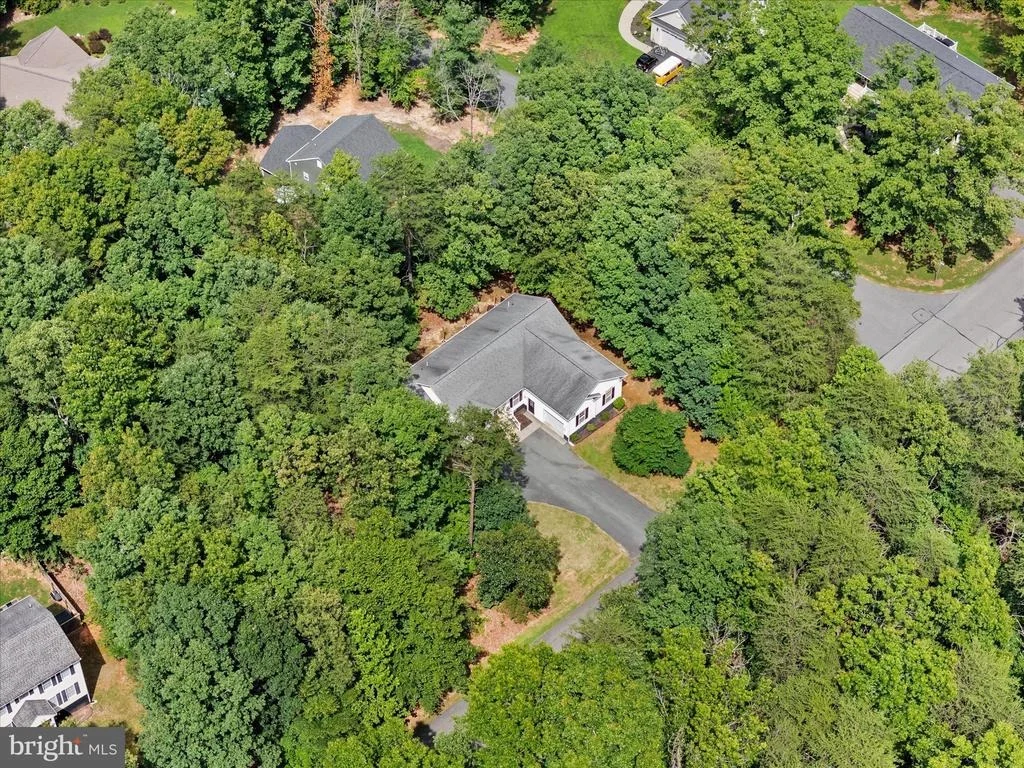
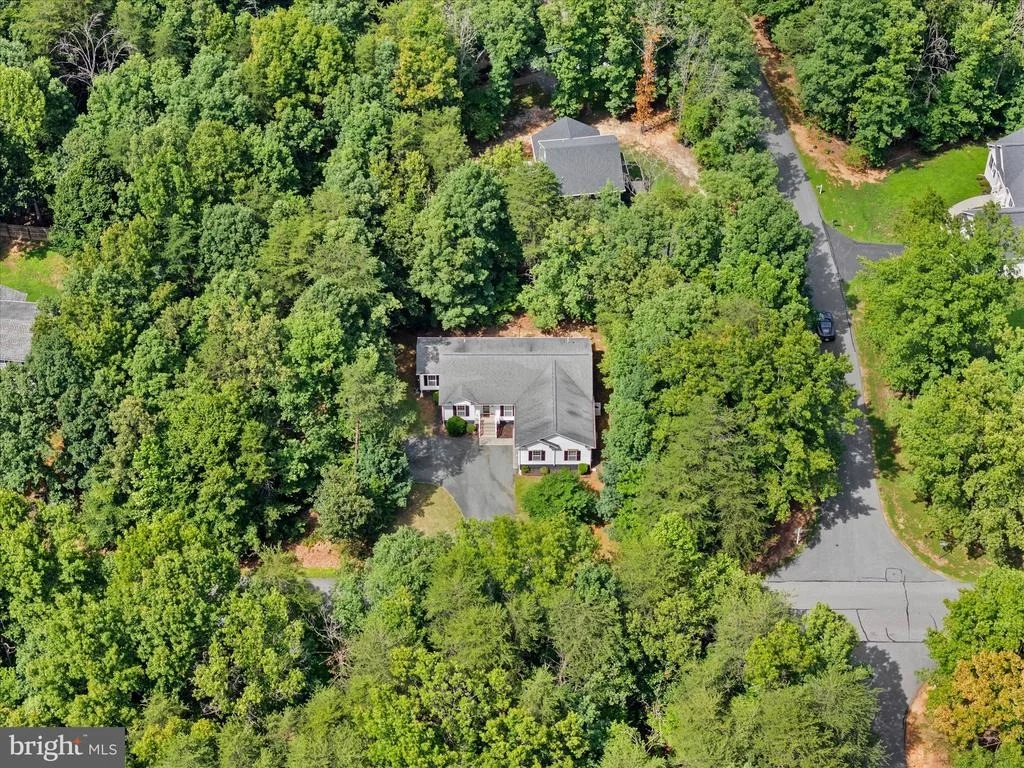
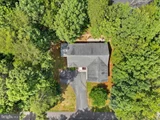
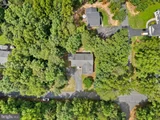
updated landscaping on nearly half an acre with an attached garage
and paved driveway. High speed Xfinity internet keeps remote work
seamless. One level living, resort amenities, utilities in the
dues, and move in ready with the paperwork to prove it. Schedule
your showing today.
Based on our analysis, the cap rate of this property is 1.25%. A negative cap rate indicates that the property might not be feasible as an income-producing asset. The median cap rate for a near zip code 11238 is 4.23%.
How much can I actually make?
Actual monthly rental income may vary between $4,760 and $7,140 depending on unit-specific characteristics. You can change the amount using the slider to further explore.
How is cap rate calculated?
Cap Rate = Net Operating Income (NOI) / Property Asset Value.
When calculating the cap rate, we assume 100% occupancy. Leverage (mortgage) is not considered.
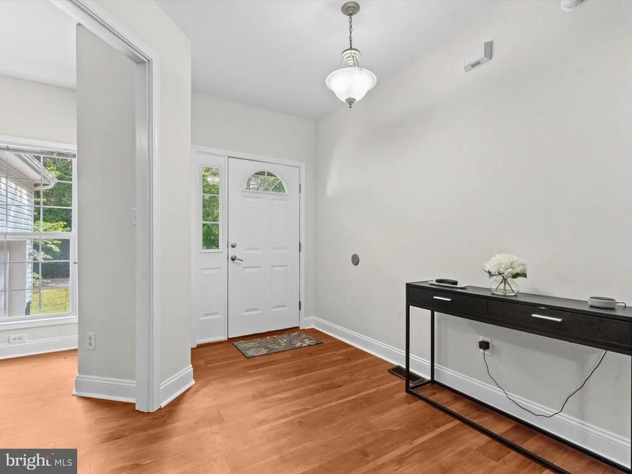
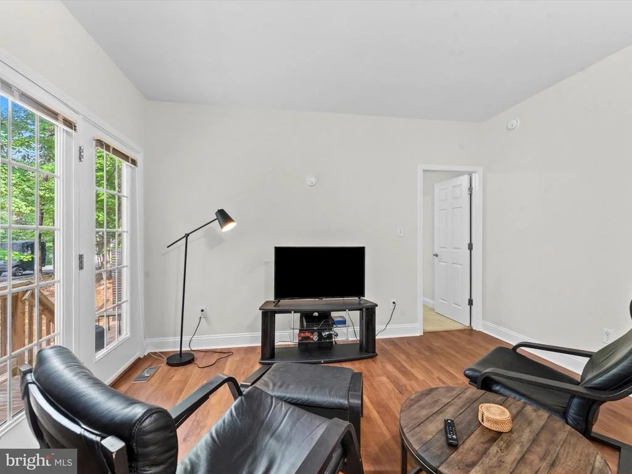
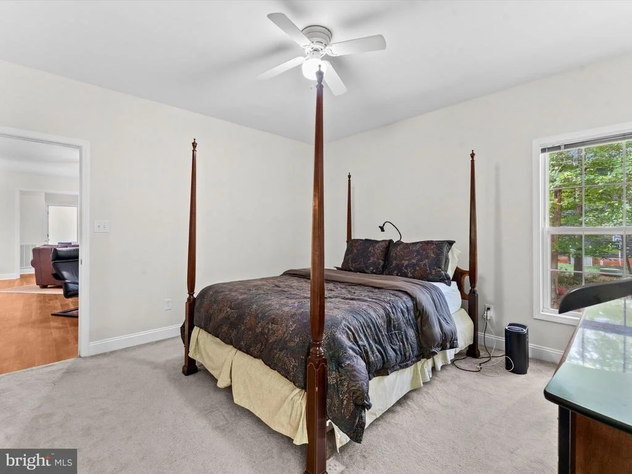
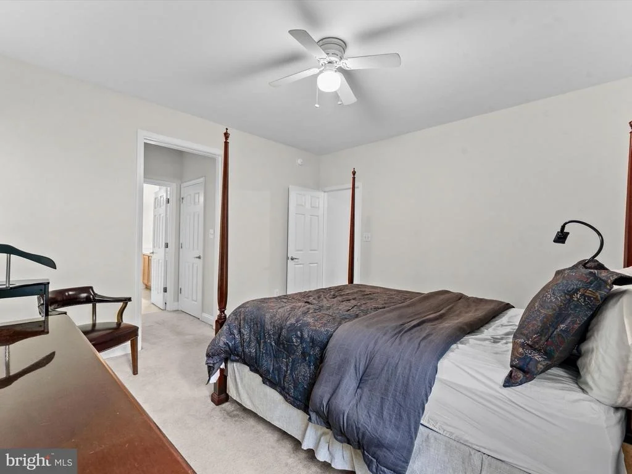
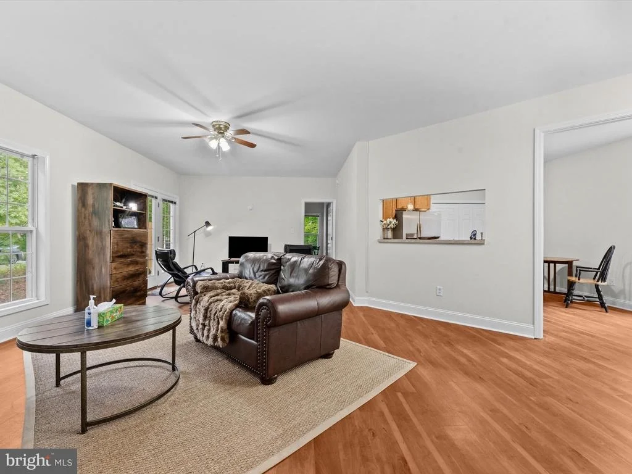
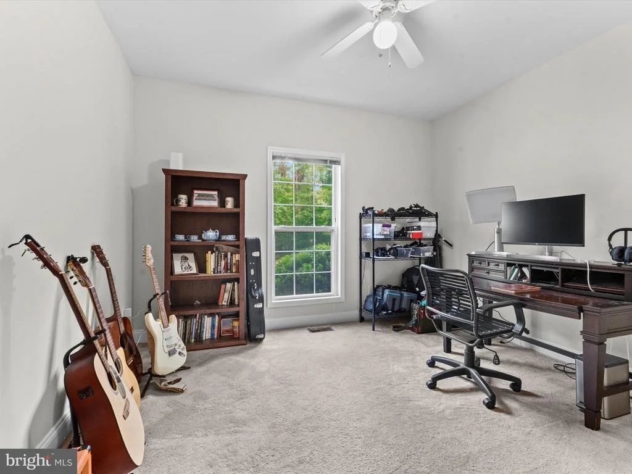
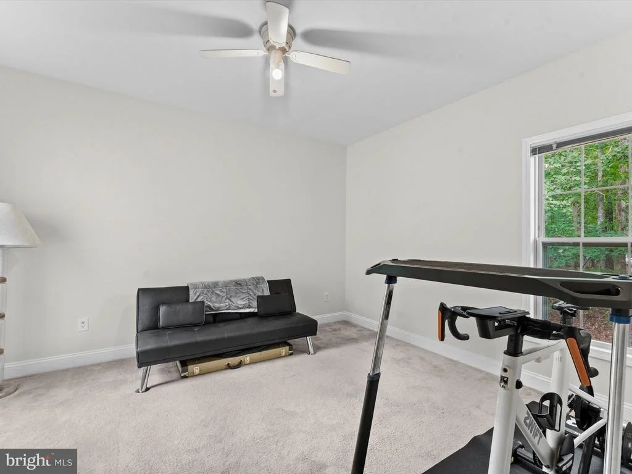
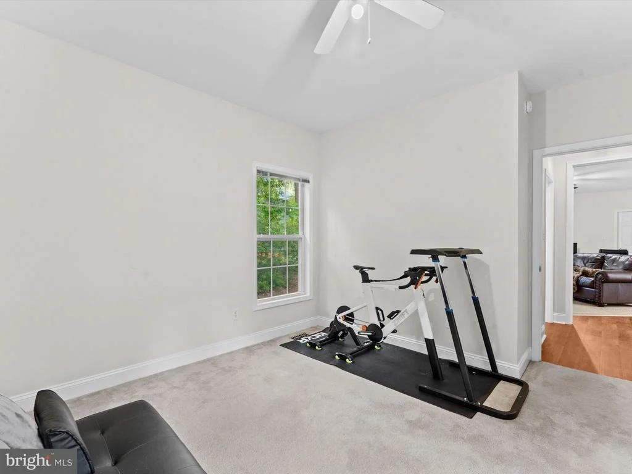
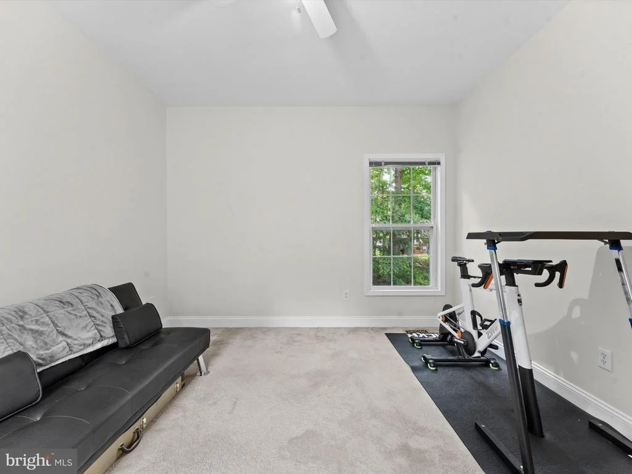
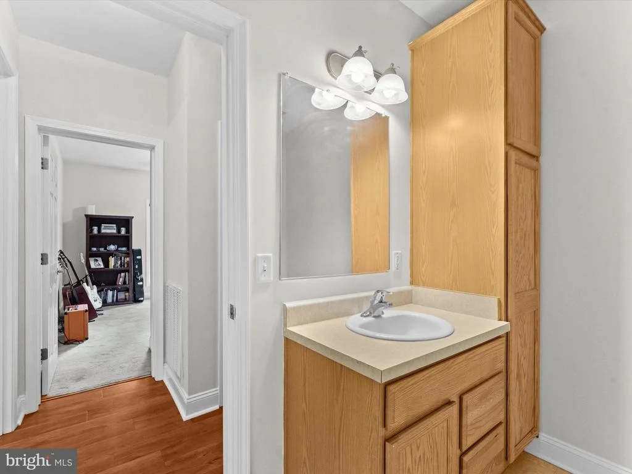
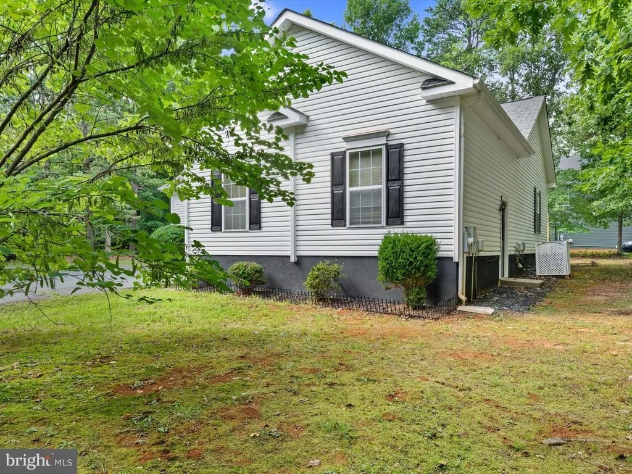
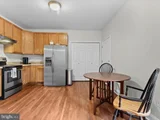
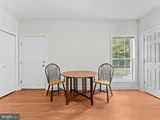
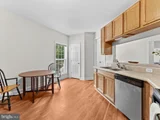
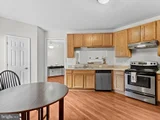
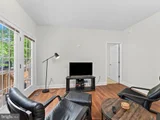
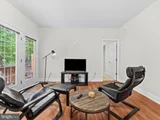
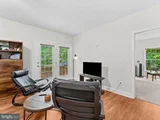
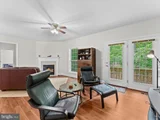
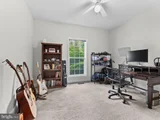
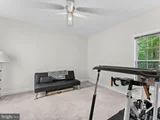
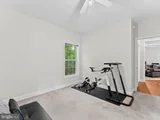
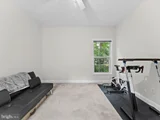
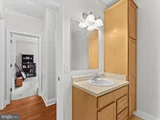
Welcome to this charming contemporary ranch-style home featuring three bedrooms & two bathrooms, situated within a vibrant community that offers an array of fantastic amenities. Step inside the home & you'll be greeted by a spacious & open floor plan that seamlessly blends modern design & comfortable living. The heart of this home is the generously sized living area, boasting an abundance of natural light & neutral color palettes. The living area is the perfect place to entertain. The adjacent kitchen features ample amount of cabinet space, whether you are preparing a quick meal or hosting a dinner party, this open area is sure to meet your needs. The primary bedroom is a tranquil retreat, offering a serene ambiance & ample space for relaxation. It includes a spacious closet and a private en-suite bathroom. The two additional bedrooms can be utilized as guest rooms, home offices or playrooms to suite your lifestyle. One of the most enticing features of this property is its access to an array of community amenities. Enjoy the convenience of the picturesque lake. Stay active by taking advantage of the community pools or engage in a friendly game of basketball. Water is included in the HOA fee.
Aug 23, 2023
Listed by Lloyd's Real Estate LLC
$319,900
Listed by Lloyd's Real Estate LLC
Welcome to this charming contemporary ranch-style home featuring three bedrooms & two bathrooms, situated within a vibrant community that offers an array of fantastic amenities. Step inside the home & you'll be greeted by a spacious & open floor plan that seamlessly blends modern design & comfortable living. The heart of this home is the generously sized living area, boasting an abundance of natural light & neutral color palettes. The living area is the perfect place to entertain. The adjacent kitchen features ample amount of cabinet space, whether you are preparing a quick meal or hosting a dinner party, this open area is sure to meet your needs. The primary bedroom is a tranquil retreat, offering a serene ambiance & ample space for relaxation. It includes a spacious closet & a private en-suite bathroom. The two additional bedrooms can be utilized as guest rooms, home offices or playrooms to suite your lifestyle. One of the most enticing features of this property is its access to an array of community amenities. Enjoy the convenience of the picturesque lake. Stay active by taking advantage of the community pools or engage in a friendly game of basketball. Water is included in HOA
HOA/Condo/Coop Amenities: Basketball Court, Boat Dock, Clubhouse, Dog Park, Picnic Area, Security, Tennis Court(s), Fitness Center, Beach, Bike Trail, Community Center, Gated Community, Horse Trails, Jog/Walk Path, Lake, Pool - Indoor, Pool - Outdoor, Riding/Stables, Swimming Pool, Water/Lake Privileges, Pickleball Courts
HOA Fee: $1,895
HOA Fee Frequency: Annually
Building Info
Overview
General
Year Built:
2005
Effective Year Built:
2005
Total Rooms:
6
Bedroom Count:
3
Bathroom Count:
2
Full Bathrooms:
2
Partial Bathrooms:
2
Building Condition:
3
Building Quality:
7
Construction Type:
0
Building Style:
0
Exterior Walls Type:
19
Interior Walls Type:
0
Roof Shape Type:
7
Roof Cover Type:
15
Floor Count:
100
Floor Cover:
9
Basement Type:
5
Basement Area:
0
Garage Type:
7
Garage Square Area:
480
Parking Space Count:
1
Patio Type:
0
Porch Type:
8
Pool Type:
0
Dimensions
Lot Size Square Feet:
20,343
Total Building Area:
1,444
Building Area:
1,444
Building Area Measurement:
L
Heating and Cooling
Air Conditioning:
13
Heating:
8
Heated Square Feet:
1,444
Heating Fuel Type:
2
Utilities
Sewer System:
4
Water Service:
5
Building
Building Type:
0
Property Class:
R
Subdivision:
SHENANDOAH CROSSING COUNTRY CLUB
Land Acres:
0000000467
Standard Land Use Code:
1001
County Land Use Code:
2
Legal Description 1:
SHENANDOAH CROSSING COUNTRY CLUB DB385/ 30 PHASE 2 LOT 158 DB 932/004 .467 AC
Neighborhood
School District Name:
Louisa County Public Schools
By proceeding, you consent to receive calls and texts at the number you provided, including marketing by autodialer and prerecorded and artificial voice, and email, from realtor.com and others about your inquiry and other home-related matters, but not as a condition of purchase (More...)California Privacy Notice
By submitting your information, you agree RealtyHop can share your information with its network of real estate &
mortgage professionals (or through their agents) and consent to receive marketing emails, calls, & texts related
to your inquiry (including via automatic telephone dialing system, or artificial or pre-recorded voice technology)
from Movoto or their affiliates to the email address or number you provided.
By proceeding, you agree to our Terms of Service. California Privacy Notice






















 Your Privacy Choices
Phone: 425-283-2930
Address: 335 Madison Avenue, New York, NY 10017