



178 Kirk Dr


About This Property
Payment Calculator
Your Estimated Monthly Payment
Cap Rate Calculator
What does this mean?
Based on our analysis, the cap rate of this property is 1.25%. A negative cap rate indicates that the property might not be feasible as an income-producing asset. The median cap rate for a near zip code 11238 is 4.23%.
How much can I actually make?
Actual monthly rental income may vary between $4,760 and $7,140 depending on unit-specific characteristics. You can change the amount using the slider to further explore.
How is cap rate calculated?
Cap Rate = Net Operating Income (NOI) / Property Asset Value.
When calculating the cap rate, we assume 100% occupancy. Leverage (mortgage) is not considered.
Cap Rate provided by RealtyHop and RentHop, learn more about cap rate here.
Price History
| Date / Event | Date | Event | Price |
|---|---|---|---|
| Apr 17, 2025 | Sold | ||
| Sold | |||
| Feb 22, 2025 | In contract | - | |
| In contract | |||
| Dec 7, 2024 | Listed by Real Broker, LLC DBA Real | $589,900 | |
| Listed by Real Broker, LLC DBA Real | |||
| | |||
|
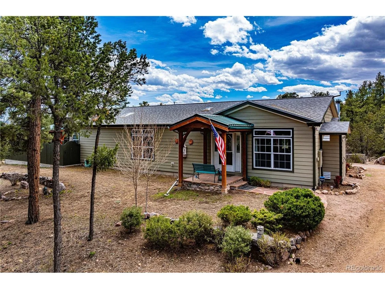
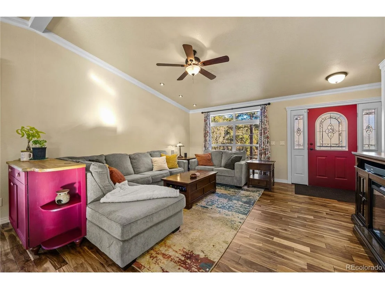
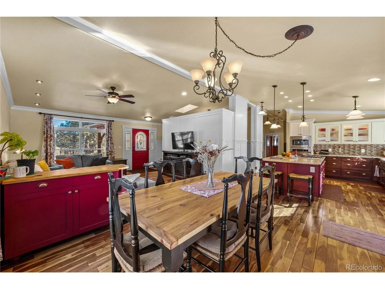
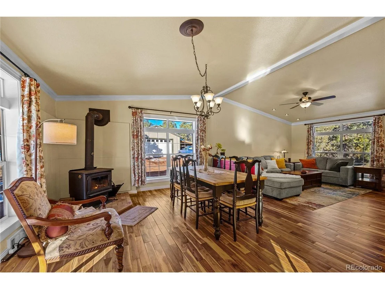
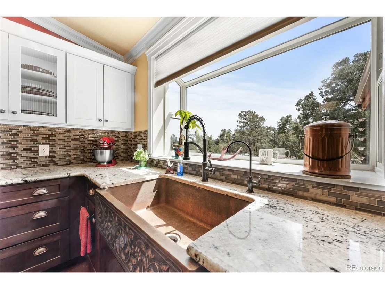
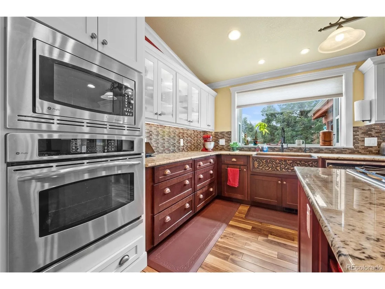
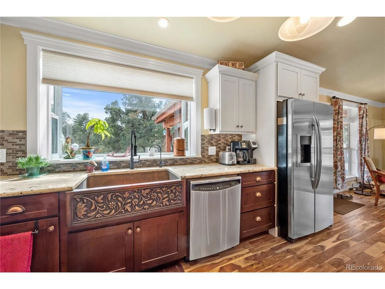
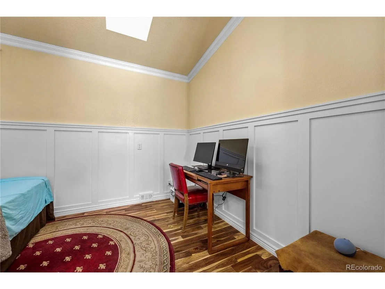
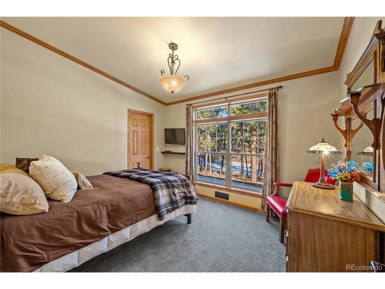
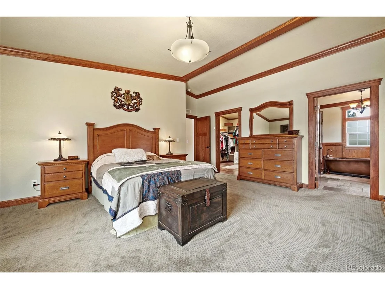
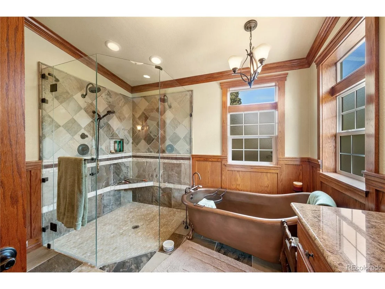
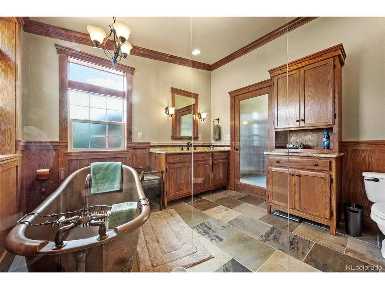
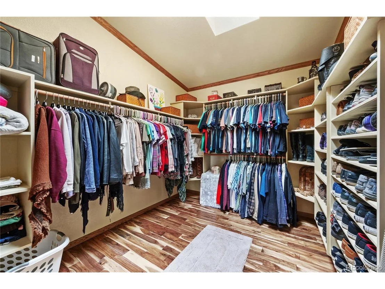
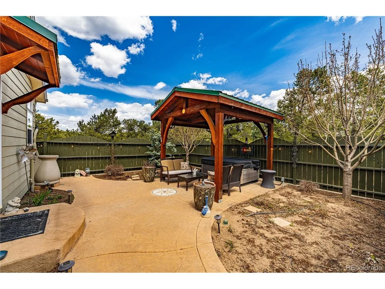
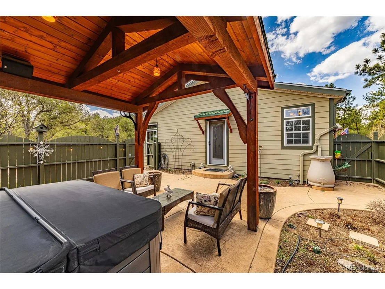
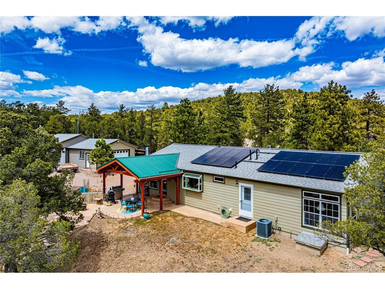
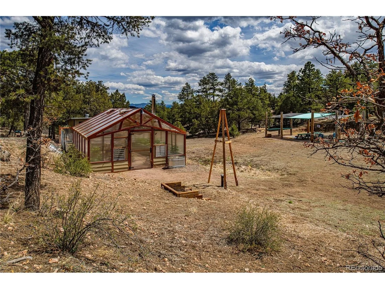
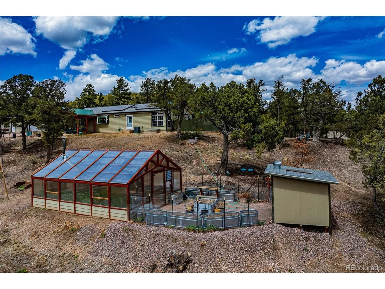
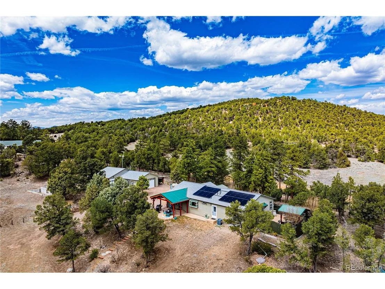
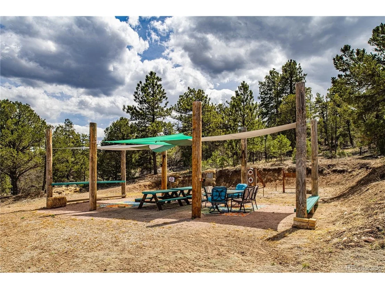
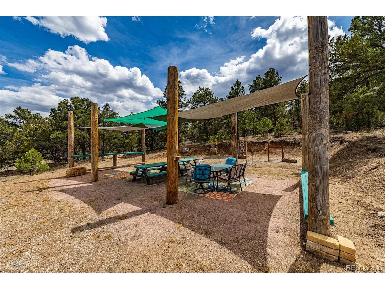
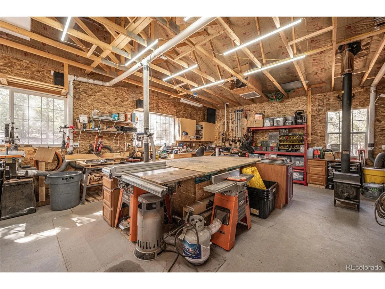
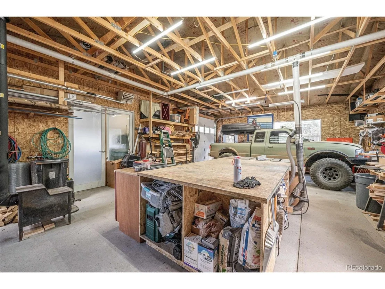
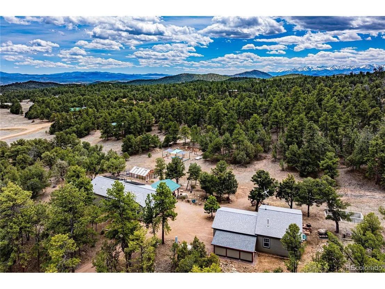
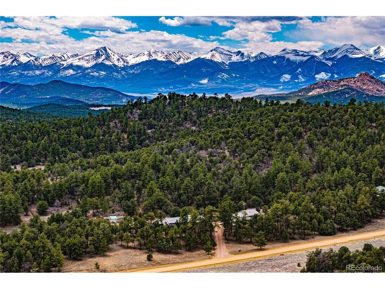
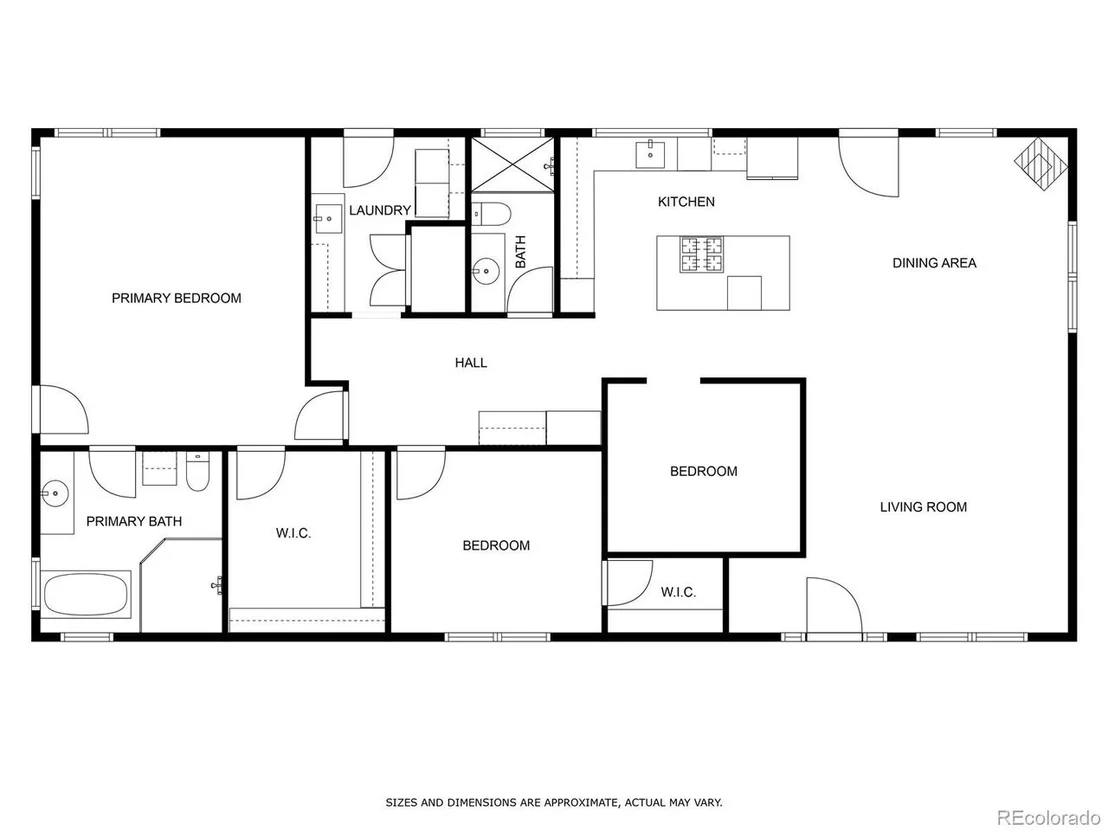
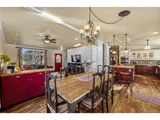
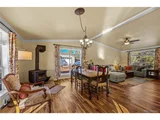
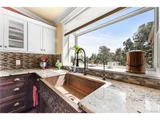
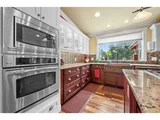
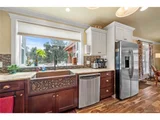
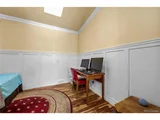
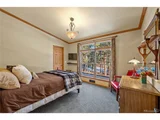
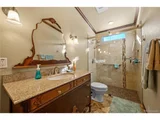
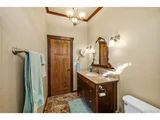
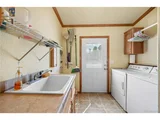
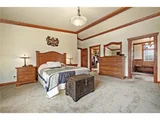
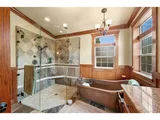
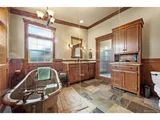
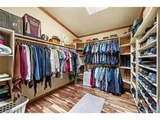
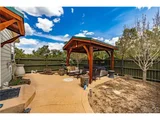
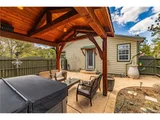
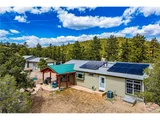
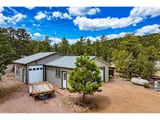
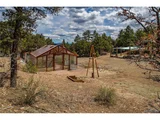
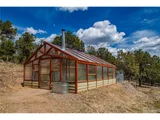
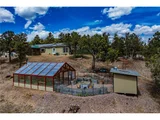
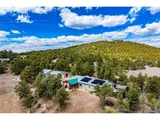
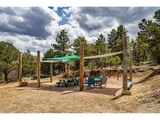
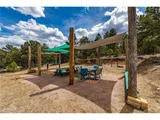
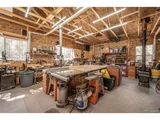
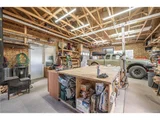
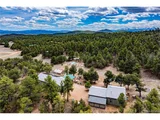
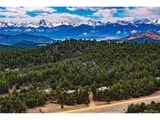
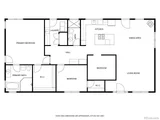
Step into unmatched elegance and comfort with this custom-designed, one-owner home on 5+ scenic acres. Boasting stunning mountain views and thoughtful craftsmanship, this property has been meticulously maintained to provide modern functionality and timeless appeal. At its heart is the chef's dream kitchen, blending form and function. Custom cabinets with roll-out shelves, granite countertops, a glass backsplash, and a copper farmhouse sink exude sophistication. The 8x4 island, complete with a wine refrigerator, offers the perfect gathering space, framed by breathtaking views. The master suite is a serene retreat with vaulted ceilings, crown molding, and a skylit walk-in closet. Its spa-like bathroom features a double-head, roll-in shower, a copper claw-foot tub, in-floor heating, and slate flooring. Every detail throughout the home-oak doors, oversized windows, skylights, and soaring ceilings-reflects exceptional quality. Outside, embrace the best of mountain living. Enjoy frisbee golf, relax in the "Party Pavilion" with shade sails and seating, or unwind in the two-person hot tub under a timber gazebo in the tranquil East Courtyard. The fully permitted greenhouse, with climate controls and a wood stove, is perfect for year-round gardening. A professional-grade workshop, insulated garage, durable Hardie board siding, a meticulously maintained well, a tankless water heater, and a 500-gallon propane tank ensure comfort and practicality. This isn't just a home; it's a lifestyle. Luxury, privacy, and boundless opportunities await. Schedule your private showing today! 2% toward closing costs with preferred lender
| |||
| Apr 26, 2024 | Listed by Coming Home Realty, LLC | $579,900 | |
| Listed by Coming Home Realty, LLC | |||
| | |||
|
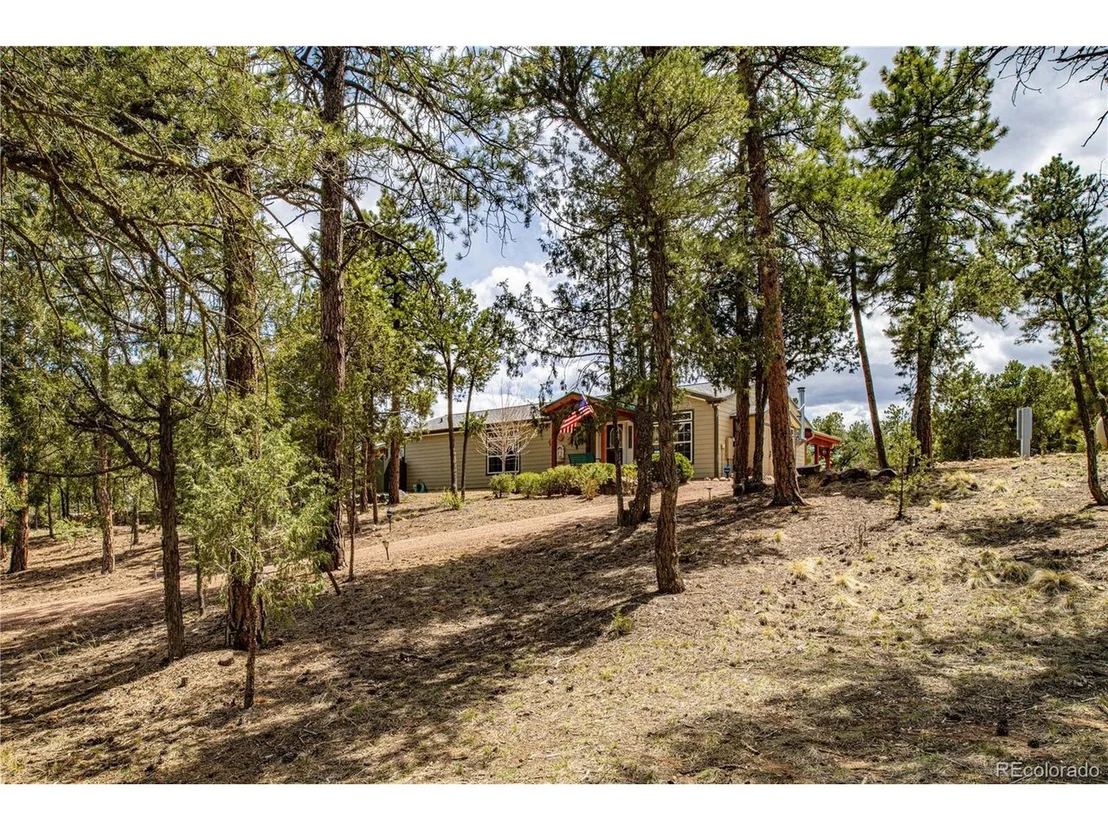
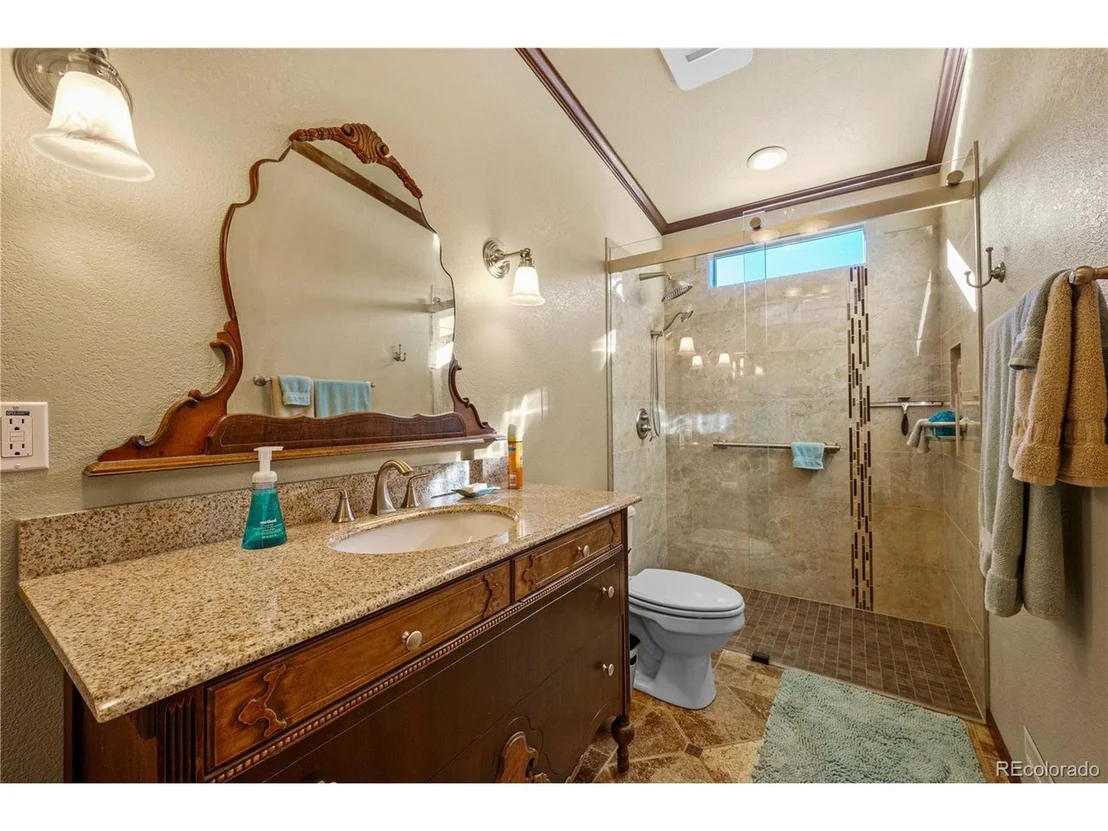
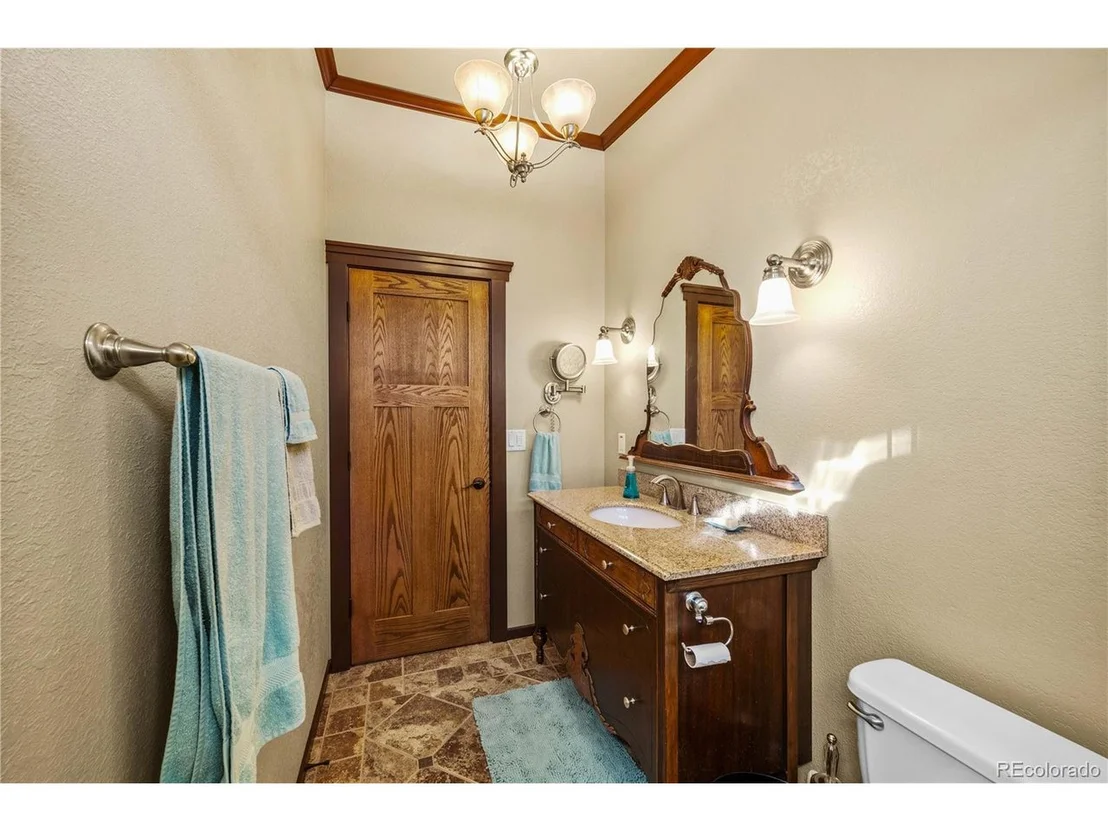
Exquisite Home on 5 Acres - This custom-designed, one-owner masterpiece blends luxury, comfort, & functionality. This meticulously maintained property offers stunning mountain views & high-end features catering to modern living. The heart of the home is a chef's dream kitchen, featuring custom cabinets w/glass fronts, roll-out shelves, & large drawers for ample storage. Granite countertops, glass backsplash, & copper farm sink add sophistication. Stainless steel convection appliances, 8x4 island w/wine refrig provide the perfect gathering spot w/breathtaking views. The main bath combines elegance & functionality, w/custom cabinet, roll-in shower w/tile surround. The master suite is a private retreat w/vaulted ceilings, crown molding & walk-in closet w/skylights. The luxurious master bath includes double-head, roll-in shower, copper claw-foot tub, in-floor heating & slate floor. Attention to detail defines this home, w/solid 3-panel oak doors, skylights, large windows, overhead lights, & high ceilings. Recent exterior paint & Hardie board cement siding ensure durability. All mechanical systems have been meticulously maintained. The property features a 425' well w/3hp pump, new piping, a water softener, & tankless water heater. 500-gallon owned propane tank, too. Nature lover's paradise includes tall ponderosa trees, meadows, & usable space. Enjoy frisbee golf or relax in the "Party Pavilion" w/shade sails, games, & seating. The property also features insulated garage w/workbenches, professional workshop offering 220 electric, bright lighting, & pre-plumbing for radiant heat. The "East Courtyard" w/two-person hot tub under a timber gazebo, custom lighting & Bluetooth sound. Fully permitted greenhouse includes temperature control, fans, electric heat & wood stove, plus a fenced outdoor growing area & storage shed. This home is a rare find, offering luxury, privacy & endless possibilities in a country mountain setting.
| |||
| Jun 28, 2006 | Sold | ||
| Sold | |||
Property Highlights
Building Info
Comparables
Status
Price/ft²
Listed On
Sold On
About Fremont
Similar Homes for Sale
Currently no similar homes aroundNearby Rentals

Last Updated: 3 months ago
Data Source: REcolorado MLS, MLS# IRE3448328






























 Your Privacy Choices
Phone: 425-283-2930
Address: 335 Madison Avenue, New York, NY 10017