by RH Advisors

See Home Value
Rockingham 03038
178 Island Pond
Listed by: Karen Regan, Lyv North Realty, 978-533-8000 Selling Office: EXP Realty, Listing Courtesy of Prime MLS
$525,000
● House - Off Market

178 Island Pond

Derry, NH 03038
bedrooms
3 Beds
bathrooms
1 Bath
square feet
1,830 Ft²
$3,229
Est. Monthly
5.17%
Cap Rate

About This Property

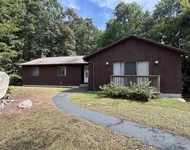
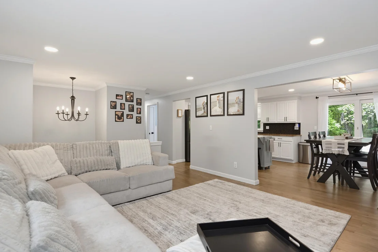
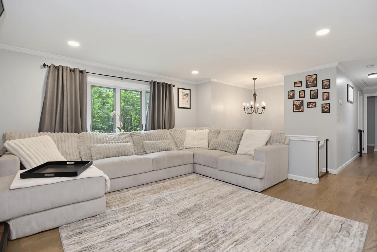
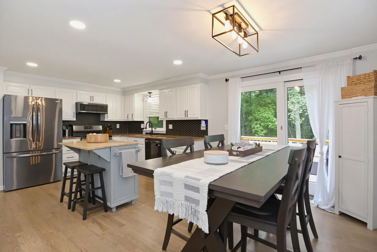
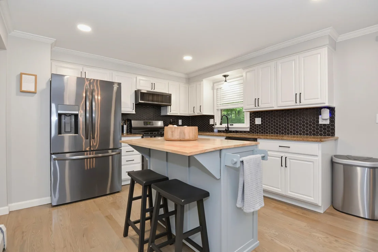
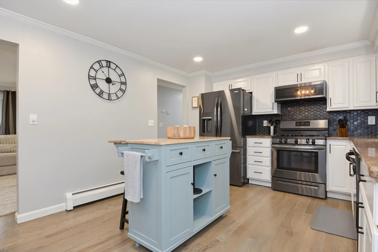
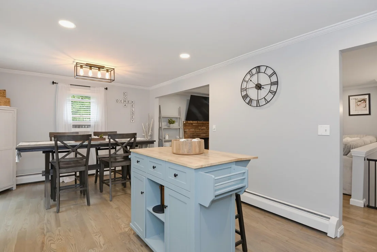
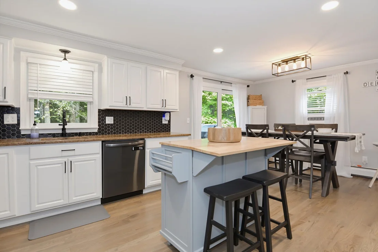
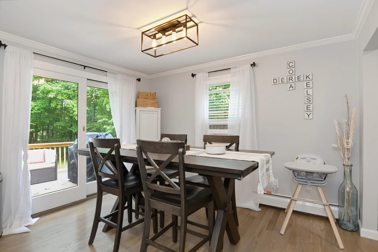
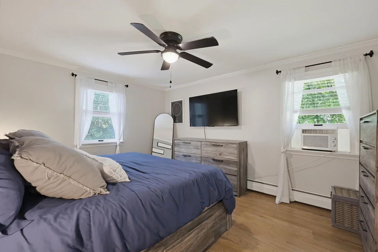
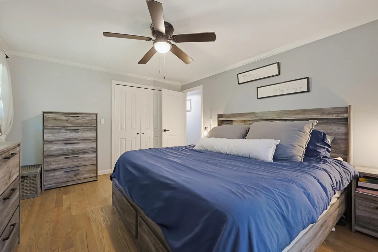
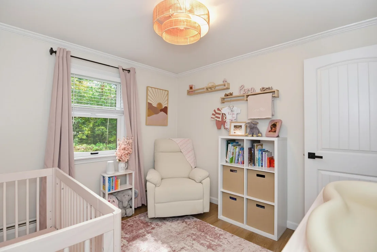
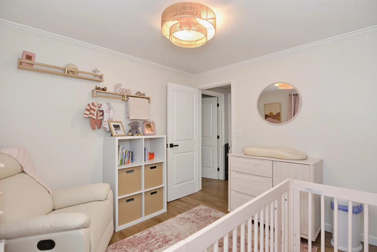
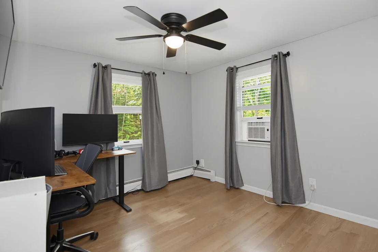
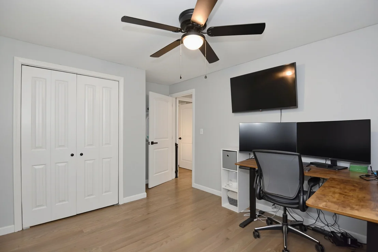
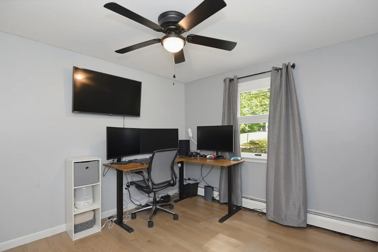
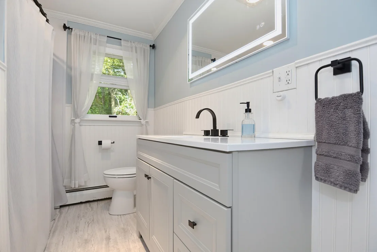
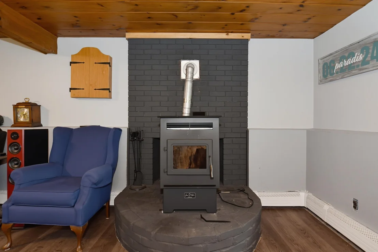
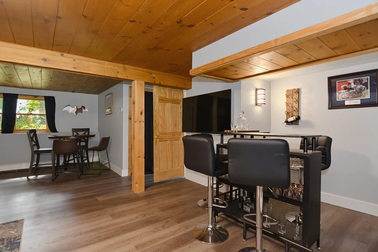
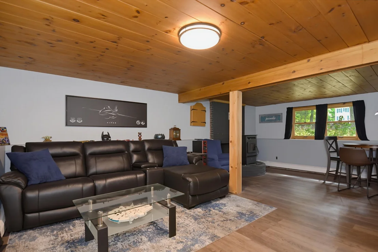
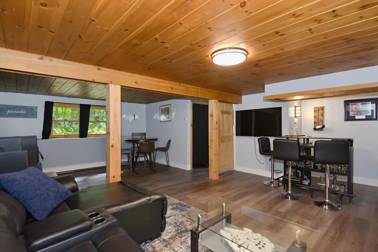
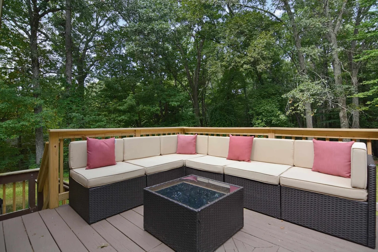
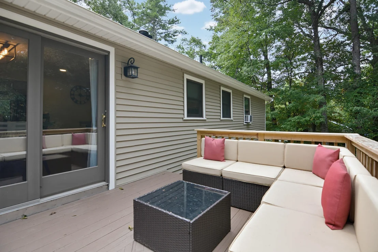
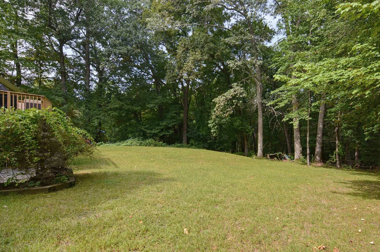
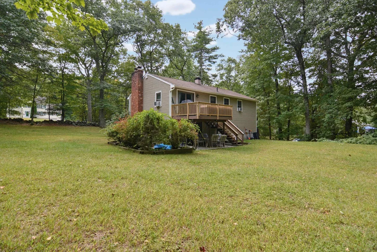
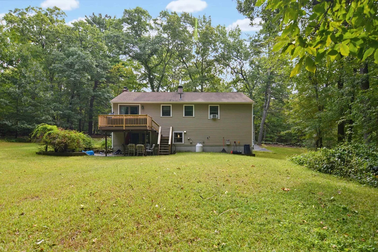
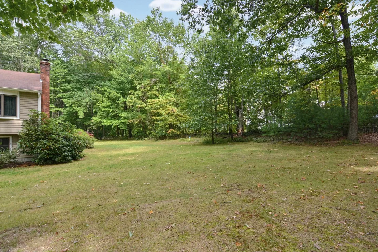
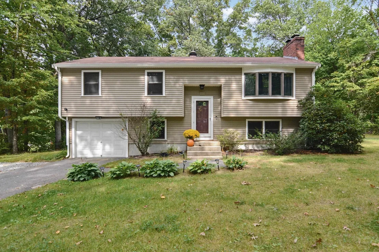
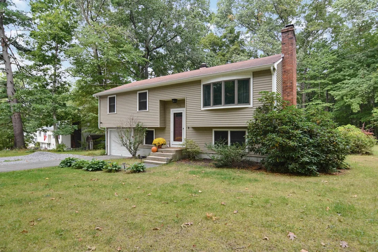
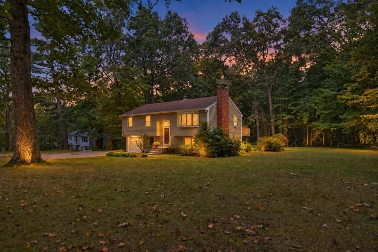
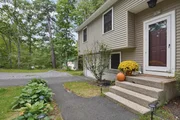
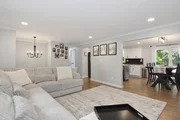
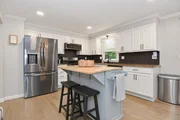
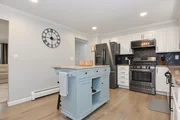
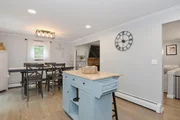
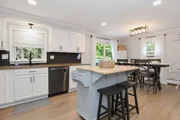
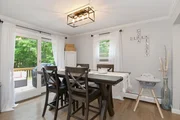
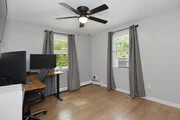
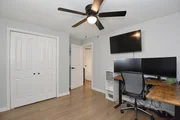
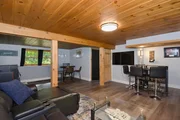
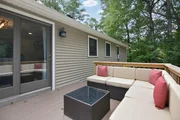
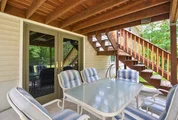
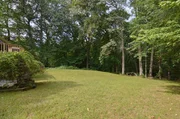
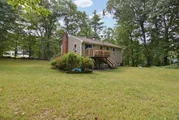
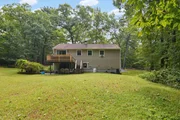
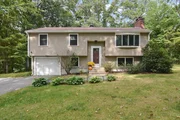
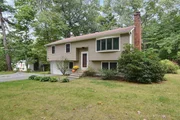
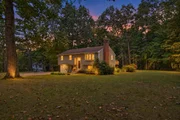
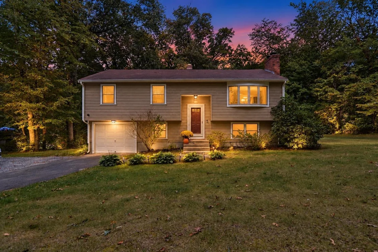
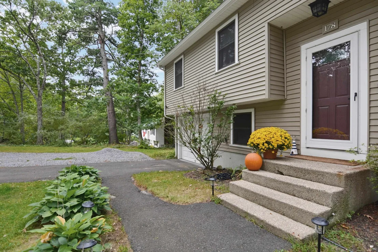
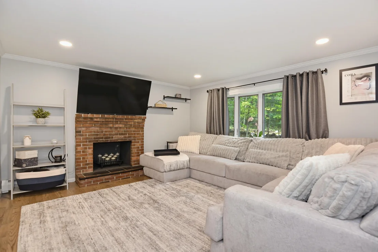
Welcome home to this beautifully updated 3-bedroom split-level home, ideally set back from the road on a generous, private lot in a convenient Derry location. Inside, you'll find gorgeous hardwood floors, a fireplaced living room accented by elegant crown molding. The updated kitchen and bath offer stylish finishes and everyday functionality, while the dining area opens directly to a spacious deck, perfect for relaxing or entertaining. The lower level adds valuable living space with a comfortable family room featuring a pellet stove, creating a warm and inviting gathering space. A one-car garage provides convenient parking and storage. With its expansive yard, peaceful setting, thoughtful updates, and move-in-ready condition, this home offers the perfect blend of comfort, character, and convenience. Close to shopping, dining, schools, and major commuting routes. This Derry gem is ready to welcome its next owner! Open House Saturday and Sunday 12-1:30PM some photos maybe virtually enhanced
Unit Size
1,830 Ft²
Days on Market
-
Land Size
1.00 acres
Price per sqft
$287
Property Type
House
Property Taxes
$651
HOA Dues
-
Year Built
1975

Payment Calculator (Computations Provided by RealtyHop)

Cap Rate Calculator

Last updated: 8 days ago (Prime MLS #5110462)

Price History

Date / Event Date Event Price
Oct 23, 2026 Sold
Sold
Sep 25, 2026 In contract -
In contract
Sep 18, 2026 Listed by Lyv North Realty $525,000
Listed by Lyv North Realty
Nov 24, 2023 Sold
Sold
Oct 8, 2023 Listed by Elite CRL Realty LLC $369,900
Listed by Elite CRL Realty LLC
Crazy market, crazy prices! That all stops here with this great opportunity for the smart homebuyer. Minor cosmetics but strong bones. (see photos) Hardwood floors on main level and light tile on lower level. A wood burning fireplace in living room with classic brick hearth and mantel. There's also a brick hearth with wood stove in the lower-level bonus room. All the windows have been replaced with Anderson double pane windows and the low maintenance vinyl siding is 4 years old. Location? On a scenic country rood in southeast Derry, easy access to most points of interest and convenience. Present owners have lived here and maintained the property for over 30 years except for the past year. All showings begin at Open House: Saturday October 14th 11-2pm and Sunday 11-2pm. Any and all offers will be presented to sellers Monday, October 16th at 6pm.

Property Highlights

Garage

Building Info

Overview

    General

  • Year Built: 1975
  • Effective Year Built: 1975
  • Building Count: 1
  • Total Rooms: 7
  • Bedroom Count: 3
  • Bathroom Count: 2

  • Full Bathrooms: 1
  • Partial Bathrooms: 2
  • Building Condition: 6
  • Building Quality: 0
  • Construction Type: 0
  • Building Style: 42
  • Exterior Walls Type: 19
  • Interior Walls Type: 0
  • Roof Shape Type: 1
  • Roof Cover Type: 15
  • Floor Count: 100
  • Living Units: 1
  • Floor Cover: 0
  • Basement Type: 2
  • Basement Area: 720
  • Garage Type: 17
  • Parking Space Count: 1
  • Patio Type: 0
  • Porch Type: 0
  • Pool Type: 0

    Dimensions

  • Lot Size Square Feet: 43,560
  • Total Building Area: 1,080
  • Gross Building Area: 2,208
  • Building Area: 1,080
  • Building Area Measurement: L

    Heating and Cooling

  • Fireplace Count: 1
  • Air Conditioning: 0
  • Heating: 10
  • Heated Square Feet: 1,080
  • Heating Fuel Type: 6

    Utilities

  • Sewer System: 0
  • Water Service: 0

Building

  • Building Type: 0
  • Property Class: R
  • Land Acres: 0000001000
  • Standard Land Use Code: 1001
  • County Land Use Code: 101

Neighborhood

  • School District Name: Derry School District
  • School Tax School District: DERRY COOP
  • Census Tract: 003602

Zoning

  • Zoning: LDR

Geography

  • Parcel: DERY M:6 B:33 L:4
  • Block: 33
  • Lot: 4
  • Municipality: DERRY
  • Latitude: 42.869
  • Longitude: -71.2554

    Address

  • Full Address: 178 Island Pond Rd
  • Address - House Number: 178
  • Address - Street Name: Island Pond
  • Address - Suffix Type: Rd
  • State: NH
  • City Name: Derry
  • Carrier Code: R005
  • 4-Digit Zip Code: 5900
  • Zip Code: 03038

Valuation

    Tax

  • Tax Year: 2023
  • Tax Amount: $739,100

    Appraisal Valuation

  • Standard Deviation: 0.0775
  • Valuation Date: Feb 21, 2024
  • Confidence Score: 94
  • Final Value: 375,826
  • High Value: 404,961
  • Low Value: 346,691

    Assessments Valuation

  • Assessed Year: 2023
  • Assessed Total Value: $357,400
  • Assessed Land Value: $169,900
  • Assessed Improvements Value: $187,500
Data used for valuation calculations is provided by RealtyHop, and other third party sources

Comparables

Unit
Status
Type
Beds
Baths
ft²
Price/ft²
Asking Price
Listed On
Closing Price
Sold On
HOA + Taxes

About Rockingham


Similar Homes for Sale

Currently no similar homes around

Nearby Rentals

Unit for rent at 22 Cunningham, Derry, 03038

$3,000 /mo

  • 3 Beds
  • 1 Bath
  • 3,328 ft²
22 Cunningham, Derry, 03038 Listing by Kimberly Baraw


Frequently Asked Questions

When was property at 178 Island Pond Road built and last sold?
The property at 178 Island Pond Road was built in 1975 and last sold on Jan 1, 1970 for $0.
How much is this home worth?
The estimated value of the home located at 178 Island Pond Road is $528,669.
What are some comparable homes to 178 Island Pond Road?
There are currently no comparable homes to 178 Island Pond Road.