See Home Value
Hingham 02043
178 Hersey Street
$1,295,000
● House - Off Market

178 Hersey Street

Hingham, MA 02043
bedrooms
4 Beds
bathrooms
2 Baths, 1 Half Bath
square feet
2,300 Ft²
$1,372,783
RealtyHop Estimate
6.01%
Since Mar 1, 2023
MA-Boston
Primary Model

About This Property

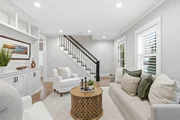
This classic New England farmhouse was impeccably renovated by Oak Development and Design in 2019. No detail was overlooked, resulting in a spectacular home with tons of character and superb functionality for today's living. The main level features a cozy living room w/built-in bookcase & shiplap detail, a chef's kitchen w/quartz counters & SS appliances. Additionally there is a 1/2 bath with custom stone vessel sink & barn door and separate dining area. The en-suite primary has vaulted ceilings, 2 walk-in closets and beautiful bathroom with glass shower. On this level you will also find a full laundry room and 2nd bedroom. Up a few stairs are 2 additional bedrooms with large second bath and storage. The walkout lower level features a great mudroom and inviting family room with gas fireplace and built-in beverage center. The beautiful newly fenced in yard is complemented by a deck off of the kitchen, patio with gas for outdoor cooking, all perfect for entertaining!
Unit Size
2,300 Ft²
Days on Market
-
Land Size
0.25 acres
Price per sqft
$563
Property Type
House
Property Taxes
$1,144
HOA Dues
-
Year Built
2018

Payment Calculator

Cap Rate Calculator

Last updated: 4 months ago (MLSPIN #73068622)

Price History

Date / Event Date Event Price
Jan 30, 2026 Sold
Sold
Jan 17, 2026 In contract -
In contract
Nov 6, 2025 Listed by Coldwell Banker Realty - Hingham $1,475,000
Listed by Coldwell Banker Realty - Hingham
A thoughtfully reimagined New England farmhouse, this residence blends classic architecture with a refined modern sensibility. Rebuilt with exceptional attention to detail, the main level features a warm, light-filled living room with custom millwork, a beautifully appointed kitchen with quartz surfaces and professional-grade appliances, and a chic powder room with a sculptural stone sink and barn-style door, along with a dedicated dining area. The primary suite offers a serene retreat with vaulted ceilings, dual walk-in closets, and a spa-inspired bath, complemented by a guest bedroom and full laundry room on the same level. A half-story up, two additional bedrooms share a generous second bath and offer abundant storage. The walkout lower level extends the living space with a mudroom and an inviting family room anchored by a gas fireplace and custom beverage center. Outdoor spaces include a fenced yard, kitchen deck, and gas-ready patio—ideal for relaxed gatherings.
Feb 23, 2023 Sold
Sold
Feb 6, 2023 In contract -
In contract
Show More

Property Highlights

Garage
Parking Available
Air Conditioning
Fireplace

Building Info

Overview

    General

  • Year Built: 2018
  • Effective Year Built: 2018
  • Building Count: 1
  • Total Rooms: 7
  • Bedroom Count: 4
  • Bathroom Count: 3
  • Full Bathrooms: 2
  • Partial Bathrooms: 3
  • Building Condition: 3
  • Building Quality: 0
  • Construction Type: 15
  • Building Style: 27
  • Exterior Walls Type: 18
  • Interior Walls Type: 0
  • Roof Shape Type: 1
  • Roof Cover Type: 15
  • Floor Count: 200
  • Living Units: 1
  • Floor Cover: 0
  • Basement Type: 2
  • Basement Area: 572
  • Garage Type: 17
  • Parking Space Count: 1
  • Patio Type: 0
  • Porch Type: 0
  • Pool Type: 0

    Dimensions

  • Lot Size Square Feet: 10,952
  • Total Building Area: 1,686
  • Gross Building Area: 3,321
  • Building Area: 1,686
  • Building Area Measurement: L

    Heating and Cooling

  • Air Conditioning: 13
  • Heating: 4
  • Heated Square Feet: 1,686
  • Heating Fuel Type: 3

    Utilities

  • Sewer System: 0
  • Water Service: 0

Building

  • Building Type: 0
  • Property Class: R
  • Land Acres: 0000000251
  • Standard Land Use Code: 1001
  • County Land Use Code: 101

Neighborhood

  • School District Name: Hingham School District
  • School Tax School District: HINGHAM SD
  • Census Tract: 501102

Geography

  • Account Number: 1310890000001160
  • Parcel: HING M:89 B:0 L:116
  • Lot: 116
  • Municipality: HINGHAM
  • Latitude: 42.2301
  • Longitude: -70.8911

    Address

  • Full Address: 178 Hersey St
  • Address - House Number: 178
  • Address - Street Name: Hersey
  • Address - Suffix Type: St
  • State: MA
  • City Name: Hingham
  • Carrier Code: C003
  • 4-Digit Zip Code: 2706
  • Zip Code: 02043

Valuation

    Tax

  • Tax Year: 2023
  • Tax Amount: $1,187,700

    Appraisal Valuation

  • Standard Deviation: 0.2385
  • Valuation Date: Jan 17, 2024
  • Confidence Score: 66
  • Final Value: 1,173,112
  • High Value: 1,452,950
  • Low Value: 893,274

    Assessments Valuation

  • Assessed Year: 2023
  • Assessed Total Value: $1,187,700
  • Assessed Land Value: $458,300
  • Assessed Improvements Value: $729,400

    Sales

  • Current Sale Contract Date: Feb 23, 2023
  • Current Sale Recording Date: Feb 23, 2023
  • Current Sale Price:
  • Current Sale Document Type: O
  • Current Sale Input Document Number: 11599
  • Previous Sale Recording Date: May 21, 2019
  • Previous Sale Contract Date: Apr 25, 2019
  • Previous Sale Amount: $1,015,515
  • Previous Sale Document Type: O
Data used for valuation calculations is provided by RealtyHop, and other third party sources

Comparables

Unit
Status
Type
Beds
Baths
ft²
Price/ft²
Asking Price
Listed On
Closing Price
Sold On
HOA + Taxes

About Hingham


Similar Homes for Sale

Currently no similar homes around

Nearby Rentals


Frequently Asked Questions

When was property at 178 Hersey Street built and last sold?
The property at 178 Hersey Street was built in 2018 and last sold on Feb 23, 2023 for $1,295,000.
How much is this home worth?
The estimated value of the home located at 178 Hersey Street is $1,462,134.
What are some comparable homes to 178 Hersey Street?
There are currently no comparable homes to 178 Hersey Street.