Check Availability
$2,475,000
↓ $23K (0.9%)
● House - For Sale

178 Ash St

Denver, CO 80220
bedrooms
5 Beds
bathrooms
2 Baths, 1 Half Bath
square feet
3,728 Ft²
$13,096
Est. Monthly

About This Property

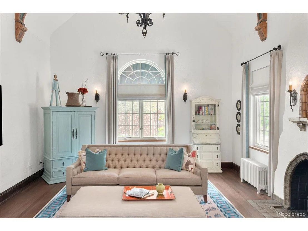
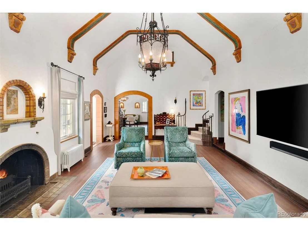
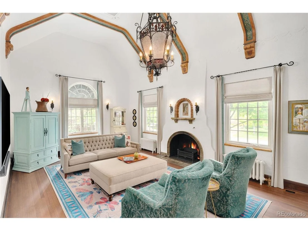
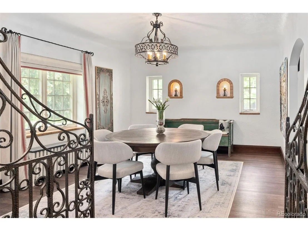
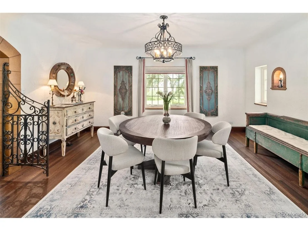
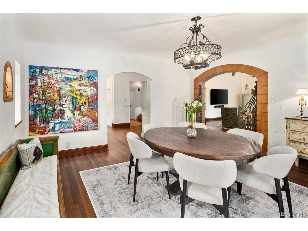
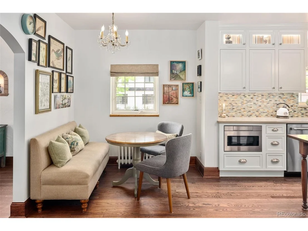
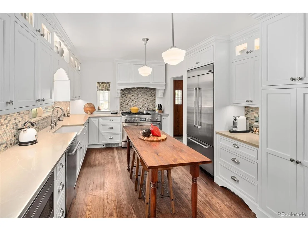
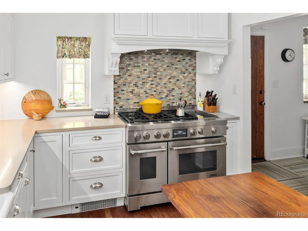
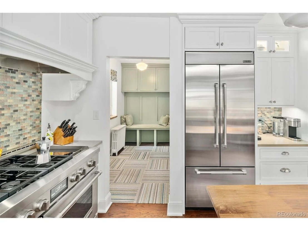
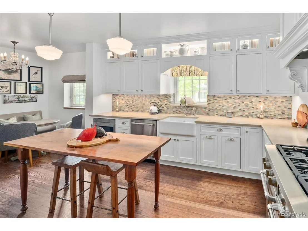
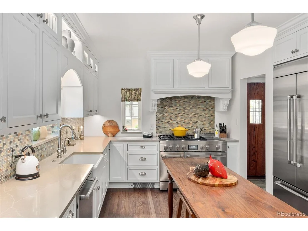
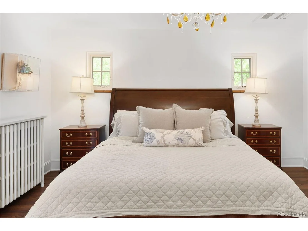
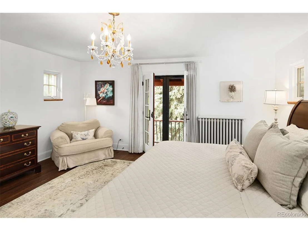
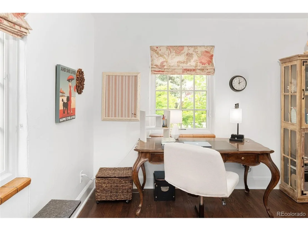
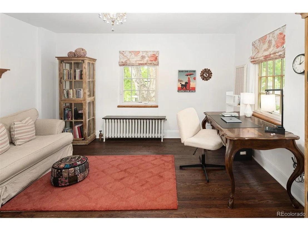
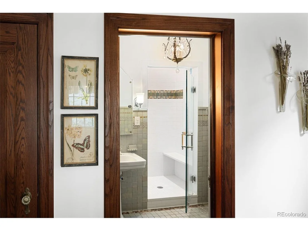
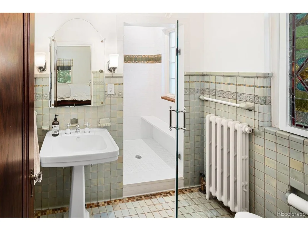
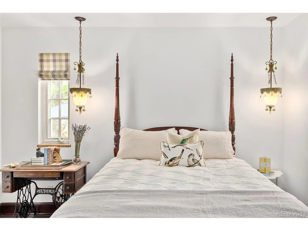
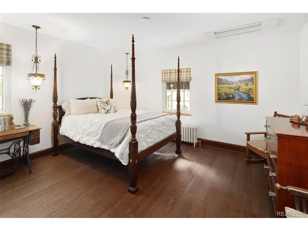
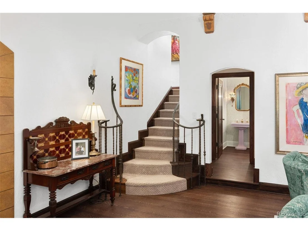
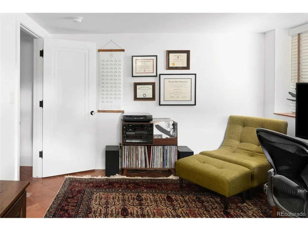
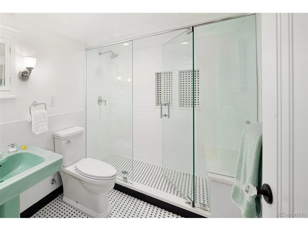
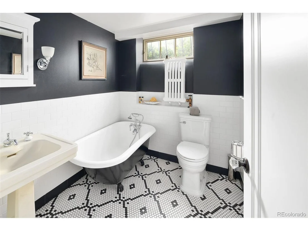
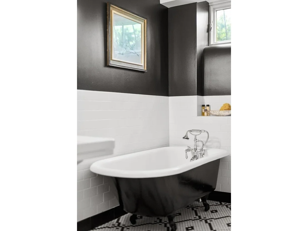
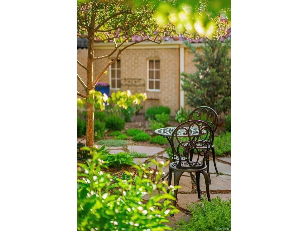
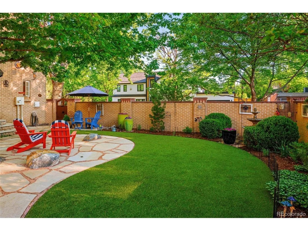
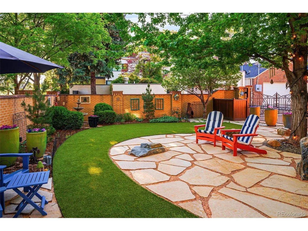
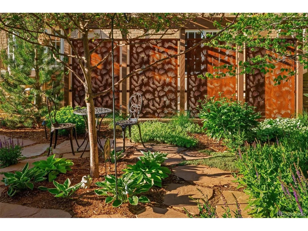
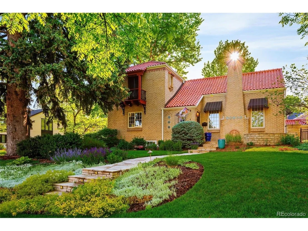
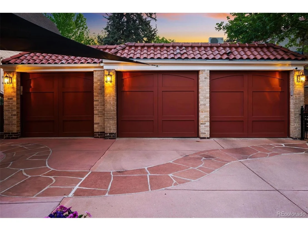
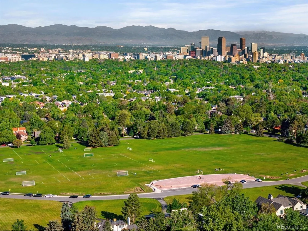
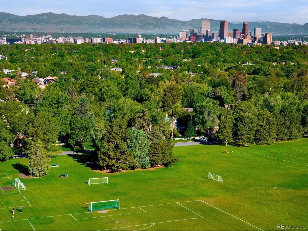
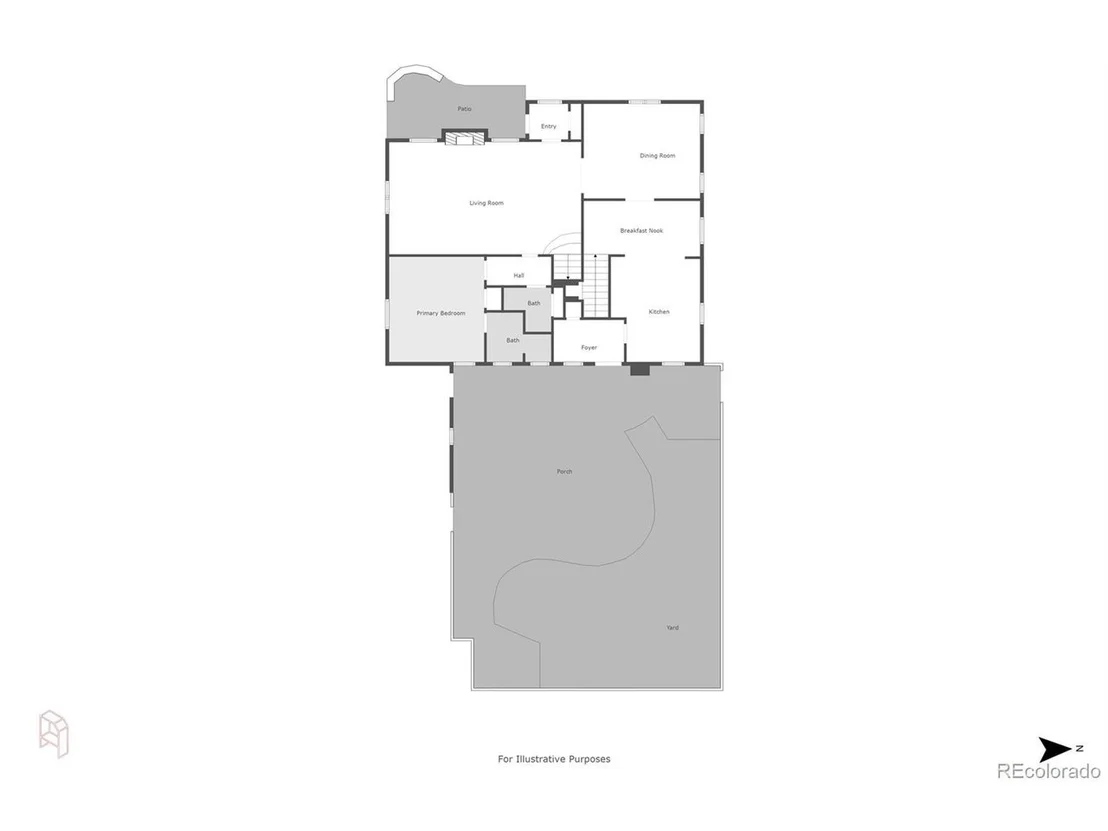
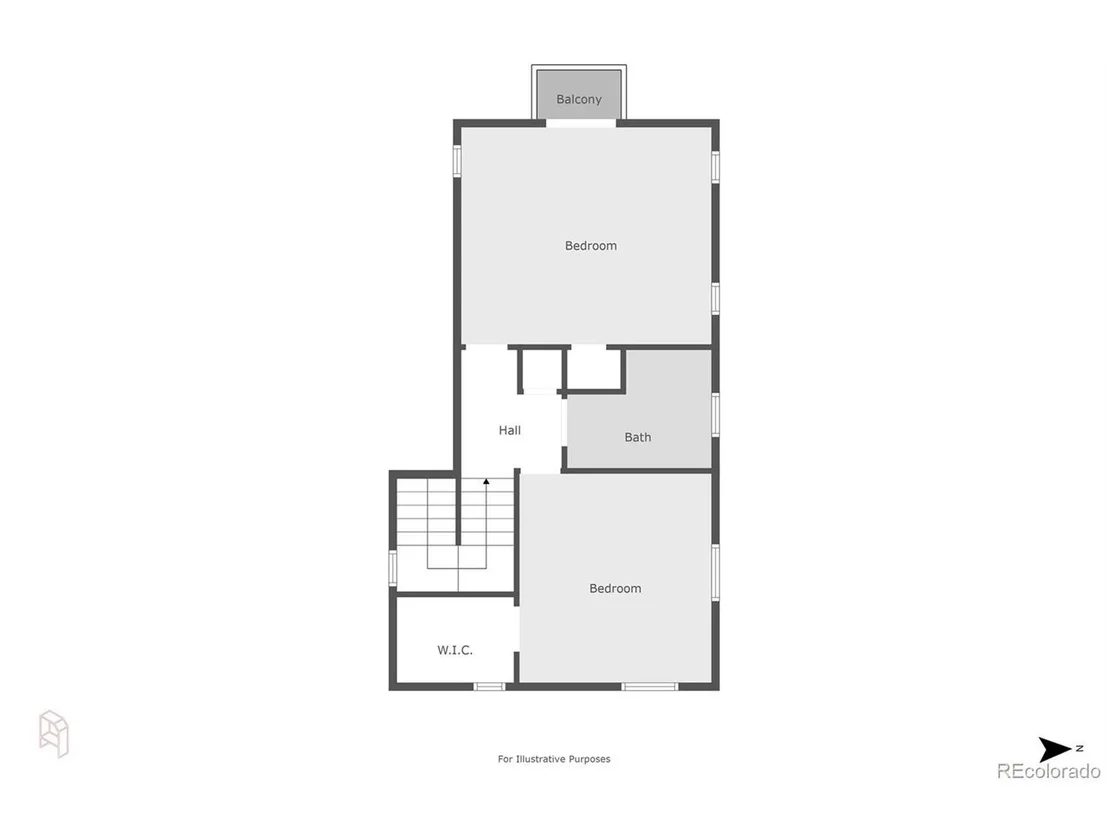
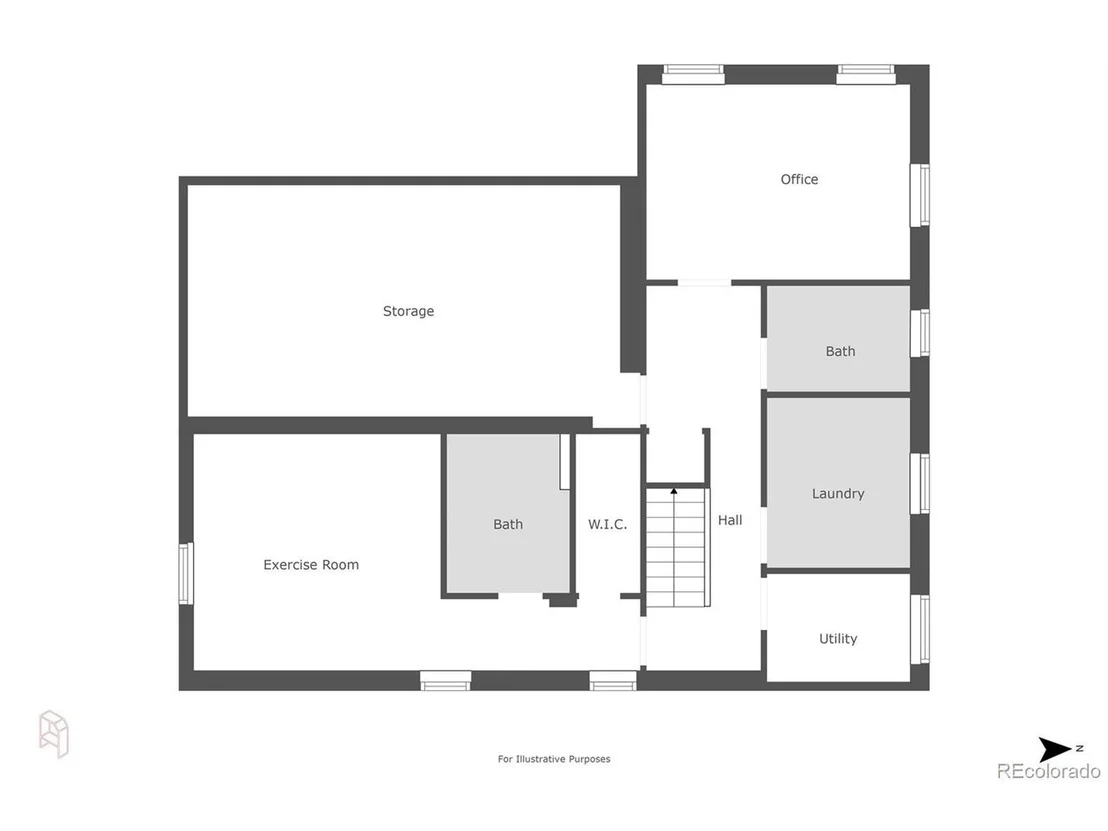
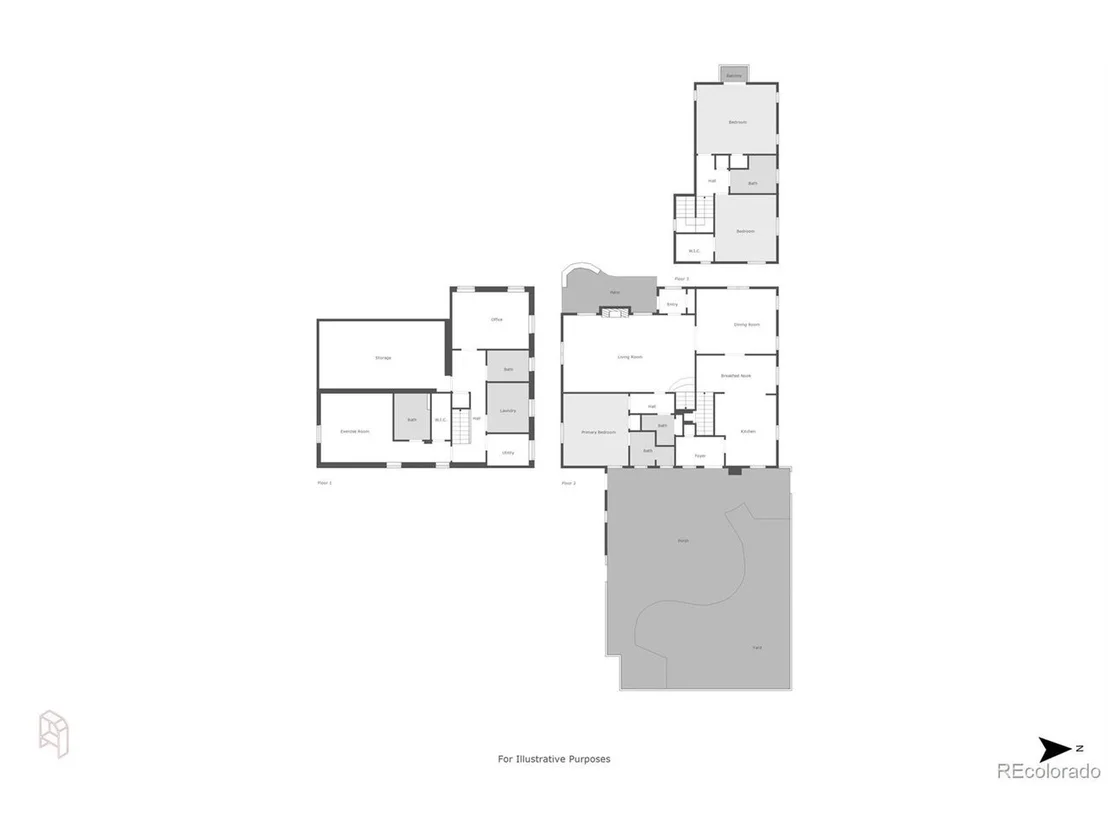
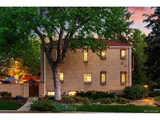
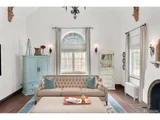
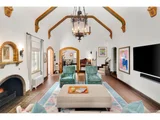
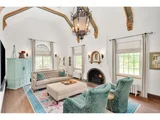
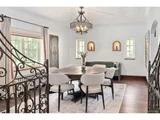
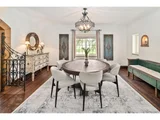
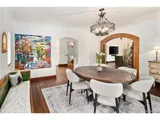
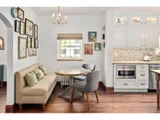
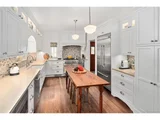
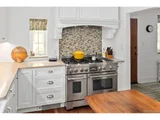
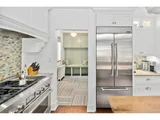
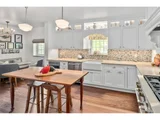
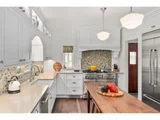
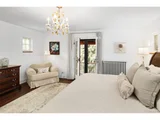
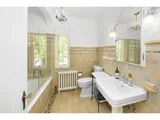
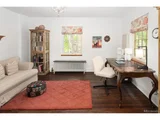
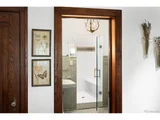
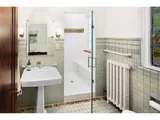
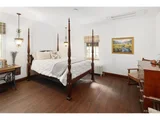
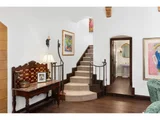
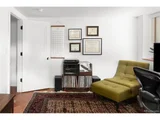
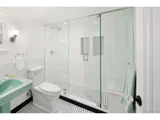
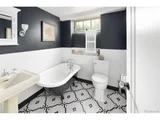
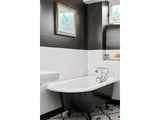
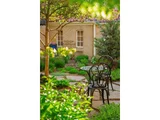
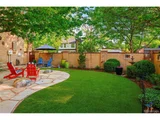
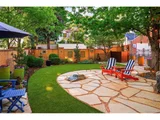
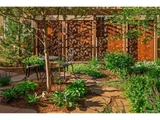
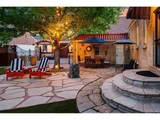
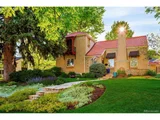
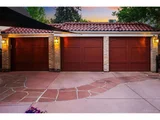
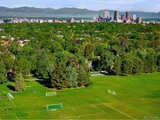
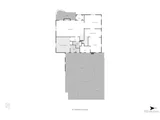
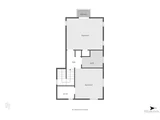
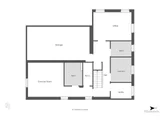
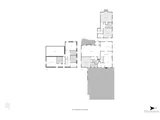
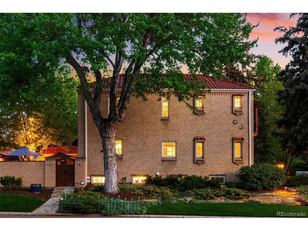
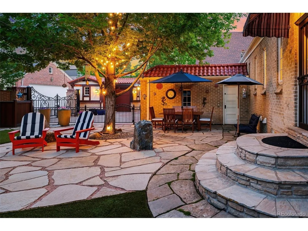
Nestled in the desirable Hilltop neighborhood with views of Cranmer Park, this Spanish Mission-style home is a true architectural gem built by G.N. Smedegaard. With its Ludowici Italian terra cotta tile roof and stunning details. Spanning over 3700 square feet, the interior showcases 5 bedrooms and 5 bathrooms, with quarter sawn oak floors throughout the first two floors. Complete top to bottom renovation and expansion restoring this special home to its original glory with no detail overlooked. The expansive living room has oversized windows, bathing the space in natural light and highlighting the high ceilings and original restored beams. A romantic fireplace and original details including light fixtures, Batchelder tile and wrought iron balustrade/gate. Upgraded kitchen is a chef's dream, equipped with high-end appliances and cozy eat-in kitchen. This level also includes a main floor guest suite plus a powder room. Retreat to privacy on the second level, where the large primary suite awaits with a balcony, original restored bathroom and additional bedroom/office/nursery. Two additional bedrooms with two bathrooms in the lower level.  The lower-level stairs and flooring are fully covered with handmade Mexican tiles. Outside, the landscaped grounds create a picturesque setting with Colorado Buff flagstone patios and walkways, wrought iron fencing, Ipe wood gates, private back yard and serene landscaped side yard.   The original garage has been expanded into a heated, insulated 3-car garage with epoxy-coated floors and a 240-volt car charger.  A heated custom-built shed, with large wood beams and designed to match the home's original style, provides extra storage. Located just blocks from Robinson Park for sledding and playground and Cranmer Park where you can watch the perfect sunset.  Residents love living in Hilltop with its easy access to Graland country Day and Steck Elementary and minutes to Cherry Creek North.
Unit Size
3,728 Ft²
Days on Market
-
Land Size
0.20 acres
Price per sqft
$664
Property Type
House
Property Taxes
$943
HOA Dues
-
Year Built
1931

Listed By

Marilyn Dana
Coldwell Banker Global Luxury Denver

Payment Calculator

Cap Rate Calculator

Last updated: 15 days ago (REcolorado MLS #IRE9999990)

Price History

Date / Event Date Event Price
Oct 6, 2026 Price Decreased $2,475,000
↓ $23K (0.9%)
Price Decreased
Aug 26, 2026 Price Decreased $2,498,000
↓ $152K (5.7%)
Price Decreased
Aug 5, 2026 Price Decreased $2,650,000
↓ $48K (1.8%)
Price Decreased
Jun 9, 2026 Price Decreased $2,698,000
↓ $97K (3.5%)
Price Decreased
May 11, 2026 Price Decreased $2,795,000
↓ $100K (3.5%)
Price Decreased
Show More

Property Highlights

Garage
Fireplace
Parking Details
Has Garage
Parking Features: Attached
Garage Spaces: 3
Interior Details
Half Bathrooms: 1
Full Bathrooms: 2
Interior Features: Eat-in Kitchen, Cathedral Ceiling(s), Pantry, Walk-In Closet(s), Kitchen Island
Appliances: Self Cleaning Oven, Dishwasher, Refrigerator, Washer, Dryer, Microwave, Disposal, Fire Alarm
Has Fireplace
Fireplace Features: Living Room, One
Basement: Partially Finished
Exterior Details
Square Footage: 3728
Square Footage Source: $0
Architectural Style: Spanish
Year Built: 1931
Levels: Two
Window Features: Window Coverings
Construction Materials: Brick
Patio and Porch Features: Patio
Lot Features: Level, Paved, Outbuildings, Gutters
Lot Size Area: 8712
Lot Size Units: Square Feet
Lot Size Acres: 0.2
Lot Size Square Feet: 8712
Water Source: Public
Financial Details
Tax Annual Amount: $11,315
Utilities Details
Cooling Type: Wall/Window Unit(s), Evaporative Cooling
Heating Type: Hot Water, Radiant
Sewer : Public Sewer

Building Info

Overview

    General

  • Year Built: 1931
  • Effective Year Built: 1983
  • Building Count: 1
  • Total Rooms: 6
  • Bedroom Count: 3
  • Bathroom Count: 4
  • Full Bathrooms: 3
  • Partial Bathrooms: 4
  • Bathroom Plumbing Fixtures: 14
  • Building Condition: 3
  • Building Quality: 4
  • Construction Type: 0
  • Building Style: 0
  • Exterior Walls Type: 2
  • Interior Walls Type: 0
  • Roof Shape Type: 0
  • Roof Cover Type: 18
  • Floor Count: 150
  • Living Units: 1
  • Floor Cover: 0
  • Basement Type: 6
  • Basement Area: 1,591
  • Garage Type: 1
  • Garage Square Area: 576
  • Parking Space Count: 2
  • Patio Type: 20
  • Porch Type: 7
  • Pool Type: 0

    Dimensions

  • Lot Size Square Feet: 8,850
  • Total Building Area: 5,246
  • Gross Building Area: 5,246
  • Building Area: 4,122
  • Building Area Measurement: L

    Heating and Cooling

  • Fireplace Count: 1
  • Air Conditioning: 1
  • Heating: 3
  • Heated Square Feet: 4,122
  • Heating Fuel Type: 3

    Utilities

  • Sewer System: 0
  • Water Service: 0

Building

  • Building Type: 0
  • Property Class: R
  • Subdivision: THE EASTERNCAPITOL HILL SUB
  • Land Acres: 0000000203
  • Standard Land Use Code: 1001
  • County Land Use Code: 114
  • Legal Description 1: N 75FT OF PLOT 1 EXC REAR 7FT TO CITY BLK 35 THE EASTERNCAPITOL HILL SUB

Neighborhood

  • School District Name: Denver County School District 1
  • Census Tract: 004303

Zoning

  • Zoning: E-SU

Geography

  • Parcel: 06072-40-001-000
  • Block: 35
  • Lot: 1
  • Municipality: CITY & COUNTY OF DENVER
  • Latitude: 39.7192
  • Longitude: -104.938

    Address

  • Full Address: 178 Ash St
  • Address - House Number: 178
  • Address - Street Name: Ash
  • Address - Suffix Type: St
  • State: CO
  • City Name: Denver
  • Carrier Code: C001
  • 4-Digit Zip Code: 5619
  • Zip Code: 80220

Valuation

    Tax

  • Total Area: 3,433
  • Tax Year: 2022
  • Tax Amount: $813,622
  • Tax Rate Code Area: DENVER

    Appraisal Valuation

  • Standard Deviation: 0.1602
  • Valuation Date: Feb 15, 2023
  • Confidence Score: 80
  • Final Value: 1,656,862
  • High Value: 1,922,381
  • Low Value: 1,391,342

    Market Valuation

  • Market Total Value: $1,472,100
  • Market Land Value: $833,100
  • Market Improvement Value: $639,000

    Assessments Valuation

  • Assessed Year: 2021
  • Assessed Total Value: $105,260
  • Assessed Land Value: $59,570
  • Assessed Improvements Value: $45,690
    Sales

  • Current Sale Contract Date: Mar 22, 2019
  • Current Sale Recording Date: Mar 26, 2019
  • Current Sale Price:
  • Current Sale Document Type: 71
  • Current Sale Input Document Number: 2019033731
  • Previous Sale Recording Date: Nov 11, 2006
  • Previous Sale Contract Date: Oct 31, 2006
  • Previous Sale Amount: $900,000
  • Previous Sale Document Type: 71
Data used for valuation calculations is provided by RealtyHop, and other third party sources

Comparables

Unit
Status
Type
Beds
Baths
ft²
Price/ft²
Asking Price
Listed On
Closing Price
Sold On
HOA + Taxes

About Southeast Denver


Similar Homes for Sale

Currently no similar homes around

Nearby Rentals

Unit for rent at 985 Albion St., Denver, CO, 80220

$1,270 /mo

  • Studio
  • 1 Bath
  • 512 ft²
985 Albion St. #S1, Denver, CO, 80220 Listing by Equity Residential
Unit for rent at 4109 E. 10th Ave, Denver, CO, 80220

$2,360 /mo

  • 2 Beds
  • 2 Baths
  • 1,019 ft²
4109 E. 10th Ave #B7, Denver, CO, 80220 Listing by Equity Residential


Frequently Asked Questions

When was property at 178 Ash Street built and last sold?
The property at 178 Ash Street was built in 1931 and last sold on Mar 22, 2019 for $589,000.
How much is this home worth?
The estimated value of the home located at 178 Ash Street is $2,499,750.
What are some comparable homes to 178 Ash Street?
There are currently no comparable homes to 178 Ash Street.