Check Availability
$349,999
● House - For Sale

1779 Hickory Park Lane

Aurora, IL 60504
bedrooms
3 Beds
bathrooms
2 Baths, 1 Half Bath
square feet
2,706 Ft²
$2,295
Est. Monthly
$86
HOA / Fees

About This Property

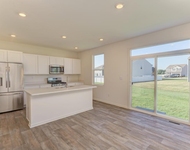
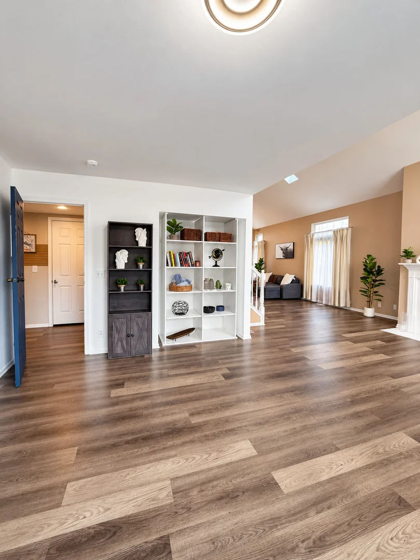
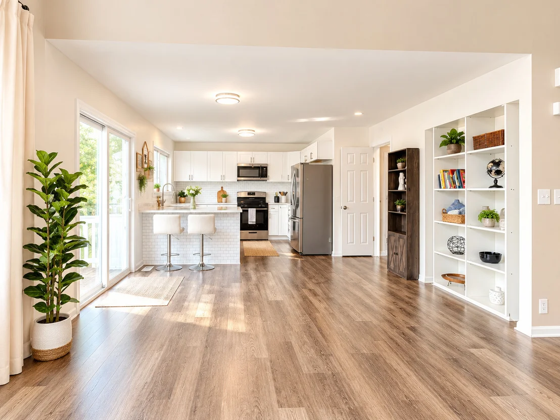
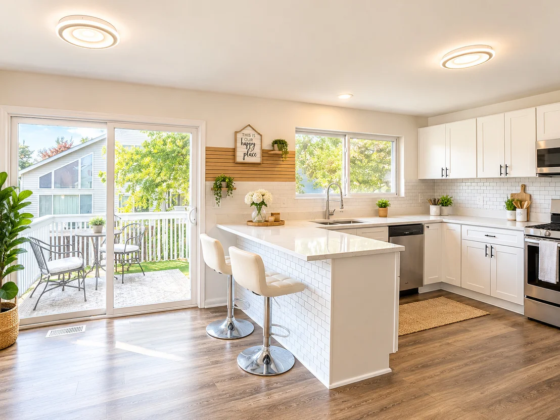
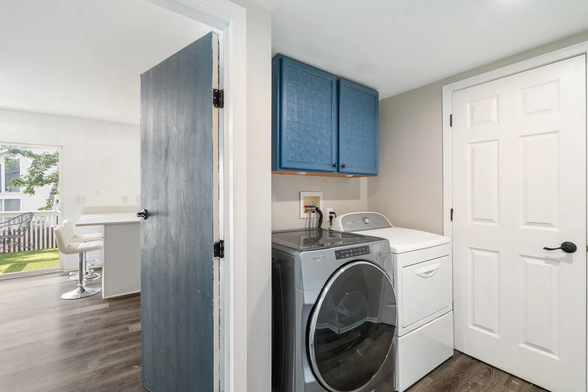
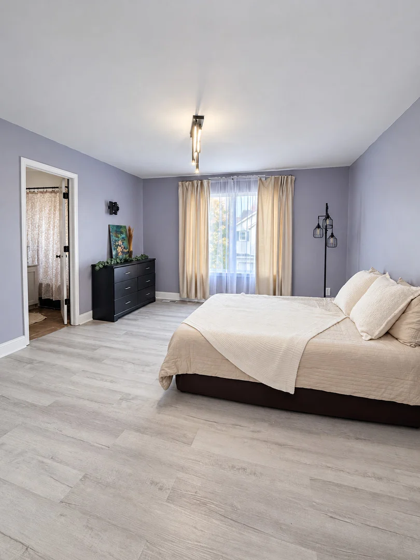
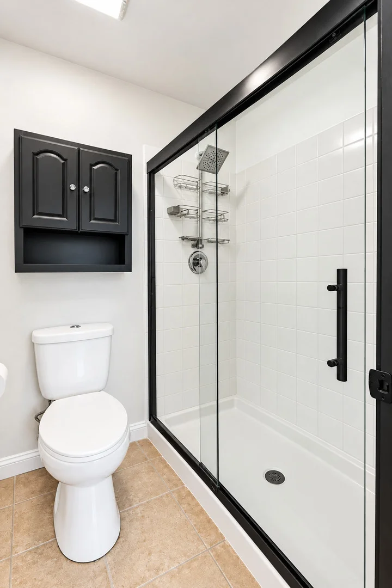
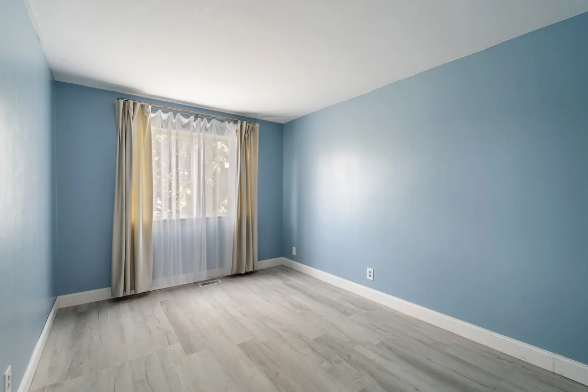
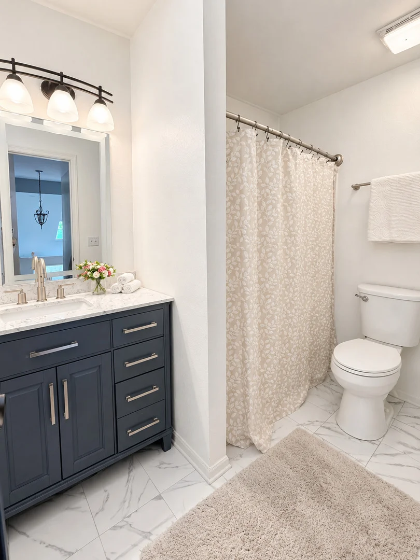
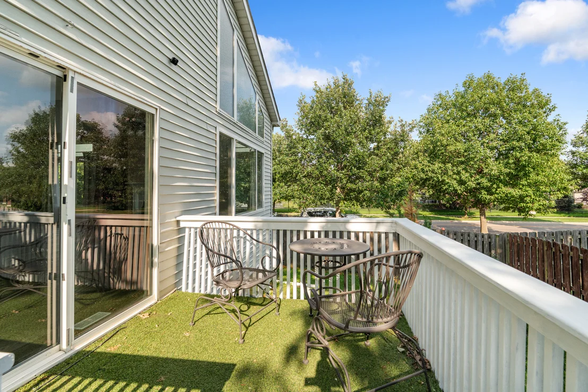
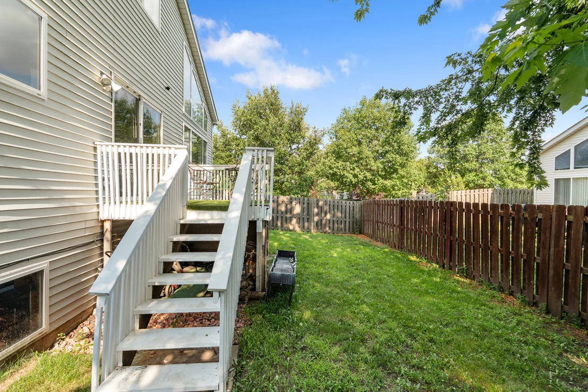
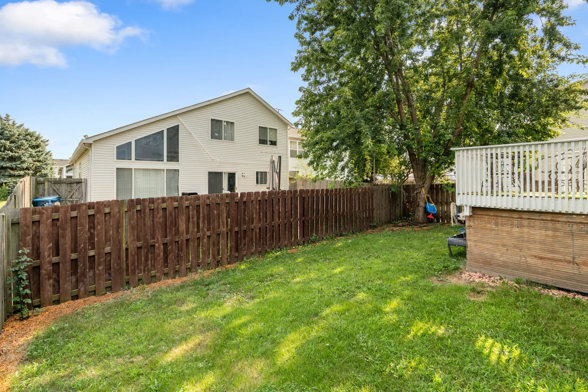
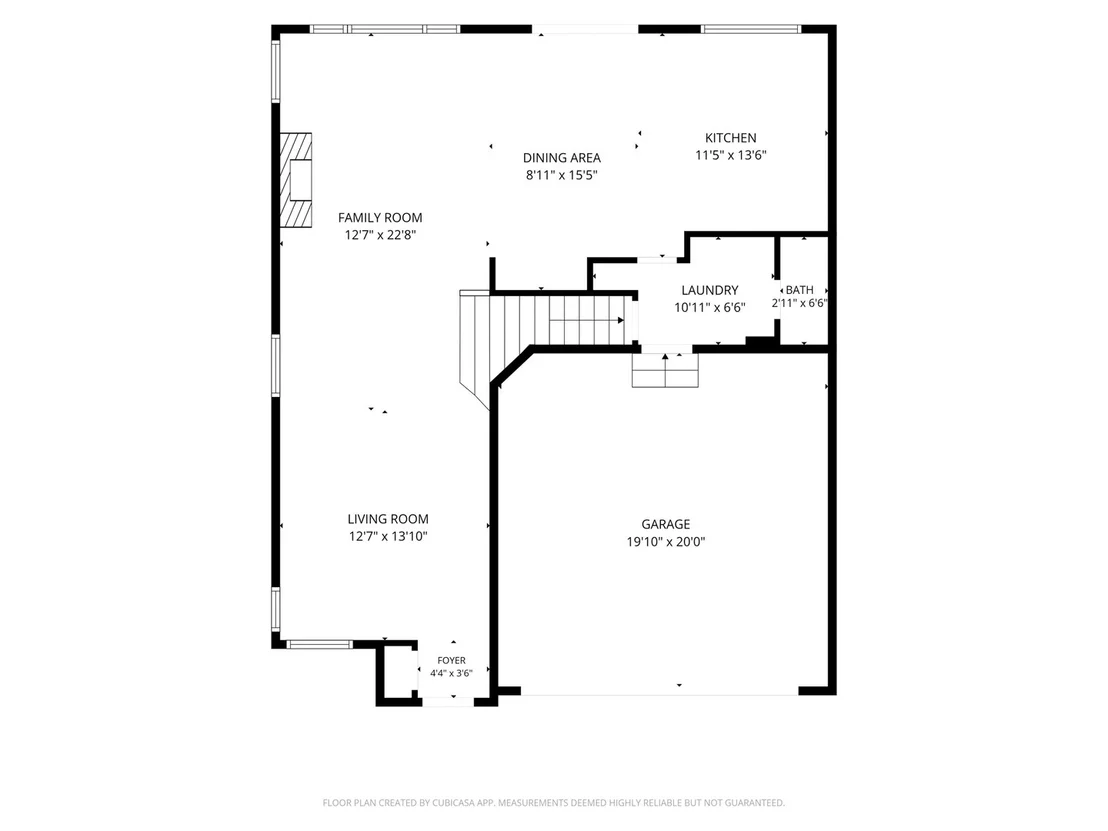
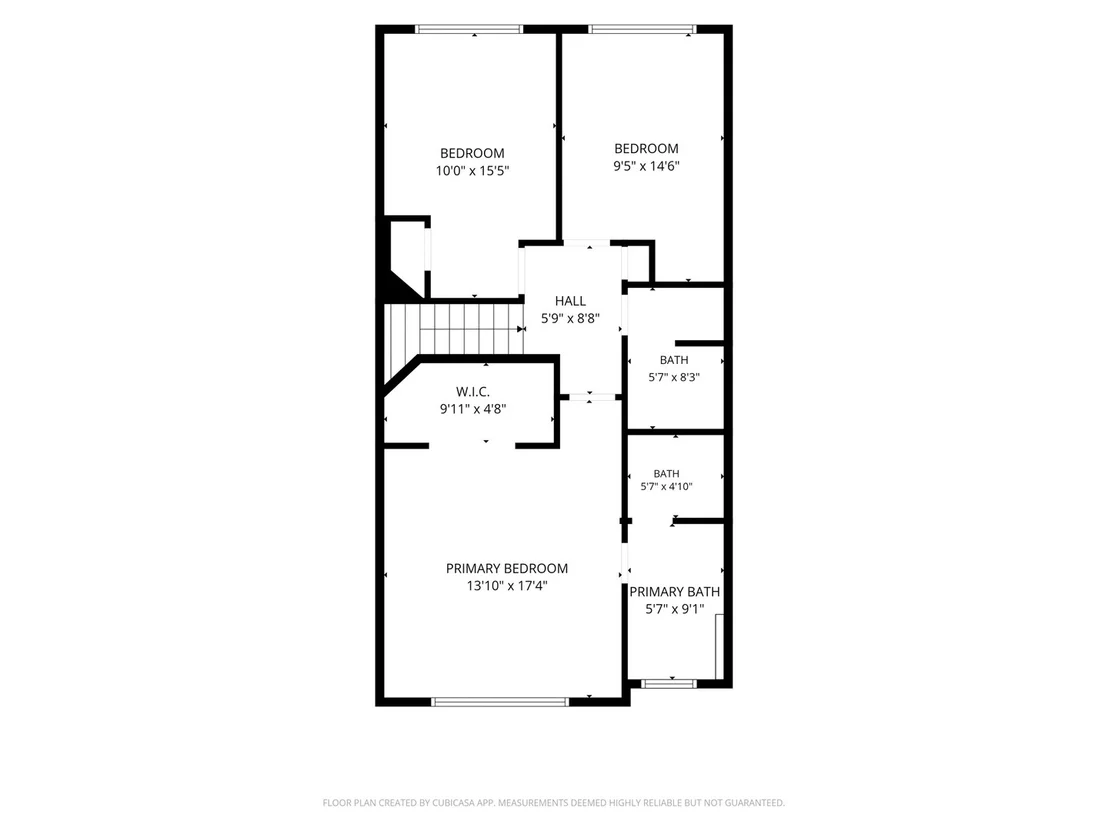
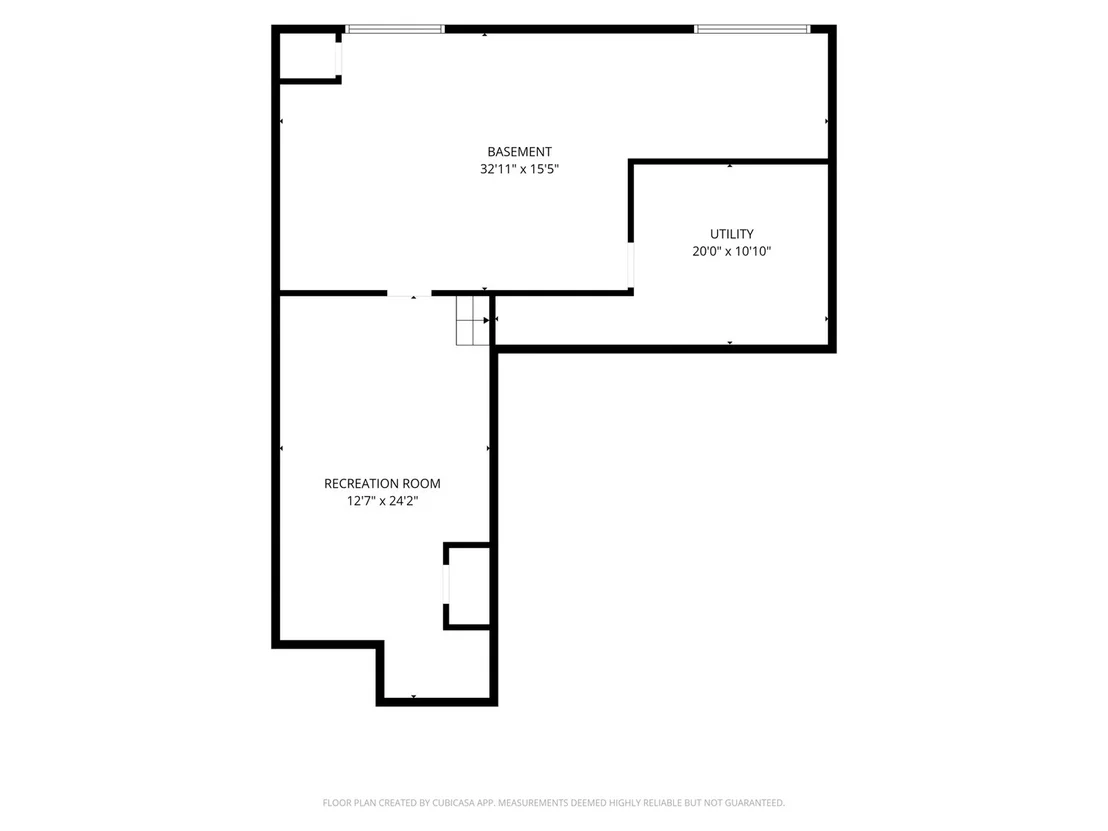
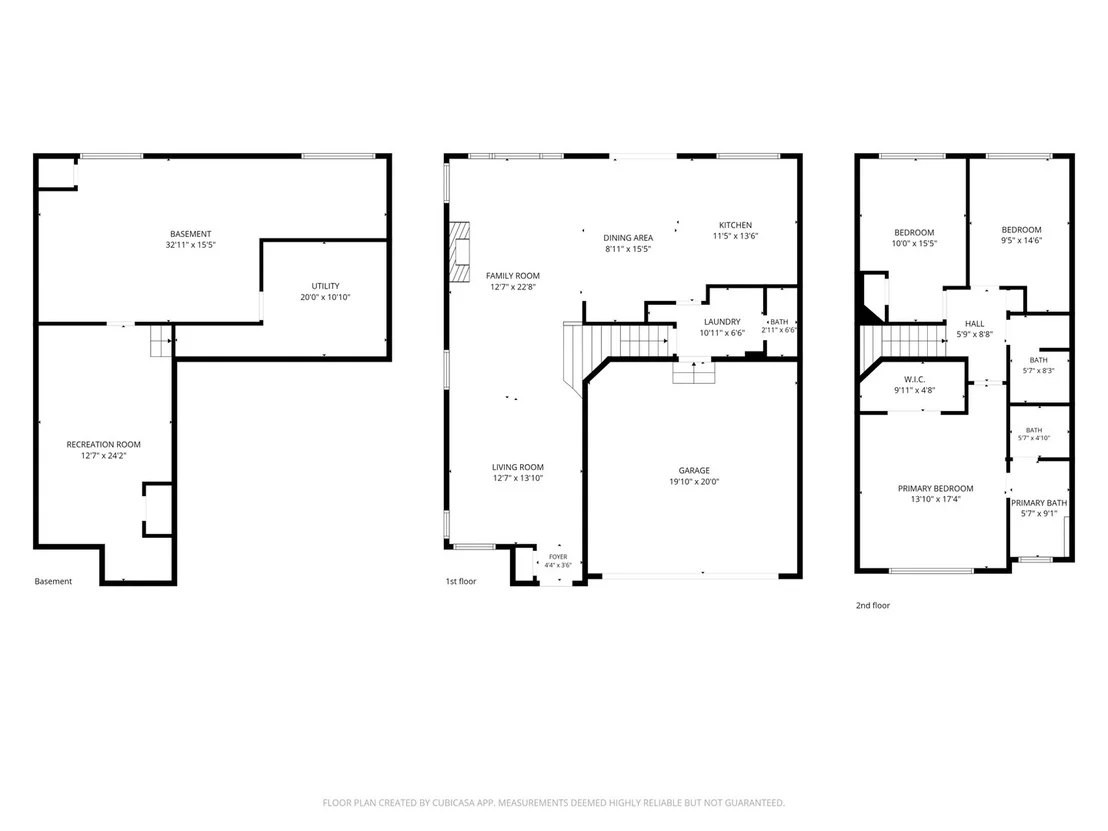
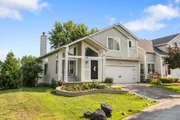
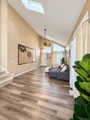
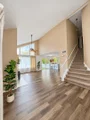
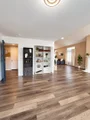
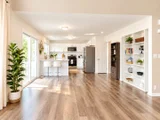
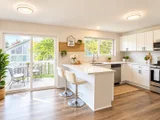
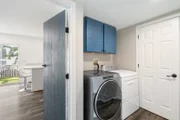
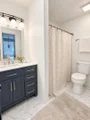
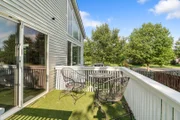
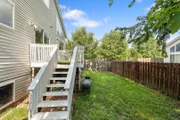
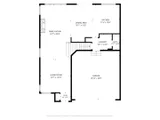
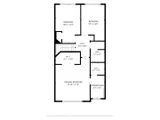
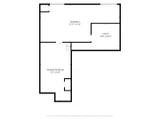
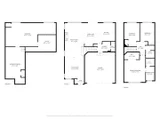
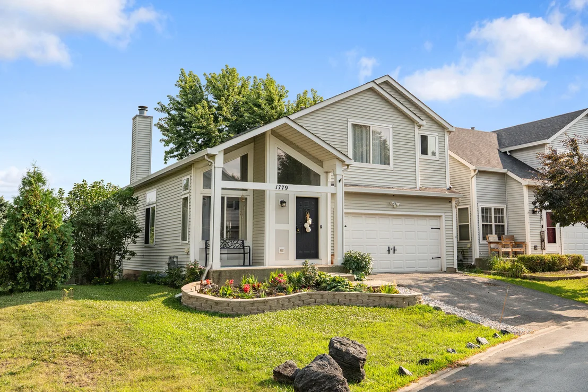
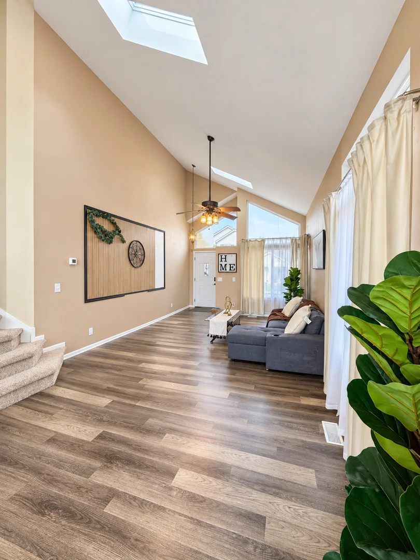
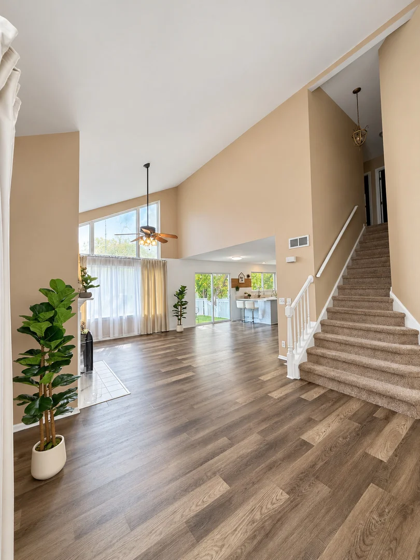
Step into a home that combines space, style, and everyday comfort. Located on a desirable corner lot, this inviting two-story home features 3 bedrooms, 2.5 bathrooms, and a full basement designed to fit a variety of lifestyles.  Natural light pours through oversized windows, highlighting the open layout and dramatic vaulted ceilings. The beautifully updated kitchen was renovated in 2022 and showcases quartz countertops, stainless steel appliances, and modern finishes, while luxury vinyl plank flooring enhances the entire first floor. The second-floor flooring has also been recently replaced, adding another valuable update to this move-in-ready home.  The main level offers the convenience of a first-floor laundry room and a warm, inviting living area with a fireplace. Just off the kitchen, the deck overlooks a spacious backyard, providing the perfect setting for entertaining, grilling, or simply relaxing outdoors.  The partially finished basement expands the home's living space and includes a flexible room that can easily serve as a home office, guest room, workout space, or potential fourth bedroom.  With major updates already completed and a layout that offers both functionality and charm, this home is ready for its next owner. Don't miss your opportunity to make it yours! Property is being sold "as is".
Unit Size
2,706 Ft²
Days on Market
-
Land Size
-
Price per sqft
$129
Property Type
House
Property Taxes
$490
HOA Dues
$86
Year Built
2000

Listed By

Vitalina Bench
North Shore Prestige Realty
Olena Nakonechna
Keller Williams Infinity

Payment Calculator

Cap Rate Calculator

Property Highlights

Garage
Air Conditioning
Fireplace
Parking Details
Has Garage
Parking Features: Asphalt, Garage, Attached, Yes
Garage Spaces: 2
Interior Details
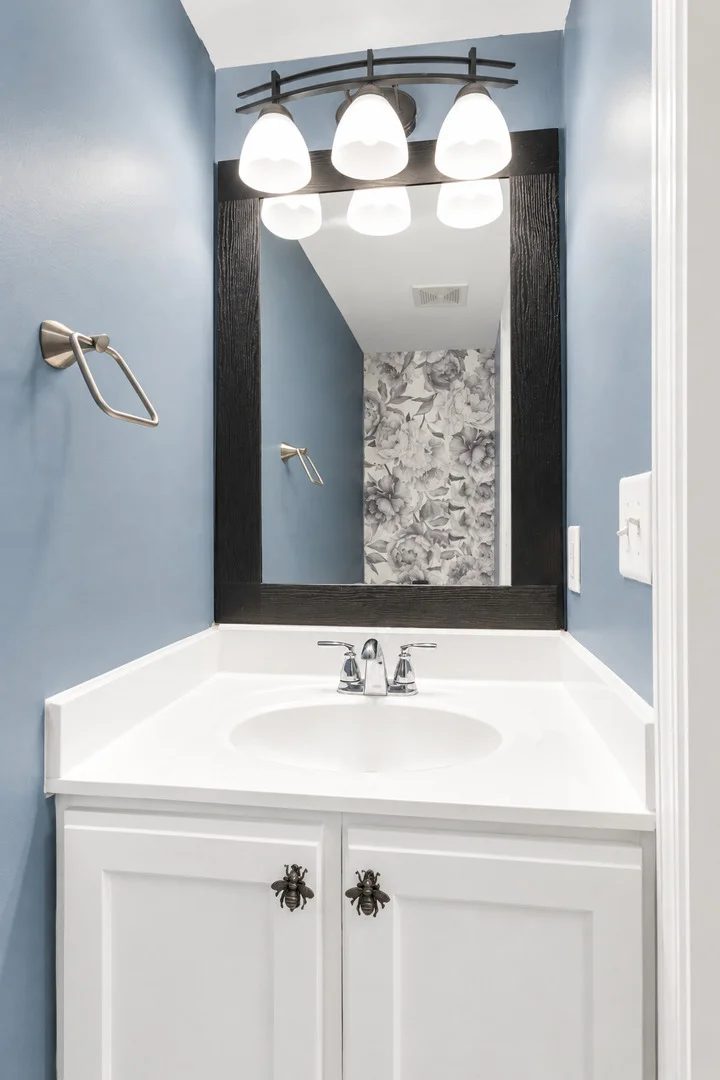
Half Bathrooms: 1
Full Bathrooms: 2
Interior Features: Cathedral Ceiling(s), Walk-In Closet(s), Open Floorplan, Pantry
Appliances: Range, Microwave, Dishwasher, Refrigerator, Washer, Dryer, Stainless Steel Appliance(s)
Laundry Features: Main Level, Gas Dryer Hookup
Rooms: 7
Has Fireplace
Fireplace Features: Gas Starter
Fireplaces: 1
Basement: Partially Finished, Full
Exterior Details
Square Footage: 2706
Square Footage Source: $0
Year Built: 2000
Window Features: Skylight(s)
Construction Materials: Vinyl Siding
Patio and Porch Features: Deck
Lot Features: Corner Lot
Lot Size Dimensions: 80X100
Water Source: Public
Financial Details
Tax Annual Amount: $5,880
Utilities Details
Cooling Type: Central Air
Heating Type: Natural Gas
Sewer : Public Sewer
Location Details
HOA/Condo/Coop Fee Includes: Insurance
HOA Fee: $86
HOA Fee Frequency: Monthly

Building Info

Overview

    General

  • Year Built: 2000
  • Effective Year Built: 2000
  • Building Count: 1
  • Total Rooms: 6
  • Bedroom Count: 3
  • Bathroom Count: 3
  • Full Bathrooms: 2
  • Partial Bathrooms: 3
  • Building Condition: 0
  • Building Quality: 0
  • Construction Type: 6
  • Building Style: 0
  • Exterior Walls Type: 0
  • Interior Walls Type: 0
  • Roof Shape Type: 0
  • Roof Cover Type: 0
  • Floor Count: 200
  • Floor Cover: 0
  • Basement Type: 8
  • Basement Area: 953
  • Garage Type: 7
  • Garage Square Area: 6
  • Parking Space Count: 7
  • Patio Type: 0
  • Porch Type: 102
  • Pool Type: 0

    Dimensions

  • Lot Size Square Feet: 6,091
  • Total Building Area: 2,706
  • Gross Building Area: 2,706
  • Building Area: 1,747
  • Building Area Measurement: L

    Heating and Cooling

  • Fireplace Count: 1
  • Air Conditioning: 1
  • Heating: 0
  • Heated Square Feet: 1,747
  • Heating Fuel Type: 0

    Utilities

  • Sewer System: 0
  • Water Service: 0

Building

  • Building Type: 0
  • Property Class: R
  • Subdivision: WATERFORD U#4 STONEHAVEN
  • Land Acres: 0000000140
  • Standard Land Use Code: 1000
  • County Land Use Code: 0040
  • State Land Use Code: 0040
  • Legal Description 1: WATERFORD MULTI-PLEX UNIT # 4 (EX W 401.05 FT) LOT 7 APPROX LOT SIZE: 48.04 X IRREGULAR SUBDIVISION: WATERFORD U#4 STONEHAVEN RANGE CODE: 001

Neighborhood

  • School District Name: Aurora East Unit School District 131
  • Census Tract: 854403

Geography

  • Parcel: 15-25-376-032
  • Lot: 7
  • Municipality: AURORA
  • Latitude: 41.7394
  • Longitude: -88.2739

    Address

  • Full Address: 1779 Hickory Park Ln
  • Legal Unit: 4
  • Address - House Number: 1779
  • Address - Street Name: Hickory Park
  • Address - Suffix Type: Ln
  • State: IL
  • City Name: Aurora
  • Carrier Code: C104
  • 4-Digit Zip Code: 5507
  • Zip Code: 60504

Valuation

    Tax

  • Tax Year: 2022
  • Tax Amount: $555,044
  • Tax Rate Code Area: AU021

    Appraisal Valuation

  • Standard Deviation: 0.0887
  • Valuation Date: Mar 27, 2024
  • Confidence Score: 92
  • Final Value: 328,776
  • High Value: 357,965
  • Low Value: 299,586

    Market Valuation

  • Market Total Value: $219,247
  • Market Land Value: $21,975
  • Market Improvement Value: $197,272

    Assessments Valuation

  • Assessed Year: 2022
  • Assessed Total Value: $73,053
  • Assessed Land Value: $7,322
  • Assessed Improvements Value: $65,731

    Sales

  • Current Sale Contract Date: Nov 22, 2022
  • Current Sale Recording Date: Dec 06, 2022
  • Current Sale Price:
  • Current Sale Document Type: 71
  • Current Sale Input Document Number: 57647
  • Previous Sale Recording Date: May 26, 2022
  • Previous Sale Contract Date: May 16, 2022
  • Previous Sale Amount: $197,500
  • Previous Sale Document Type: 71
Data used for valuation calculations is provided by RealtyHop, and other third party sources

Comparables

Unit
Status
Type
Beds
Baths
ft²
Price/ft²
Asking Price
Listed On
Closing Price
Sold On
HOA + Taxes

About South Farnsworth


Similar Homes for Sale

Currently no similar homes around

Nearby Rentals

Unit for rent at 1034 Fenton Street, Aurora, IL, 60505

$1,600 /mo

  • 1 Bed
  • 1 Bath
  • 700 ft²
1034 Fenton Street #1, Aurora, IL, 60505 Listing by Sonia Agudo
Unit for rent at 1143 Superior Street, Aurora, IL, 60505

$1,450 /mo

  • 2 Beds
  • 1 Bath
  • 550 ft²
1143 Superior Street #2, Aurora, IL, 60505 Listing by Kenneth Carn
Unit for rent at 1834 Baler Avenue, Aurora, IL, 60503

$4,200 /mo

  • 5 Beds
  • 2 Baths
  • 2,051 ft²
1834 Baler Avenue, Aurora, IL, 60503 Listing by Anna Villarejo Ruiz


Frequently Asked Questions

When was property at 1779 Hickory Park Lane built and last sold?
The property at 1779 Hickory Park Lane was built in 2000 and last sold on Nov 22, 2022 for $310,000.
How much is this home worth?
The estimated value of the home located at 1779 Hickory Park Lane is $362,567.
What are some comparable homes to 1779 Hickory Park Lane?
There are currently no comparable homes to 1779 Hickory Park Lane.