


1777 Glen Lake Road


About This Property
Payment Calculator
Your Estimated Monthly Payment
Cap Rate Calculator
What does this mean?
Based on our analysis, the cap rate of this property is 1.25%. A negative cap rate indicates that the property might not be feasible as an income-producing asset. The median cap rate for a near zip code 11238 is 4.23%.
How much can I actually make?
Actual monthly rental income may vary between $4,760 and $7,140 depending on unit-specific characteristics. You can change the amount using the slider to further explore.
How is cap rate calculated?
Cap Rate = Net Operating Income (NOI) / Property Asset Value.
When calculating the cap rate, we assume 100% occupancy. Leverage (mortgage) is not considered.
Cap Rate provided by RealtyHop and RentHop, learn more about cap rate here.
Price History
| Date / Event | Date | Event | Price |
|---|---|---|---|
| May 17, 2024 | Sold | ||
| Sold | |||
| Apr 5, 2024 | Listed by Redfin Corporation | $475,000 | |
| Listed by Redfin Corporation | |||
| | |||
|
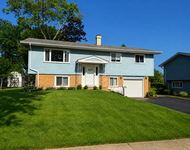
Welcome to your dream! TRUE 4+ BEDROOM house with BONUS ROOM you can use as a 5TH BEDROOM, guest room, or office PLUS an additional bonus area that can function as HOME GYM, CRAFT ROOM, ETC! All WITHOUT COMPROMISING the FLOW AND SPACIOUSNESS of the LIVING AREAS! Enjoy a convenient 2 CAR GARAGE, private primary bathroom, enormous primary bedroom closet, and full lower level bathroom! Enter this stunning property to be greeted by a formal foyer with airy vaulted ceilings, modern lighting, neutral paint, & beautiful 2-toned hardwood stairs! Enjoy an open concept living and dining area ideal for entertaining! Note the beautiful hardwood flooring, modern recessed lighting, neutral paint, sunny windows, & open concept feel! The living room carpet is brand new and boasts real hardwood flooring underneath! Host events with ease in the spacious kitchen and dining rooms providing ample room for large gatherings! The kitchen features durable wood cabinetry, granite countertops, stainless steel appliances, a high-end Bosch dishwasher, 5 burner stove with griddle, glass mosaic backsplash, & breakfast bar! Just steps from the kitchen is a spacious covered deck overlooking a beautiful backyard with lovely koi pond and waterfall feature! The bonus shed is perfect for your hobbies & toys! This property offers four oversized second floor bedrooms, fresh neutral paint, upgraded windows, and plenty of natural light! The guest bathroom upstairs includes a convenient tub and shower combo! Retreat to the primary suite and enjoy an oversized closet and a private full en suite bathroom! Work from home? Take a look at the WALK-OUT LOWER LEVEL boasting a sunny office which could easily be utilized as a BONUS 5TH BEDROOM! The walk-out lower level also offers a 3rd full bathroom, an enormous Rec room with relaxing fireplace, & an oversized laundry room which can easily double as your HOME GYM, 2ND OFFICE, billiard room, or craft room! Take advantage of the deep garage boasting additional storage nook! Enjoy EASY ACCESS TO I90! 1 block to highly sought Fabbrini Park- part of Hoffman Estates award-winning park district! UNDER 1 mile to ELEMENTARY, JUNIOR, AND HIGH SCHOOLS in ACCLAIMED DISTRICTS 54 and 211. 4 minute drive to Seascape Aquatic Center. EASY ACCESS to HOFFMAN ESTATES, SCHAUMBURG, AND PALATINE AMENITIES. Enjoy the upcoming summer in this amazing property! (WELL MAINTAINTED WITH NO PROJECTS NEEDED; JUST MOVE IN AND ENJOY! 2021 ROOF, 2022 AC/FURNACE/WATER HEATER, 2001 WINDOWS, 2023 APPLIANCES & MORE!)
| |||
| Jun 27, 2022 | Sold | ||
| Sold | |||
| Apr 26, 2022 | Listed by Troy Realty Ltd | $444,900 | |
| Listed by Troy Realty Ltd | |||
Property Highlights
Building Info
Comparables
Status
Price/ft²
Listed On
Sold On
About Hoffman Estates
Similar Homes for Sale
Currently no similar homes aroundNearby Rentals

Last Updated: 3 years ago
Data Source: MRED, MLS# 11386639
 Your Privacy Choices
Phone: 425-283-2930
Address: 335 Madison Avenue, New York, NY 10017