See Home Value
Barclay 08034
1776 FULLWOOD RD
$315,000
● House - Off Market

1776 FULLWOOD RD

CHERRY HILL, NJ 08034
bedrooms
3 Beds
bathrooms
3 Baths, 1 Half Bath
square feet
2,059 Ft²
$436,763
RealtyHop Estimate
38.65%
Since Aug 1, 2020
National-US
Primary Model

About This Property

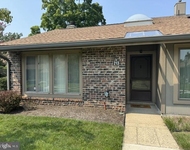
WOW!! Check out the transformation as a result of the gorgeous refinished hardwood floors!!Exciting opportunity to own a RARE "Betsy Ross" model in Barclay Farms with an exceptional address  (1776)!!  Scarborough only built 5 of these homes inspired by the original Betsy Ross home in Old City Phila.  Flying majestically atop a stately flag pole, an American Flag patriotically greets you as you approach this unique 2,059 sq ft., 4 levels home w/a fun floor plan & cozy storage nooks.  The original design was enhanced by the sellers by extending the family rm, by adding a breakfast room off the kitchen, by adding a second garage & by adding an enclosed 3 season sunroom.   Elements of Phila. Elfreth's Alley homes are immediately evident upon entering the inviting, Freshly Painted living rm off the foyer w/brick gas fireplace & huge bay window.  Most interior rooms have recently been freshly painted and carpets are currently being removed and all hardwood floors are currently being refinished.   As you step down to a tiled landing, note the sm access door to a rare concrete crawl space.  In keeping with the Betsy Ross influence, the Family Rm (freshly painted & new window shades added) was expanded to include another beautiful brick inset gas fireplace accented by 2 octagonal windows on either side of the mantel.  An updated half bath & laundry rm are conveniently located off the Family Rm.  Enjoy preparing meals in the upgraded kitchen w/ceramic tile counters & flooring, ample cabinetry, stainless steel double angled sinks and pantry,  & enjoy dining in the large Dining Rm w/built-in cabinets, shelving & chair rail.  Both Kitchen & Dining rms have window openings looking into the lovely light-filled, Freshly Painted morning/breakfast room addition w/bay window & retractable shade skylight.  Entertaining is further enhanced in the 3 Season Sun Room addition w/thermal paned glass windows overlooking a gorgeous back yard w/patio, waterfall goldfish pond & flowering perennials.  The Freshly painted Master Suite is on its own level w/a Gorgeous brand new Master Bathroom including a tiled walk-in shower.  The 4th level offers a cozy nook area perfect for a computer station, 2 well-sized Freshly Painted bedrooms which share a hall bath & pull-down stairs leading to a partially floored attic.   And you will love the oversized 2 car garage addition w/workbench, additional storage behind the back wall & functioning cupola which exhausts the heat from the garage.  All this plus a newer roof, thermal pane replacement windows t/o, gutter guards & a sprinkler system.  And this desirable Barclay neighborhood features 2 swim clubs, Historic Covered Bridge & Barclay Farmstead with a community garden & music under the stars in July & August,  early childhood center, an award-winning elementary school and High Schools (choose East or West).  Nearby attractions include Jake's Place Playground,  Croft Farm Museum & farmers markets,  Easy access to 295 & Rt 70, Minutes to Historic Haddonfield, 2 Patco speed line,  all major bridges & turnpike,  Whole Foods, Wegmans, Shoprite,  The Cherry Hill Mall & popular dining spots like Farm & Fisherman.  Location, location, location!!! This unique address could be yours.
Unit Size
2,059 Ft²
Days on Market
-
Land Size
0.22 acres
Price per sqft
$153
Property Type
House
Property Taxes
$849
HOA Dues
-
Year Built
1964

Payment Calculator

Cap Rate Calculator

Last updated: 4 years ago (Bright MLS #NJCD383274)

Price History

Date / Event Date Event Price
Jul 31, 2020 Sold
Sold
Dec 23, 2019 Listed by BHHS Fox & Roach-Cherry Hill $315,000
Listed by BHHS Fox & Roach-Cherry Hill

Property Highlights

Garage
Air Conditioning
Fireplace

Building Info

Overview

    General

  • Year Built: 1964
  • Effective Year Built: 1964
  • Bedroom Count: 0
  • Building Condition: 0
  • Building Quality: 0
  • Construction Type: 6
  • Building Style: 0
  • Exterior Walls Type: 0
  • Interior Walls Type: 0
  • Roof Shape Type: 0
  • Roof Cover Type: 0
  • Floor Count: 200
  • Living Units: 1
  • Floor Cover: 0
  • Basement Type: 0
  • Basement Area: 0
  • Garage Type: 0
  • Parking Space Count: 0
  • Patio Type: 0
  • Porch Type: 0
  • Pool Type: 0

    Dimensions

  • Lot Size Square Feet: 9,675
  • Lot Size Depth Feet: 1,290
  • Lot Size Frontage Feet: 750
  • Total Building Area: 2,059
  • Building Area: 2,059
  • Building Area Measurement: L

    Heating and Cooling

  • Air Conditioning: 0
  • Heating: 0
  • Heated Square Feet: 2,059
  • Heating Fuel Type: 0

    Utilities

  • Sewer System: 0
  • Water Service: 0

Building

  • Building Type: 0
  • Property Class: R
  • Land Acres: 0000000222
  • Standard Land Use Code: 1001
  • County Land Use Code: 2
  • Legal Description 1: FACILITY NAME: ABT EXP 12/11

Neighborhood

  • School District Name: Cherry Hill Township School District
  • Census Tract: 603603

Geography

  • Assessors Map Reference: TAX MAP 194
  • Account Number: 007039
  • District: 09
  • Parcel: 09 00342- 22-00001
  • Block: 342.22
  • Lot: 1
  • Municipality: CHERRY HILL TWNSHP
  • Latitude: 39.9088
  • Longitude: -74.9924

    Address

  • Full Address: 1776 Fullwood Rd
  • Address - House Number: 1776
  • Address - Street Name: Fullwood
  • Address - Suffix Type: Rd
  • State: NJ
  • City Name: Cherry Hill
  • Carrier Code: C039
  • 4-Digit Zip Code: 2806
  • Zip Code: 08034

Valuation

    Tax

  • Tax Year: 2023
  • Tax Amount: $1,057,223

    Appraisal Valuation

  • Standard Deviation: 0.2184
  • Valuation Date: Apr 03, 2024
  • Confidence Score: 70
  • Final Value: 476,373
  • High Value: 580,435
  • Low Value: 372,310

    Market Valuation

  • Market Total Value: $251,600
  • Market Land Value: $75,400
  • Market Improvement Value: $176,200

    Assessments Valuation

  • Assessed Year: 2023
  • Assessed Total Value: $251,600
  • Assessed Land Value: $75,400
  • Assessed Improvements Value: $176,200

    Sales

  • Current Sale Contract Date: Jul 31, 2020
  • Current Sale Recording Date: Sep 29, 2020
  • Current Sale Price:
  • Current Sale Document Type: 27
  • Current Sale Input Document Number: 2020073006
  • Previous Sale Recording Date: Sep 29, 1986
  • Previous Sale Contract Date: Sep 29, 1986
  • Previous Sale Amount: $125,000
  • Previous Sale Document Type: 27
Data used for valuation calculations is provided by RealtyHop, and other third party sources

Comparables

Unit
Status
Type
Beds
Baths
ft²
Price/ft²
Asking Price
Listed On
Closing Price
Sold On
HOA + Taxes

About Barclay


Similar Homes for Sale

Currently no similar homes around

Nearby Rentals

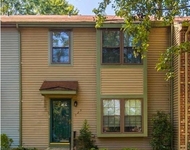
Unit for rent at 213 Uxbridge, CHERRY HILL, NJ, 08034

$2,500 /mo

  • 2 Beds
  • 2 Baths
  • 1,139 ft²
213 Uxbridge, CHERRY HILL, NJ, 08034 Listing by Charles A Maimone Sr.
Unit for rent at 723 Kings Croft, CHERRY HILL, NJ, 08034

$2,800 /mo

  • 2 Beds
  • 2 Baths
  • 2,264 ft²
723 Kings Croft, CHERRY HILL, NJ, 08034 Listing by Daniel Williamson


Frequently Asked Questions

When was property at 1776 Fullwood Road built and last sold?
The property at 1776 Fullwood Road was built in 1964 and last sold on Jul 31, 2020 for $315,000.
How much is this home worth?
The estimated value of the home located at 1776 Fullwood Road is $0.
What are some comparable homes to 1776 Fullwood Road?
There are currently no comparable homes to 1776 Fullwood Road.