


17747 Foxborough Lane


About This Property
The kitchen features a center island which serves a dinette and large family room with a vaulted wood paneled ceiling. The home has a 3 car garage that has been converted to a two car plus golf cart garage and an air conditioned office or storage room. Move in condition. Full Membership is required to St Andrews Country Club. Call Nestler and Poletto for further details.
Payment Calculator
Your Estimated Monthly Payment
Cap Rate Calculator
What does this mean?
Based on our analysis, the cap rate of this property is 1.25%. A negative cap rate indicates that the property might not be feasible as an income-producing asset. The median cap rate for a near zip code 11238 is 4.23%.
How much can I actually make?
Actual monthly rental income may vary between $4,760 and $7,140 depending on unit-specific characteristics. You can change the amount using the slider to further explore.
How is cap rate calculated?
Cap Rate = Net Operating Income (NOI) / Property Asset Value.
When calculating the cap rate, we assume 100% occupancy. Leverage (mortgage) is not considered.
Cap Rate provided by RealtyHop and RentHop, learn more about cap rate here.
Price History
| Date / Event | Date | Event | Price |
|---|---|---|---|
| Dec 27, 2023 | Sold | ||
| Sold | |||
| Nov 14, 2022 | Listed by One Sotheby's International Realty | $2,395,000 | |
| Listed by One Sotheby's International Realty | |||
| | |||
|
Renovated in 2022 , this contemporary one-story great room residence with new kitchen, appliances, bathrooms, with southern exposure pool and marble paver patio, all overlooking lake and golf course views. Four bedrooms 3.5 bathrooms with a dramatically open floor plan with 4x4 porcelain floors and Caesar Stone countertops. This home is ready for a buyer to personalize and move in. Membership to St Andrews CC is required. California Modern - 2022
Total SQ ft 4419 Under A/C - 2918 SQ ft
NE facing with Golf course & pond views
Lot Dimensions 140 x 100 x 140 x 100
Grey stone Paver driveway
28 x 28 Flat entry canopy
2 car garage and Golf cart
With electrical car charging stations
Impact windows and doors
Open floor plan
Remote control blinds
48 x 48 ceramic porcelain tile flooring throughout whole house
Front doors Glass panes 17 ft high
Laundry room
utility sink
Samsung washer and dryer
Powder room
LED light vanity mirror
Bathroom vanity with storage
Kitchen
Kitchen Island ceramic waterfall 5 x 10
Underneath cabinet storage
Walk in pantry
Freezer refrigerator
Profile 36 inch cooktop
GE Model exhaust fan hood
GE Profile Cooktop 36inch
Monogram dishwasher
Double stainless steel sink
Garbage disposal
Overhead suspended lighting
Great Room
Fireplace
Dry bar
Allavino 172 bottle dual zone wine cellar
Primary Bathroom
Separate soak Elizabethan bathtub
Dual Bathroom sinks and vanity
Led wall vanity mirrors 60 inch
Separate shower
Separate toilet - TOTO
Glass shower doors
Pool 27 x 13 170 Sq ft
Heated pool
Great Room 20 x 18
Kitchen 10 x 17
Primary bedroom 17 x 19
Bedroom 2 10 x 13
Bedroom 3 12 x 13
Bedroom 4 11 x 15
| |||
| Nov 21, 2019 | Sold | ||
| Sold | |||
| Feb 22, 2019 | Listed by One Sotheby's International Realty | $449,000 | |
| Listed by One Sotheby's International Realty | |||
Property Highlights
Building Info
Comparables
Status
Price/ft²
Listed On
Sold On
About St. Andrews Country Club
Similar Homes for Sale
Currently no similar homes aroundNearby Rentals
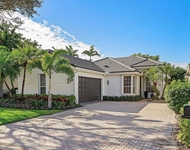
$9,500 /mo
- 3 Beds
- 2 Baths
- 1,979 ft²
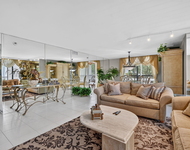
$8,500 /mo
- 3 Beds
- 2 Baths
- 2,200 ft²


One Sotheby's International Realty
Last Updated: 7 months ago
Data Source: Beaches MLS, MLS# R10507473
 Your Privacy Choices
Phone: 425-283-2930
Address: 335 Madison Avenue, New York, NY 10017