


50
Map

17741 Parkside Dr


About This Property
Payment Calculator
Your Estimated Monthly Payment
Cap Rate Calculator
What does this mean?
Based on our analysis, the cap rate of this property is 1.25%. A negative cap rate indicates that the property might not be feasible as an income-producing asset. The median cap rate for a near zip code 11238 is 4.23%.
How much can I actually make?
Actual monthly rental income may vary between $4,760 and $7,140 depending on unit-specific characteristics. You can change the amount using the slider to further explore.
How is cap rate calculated?
Cap Rate = Net Operating Income (NOI) / Property Asset Value.
When calculating the cap rate, we assume 100% occupancy. Leverage (mortgage) is not considered.
Cap Rate provided by RealtyHop and RentHop, learn more about cap rate here.
Price History
| Date / Event | Date | Event | Price |
|---|---|---|---|
| Nov 17, 2025 | Sold | ||
| Sold | |||
| Oct 27, 2025 | In contract | - | |
| In contract | |||
| Aug 1, 2025 | Listed | $624,900 | |
| Listed | |||
| Nov 21, 2023 | Sold | ||
| Sold | |||
| Oct 6, 2023 | Listed by Your Castle Realty LLC | $679,900 | |
| Listed by Your Castle Realty LLC | |||
| | |||
|
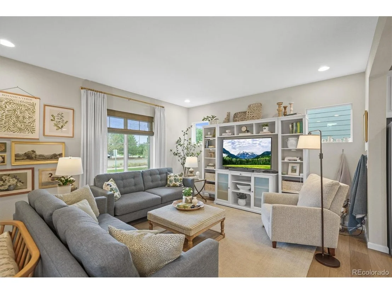
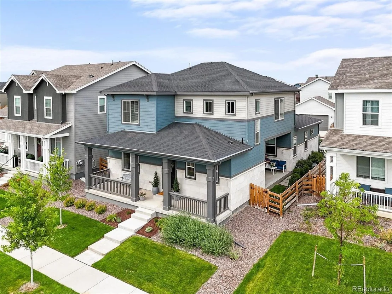
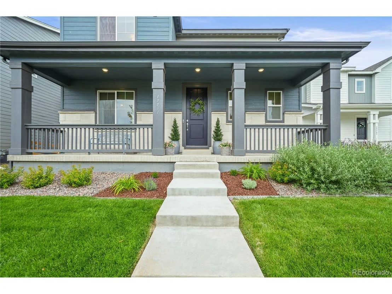
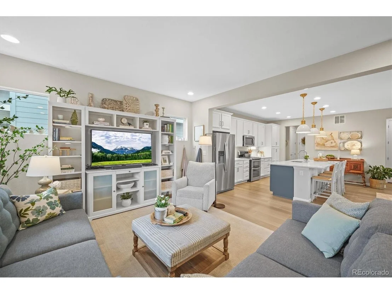
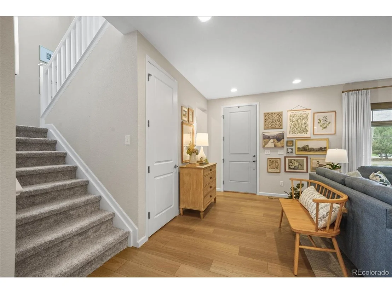
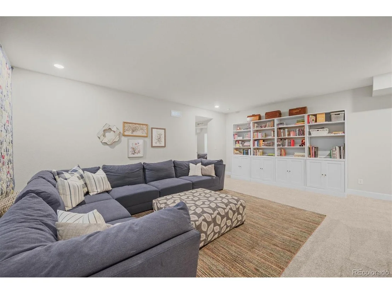
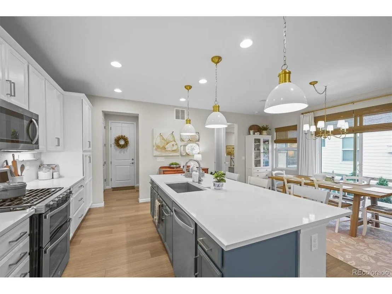
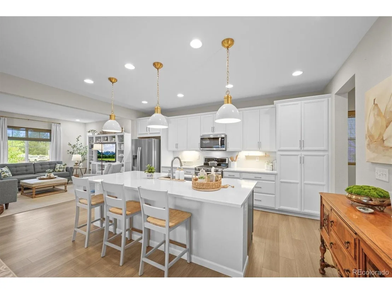
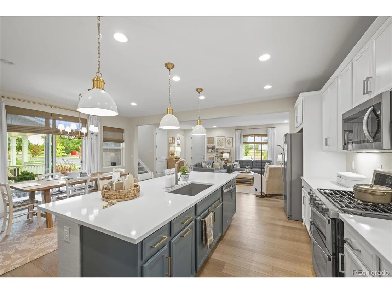
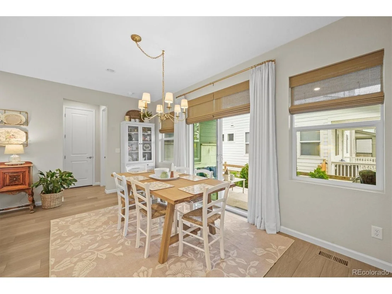
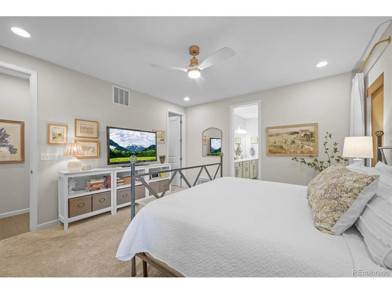
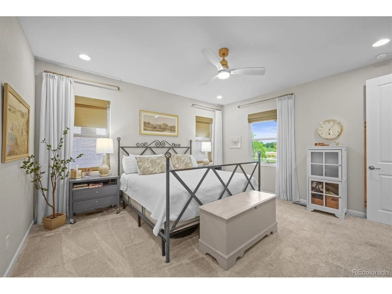
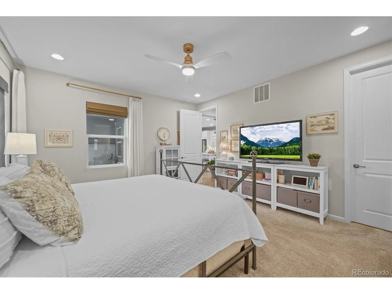
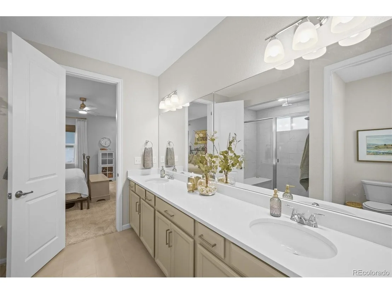
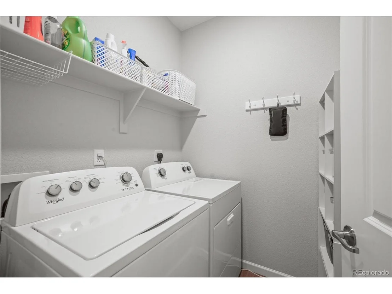
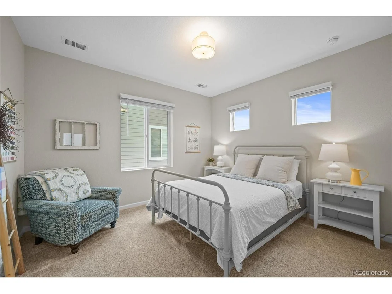
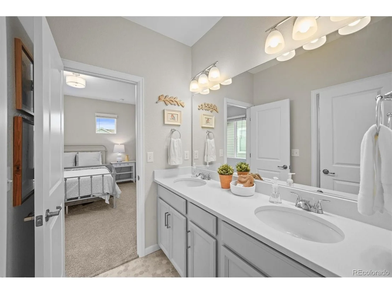
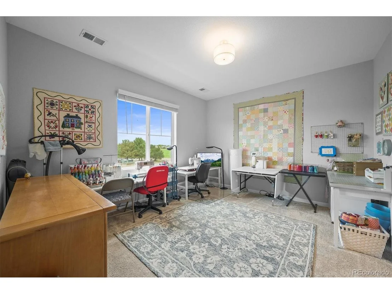
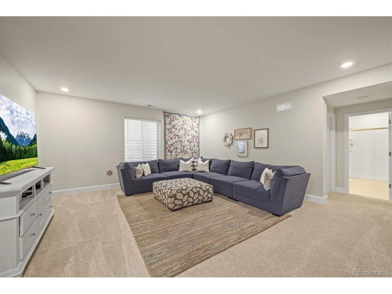
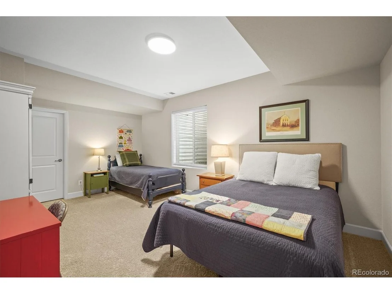
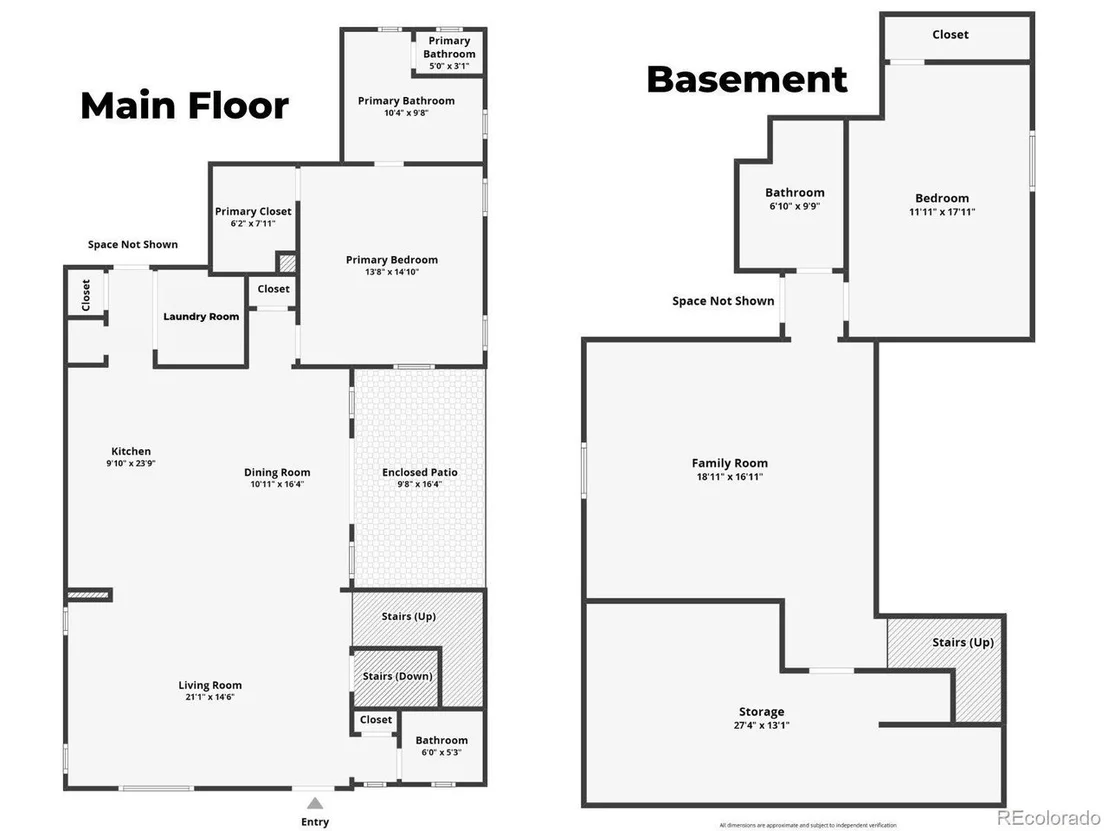
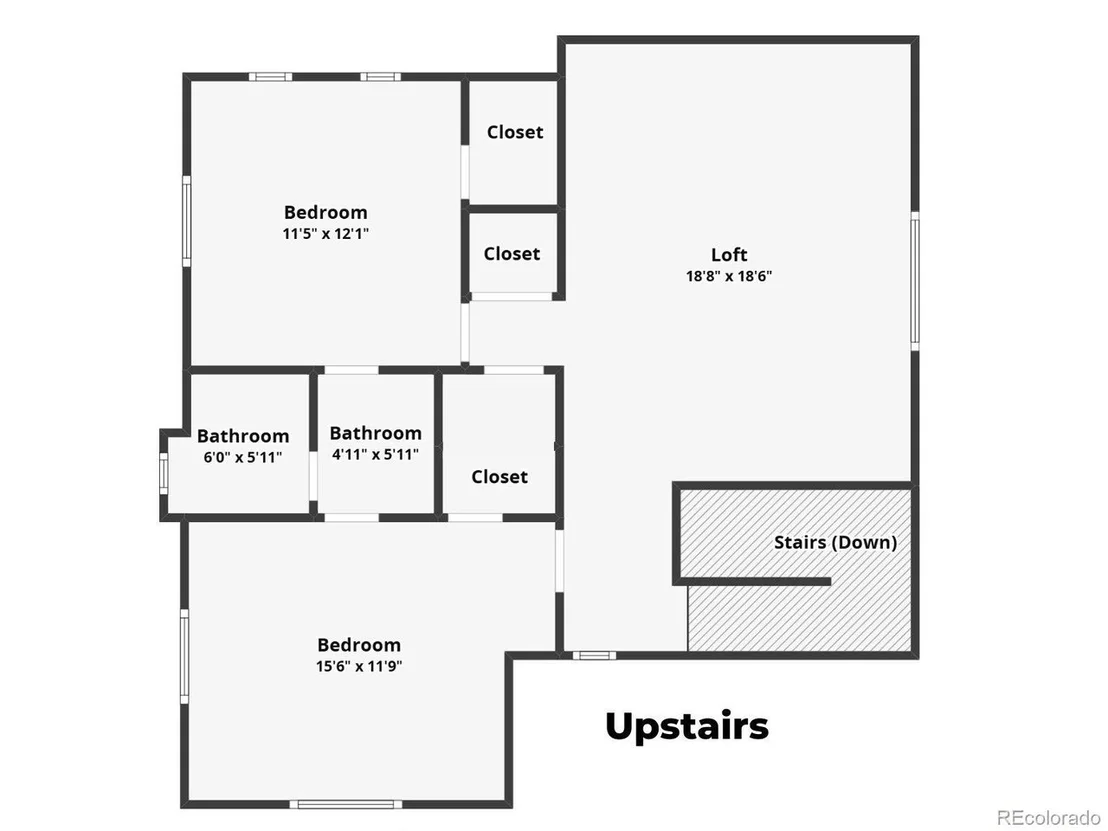
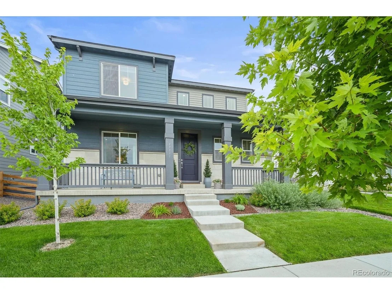
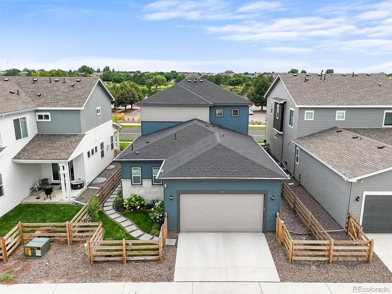
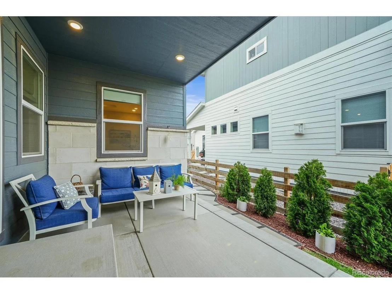
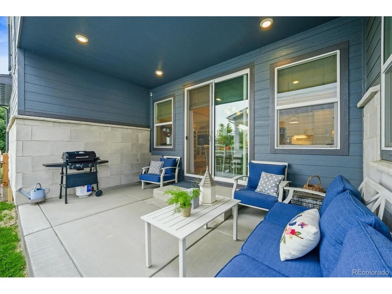
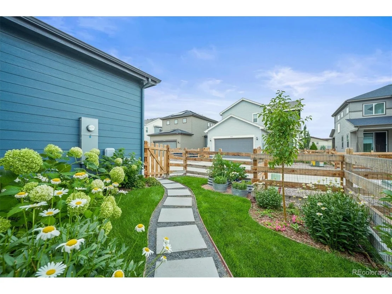
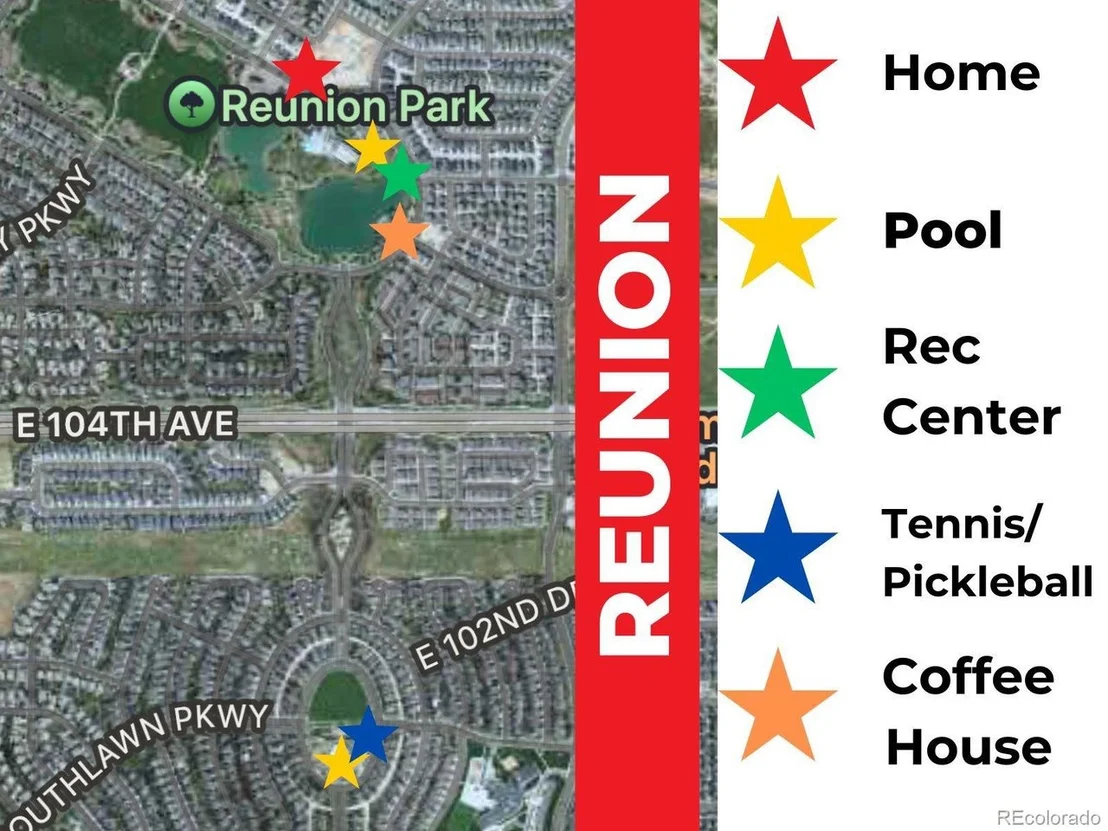
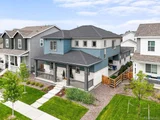
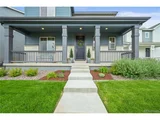
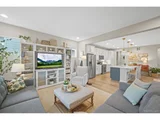
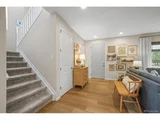
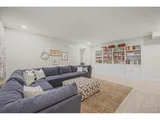
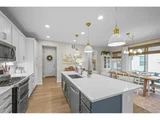
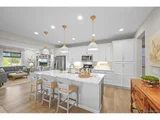
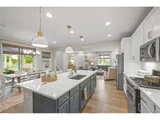
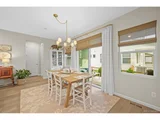
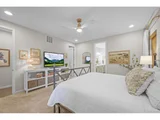
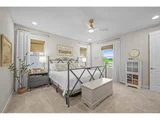
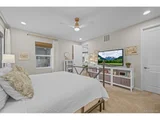
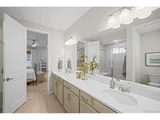
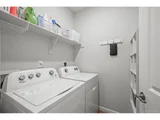
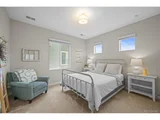
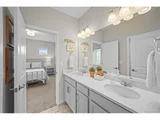
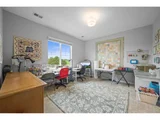
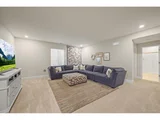
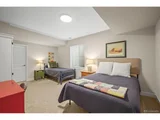
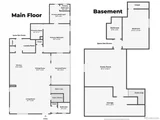
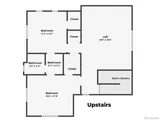
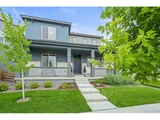
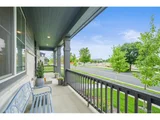
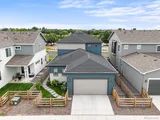
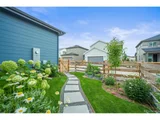
Primary Bedroom on the Main Level! This stunning home features a Modern Prairie exterior adorned with travertine stone and situated conveniently across the street from Reunion park. Inside, the home boasts a finished basement complete with an additional bedroom, a bathroom, and a spacious recreation room, providing ample space for entertainment and relaxation. The main level showcases a primary bedroom suite that exudes luxury, featuring a well-appointed bathroom complete with a comfortable seating area at the quartz-countered vanity and a spa-like shower. Upstairs, a loft offers additional living space. The home’s interior includes dark maple cabinetry with a rich slate stain, a farmhouse-style sink, stainless steel appliances, including a double oven, microwave, dishwasher, and refrigerator, and white quartz countertops throughout. Completing the convenience, a main level laundry room includes a washer and dryer.
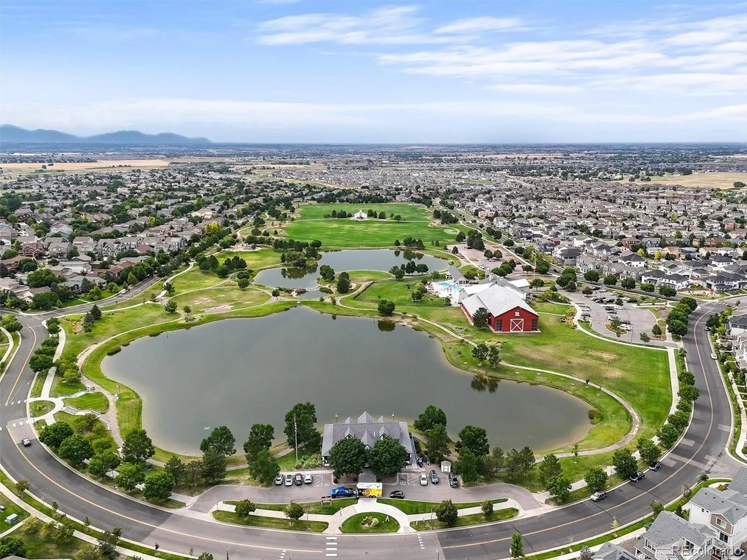
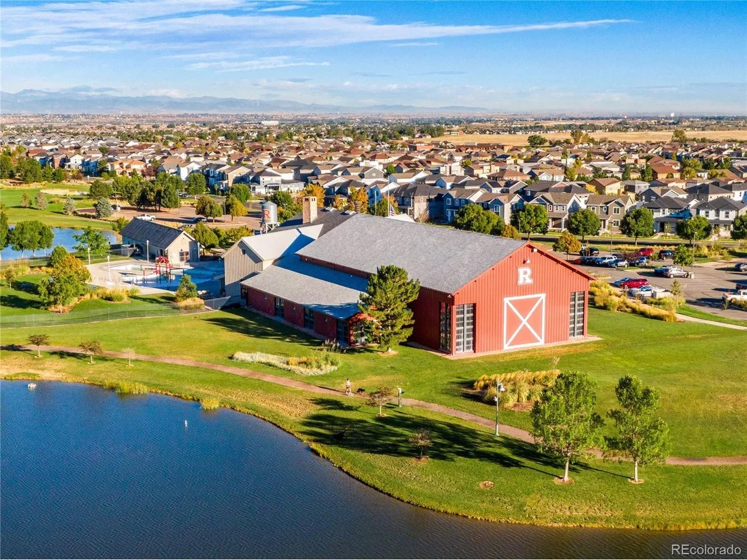
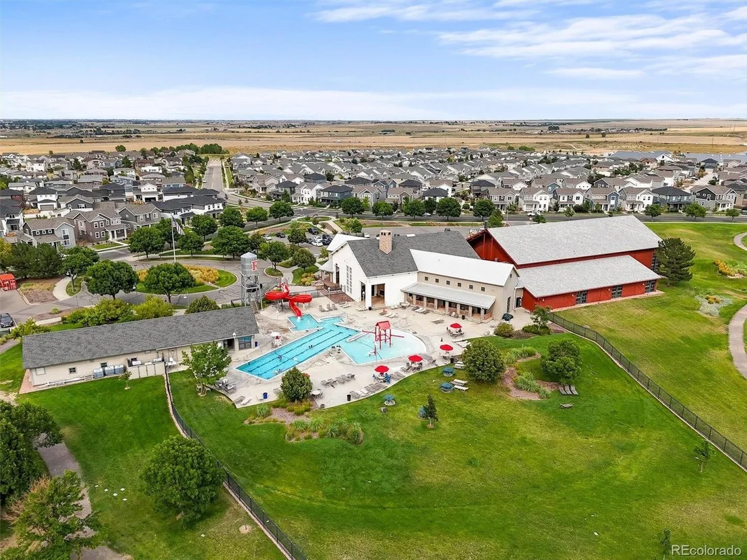
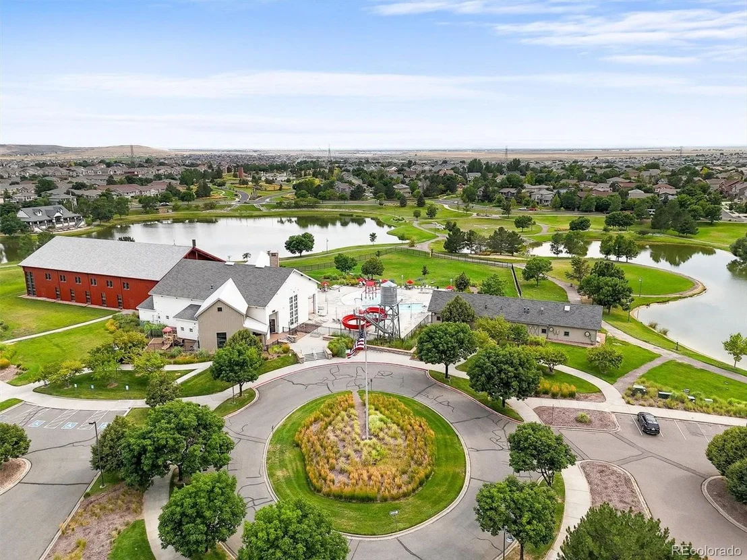
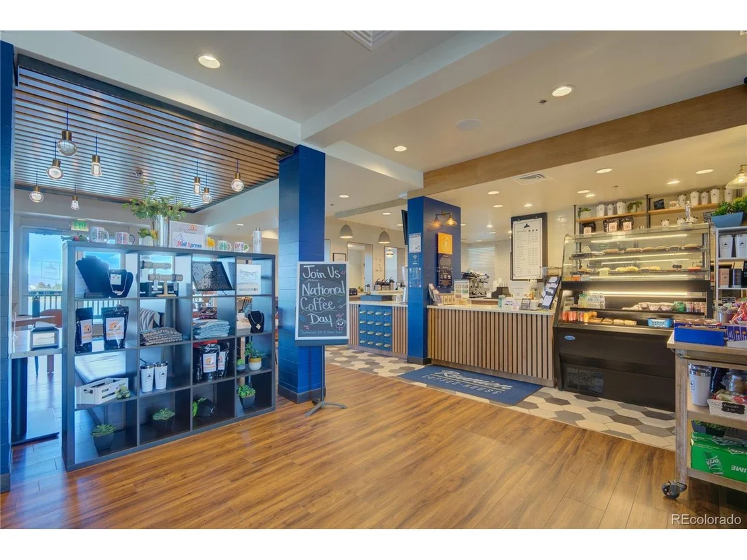
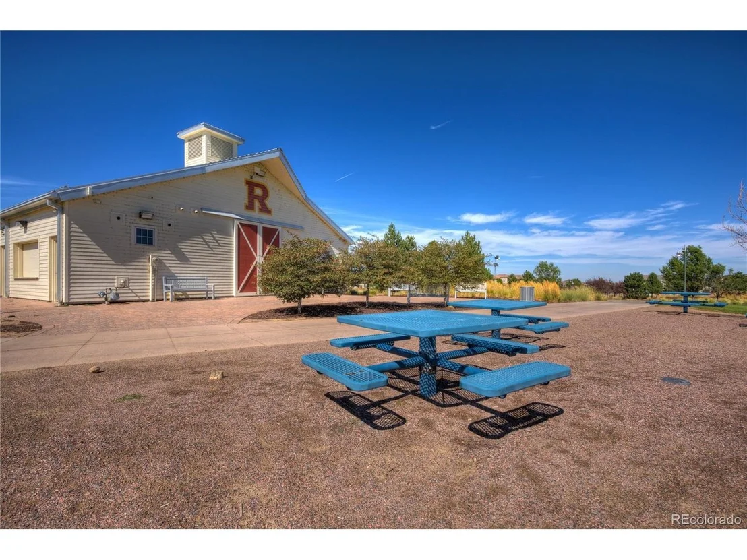
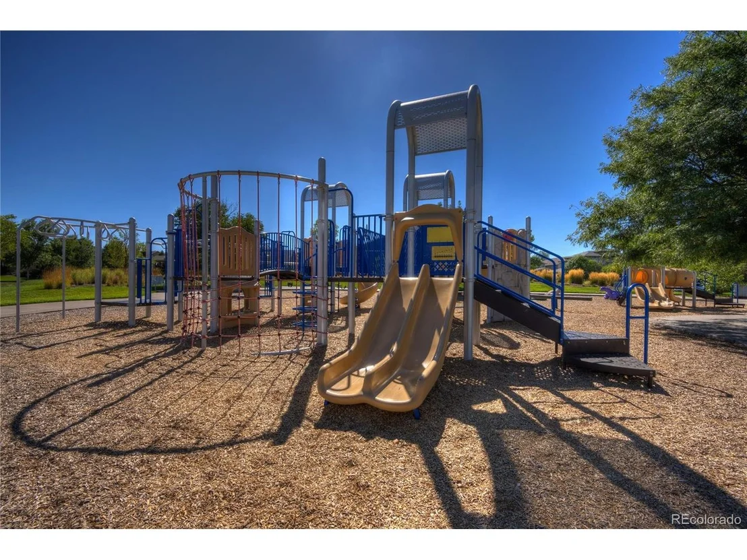
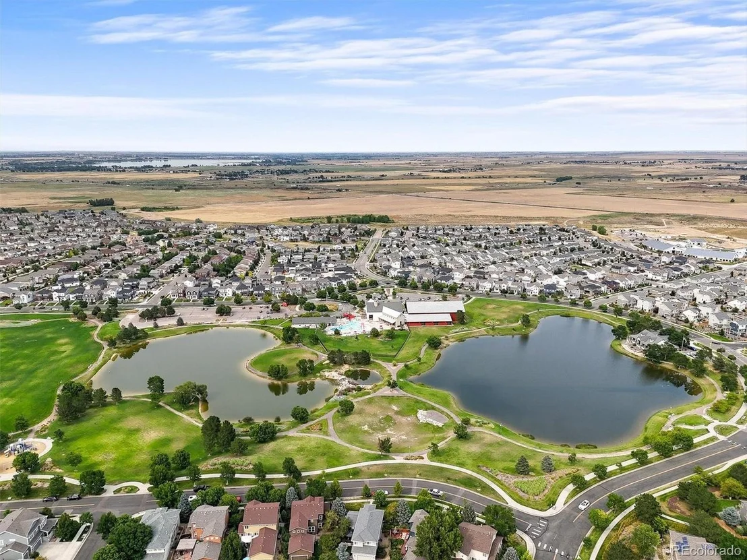
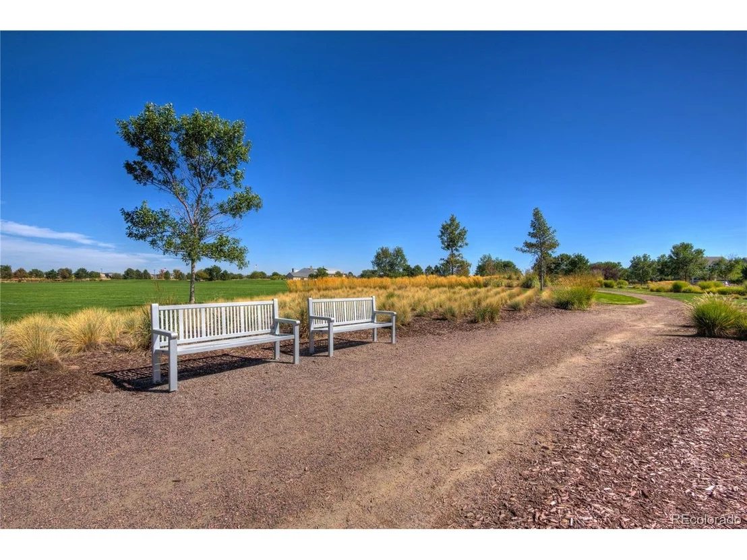
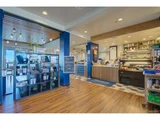
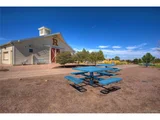
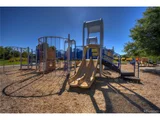
Located in the desirable Reunion neighborhood, with an in-community elementary school, large rec center with outdoor pool, gymnasium, fitness center and multipurpose areas. Plus a network of trails, 150 acres of parks and a community coffee shop. In addition to top notch amenities, Reunion also hosts numerous community events through out the year for their residents. HOA is a metro district, in addition to fees that are incorporated into the property taxes, there is an additional HOA fee of $109.50 per quarter.
Taxes are TBD - taxes are currently assessed on land value only, so the amount shown is an approximated based on the purchase price and tax rate. Est. annual taxes are approx. 1.5% of purchase price.
Competitively priced with an amazing value, ask New Home Advisor about additional financing incentives that may available. This home is under construction with an estimated move-in of November 23', however the builder, Tri Pointe Homes, has a similar home modeled and fully furnished that is available to tour.
| |||
Property Highlights
Comparables
Status
Price/ft²
Listed On
Sold On
About Commerce City
Similar Homes for Sale
Currently no similar homes aroundNearby Rentals

Last Updated: 3 months ago
Data Source: REcolorado MLS, MLS# IRE8859150
























 Your Privacy Choices
Phone: 425-283-2930
Address: 335 Madison Avenue, New York, NY 10017