Check Availability
Ferrysburg 49456
17741 Bayberry Drive
$575,000
● House - In Contract

17741 Bayberry Drive

Spring Lake, MI 49456
bedrooms
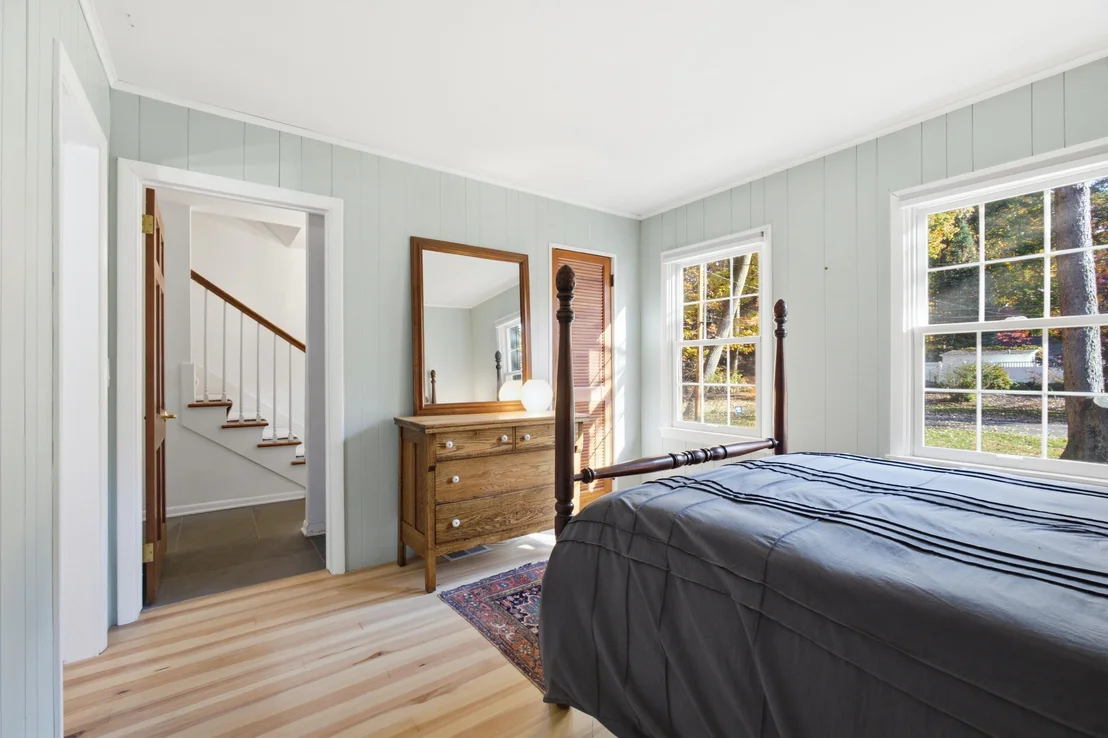
4 Beds
bathrooms
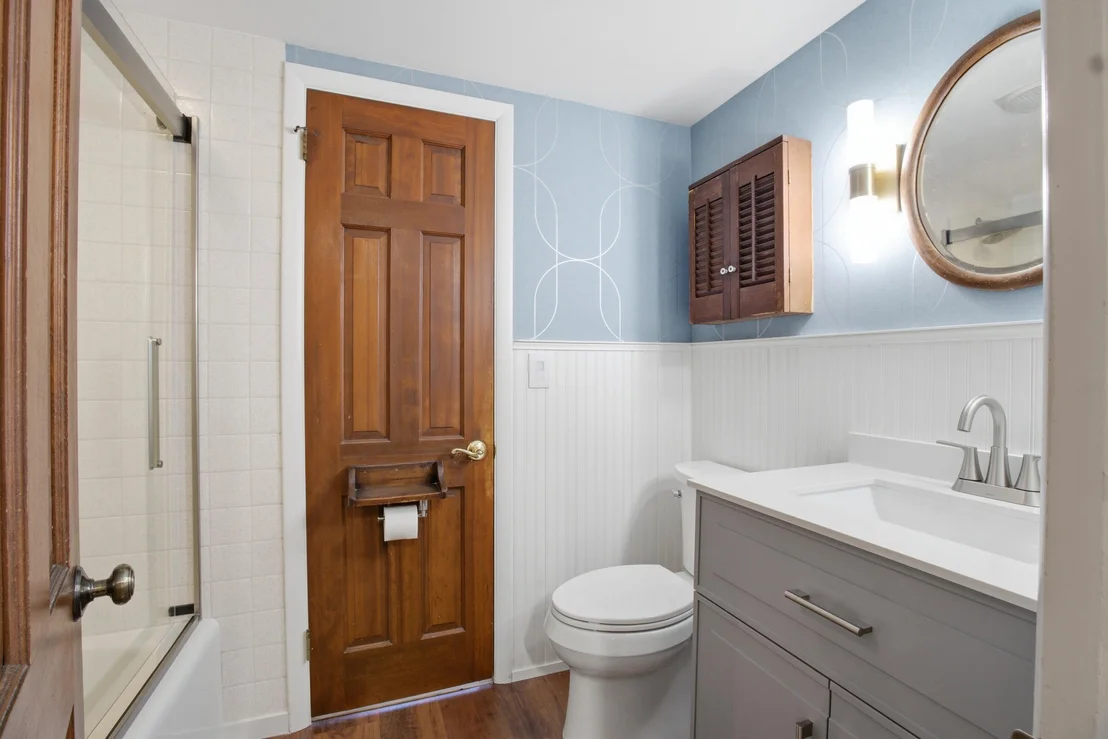
2 Baths
square feet
3,200 Ft²
$3,241
Est. Monthly

About This Property

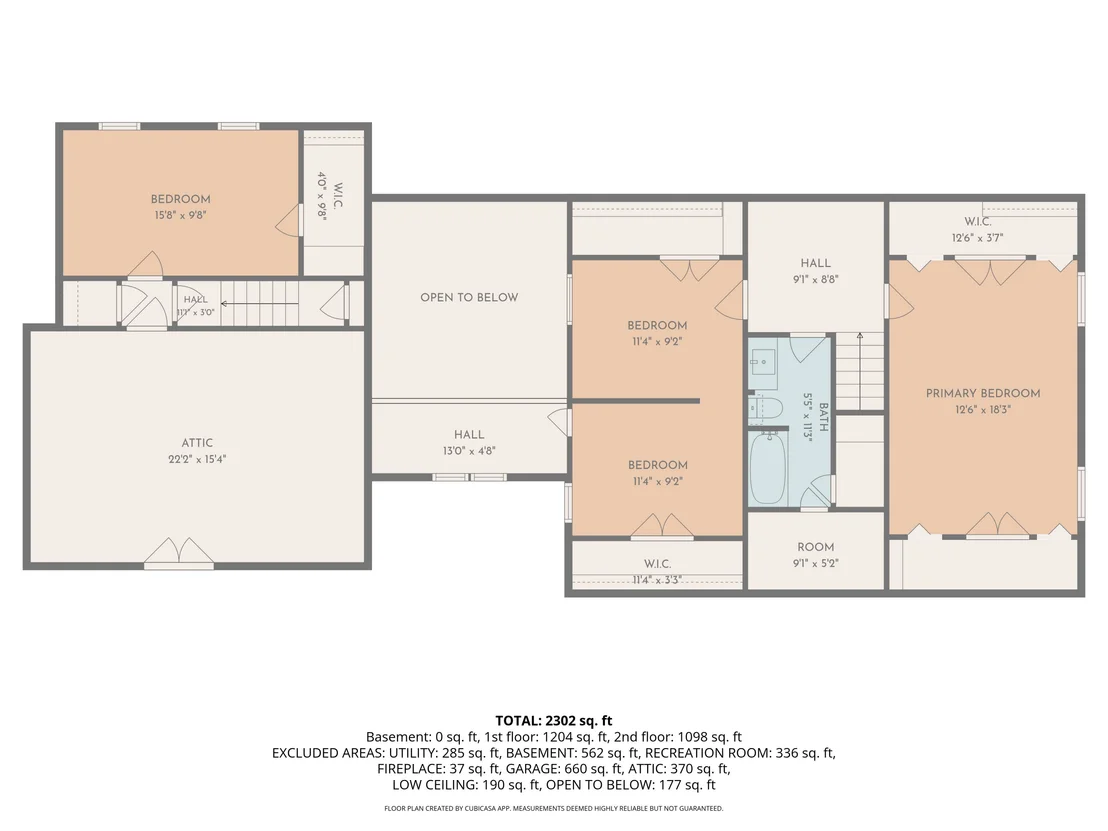
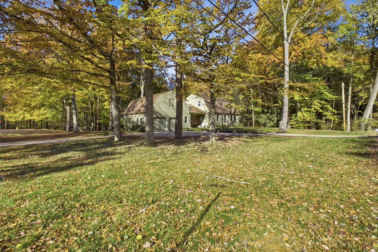
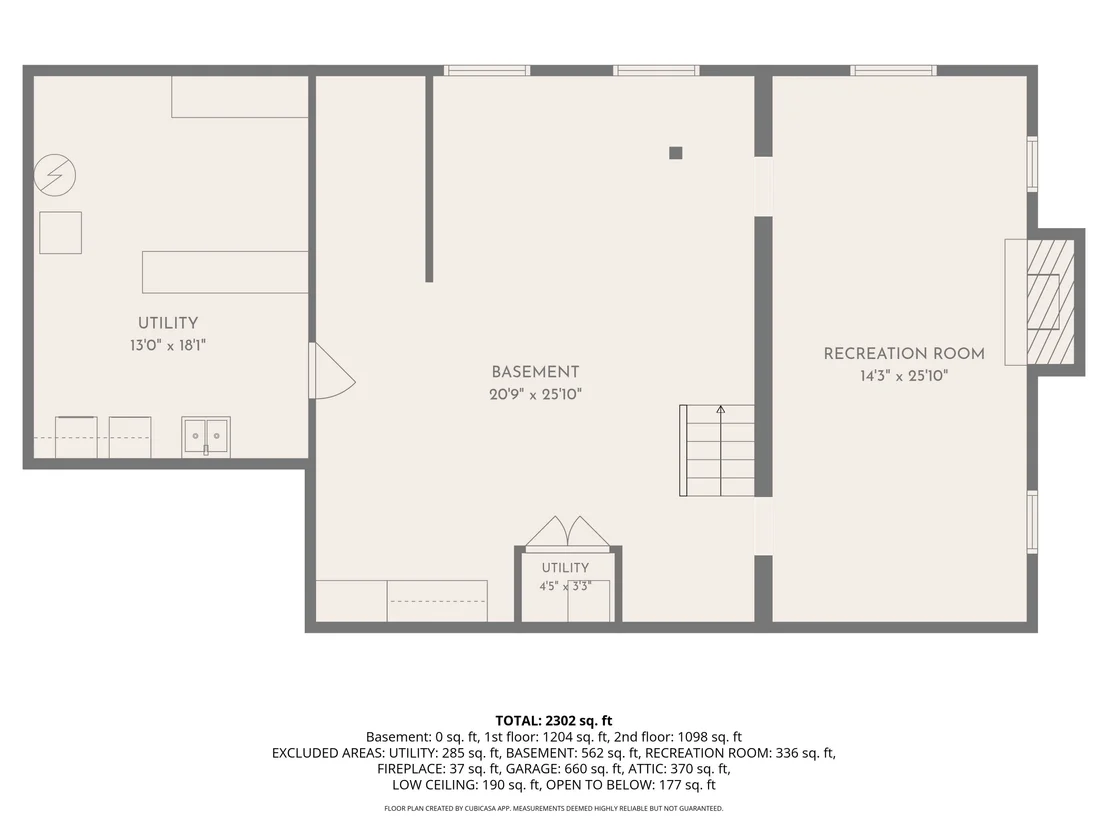
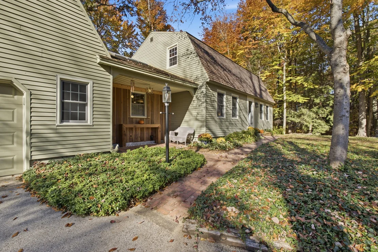
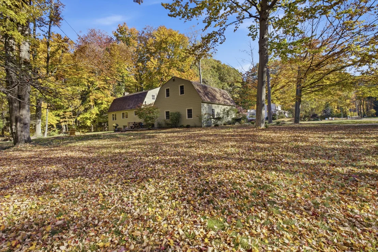
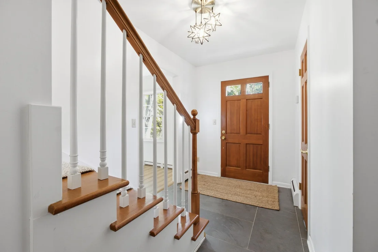
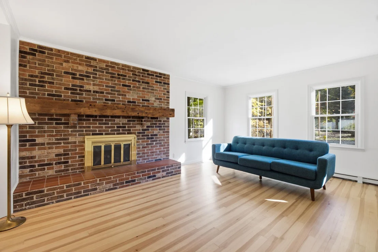
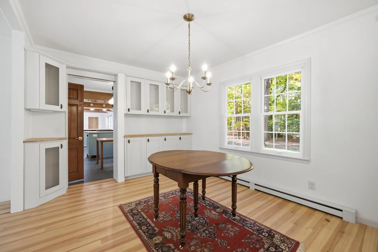
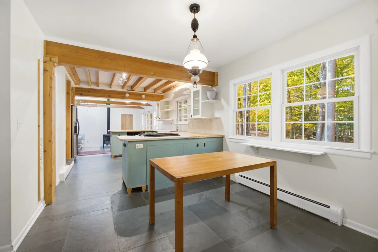
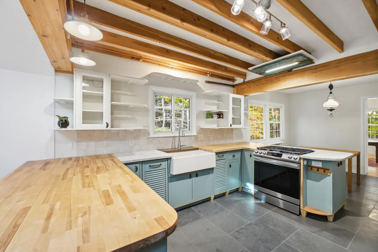
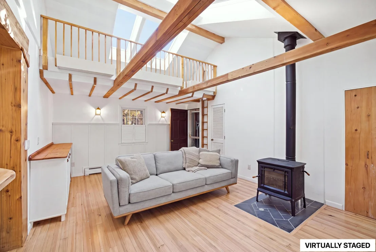
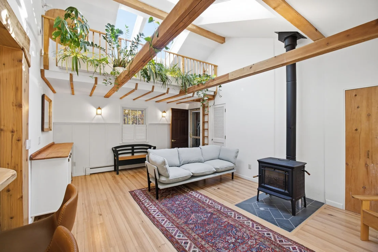
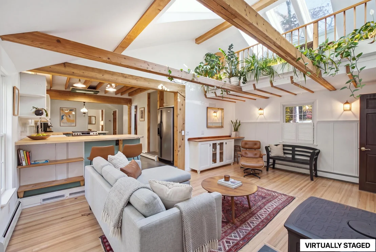
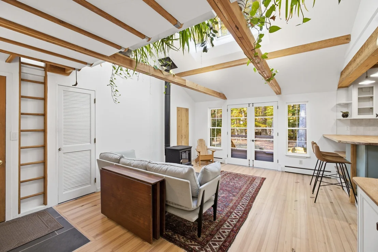
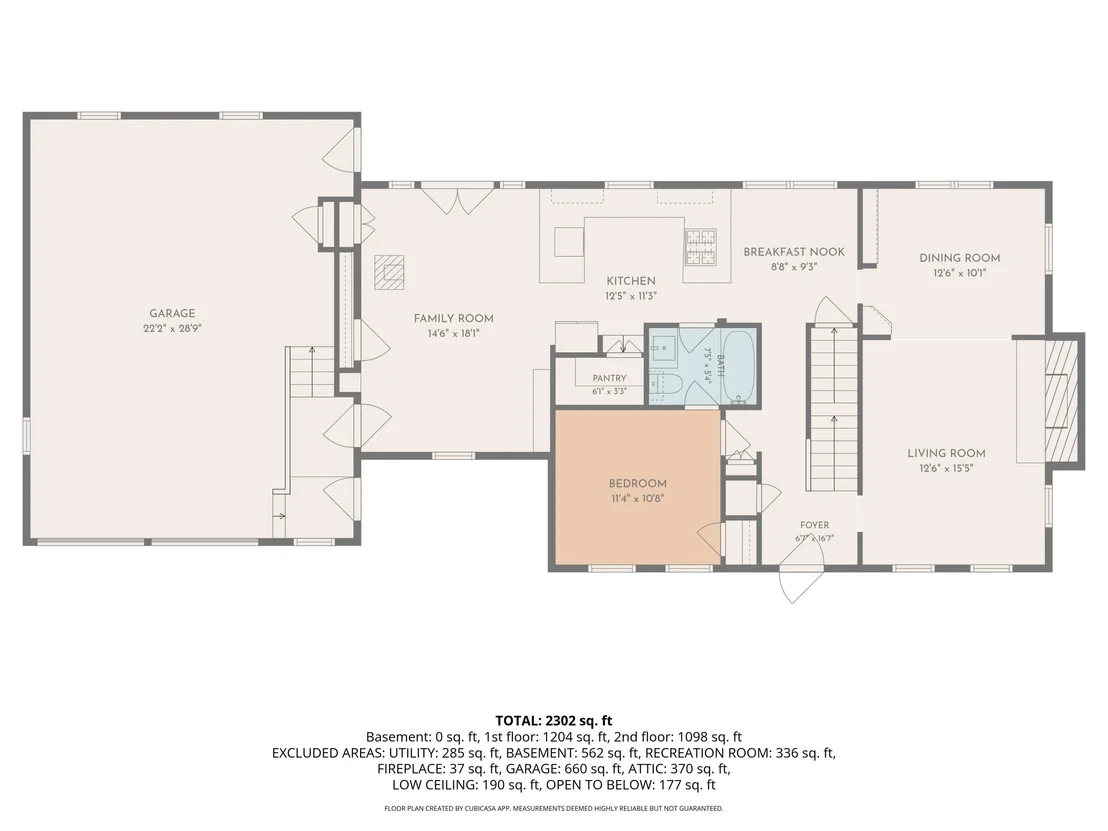
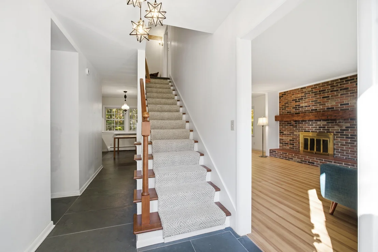
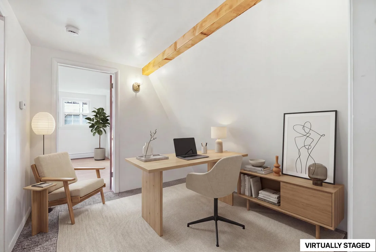
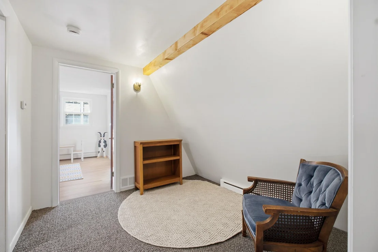
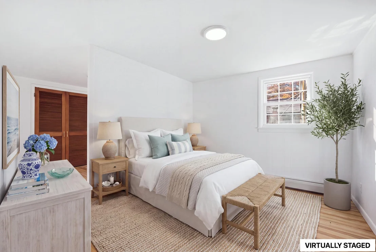
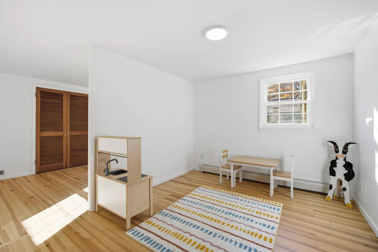
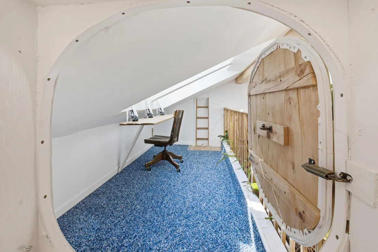
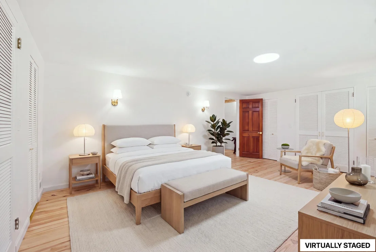
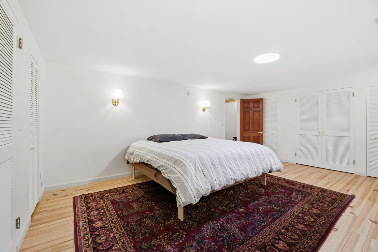
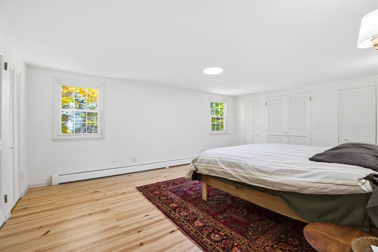
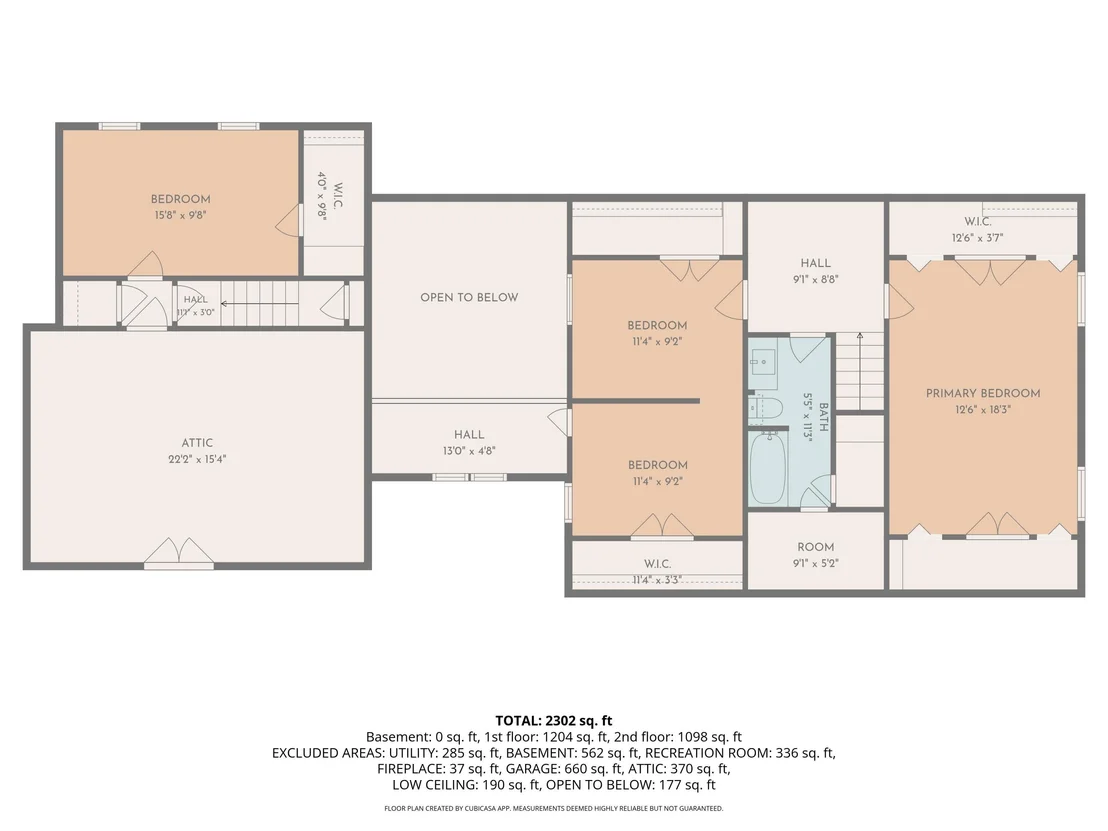
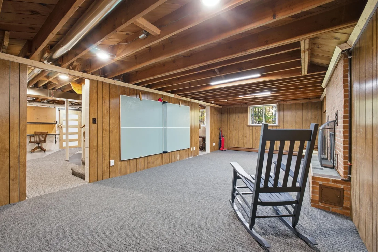
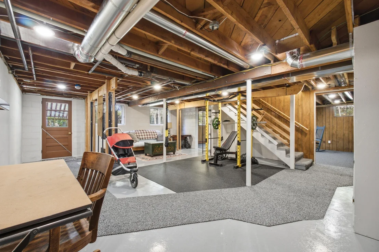
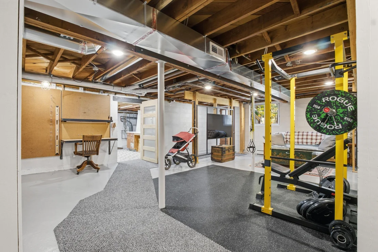
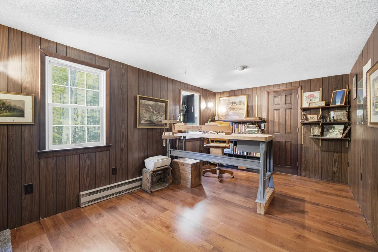
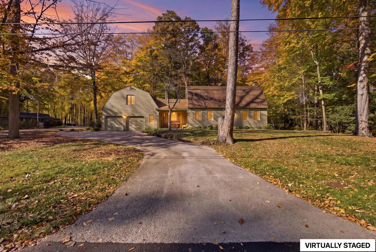
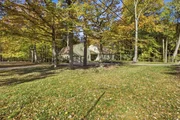
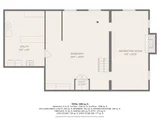
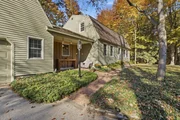
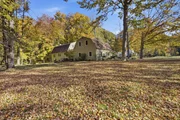
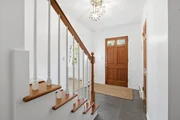
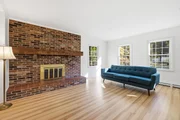
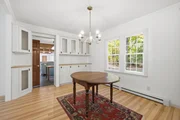
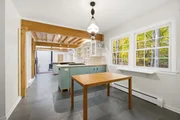
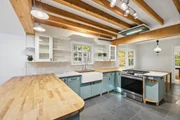
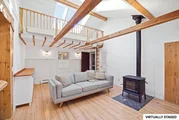
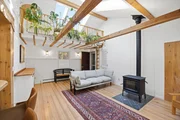
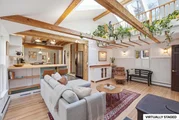
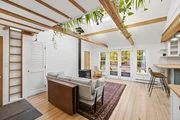
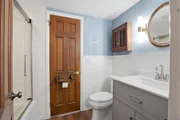
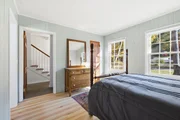
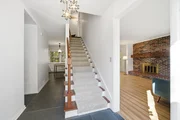
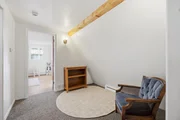
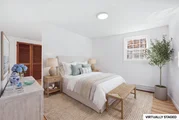
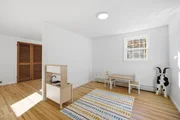
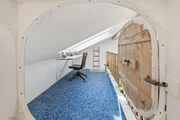
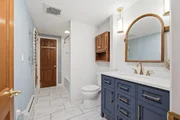
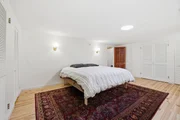
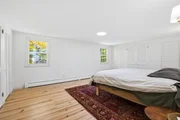
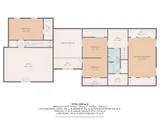
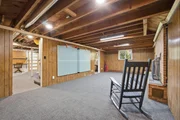
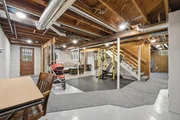
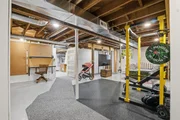
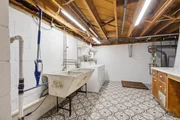
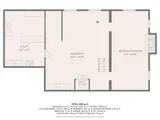
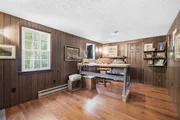
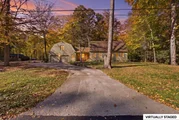
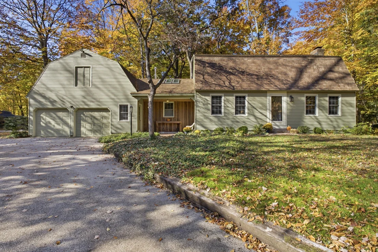
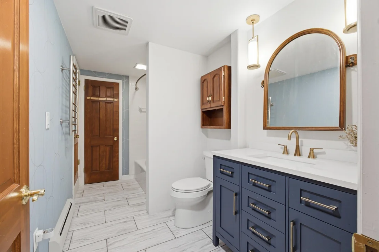
Welcome to 17741 Bayberry Drive! Built by the original owners, this custom Dutch Colonial has been lovingly restored and thoughtfully reimagined by the current owners in collaboration with West Michigan architect Brock Hesselsweet, AIA. Blending historic charm with modern updates, this one-of-a-kind 4-bedroom, 2-bath home offers over 3000 sq ft of finished living space on a 1-acre double lot with mature trees and an ephemeral stream. The redesigned kitchen, warm heartwood pine floors, natural slate tile, skylights and custom built-ins add character throughout. Enjoy cozy winter evenings by the new Hearthstone woodstove, complemented by extensive insulation improvements. The finished basement provides flexible living and recreation space, while the oversized, insulated 2.75-car garage features 10-foot ceilings, an office and additional storage. Located on a friendly, welcoming street with easy access to bike paths, parks, Spring Lake, kayak launches, beaches and all that Grand Haven has to offer. A truly special home where timeless character, thoughtful design and modern comfort come together!
Unit Size
3,200 Ft²
Days on Market
-
Land Size
0.98 acres
Price per sqft
$180
Property Type
House
Property Taxes
$417
HOA Dues
-
Year Built
-

Listed By

Payment Calculator

Cap Rate Calculator

Last updated: 4 days ago (MichRIC MLS #26057513)

Price History

Date / Event Date Event Price
Nov 5, 2026 In contract -
In contract
Oct 28, 2026 Listed by Greenridge Realty $575,000
Listed by Greenridge Realty
Nov 11, 2020 Sold
Sold
Sep 16, 2020 Listed by Greenridge Realty $315,000
Listed by Greenridge Realty

Property Highlights

Garage
Air Conditioning
Fireplace
Parking Details
Has Garage
Parking Features: Garage Faces Front, Garage Door Opener
Garage Spaces: 2
Interior Details
Full Bathrooms: 2
Interior Features: Eat-in Kitchen, Garage Door Opener
Appliances: Dishwasher, Dryer, Microwave, Oven, Refrigerator, Washer
Flooring Type: Carpet, Ceramic Tile, Laminate, Wood
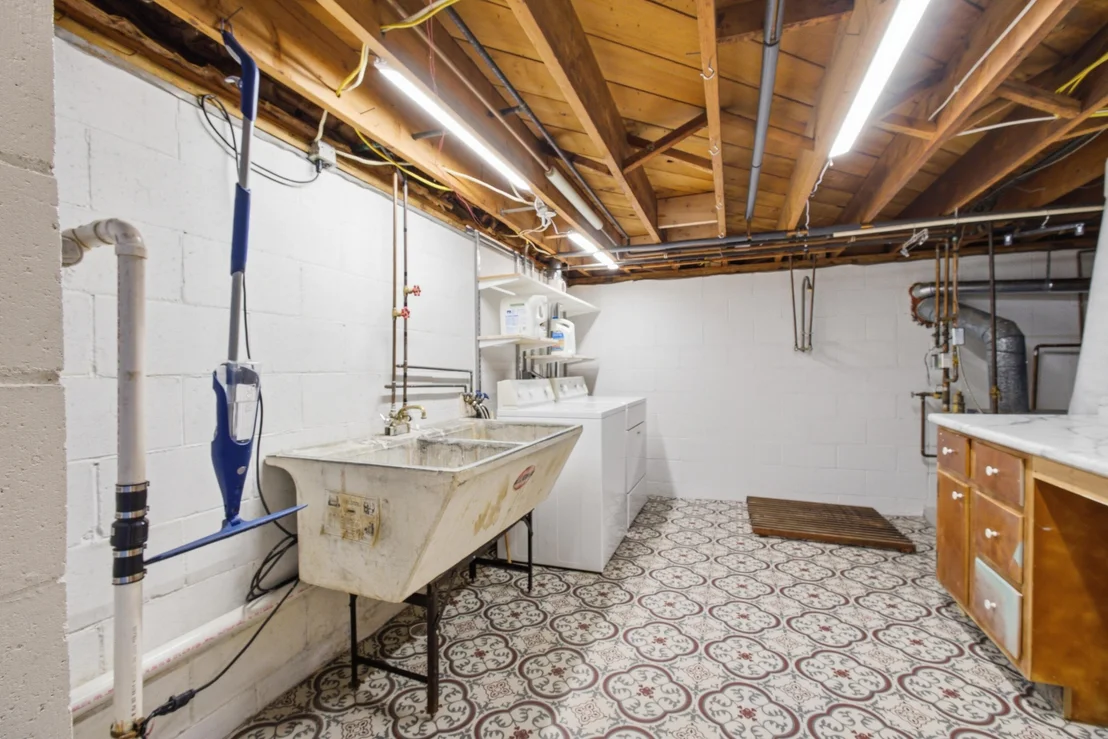
Laundry Features: Gas Dryer Hookup, Lower Level
Rooms: 10
Has Fireplace
Fireplace Features: Family Room, Living Room, Recreation Room, Wood Burning, Gas/Wood Stove
Fireplaces: 3
Basement: Full, Walk-Out Access
Exterior Details
Square Footage: 3200
Security Features: Smoke Detector(s)
Architectural Style: Colonial, Traditional
Year Built: 1964
Waterfront Features: Lake Front
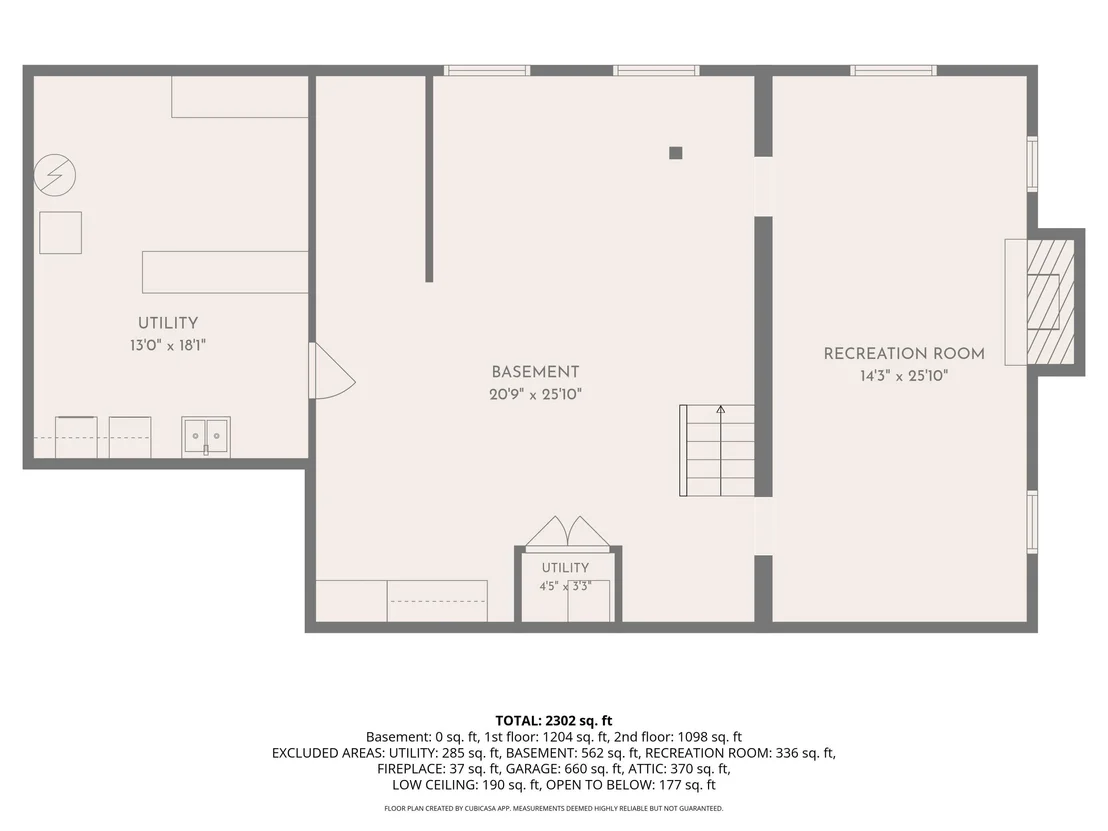
Building Area Total: 2302
Window Features: Skylight(s), Window Treatments, Replacement
Construction Materials: Vinyl Siding
Patio and Porch Features: Patio, Porch
Lot Features: Level, Wooded, Cul-De-Sac
Lot Size Area: 0.98
Lot Size Units: Acres
Lot Size Acres: 0.98
Lot Size Square Feet: 42689
Lot Size Dimensions: 172 x 248
Water Source: Public
Financial Details
Tax Assessed Value: $173,820
Tax Annual Amount: $5,006
Utilities Details
Cooling Type: Central Air
Heating Type: Baseboard, Forced Air, Heat Pump, Hot Water
Sewer : Public Sewer

Building Info

Overview

    General

  • Building Count: 1
  • Bedroom Count: 0
  • Building Condition: 0
  • Building Quality: 8
  • Construction Type: 0
  • Building Style: 0
  • Exterior Walls Type: 0
  • Interior Walls Type: 0
  • Roof Shape Type: 0
  • Roof Cover Type: 0
  • Floor Count: 100
  • Floor Cover: 0
  • Basement Type: 0
  • Basement Area: 0
  • Garage Type: 0
  • Parking Space Count: 0
  • Patio Type: 0
  • Porch Type: 0
  • Pool Type: 0

    Dimensions

  • Lot Size Square Feet: 12,458
  • Lot Size Depth Feet: 500
  • Lot Size Frontage Feet: 2,490
  • Total Building Area: 0
  • Building Area: 0

    Heating and Cooling

  • Air Conditioning: 0
  • Heating: 4
  • Heating Fuel Type: 0

    Utilities

  • Sewer System: 0
  • Water Service: 0

Building

  • Building Type: 0
  • Property Class: V
  • Land Acres: 0000000286
  • Standard Land Use Code: 8001
  • County Land Use Code: 402
  • Legal Description 1: THE S 50 FT OF A PARCEL DESC AS COM 66364 FT E AND 990 FT N OF SW COR SEC, TH N 34362 FT, TH E 24869 FT, TH S 34281 FT, TH W

Neighborhood

  • School District Name: Grand Haven Area Public Schools
  • School Tax School District: GRAND HAVEN
  • Census Tract: 020600

Zoning

  • Zoning: RG 1

Geography

  • District: 51
  • Parcel: 70-03-10-300-033
  • Block: 300
  • Meridian: SEC 10 TWN 08N RNG 16W
  • Municipality: FERRYSBURG CITY
  • Latitude: 43.0914
  • Longitude: -86.2025

    Address

  • Full Address: 17741 Bayberry Dr
  • Address - House Number: 17741
  • Address - Street Name: Bayberry
  • Address - Suffix Type: Dr
  • State: MI
  • City Name: Spring Lake
  • Carrier Code: C006
  • 4-Digit Zip Code: 1390
  • Zip Code: 49456

Valuation

    Tax

  • Tax Year: 2023
  • Tax Amount: $25,701

    Market Valuation

  • Market Total Value: $17,200

    Assessments Valuation

  • Assessed Year: 2023
  • Assessed Total Value: $8,600

    Exemptions

  • Homeowner Exemption: Yes
Data used for valuation calculations is provided by RealtyHop, and other third party sources

Comparables

Unit
Status
Type
Beds
Baths
ft²
Price/ft²
Asking Price
Listed On
Closing Price
Sold On
HOA + Taxes

About Ferrysburg


Similar Homes for Sale

Currently no similar homes around

Nearby Rentals


Frequently Asked Questions

When was property at 17741 Bayberry Drive built and last sold?
The property at 17741 Bayberry Drive was built in and last sold on Jan 1, 1970 for $0.
How much is this home worth?
The estimated value of the home located at 17741 Bayberry Drive is $577,896.
What are some comparable homes to 17741 Bayberry Drive?
There are currently no comparable homes to 17741 Bayberry Drive.