See Home Value
Hazel Crest 60429
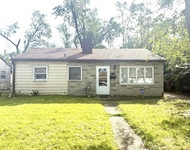
17724 Ridgewood Drive
$155,000
● House - Off Market

17724 Ridgewood Drive

Hazel Crest, IL 60429
bedrooms
3 Beds
bathrooms
2 Baths
square feet
1,087 Ft²
$1,085
Est. Monthly
12.17%
Cap Rate

About This Property

AN L-SHAPED DRIVEWAY HAS A WAY OF ENTICING A PREVIEW OF THIS PEACEFUL ATMOSPHERIC TRI-LEVEL IN A SCENIC SETTING.  A LIVING ROOM WHEN THEY MADE THEM AMPLE.  INFORMAL OR ELEGANT, YOU DECIDE HOW YOU WILL ENJOY DINING ROOM WITH VIEW OF MEALS WILL JUST TASTE BETTER IN AN UPGRADED KITCHEN WITH 42-INCH CUSTOM CABINETS, AN APPEALING BACKSPLASH, A VIEW OF FAMILY ROOM, AND IT HAS ACCESS TO BRICK-PAVER PATIO ABOVE SCENIC MEANDERING CREEK!  RELAXING UPPER-LEVEL PRIMARY BEDROOM HAS ACCESS TO A TRULY FULL-SIZED BATH WITH LINEN CLOSET!  LOWER-LEVEL MULTI-PURPOSE LAUNDRY ROOM SERVING AS A SUMMER-KITCHEN, OR A HOBBY-NOOK, OR AN IN-HOME OFFICE WITH DIRECT ACCESS TO ATTACHED-GARAGE!  6-PANEL OAK DOORS LENDS TO AN AUTHENTIC FORMALITY QUALITY THROUGHOUT HOME!  WELL LOCATED NEAR HOSPITAL, POPULAR BREAKFAST RESTAURANT, GROCERY STORE, COMMUTER TRAIN AND 3 INTERSTATE EXCHANGES!  THIS IS AN ESTATE-SALE OFFERED AS-IS SO A BIT OF UPKEEP IS NEEDED, BUT WITH SOME SWEAT EQUITY AND YOUR GOOD TASTE, YOUR GUESTS WILL THINK YOU ARE AFFLUENT ONCE THEY STEP INSIDE AND CONFIRM YOU PROCURED A DELIGHTFUL POTENTIAL EQUITY BUILDER!  (BUYER FINANCING FELL-THRU - HOME HAS APPRAISED)!
Unit Size
1,087 Ft²
Days on Market
-
Land Size
0.16 acres
Price per sqft
$161
Property Type
House
Property Taxes
$225
HOA Dues
-
Year Built
1979

Payment Calculator

Cap Rate Calculator

Last updated: 3 years ago (MRED MLS #11881648)

Price History

Date / Event Date Event Price
Jun 27, 2024 Sold
Sold
May 6, 2024 Listed by Real People Realty $269,900
Listed by Real People Realty
Completely Remodeled Brick Split Level home located on a quiet block in desirable Hazel Crest. This home features 3 bedrooms and 2 Full bathrooms. Master bedroom has shared bathroom Suite. Property remodeled in 2024. Home also offers all new Plush Carpeting, Laminate, and Epoxy Flooring. Kitchen updated with modern design, Quartz counter tops, Over-sized Cabinets, and Stainless Steel Appliances. Both bathrooms are styled with Modern Tile and Lighting, w/Premium Fixtures. Two-car attached garage with curved driveway gives amazing curb appeal. Schedule your showing today !
Feb 7, 2024 Sold
Sold
Sep 10, 2023 Listed by RE/MAX 10 $175,000
Listed by RE/MAX 10

Property Highlights

Air Conditioning

Building Info

Overview

    General

  • Year Built: 1979
  • Effective Year Built: 1979
  • Building Count: 1
  • Total Rooms: 6
  • Bedroom Count: 3
  • Bathroom Count: 2
  • Full Bathrooms: 1
  • Partial Bathrooms: 2
  • Building Condition: 6
  • Building Quality: 7
  • Construction Type: 6
  • Building Style: 41
  • Exterior Walls Type: 24
  • Interior Walls Type: 0
  • Roof Shape Type: 0
  • Roof Cover Type: 15
  • Living Units: 1
  • Floor Cover: 0
  • Basement Type: 3
  • Basement Area: 0
  • Garage Type: 1
  • Parking Space Count: 2
  • Patio Type: 0
  • Porch Type: 0
  • Pool Type: 0

    Dimensions

  • Lot Size Square Feet: 7,150
  • Total Building Area: 1,087
  • Gross Building Area: 1,087
  • Building Area: 1,087
  • Building Area Measurement: L

    Heating and Cooling

  • Air Conditioning: 1
  • Heating: 24
  • Heated Square Feet: 1,087
  • Heating Fuel Type: 0

    Utilities

  • Sewer System: 0
  • Water Service: 0

Building

  • Building Type: 0
  • Property Class: R
  • Subdivision: PACESETTER KNOLLCREST HARRY M
  • Land Acres: 0000000164
  • Standard Land Use Code: 1001
  • County Land Use Code: 2-34
  • Legal Description 1: LOT 326 IN 3RD ADDITION TO PACESETT ER KNOLLCREST HARRY M QUINN MEMORIA L SUB IN THE NW QTR OF SEC 16 TW...

Neighborhood

  • School District Name: Prairie-Hills Elementary School District 144
  • Census Tract: 825503

Geography

  • District: 13
  • Parcel: 28-36-109-004-0000
  • Lot: 326
  • Meridian: SEC 36 TWN 36N RNG 13E
  • Municipality: BREMEN
  • Latitude: 41.5663
  • Longitude: -87.691

    Address

  • Full Address: 17724 Ridgewood Dr
  • Address - House Number: 17724
  • Address - Street Name: Ridgewood
  • Address - Suffix Type: Dr
  • State: IL
  • City Name: Hazel Crest
  • Carrier Code: C009
  • 4-Digit Zip Code: 2117
  • Zip Code: 60429

Valuation

    Tax

  • Tax Year: 2022
  • Tax Amount: $287,861
  • Tax Rate Code Area: 13050

    Appraisal Valuation

  • Standard Deviation: 0.1011
  • Valuation Date: Mar 20, 2024
  • Confidence Score: 90
  • Final Value: 146,952
  • High Value: 161,810
  • Low Value: 132,094

    Market Valuation

  • Market Total Value: $190,000
  • Market Land Value: $30,390
  • Market Improvement Value: $159,610

    Assessments Valuation

  • Assessed Year: 2023
  • Assessed Total Value: $19,000
  • Assessed Land Value: $3,039
  • Assessed Improvements Value: $15,961

    Sales

  • Current Sale Contract Date: Feb 02, 2024
  • Current Sale Recording Date: Feb 07, 2024
  • Current Sale Price:
  • Current Sale Document Type: 4
  • Current Sale Input Document Number: 41122
Data used for valuation calculations is provided by RealtyHop, and other third party sources

Comparables

Unit
Status
Type
Beds
Baths
ft²
Price/ft²
Asking Price
Listed On
Closing Price
Sold On
HOA + Taxes

About Hazel Crest


Similar Homes for Sale

Currently no similar homes around

Nearby Rentals

Unit for rent at 16775 Artesian Avenue, Hazel Crest, IL, 60429

$2,150 /mo

  • 3 Beds
  • 1 Bath
  • 867 ft²
16775 Artesian Avenue, Hazel Crest, IL, 60429 Listing by Ayesha Afaq


Frequently Asked Questions

When was property at 17724 Ridgewood Drive built and last sold?
The property at 17724 Ridgewood Drive was built in 1979 and last sold on Feb 2, 2024 for $155,000.
How much is this home worth?
The estimated value of the home located at 17724 Ridgewood Drive is $0.
What are some comparable homes to 17724 Ridgewood Drive?
There are currently no comparable homes to 17724 Ridgewood Drive.