Check Availability
$749,000
● House - In Contract

1771 Del Prado

Pomona, CA 91768
bedrooms
3 Beds
bathrooms
2 Baths
square feet
2,279 Ft²
$4,151
Est. Monthly
$473
HOA / Fees

About This Property

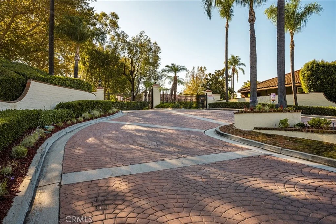
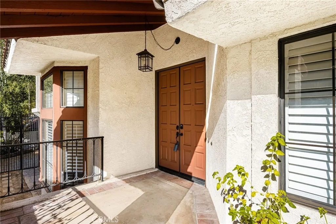
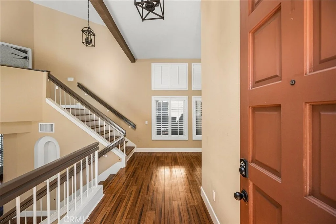
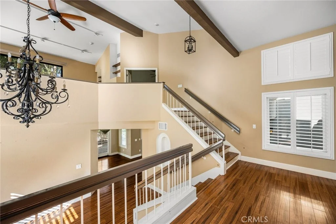
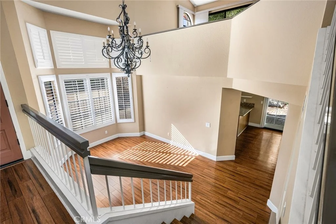
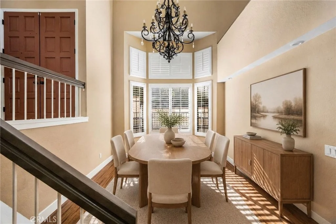
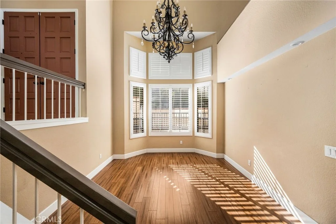
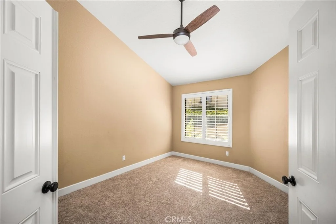
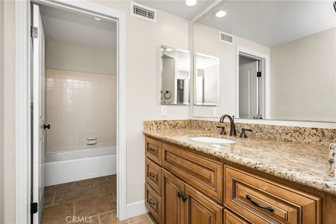
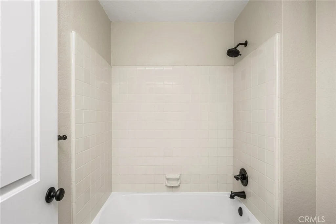
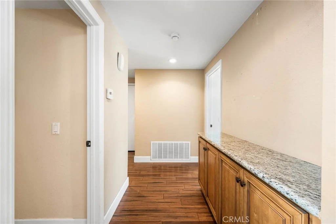
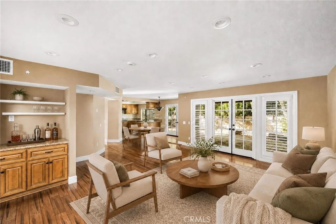
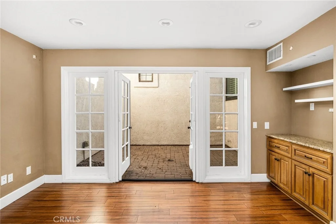
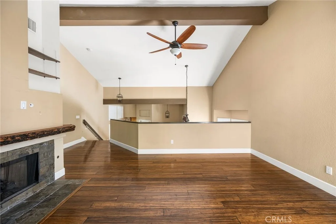
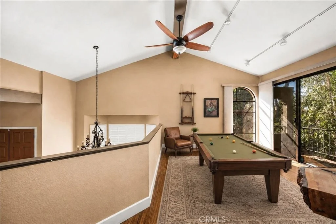
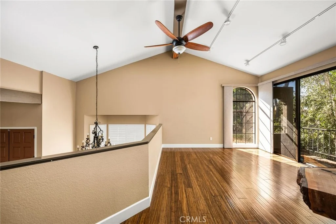
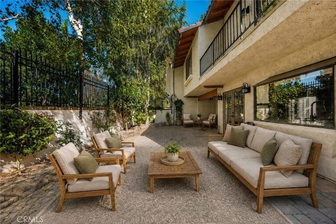
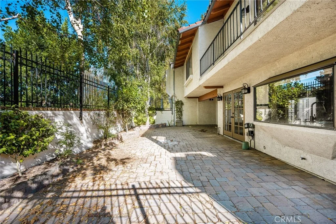
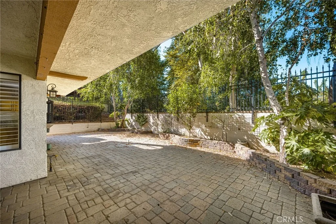
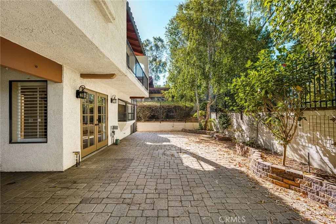
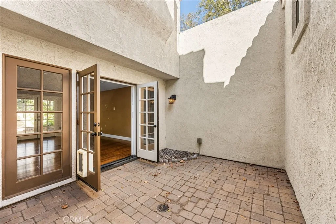
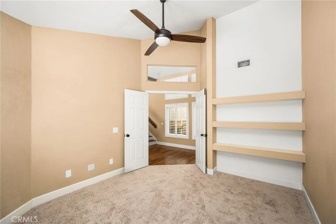
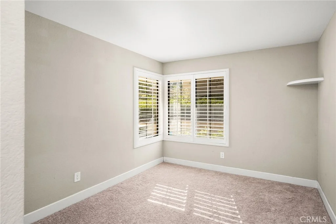
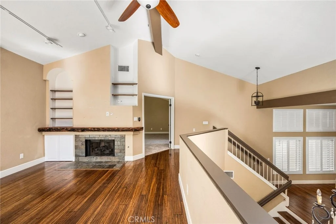
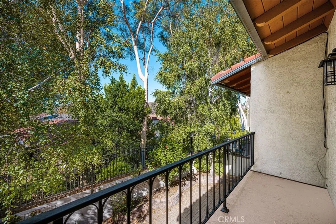
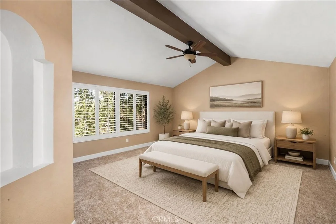
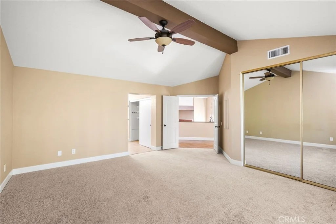
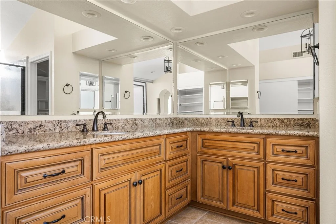
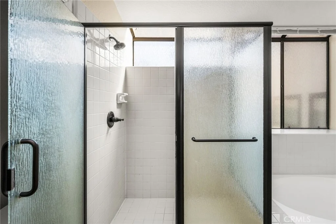
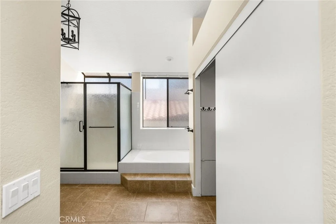
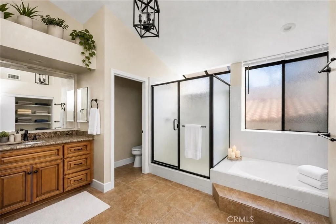
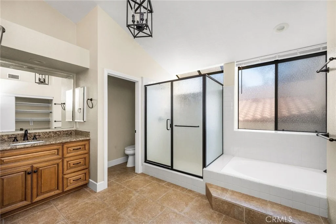
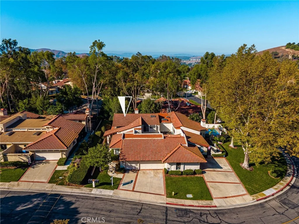
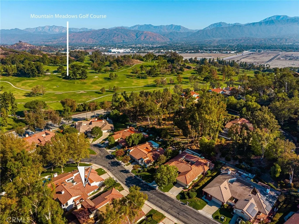
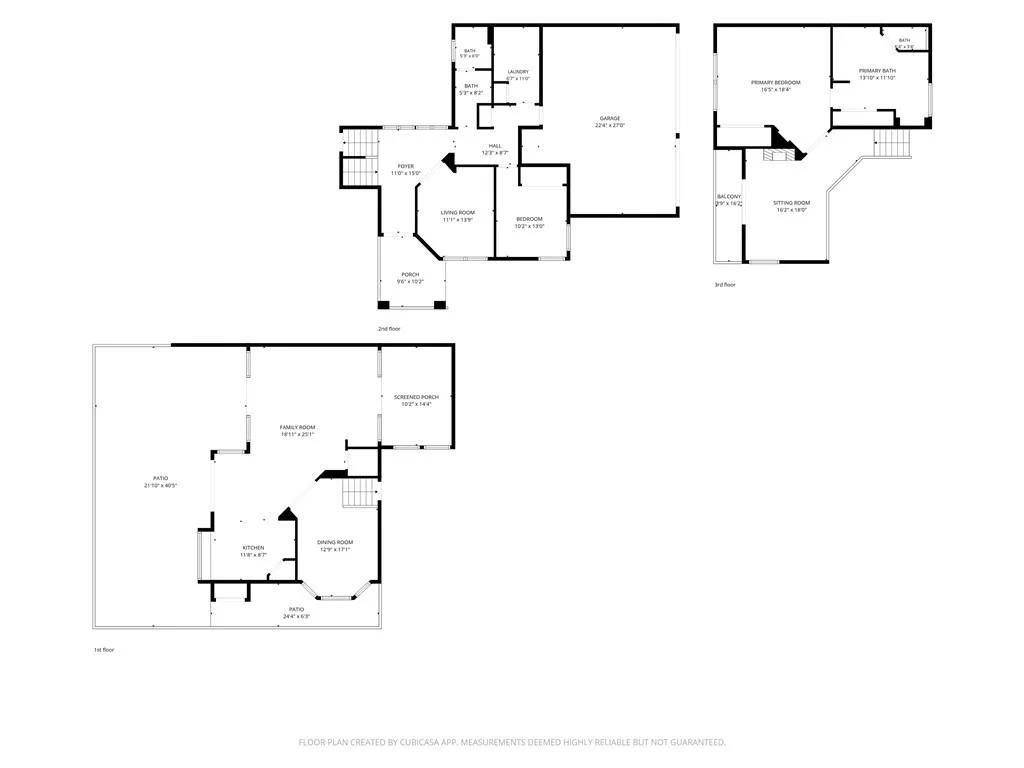
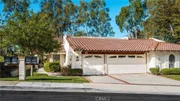
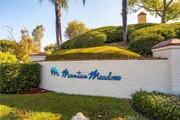
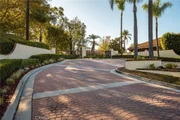
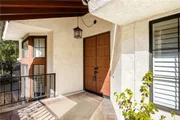
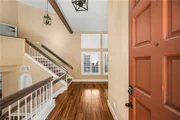
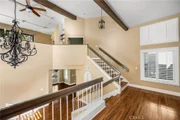
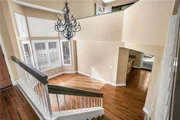
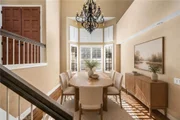
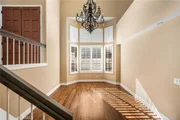
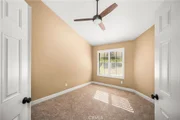
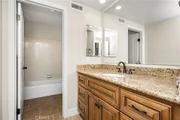
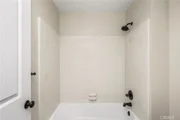
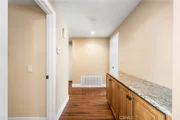
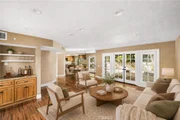
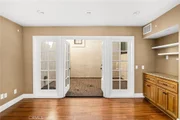
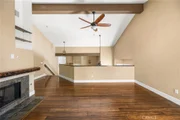
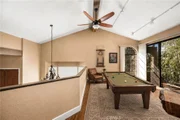
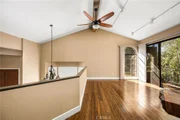
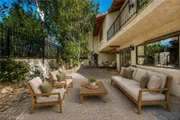
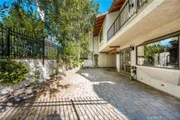
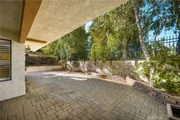
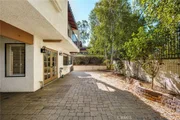
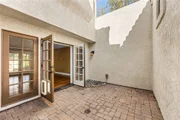
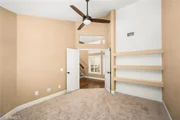
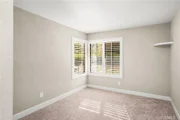
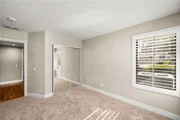
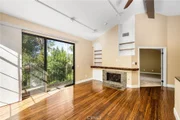
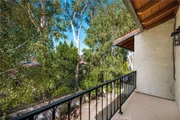
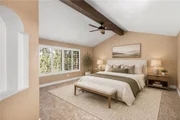
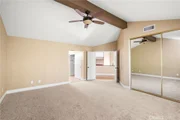
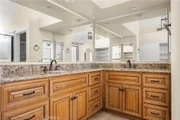
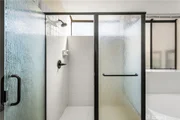
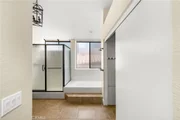
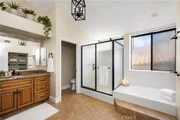
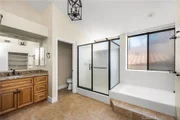
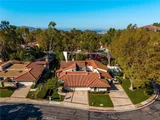
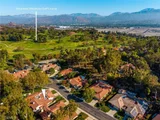
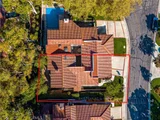
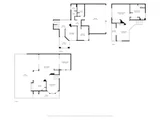
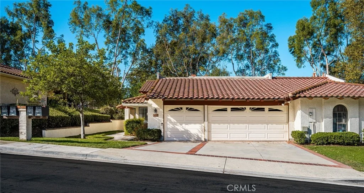
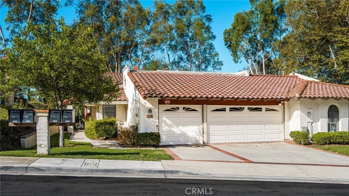
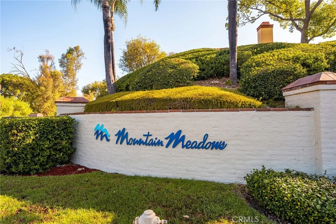
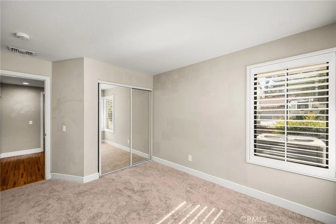
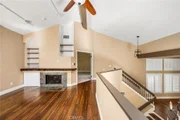
Gorgeous 3-bedroom plus loft, 2-bathroom home located in the highly sought-after gated Mountain Meadows community of North Pomona. The impressive entry opens to soaring vaulted ceilings, views of the private atrium, and a formal dining room featuring new carpeting in bedrooms, floor-to-ceiling windows and an elegant chandelier. The beautiful kitchen offers granite countertops, soft-close drawers, under-cabinet lighting, a walk-in pantry, induction cooktop, recessed lighting, a breakfast bar, and a garden window. An adjacent dining area is highlighted by French doors leading to the rear patio. The spacious living room features recessed lighting, and two sets of French doors that open to both the atrium and the backyard patio. The main level includes two generously sized bedrooms, a full bathroom, a separate laundry room with utility sink, and direct access to the attached 3-car garage. Upstairs, you'll find a spacious loft with a fireplace, custom mantel and built-in shelving, additional storage, and a private balcony offering views of the surrounding rooftops and Frank Bonelli Park. The expansive primary suite features vaulted beamed ceilings and two closets. The luxurious primary bathroom includes a soaking tub, walk-in shower, dual sinks, granite countertops, and recessed lighting. Additional highlights include beautiful wood flooring, tile, and carpet throughout. The inviting backyard is perfect for relaxing or entertaining with a gas fire pit and patio.

Offering approximately 2,279 square feet, this is the largest model in the community and shares only one common wall. Conveniently located near Fairplex, Bonelli Park and Puddingstone Reservoir, golf courses, shopping, schools, and major freeway access.
Unit Size
2,279 Ft²
Days on Market
-
Land Size
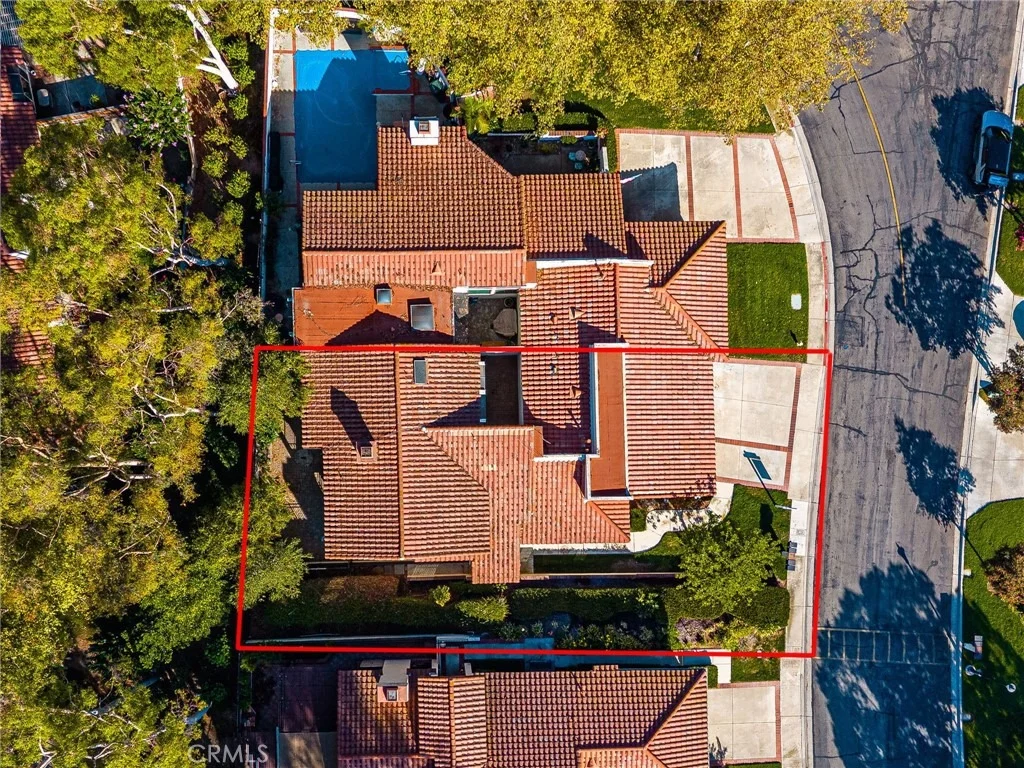
0.14 acres
Price per sqft
$329
Property Type
House
Property Taxes
-
HOA Dues
$473
Year Built
1983

Listed By

RAY DURAN, JR.
L.A. R.E. NETWORK ERA

Payment Calculator

Cap Rate Calculator

Last updated: 3 days ago (CRMLS #MB26194422)

Price History

Date / Event Date Event Price
Oct 17, 2026 In contract -
In contract
Sep 4, 2026 Listed by WEDGEWOOD HOMES REALTY $749,000
Listed by WEDGEWOOD HOMES REALTY
Jul 9, 2022 No longer available -
No longer available
Jun 2, 2022 In contract -
In contract
May 11, 2022 Listed by COLDWELL BANKER TOWN & COUNTRY $869,000
Listed by COLDWELL BANKER TOWN & COUNTRY
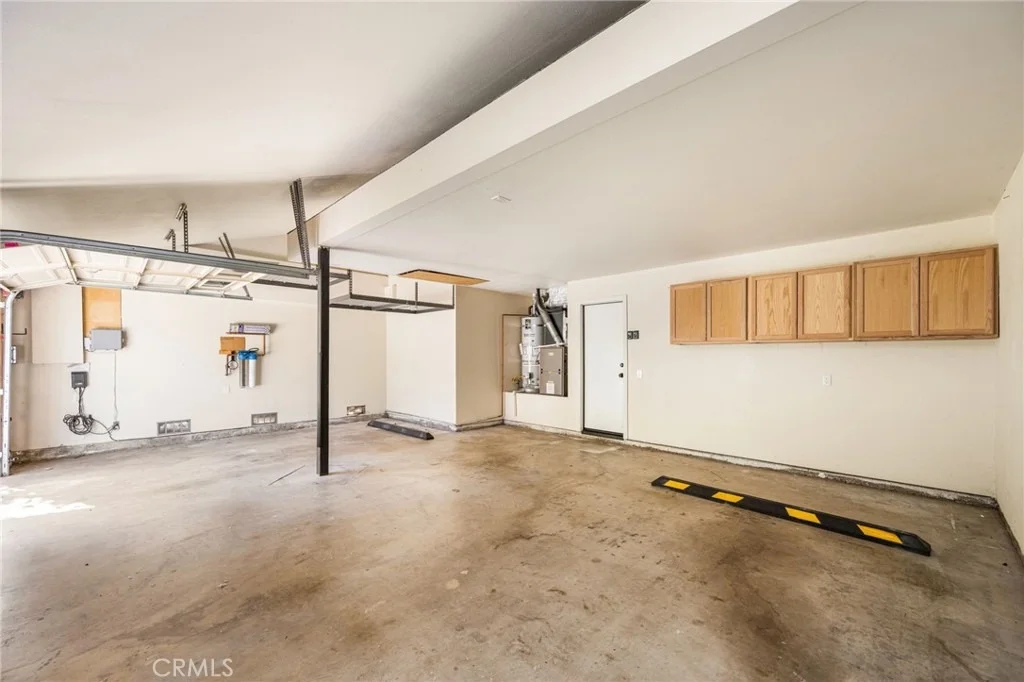
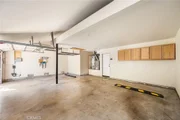
Gorgeous 3 bedroom (plus loft), 2 bathroom home in highly sought after Mountain Meadows gated community of North Pomona. The double door entry boasts vaulted ceilings, views of the atrium and leads to the formal dining room with floor to ceiling windows and chandelier. The kitchen has granite counters, soft close drawers, under cabinet lighting, walk-in pantry, induction cooktop, recessed lights, breakfast bar and garden window. There is an additional eating area off the kitchen with Tiffany pendant light and French doors to rear patio. The living room has surround sound speakers, recessed lights, coffee or wine bar and two sets of French doors leading to the atrium and the rear patio. The atrium has stone pavers, planters, and a fountain. The main level has two bedrooms, a full bathroom, laundry room with utility sink, and direct access to the 3 car garage. The upper level has a large loft with fireplace, custom mantel and shelving, storage and balcony with views of roof tops and Frank Bonelli Park. This level also has a master bedroom with vaulted beam ceilings and two closets with custom shelving. The master bathroom has soaking tub, walk-in shower, dual sinks, granite counters, and recessed lights. The flooring includes carpeting, tile and beautiful wood floors. The inviting rear yard is complete with gas fire pit, patio and landscaping lights, stone pavers, citrus trees, apple trees and various other plants. The 3 car garage is finished with large storage loft, pull-down ladder, and upgraded side garage openers. This 2,279 sqft home is the largest model in the community and is only attached by one wall. Close to LA Fairgrounds, Puddingstone Lake, Golf Course, Freeway access, shopping, schools and other amenities. The manager has listed the unit size as 2279 square feet.
Property Highlights

Garage
Air Conditioning
Fireplace
Parking Details
Has Garage
Attached Garage
Has Open Parking
Parking Features: Driveway, Garage
Garage Spaces: 3
Interior Details
Full Bathrooms: 2
Interior Features: Ceiling Fan(s), Granite Counters, High Ceilings, Pantry, Recessed Lighting, Balcony, SeparateFormalDiningRoom, TwoStoryCeilings, Attic, BedroomOnMainLevel, WalkInPantry
Appliances: Dishwasher, Gas Cooktop, Microwave, Range Hood, Water Heater
Laundry Features: Laundry Room
Has Fireplace
Fireplace Features: Den
Exterior Details
Has Property Attached
Square Footage: 2279
Square Footage Source: $0
Year Built Source: Assessor
Year Built: 1983
Levels: Two
Pool Features: None
Lot Features: Back Yard, Front Yard
Lot Size Area: 6044
Lot Size Units: Square Feet
Lot Size Acres: 0.1388
Lot Size Square Feet: 6044
Tax Lot: 2
Water Source: See Remarks
Utilities Details
Cooling Type: Central Air
Heating Type: Central
Sewer : Public Sewer
Location Details
HOA/Condo/Coop Amenities: Maintenance Grounds, ControlledAccess, PetRestrictions, PetsAllowed
HOA Fee: $355
HOA Fee Frequency: Monthly
Condo/Coop Fee: $118
Condo/Coop Fee Frequency: Monthly

Building Info

Overview

    General

  • Year Built: 1983
  • Effective Year Built: 1983
  • Building Count: 1
  • Total Rooms: 8
  • Bedroom Count: 3
  • Bathroom Count: 2
  • Full Bathrooms: 2
  • Partial Bathrooms: 2
  • Building Condition: 0
  • Building Quality: 7
  • Construction Type: 17
  • Building Style: 15
  • Exterior Walls Type: 12
  • Interior Walls Type: 0
  • Roof Shape Type: 1
  • Roof Cover Type: 18
  • Floor Count: 200
  • Living Units: 1
  • Floor Cover: 0
  • Basement Type: 0
  • Basement Area: 0
  • Garage Type: 0
  • Parking Space Count: 1
  • Patio Type: 0
  • Porch Type: 0
  • Pool Type: 0

    Dimensions

  • Lot Size Square Feet: 6,030
  • Lot Size Depth Feet: 1,110
  • Lot Size Frontage Feet: 540
  • Total Building Area: 2,279
  • Building Area: 2,279
  • Building Area Measurement: L

    Heating and Cooling

  • Fireplace Count: 1
  • Air Conditioning: 1
  • Heating: 3
  • Heated Square Feet: 2,279
  • Heating Fuel Type: 0

    Utilities

  • Sewer System: 0
  • Water Service: 0

Building

  • Building Type: 0
  • Property Class: R
  • Subdivision: 41033
  • Land Acres: 0000000138
  • Standard Land Use Code: 1009
  • County Land Use Code: 010D
  • Legal Description 1: *TR=41033 LOT/SEC 2

Neighborhood

  • School District Name: Pomona Unified School District
  • Census Tract: 402200

Zoning

  • Zoning: POOH*

Geography

  • Assessors Map Reference: 90-C6
  • Subdivision Tract Number: 41033
  • Parcel: 8360-038-002
  • Lot: 2
  • Municipality: EAST /N. POMONA
  • Latitude: 34.0787
  • Longitude: -117.779

    Address

  • Full Address: 1771 Del Prado
  • Address - House Number: 1771
  • Address - Street Name: Del Prado
  • State: CA
  • City Name: Pomona
  • Carrier Code: C011
  • 4-Digit Zip Code: 4109
  • Zip Code: 91768

Valuation

    Tax

  • Tax Year: 2022
  • Tax Amount: $742,162
  • Tax Rate Code Area: 07-821

    Appraisal Valuation

  • Standard Deviation: 0.226
  • Valuation Date: Aug 04, 2023
  • Confidence Score: 68
  • Final Value: 879,999
  • High Value: 1,078,957
  • Low Value: 681,040

    Assessments Valuation

  • Assessed Year: 2023
  • Assessed Total Value: $869,000
  • Assessed Land Value: $477,200
  • Assessed Improvements Value: $391,800

    Sales

  • Current Sale Contract Date: Jun 20, 2022
  • Current Sale Recording Date: Jul 07, 2022
  • Current Sale Price:
  • Current Sale Document Type: 36
  • Current Sale Input Document Number: 701437
  • Previous Sale Recording Date: Feb 28, 2020
  • Previous Sale Contract Date: Feb 05, 2020
  • Previous Sale Amount: $574,000
  • Previous Sale Document Type: 36
Data used for valuation calculations is provided by RealtyHop, and other third party sources

Comparables

Unit
Status
Type
Beds
Baths
ft²
Price/ft²
Asking Price
Listed On
Closing Price
Sold On
HOA + Taxes

About Pomona


Similar Homes for Sale

Currently no similar homes around

Nearby Rentals

Unit for rent at 1234 W 8th Street, POMONA, CA, 91766

$2,200 /mo

  • 2 Beds
  • 1 Bath
  • 900 ft²
1234 W 8th Street, POMONA, CA, 91766 Listing by Michael Pomes
Unit for rent at 877 W Wilson Street, POMONA, CA, 91768

$2,575 /mo

  • 2 Beds
  • 1 Bath
  • 750 ft²
877 W Wilson Street, POMONA, CA, 91768 Listing by Ting Zhou
Unit for rent at 254 W Grove Street, POMONA, CA, 91767

$2,495 /mo

  • 2 Beds
  • 1 Bath
  • 1,100 ft²
254 W Grove Street #4, POMONA, CA, 91767 Listing by Armando Martinez


Frequently Asked Questions

When was property at 1771 Del Prado built and last sold?
The property at 1771 Del Prado was built in 1983 and last sold on Jun 20, 2022 for $869,000.
How much is this home worth?
The estimated value of the home located at 1771 Del Prado is $782,396.
What are some comparable homes to 1771 Del Prado?
There are currently no comparable homes to 1771 Del Prado.