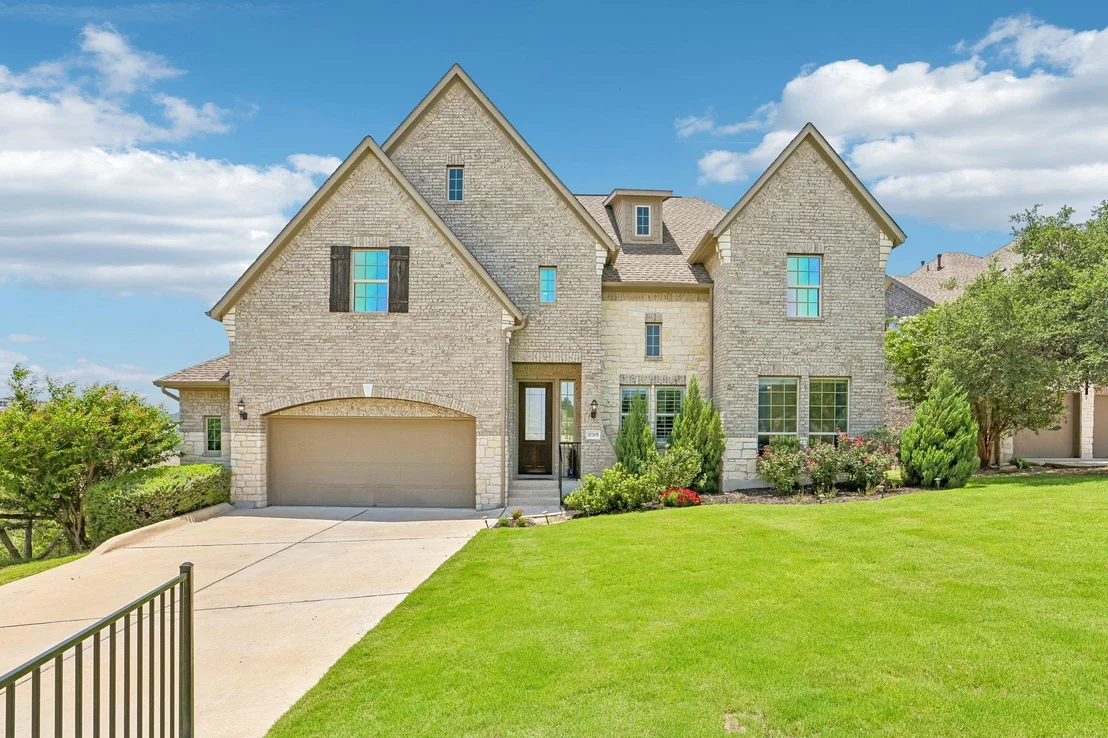
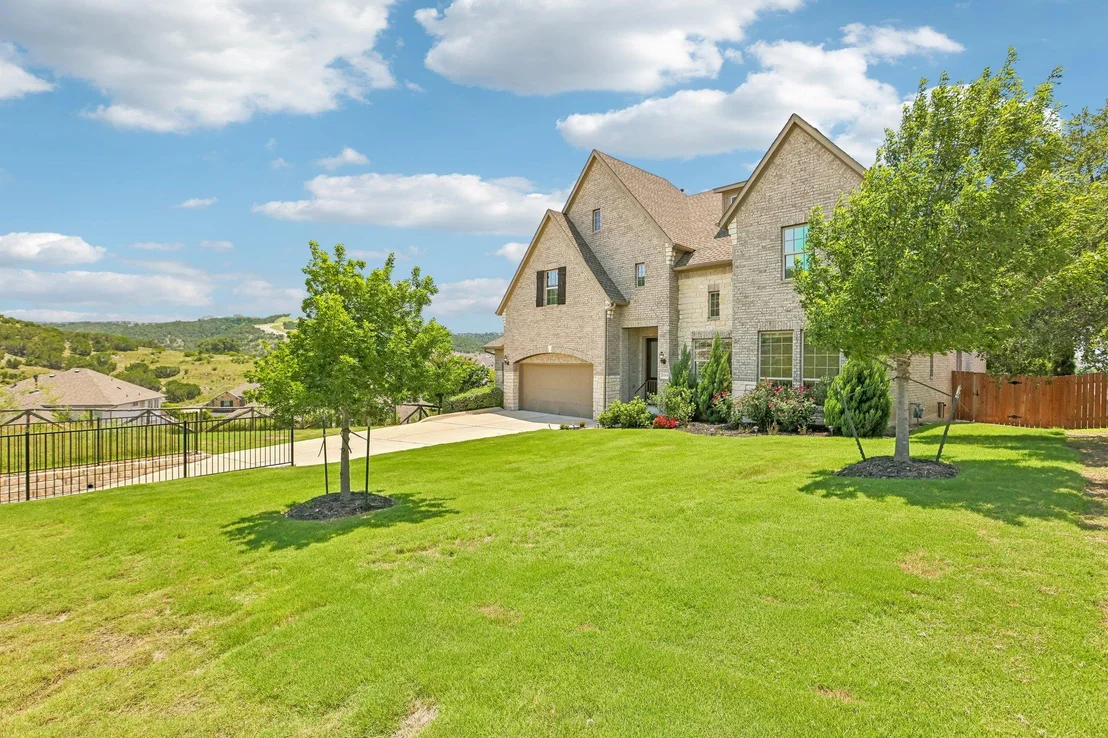
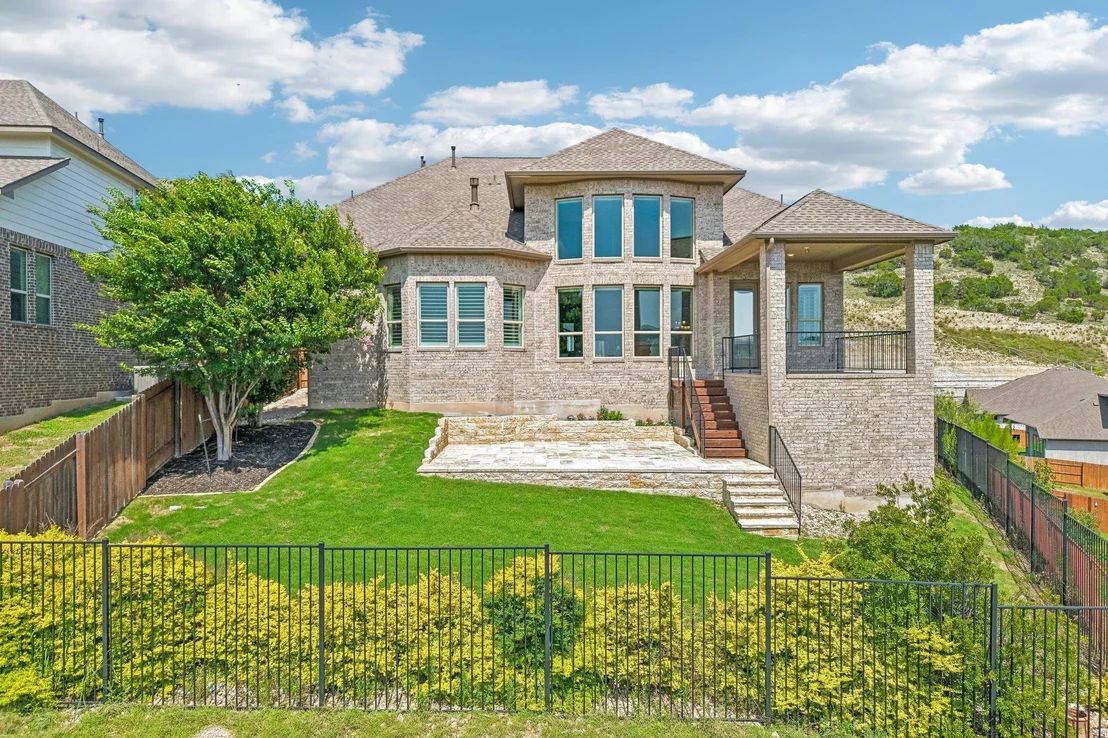
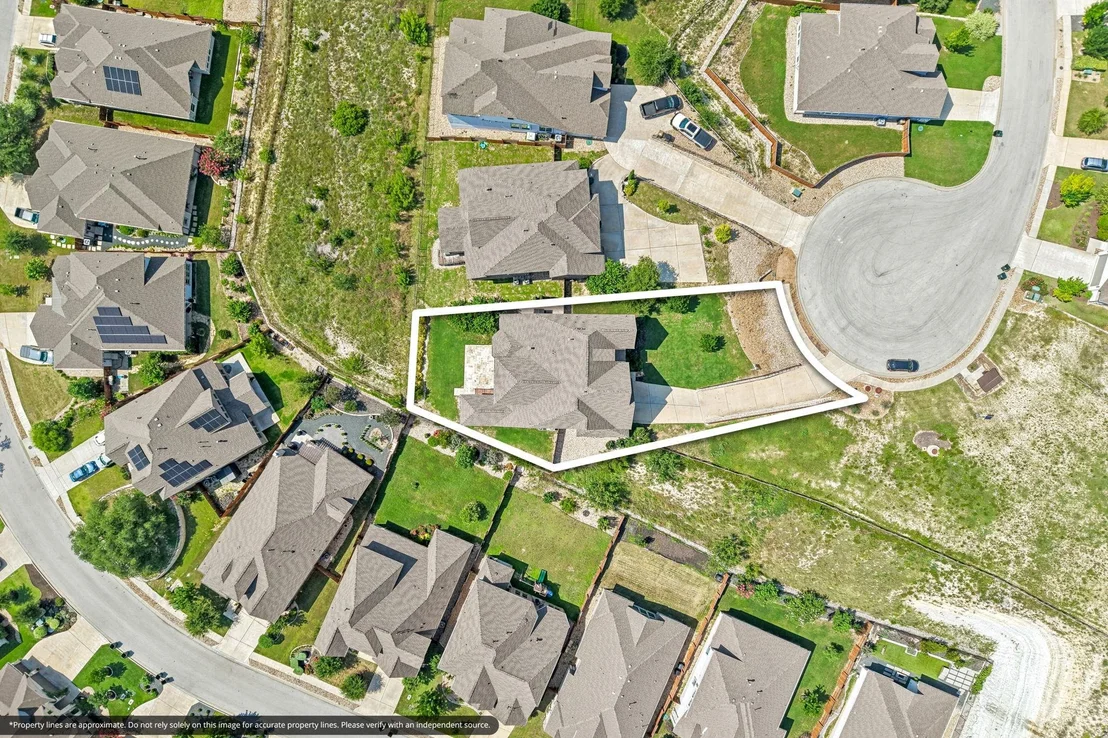
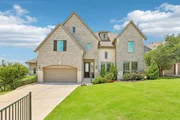
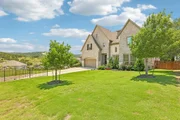
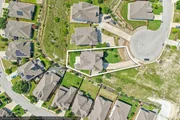
At the highest point of a quiet cul-de-sac in Sweetwater Ranch,
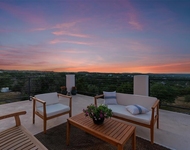
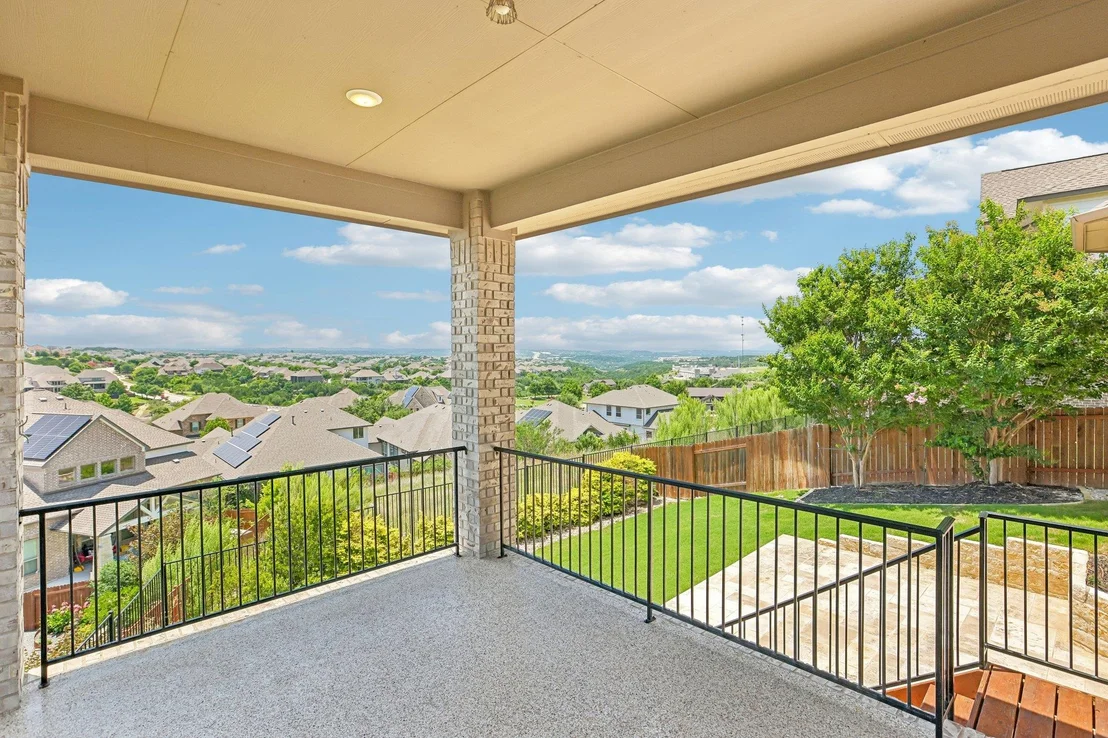
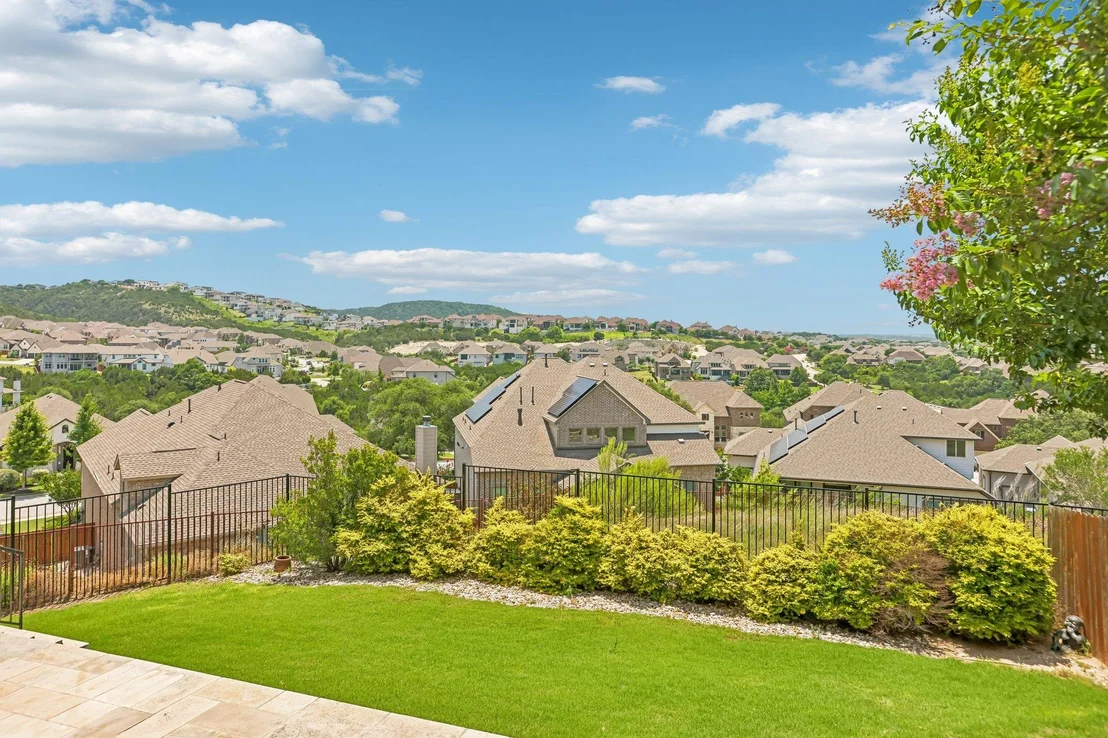
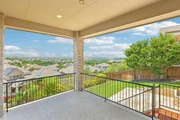
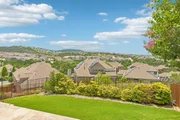
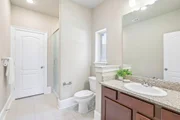
this 5-bedroom, 3.5-bathroom home delivers panoramic Hill Country
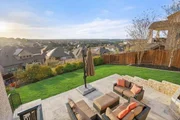
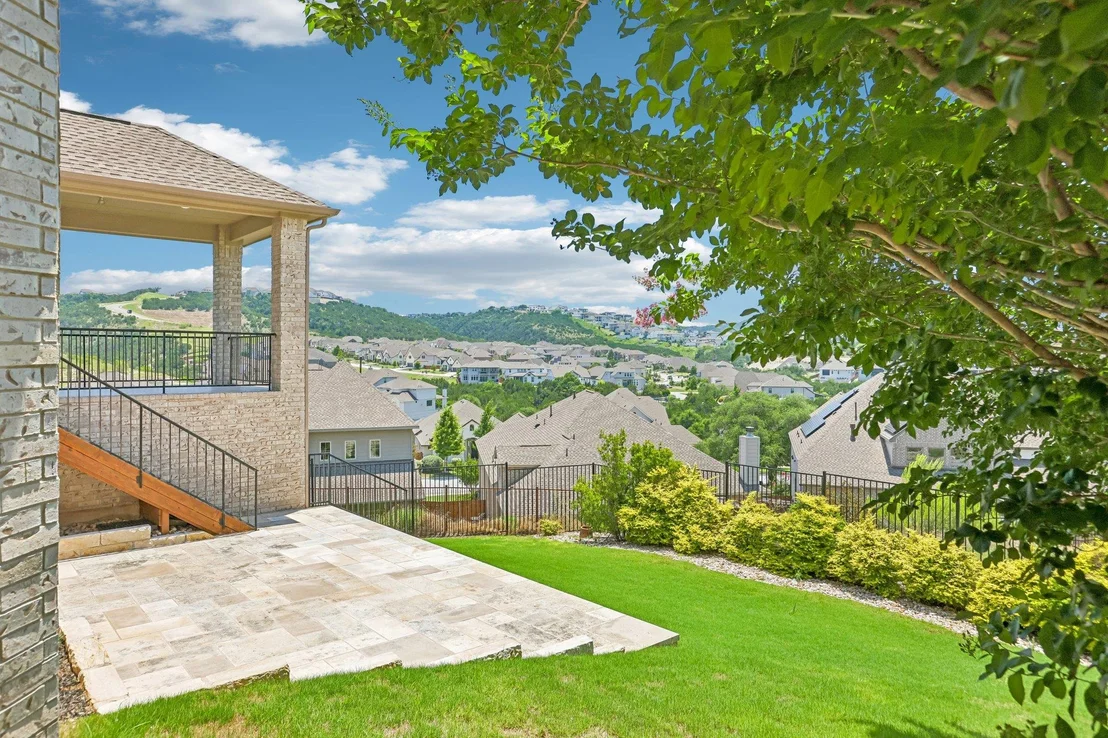
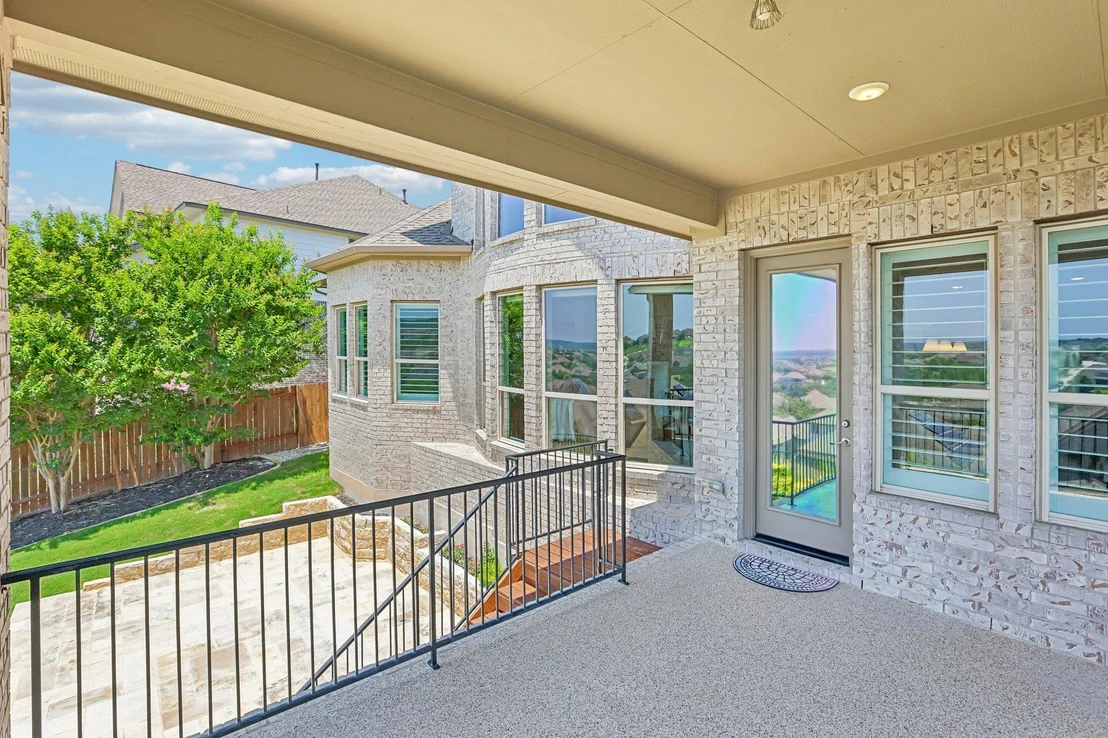
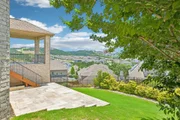
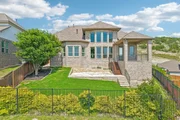
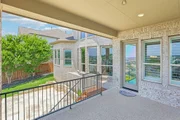
views from the main living areas, an extended covered patio leveled
with the main floor, and a large terrace leveled with the backyard.
Few lots in this award-winning West Austin community rival this
hilltop position, and the 4,089-square-foot floor plan built in
2020 puts every square foot to purposeful use. The main level is
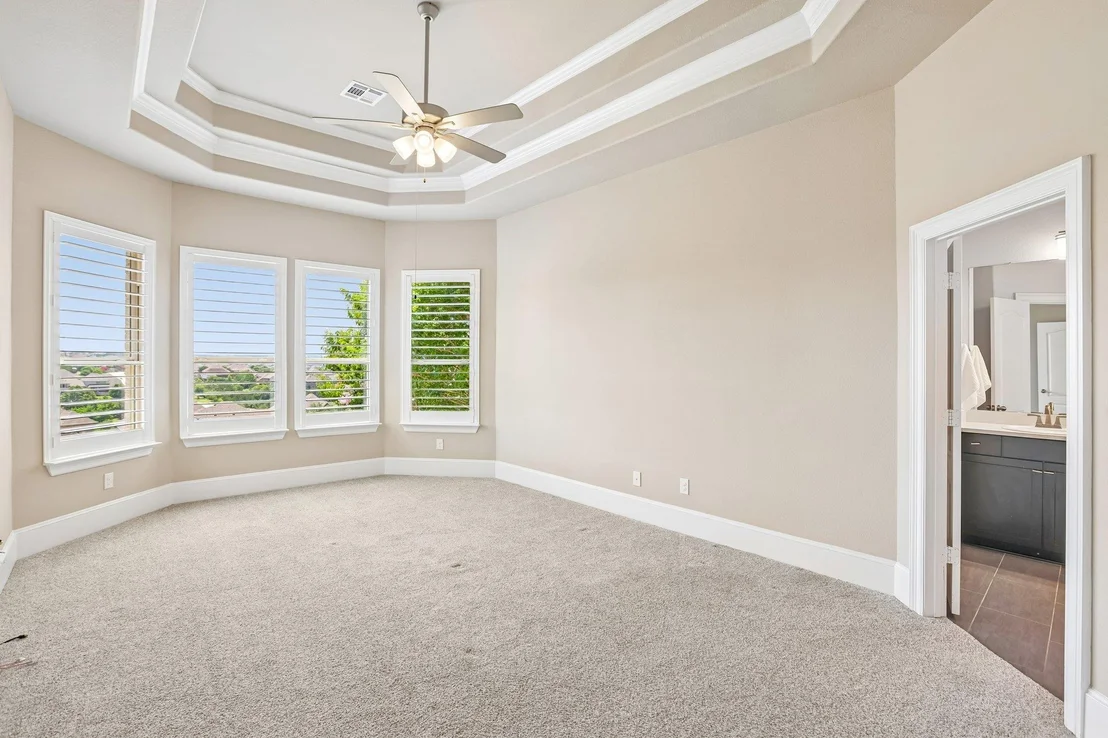
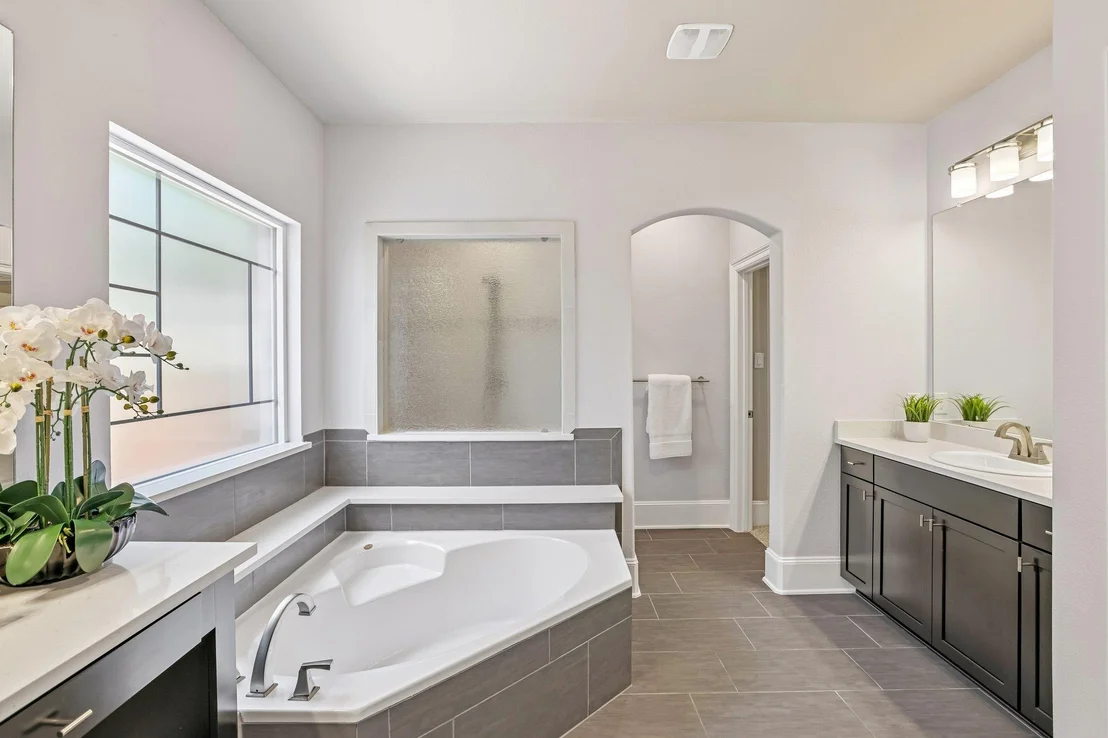
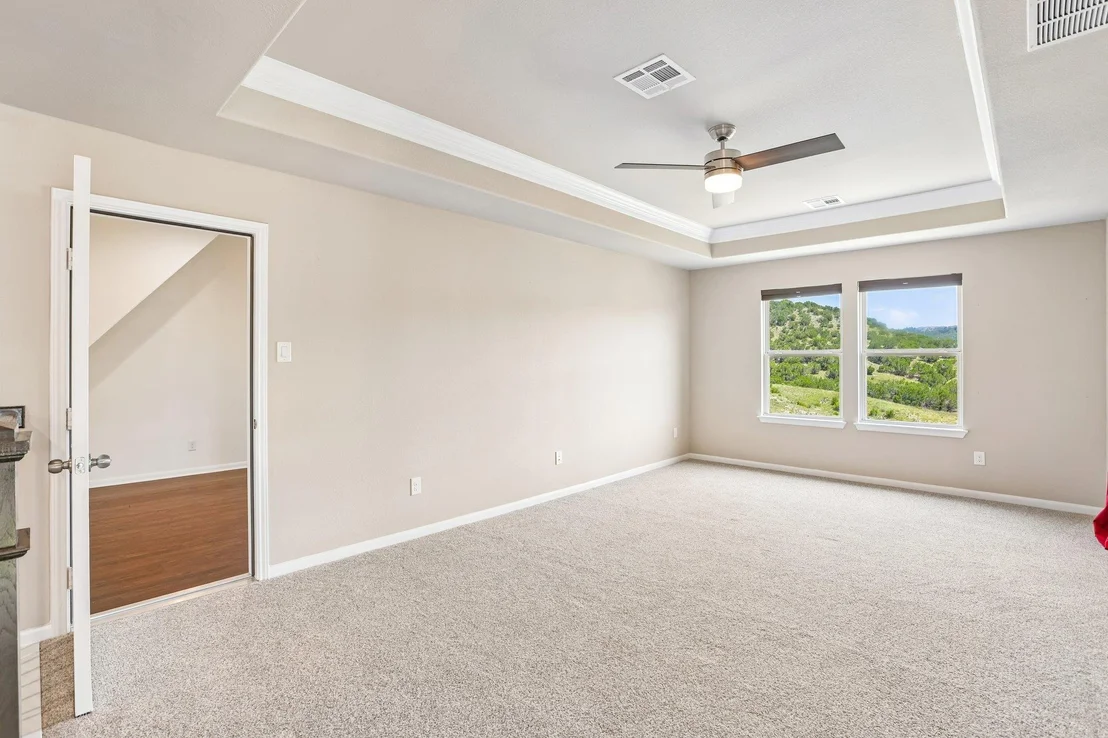
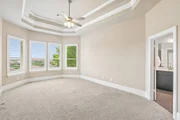
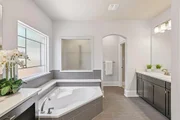
anchored by two full bedroom suites. The primary retreat features
custom-built primary closets and a dedicated primary bathroom. A
second ensuite bedroom on the same floor serves guests or extended
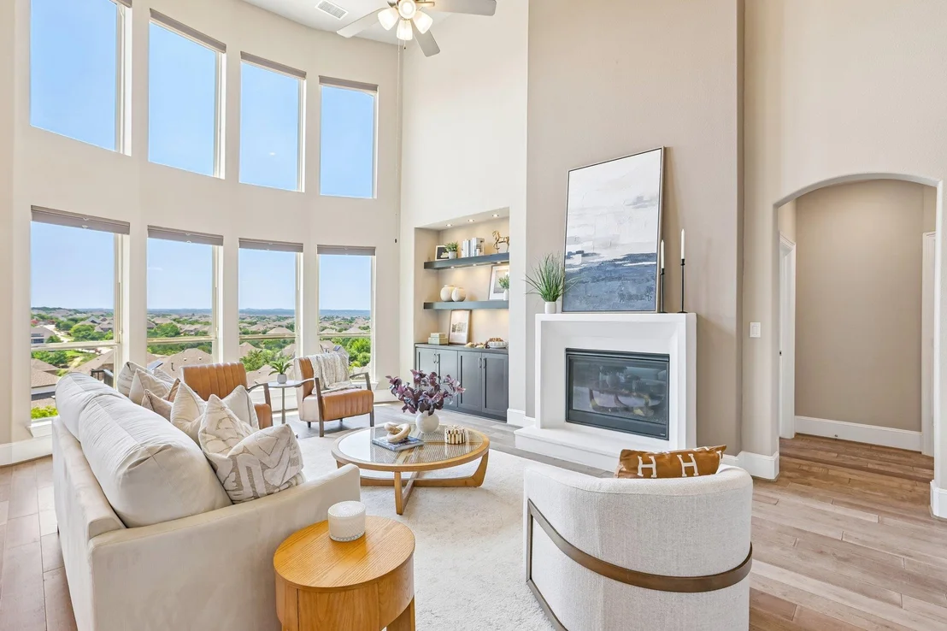
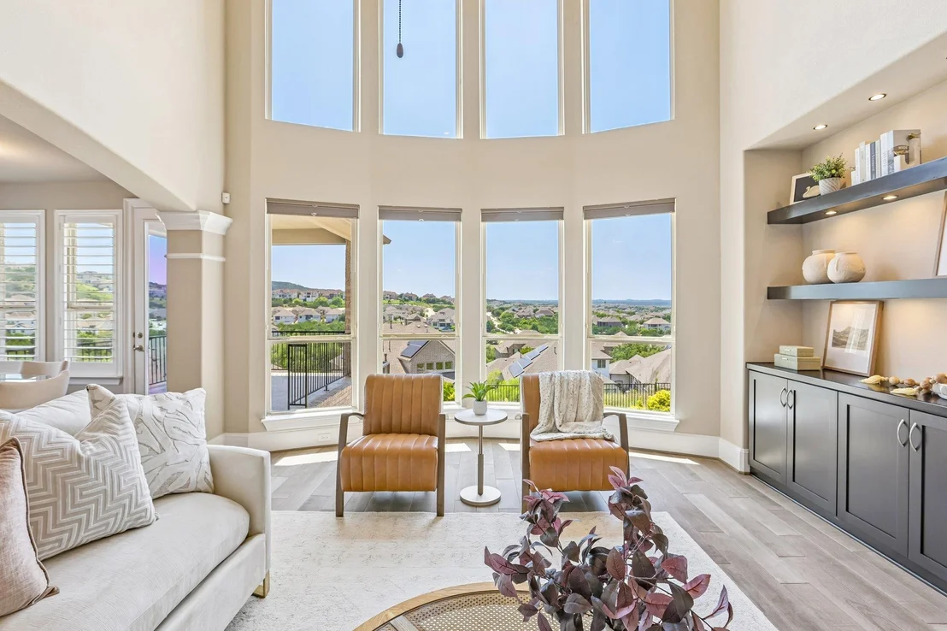
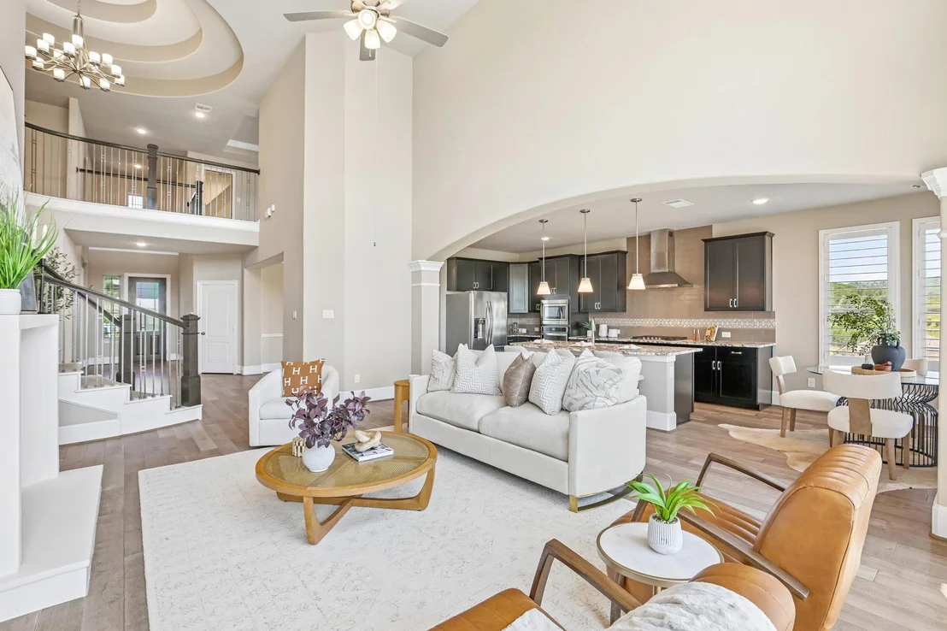
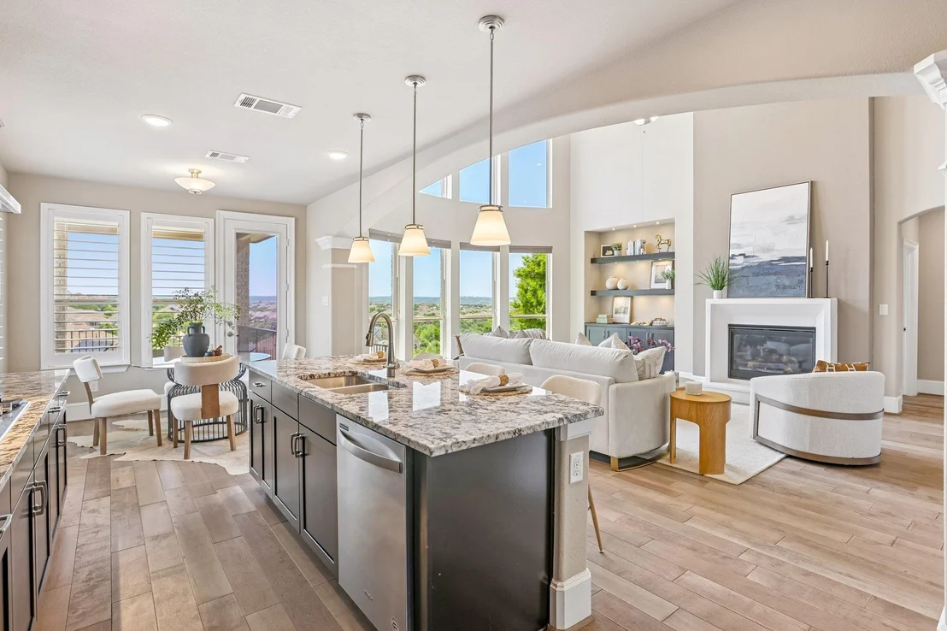
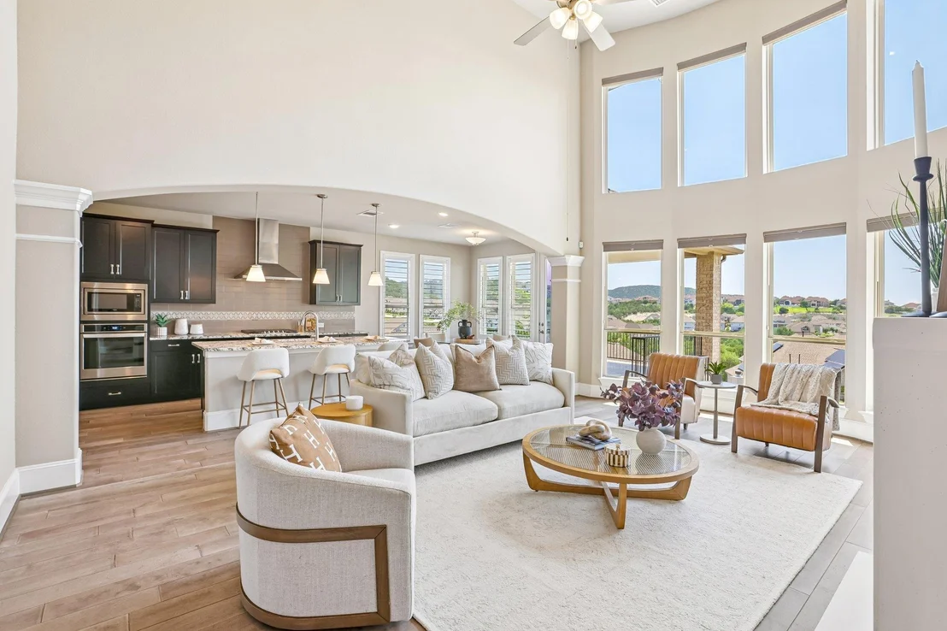
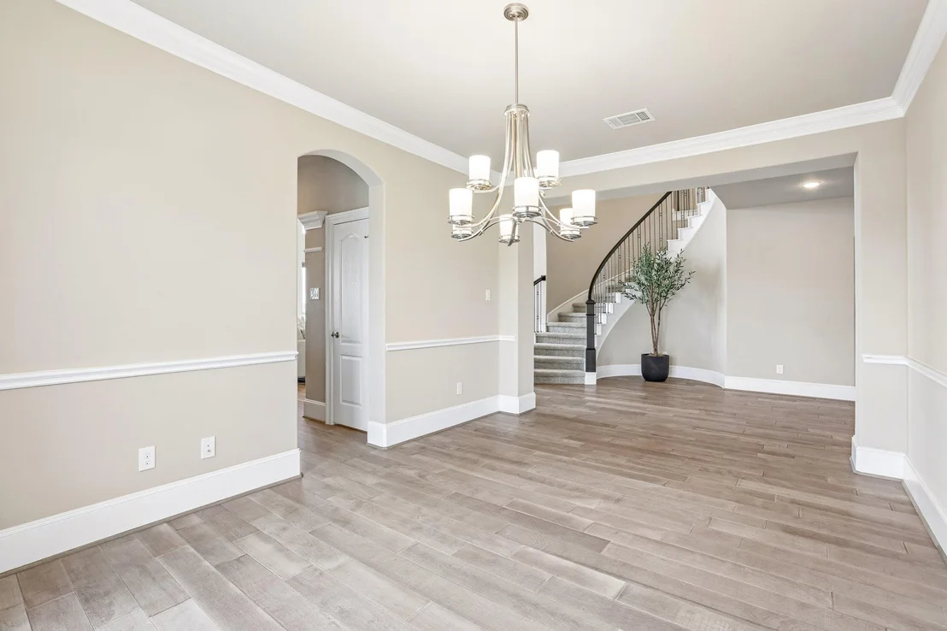
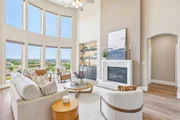
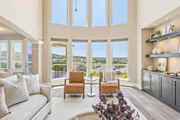
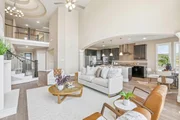
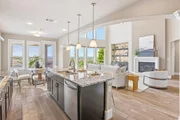
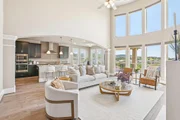
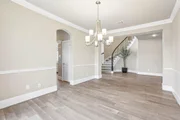
family with equal comfort. The open-concept living and dining areas
are framed by floor-to-ceiling windows that pull the Hill Country
backdrop directly into view, with a fireplace anchoring the main
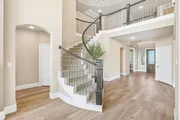
living space. A dedicated home office with custom cabinetry sits
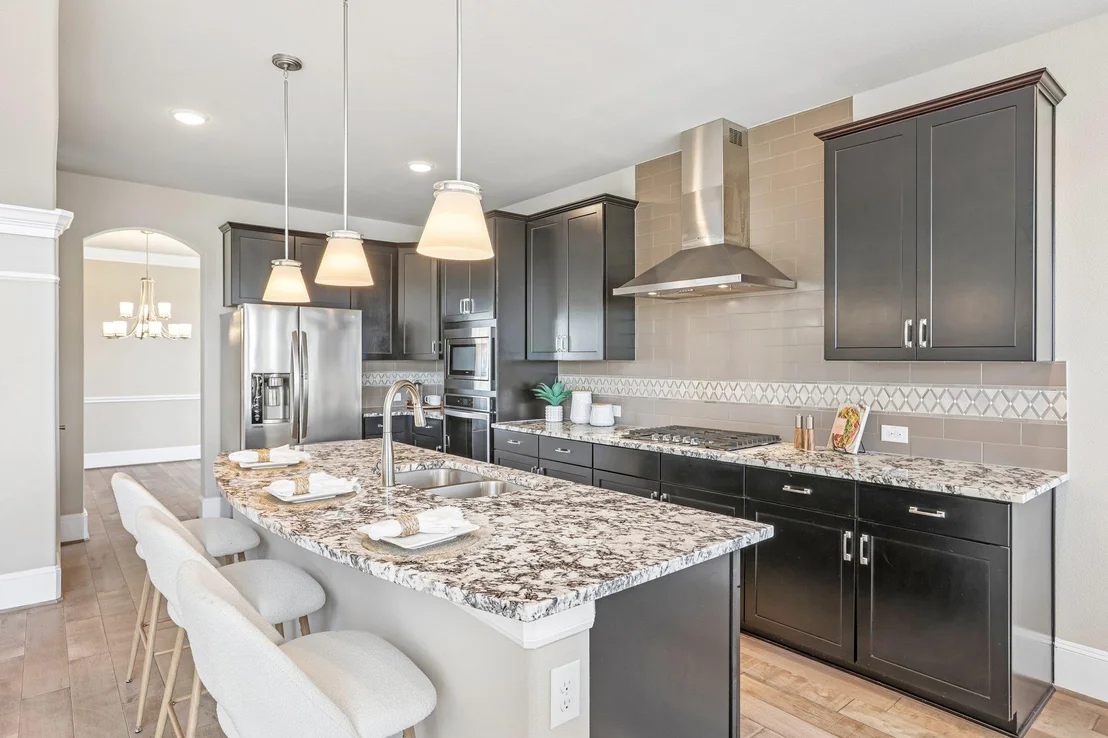
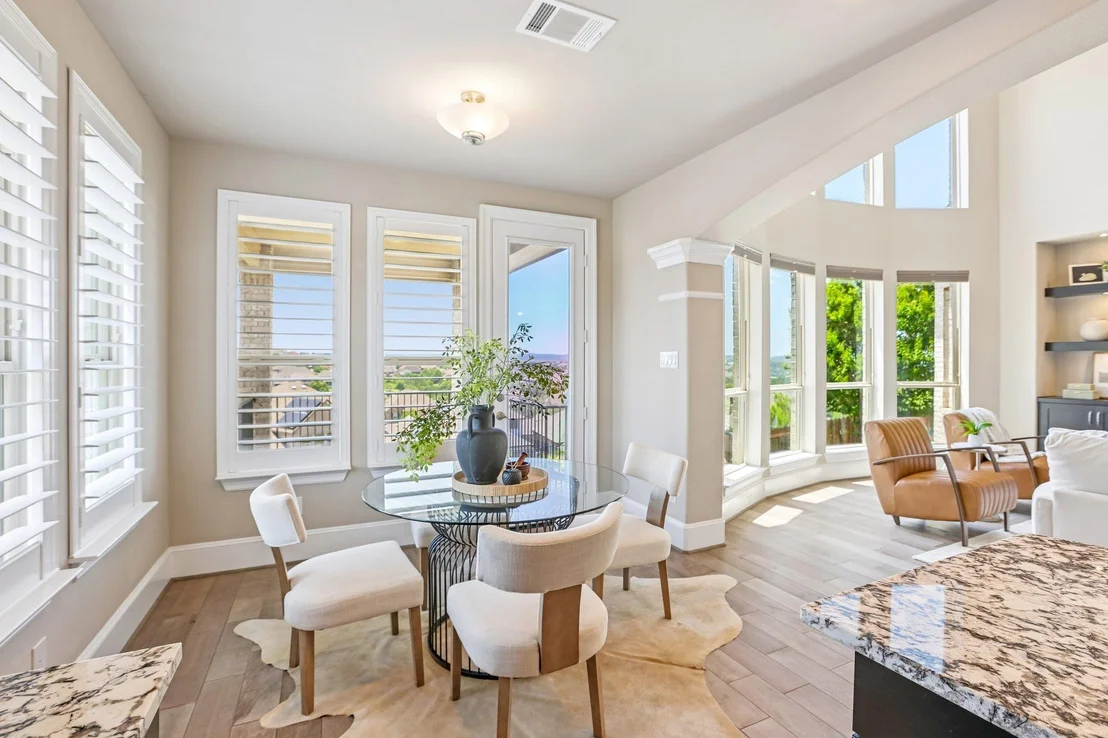
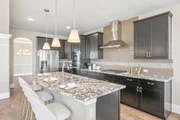
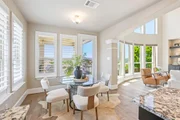
just off the entry, and the kitchen opens to a breakfast nook and
covered patio that extends the living space outdoors toward the
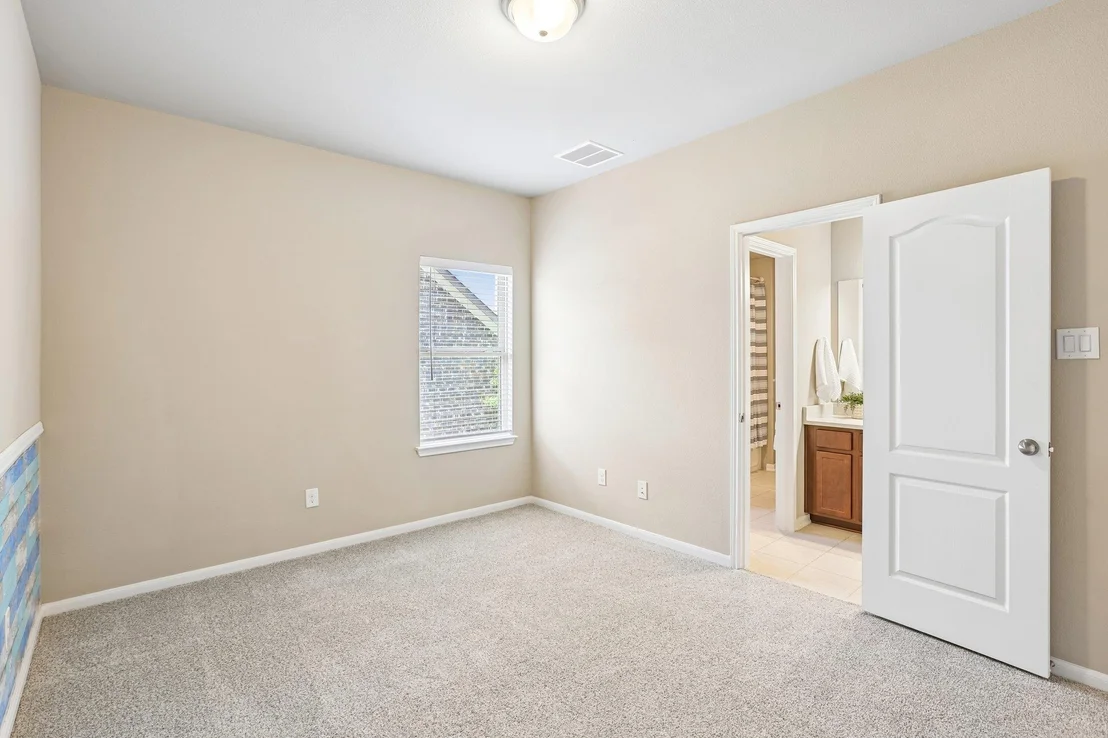
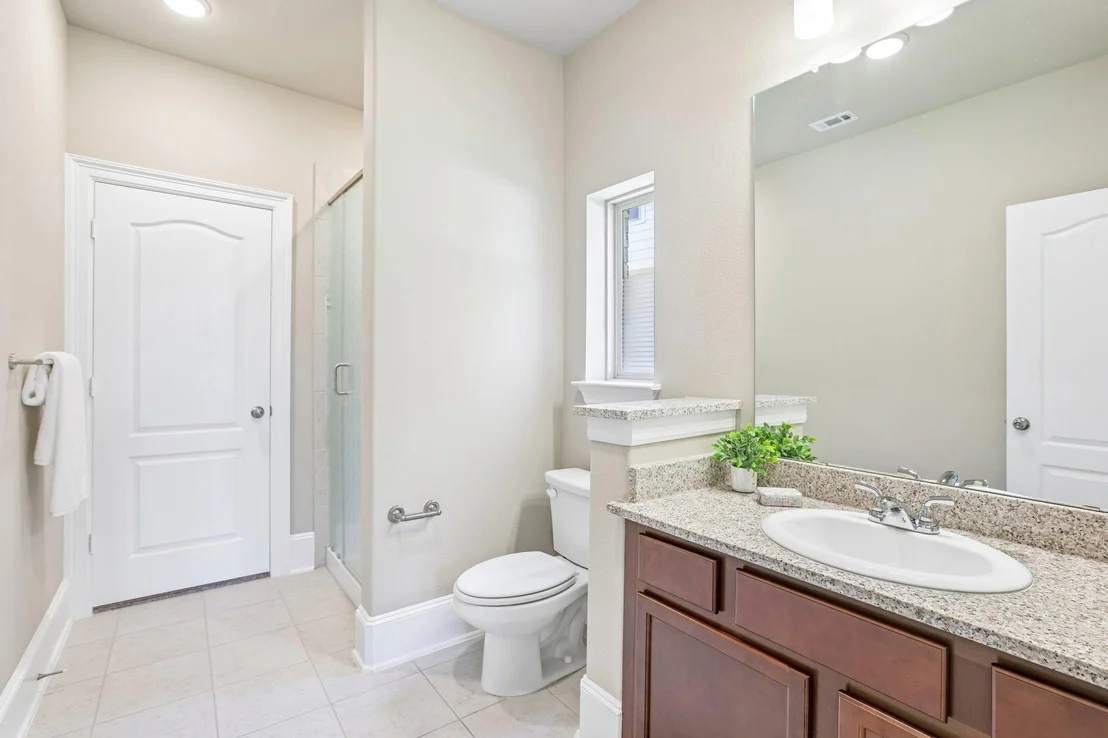
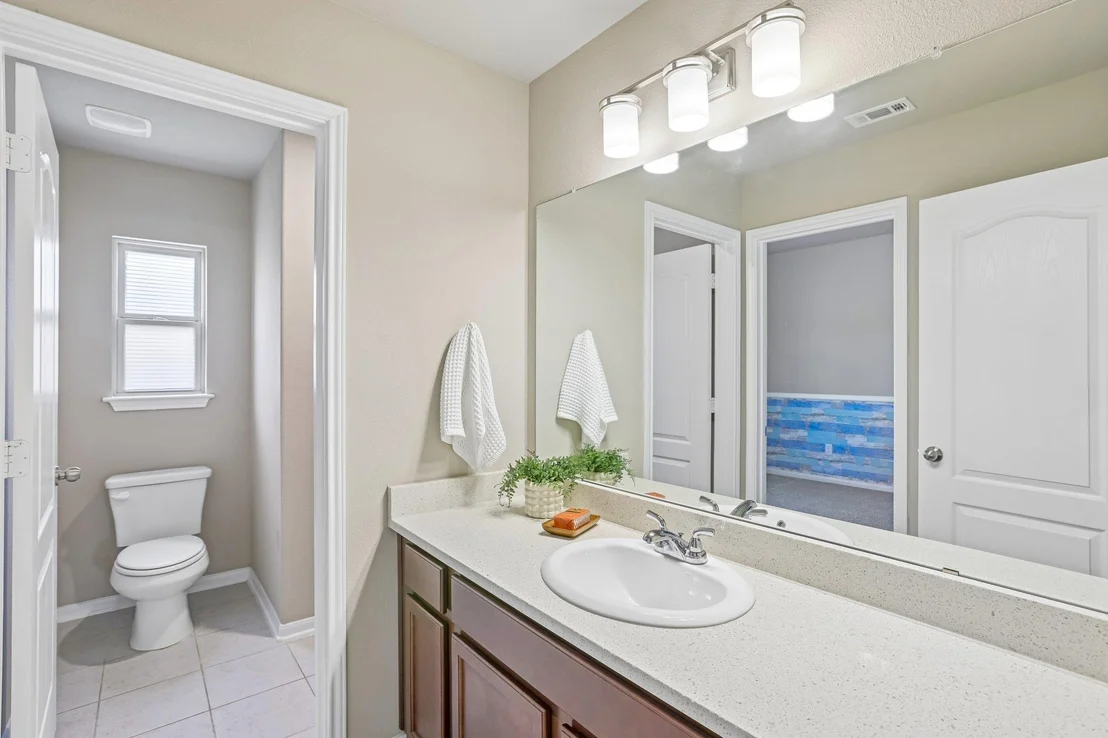
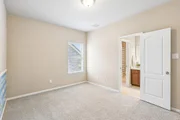
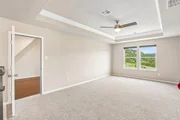
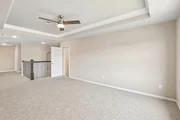
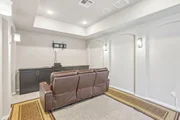
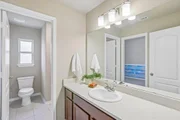
views. Upstairs, 3 additional bedrooms, 2 of which share a Jack &
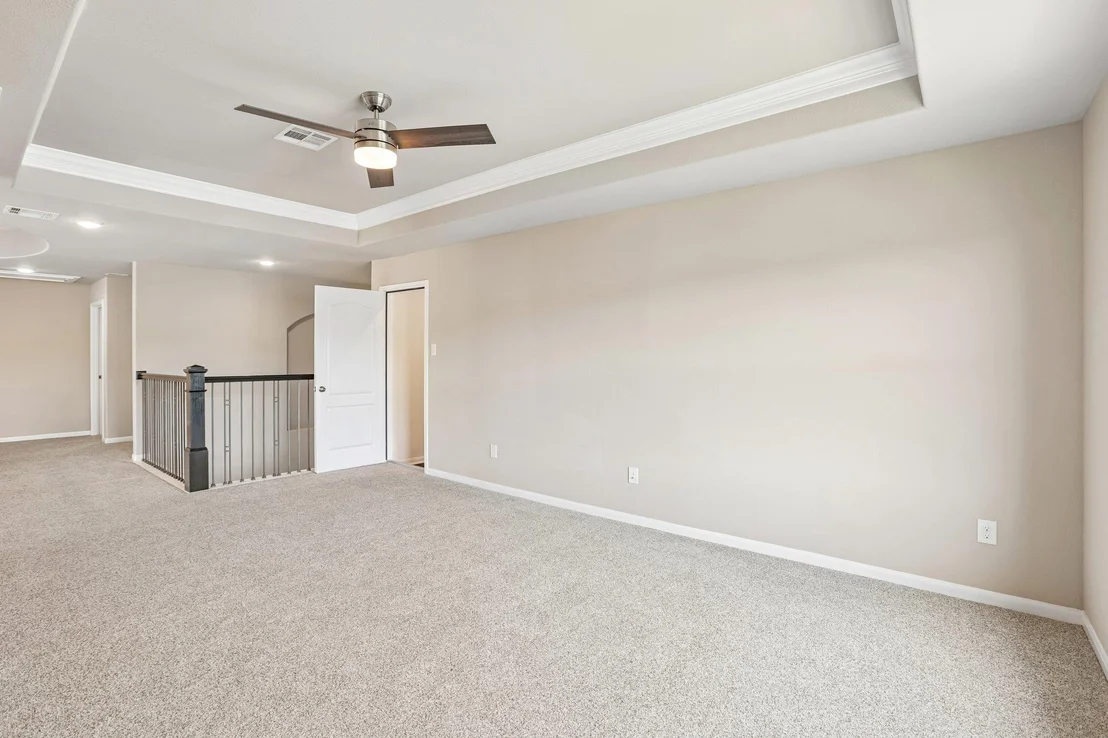
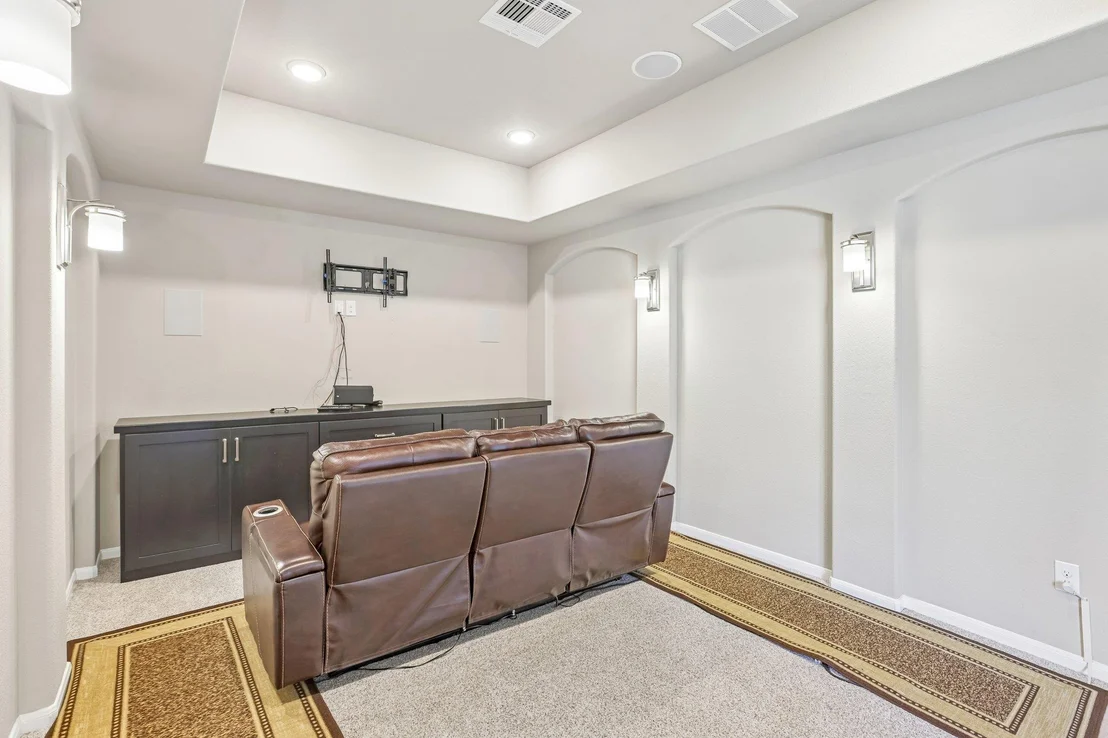
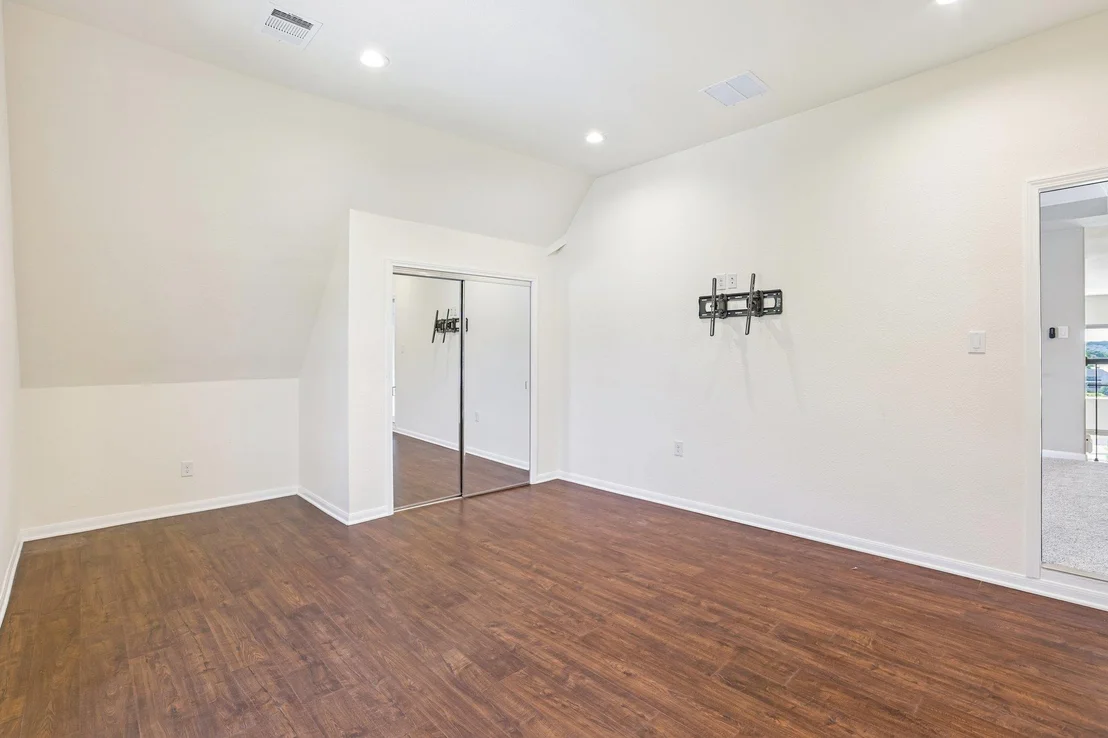
Jill bath. A flex space that can serve as a game room or family
room, & a dedicated home theatre with seven-speaker surround sound.
Owner upgrades include premium built-ins throughout the family
room, office, and media room, elegant window coverings, whole-house
gutters, a hot water recirculation system, smart irrigation, a
water softener, and an epoxy-finished garage floor. Exceptionally
well-maintained home with six years of consistent care and
proactive upkeep. Every system and surface has been preserved to a
high standard, offering buyers a property that feels truly cared
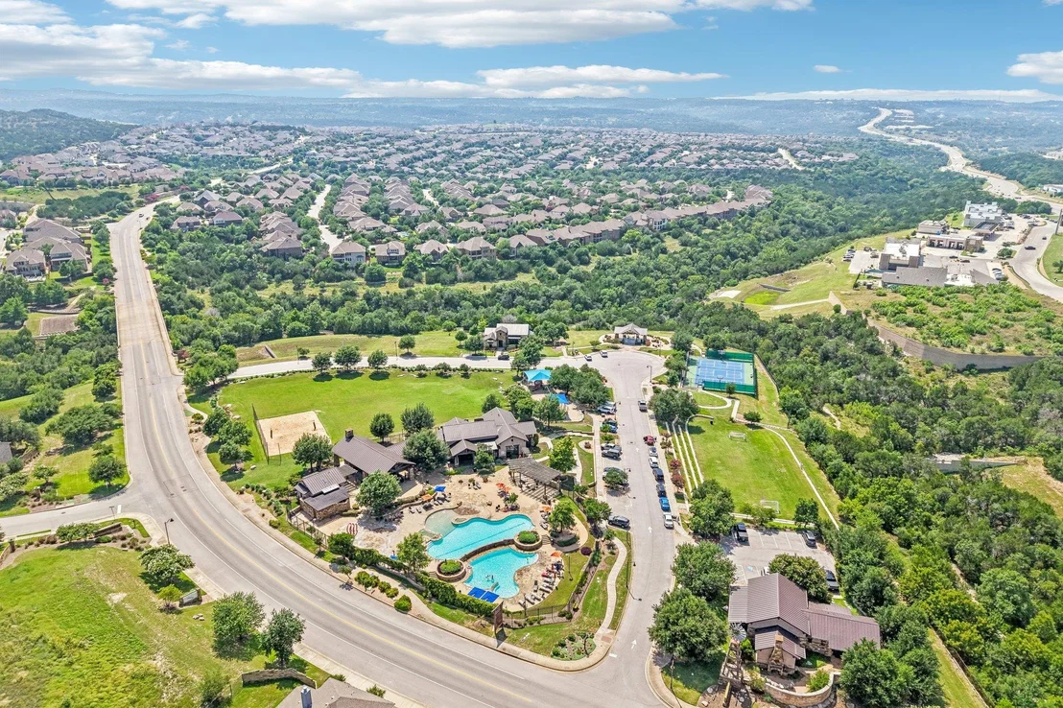
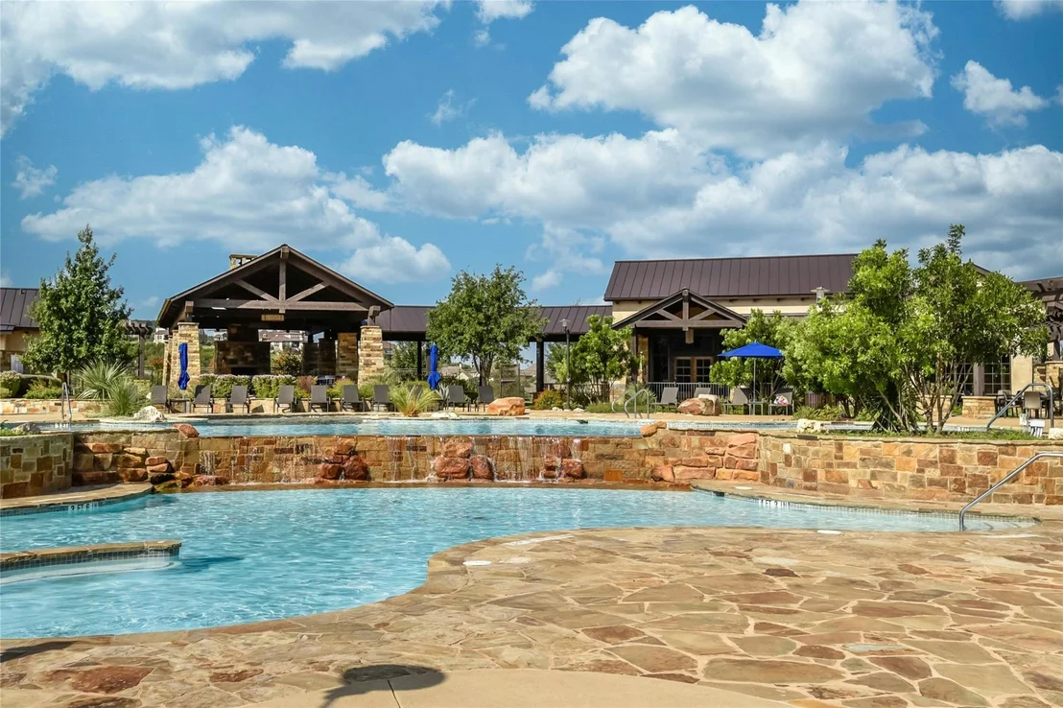
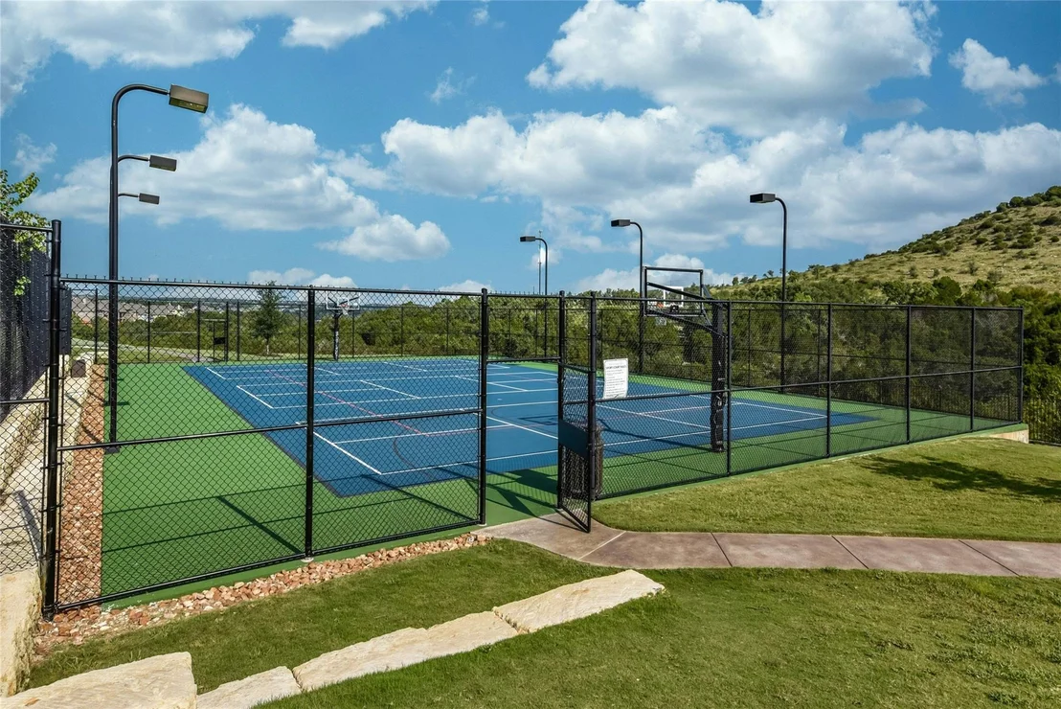
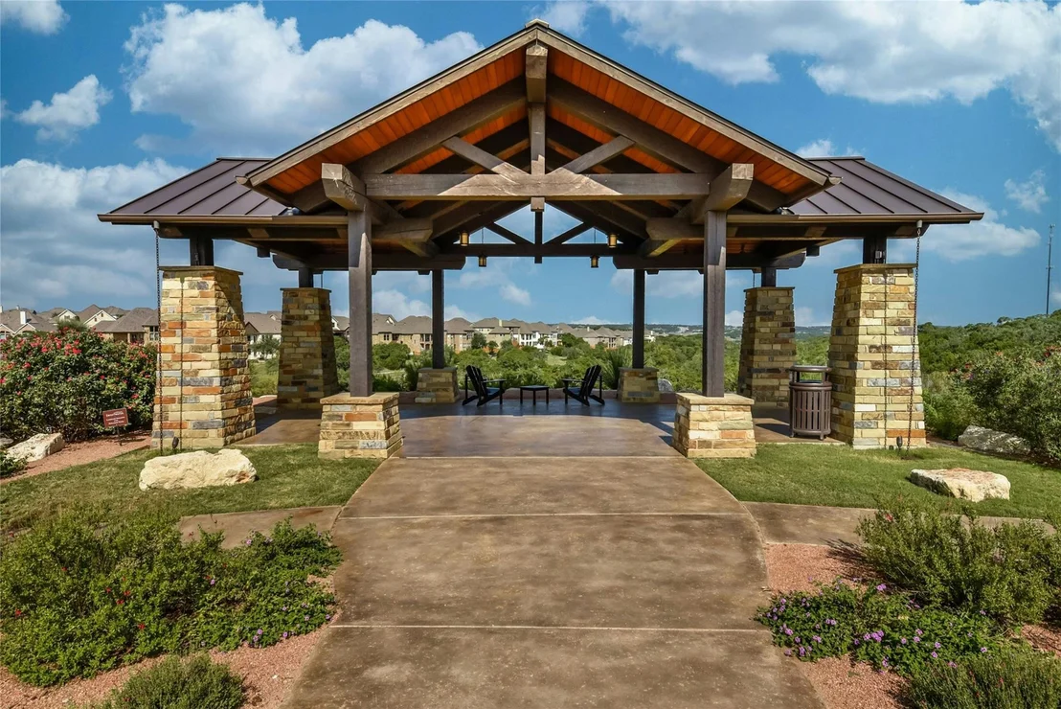
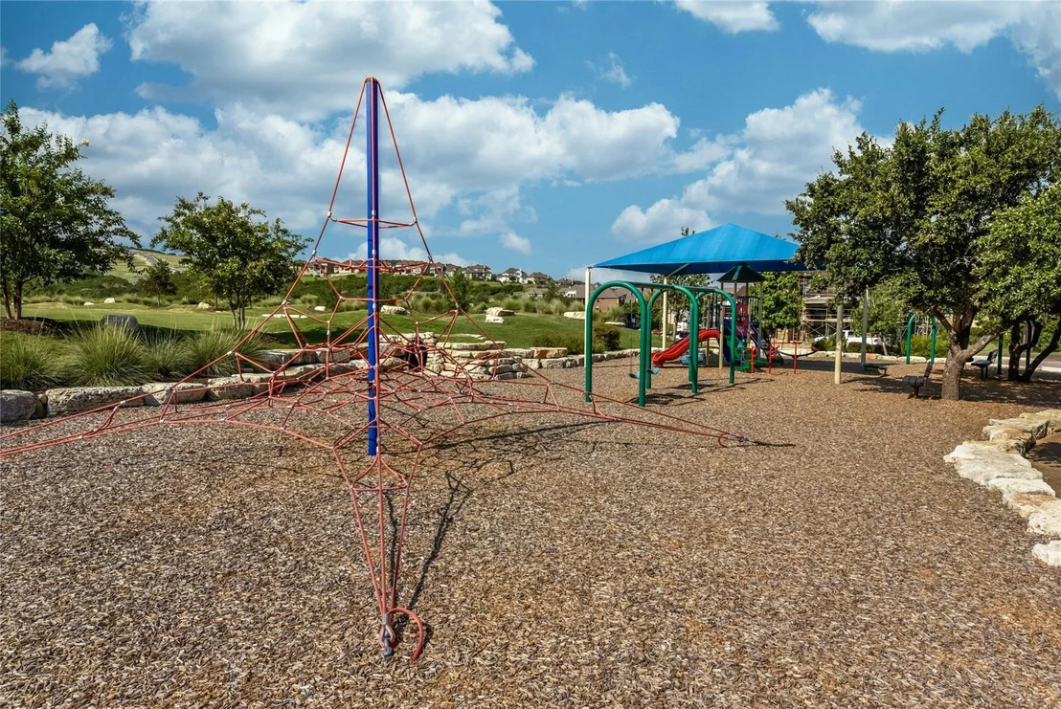
for and stands out for its condition. Sweetwater Ranch connects
residents to two resort-style pools, sports courts, a full fitness
center, & a clubhouse, all minutes from Hill Country Galleria.
Zoned to Lake Travis ISD, including West Cypress Hills Elementary
and Lake Travis High School.
Based on our analysis, the cap rate of this property is 1.25%. A negative cap rate indicates that the property might not be feasible as an income-producing asset. The median cap rate for a near zip code 11238 is 4.23%.
How much can I actually make?
Actual monthly rental income may vary between $4,760 and $7,140 depending on unit-specific characteristics. You can change the amount using the slider to further explore.
How is cap rate calculated?
Cap Rate = Net Operating Income (NOI) / Property Asset Value.
When calculating the cap rate, we assume 100% occupancy. Leverage (mortgage) is not considered.
Last updated: 23 hours ago (Unlock MLS #ACT9061910)
Price History
Date / Event
Date
Event
Price
Sep 24, 2026
Price Decreased
$1,060,000
↓ $30K
(2.8%)
Price Decreased
Jul 14, 2026
Price Decreased
$1,090,000
↓ $30K
(2.7%)
Price Decreased
Jun 24, 2026
Listed by Keller Williams - Lake Travis
$1,120,000
Listed by Keller Williams - Lake Travis
Jun 10, 2026
No longer available
-
No longer available
May 2, 2026
Price Decreased
$1,099,000
↓ $100K
(8.3%)
Price Decreased
Apr 15, 2026
Price Decreased
$1,199,000
↓ $86K
(6.7%)
Price Decreased
Apr 1, 2026
Price Decreased
$1,285,000
↓ $15K
(1.2%)
Price Decreased
Mar 9, 2026
Listed by eXp Realty, LLC
$1,300,000
Listed by eXp Realty, LLC
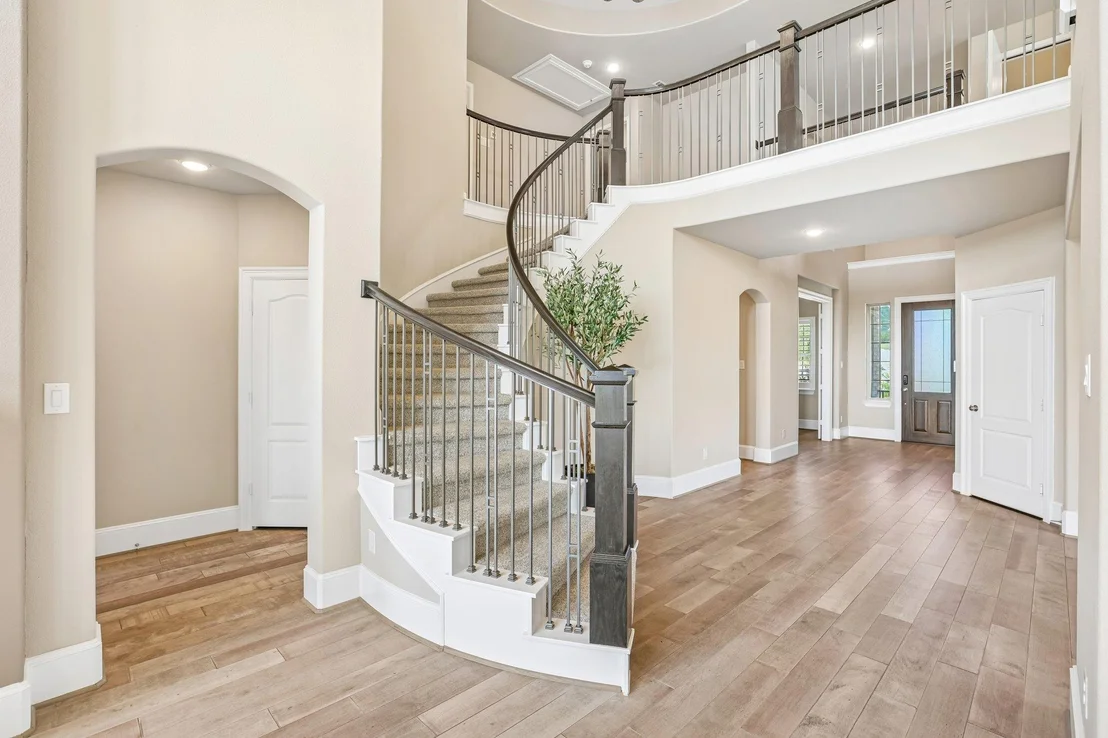
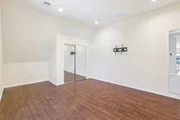
Perched on a quiet cul de sac at one of the highest points in the community, this stunning hilltop home delivers sweeping panoramic views and a layout designed for modern, multi generational living. With over $100,000 in thoughtful owner upgrades, every space feels elevated, refined, and move in ready. The main level features two full bedroom suites-a luxurious primary retreat with custom closets and a second ensuite bedroom ideal for guests, in laws, or long term family stays. Upstairs, two additional bedrooms share a Jack and Jill bath, creating a private and functional space for children, teens, or visitors. Multiple flexible living areas make this home stand out: a dedicated office with custom cabinetry, an open loft, a 252 sq ft bonus room currently used as a gym, and a true media room with seven speaker surround sound and theater style seating. The heart of the home opens to a breathtaking backdrop of Hill Country scenery. A custom built terrace and extended back patio frame the views, creating the perfect setting for outdoor dining, entertaining, or quiet evenings at home. Inside, the family room, office, and media room all feature premium built ins, while elegant window coverings, whole house gutters, a hot water recirculation system, smart irrigation, water softener, and epoxy finished garage floor add comfort and convenience throughout. Located in an amenity rich community with two resort style pools, sports and pickleball courts, a full gym, sand volleyball, and a clubhouse for gatherings. Zoned to highly acclaimed Lake Travis ISD.
By proceeding, you consent to receive calls and texts at the number you provided, including marketing by autodialer and prerecorded and artificial voice, and email, from realtor.com and others about your inquiry and other home-related matters, but not as a condition of purchase (More...)California Privacy Notice
By submitting your information, you agree RealtyHop can share your information with its network of real estate &
mortgage professionals (or through their agents) and consent to receive marketing emails, calls, & texts related
to your inquiry (including via automatic telephone dialing system, or artificial or pre-recorded voice technology)
from Movoto or their affiliates to the email address or number you provided.
By proceeding, you agree to our Terms of Service. California Privacy Notice


























 Your Privacy Choices
Phone: 425-283-2930
Address: 335 Madison Avenue, New York, NY 10017