| Date / Event | Date | Event |
Price
|
| Nov 12, 2026 | Listed by eXp Realty LLC |
$550,000
|
|
Listed by eXp Realty LLC
|
| Nov 28, 2025 | Temporarily off market |
-
|
|
Temporarily off market
|
| Oct 1, 2025 | Withdrawn |
-
|
|
Withdrawn
|
| Sep 21, 2025 | Price Decreased |
$499,000
↓ $21K
(4%) |
|
Price Decreased
|
| Sep 8, 2025 | Listed by Ignite Real Estate Group |
$520,000
|
|
Listed by Ignite Real Estate Group
|
| |
|
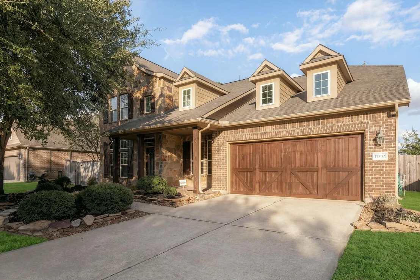
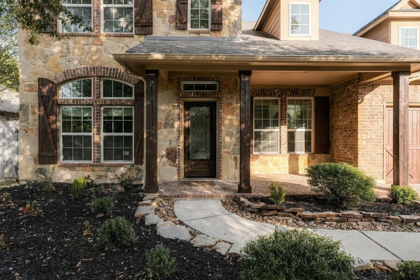
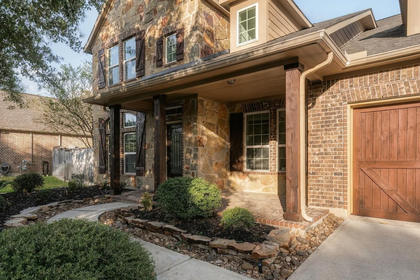
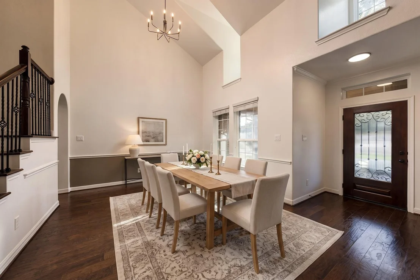
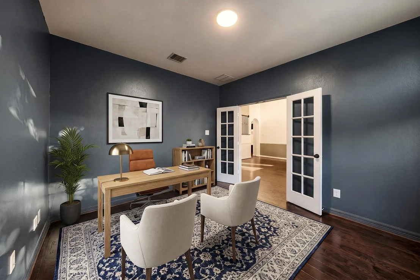
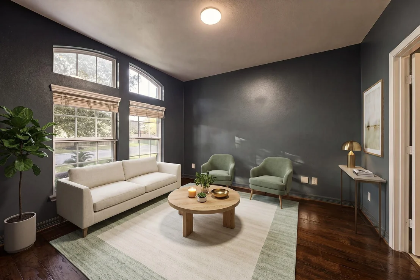
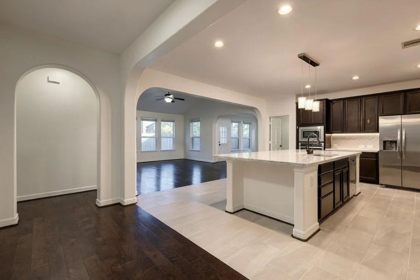
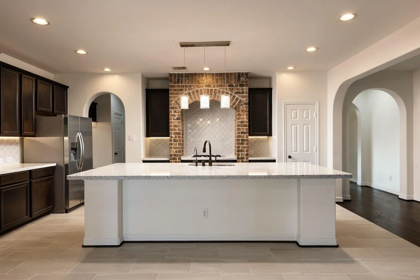
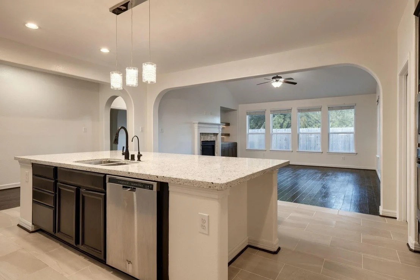
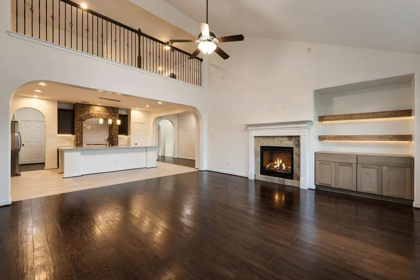
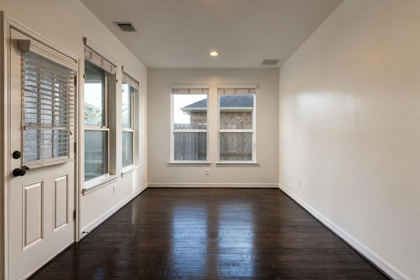
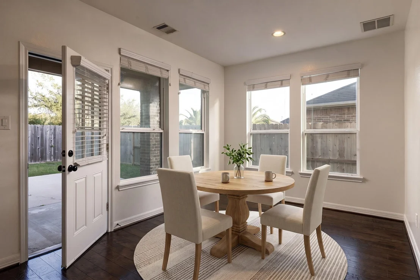
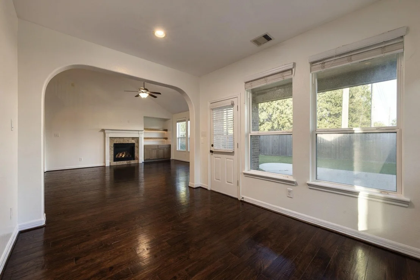
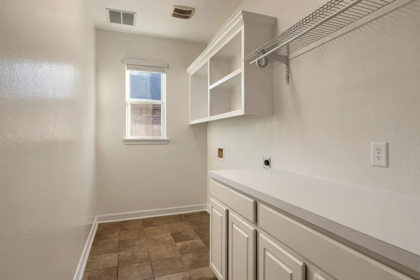
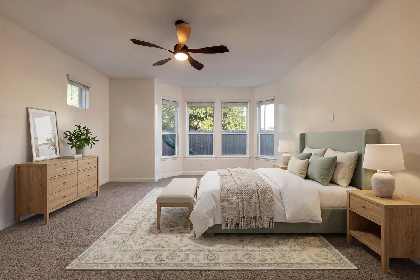
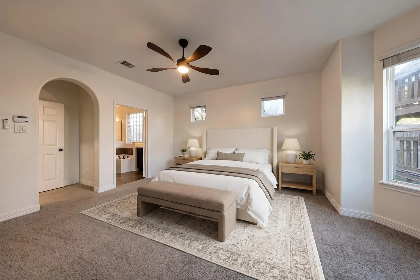
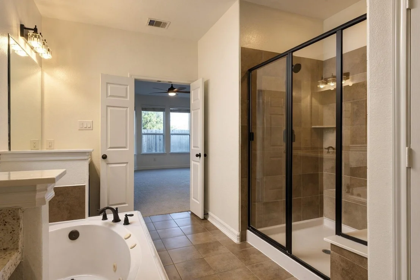
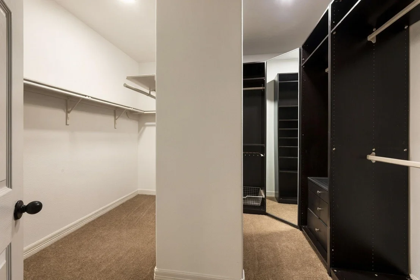
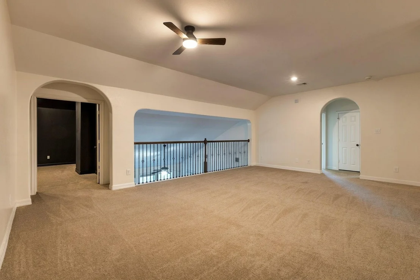
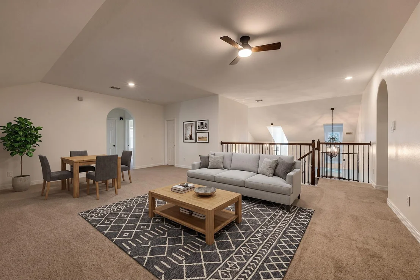
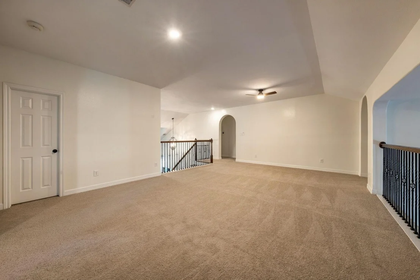
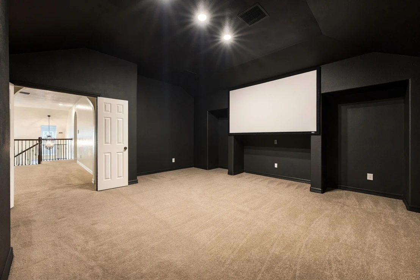
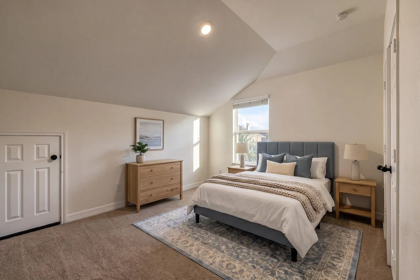
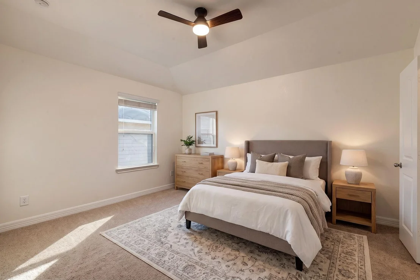
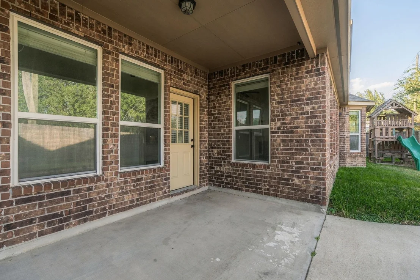
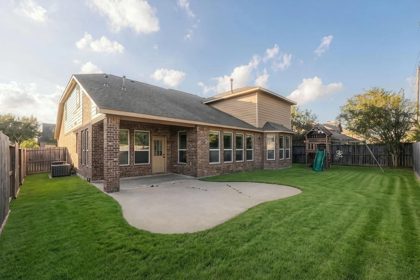
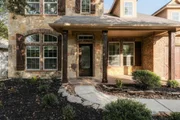
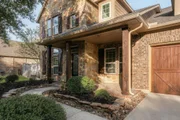
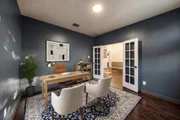
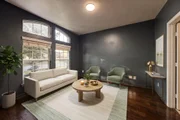
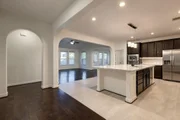
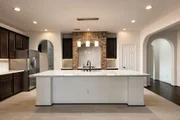
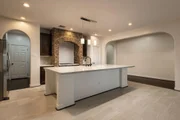
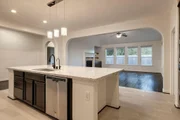
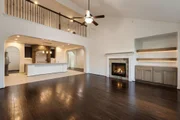
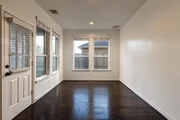
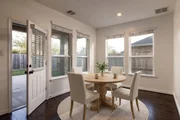
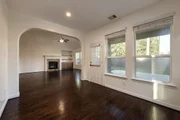
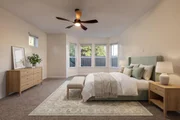
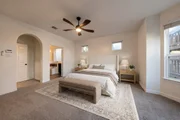
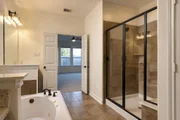
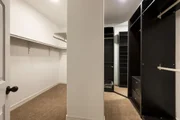
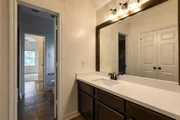
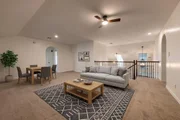
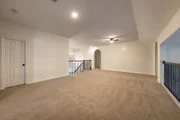
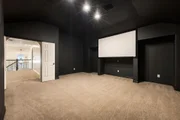
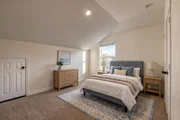
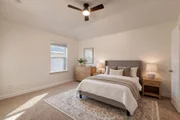
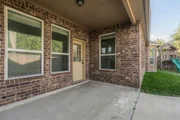
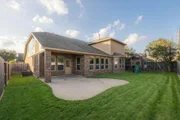
Gorgeous home in the gated community of Treeline! This two-story offers 5 bedrooms, 3.5 baths, a Study/Office, Media Room, Game Room, Formal Living & Dining, Breakfast Area, and a Large Island Kitchen. Wood and tile floors cover the main areas with carpet upstairs and in the owner’s suite. The kitchen features quartz counters and stainless appliances. The primary suite includes a sitting area, dual vanities, a jetted tub, and a walk-in closet. Upstairs you’ll fin bedrooms, full baths, plus a game and media room.Enjoy the front porch, and covered patio.
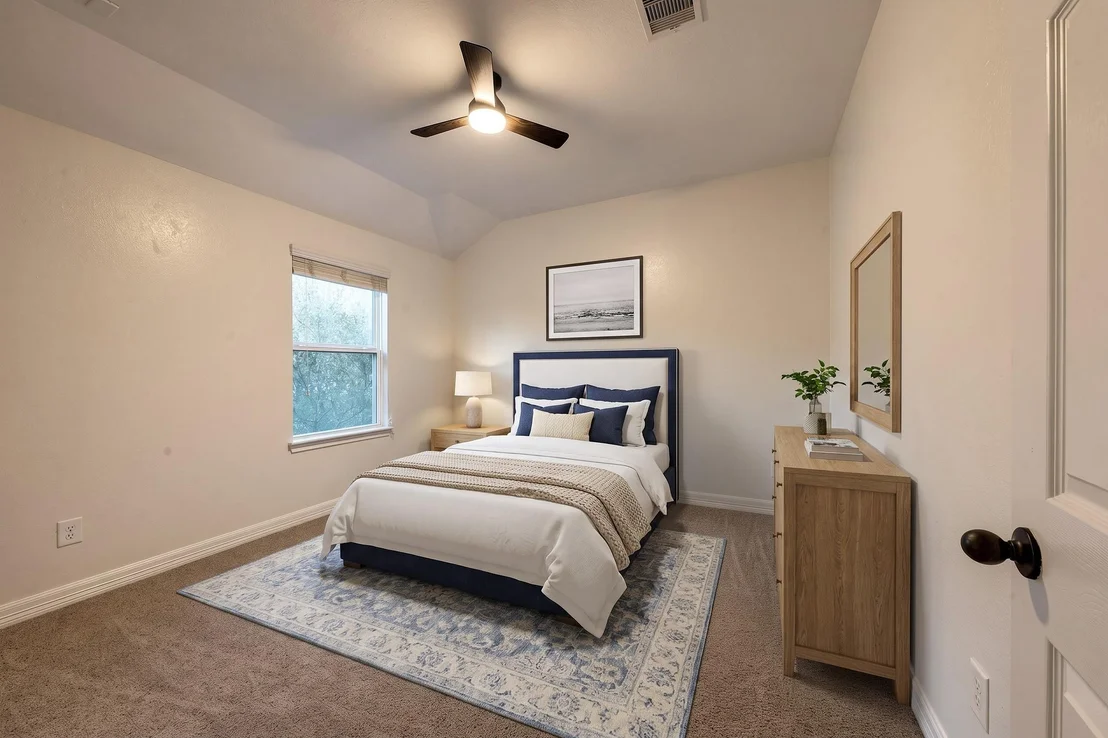
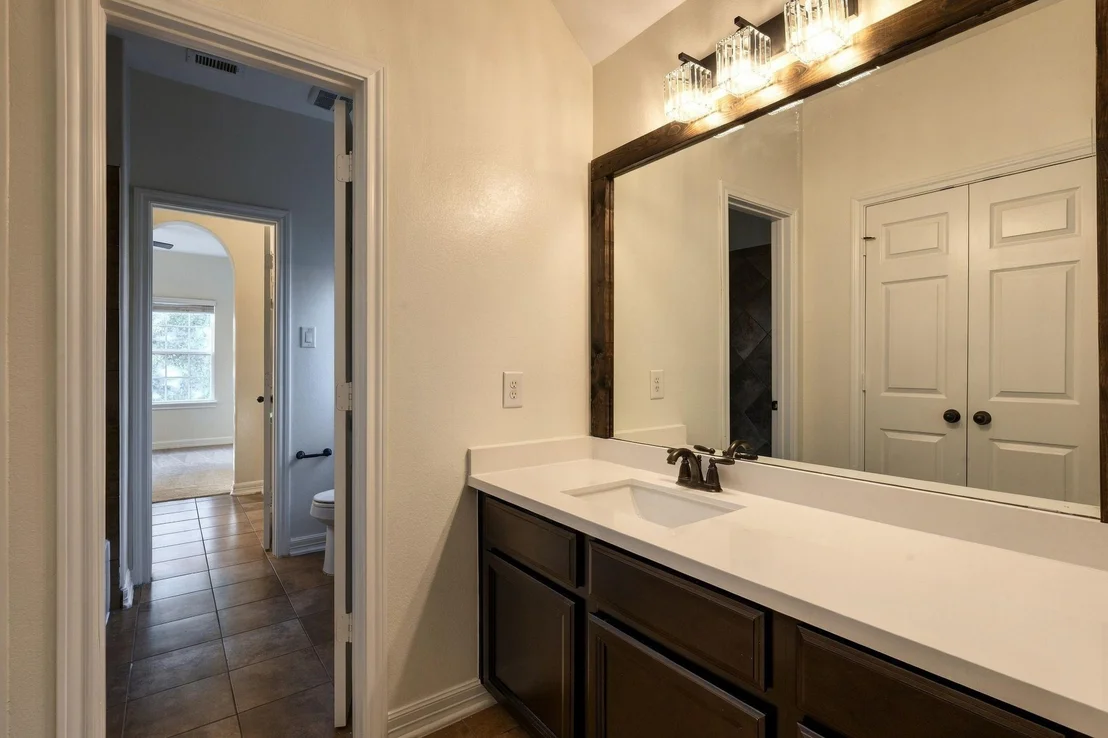
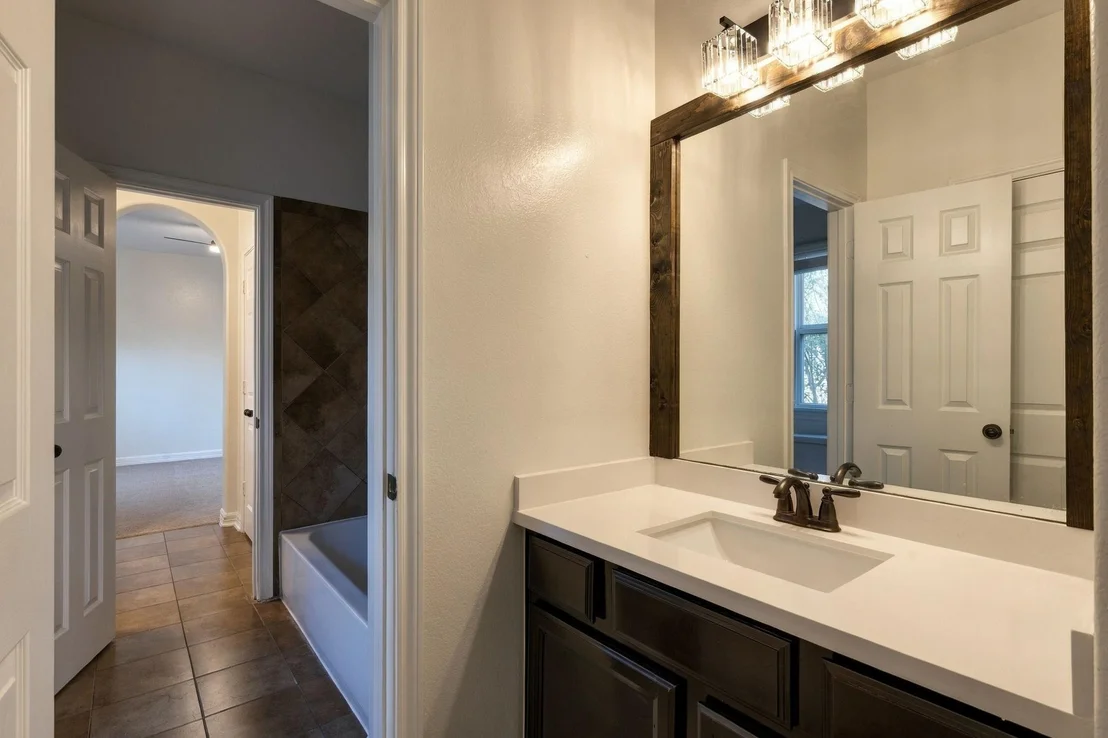
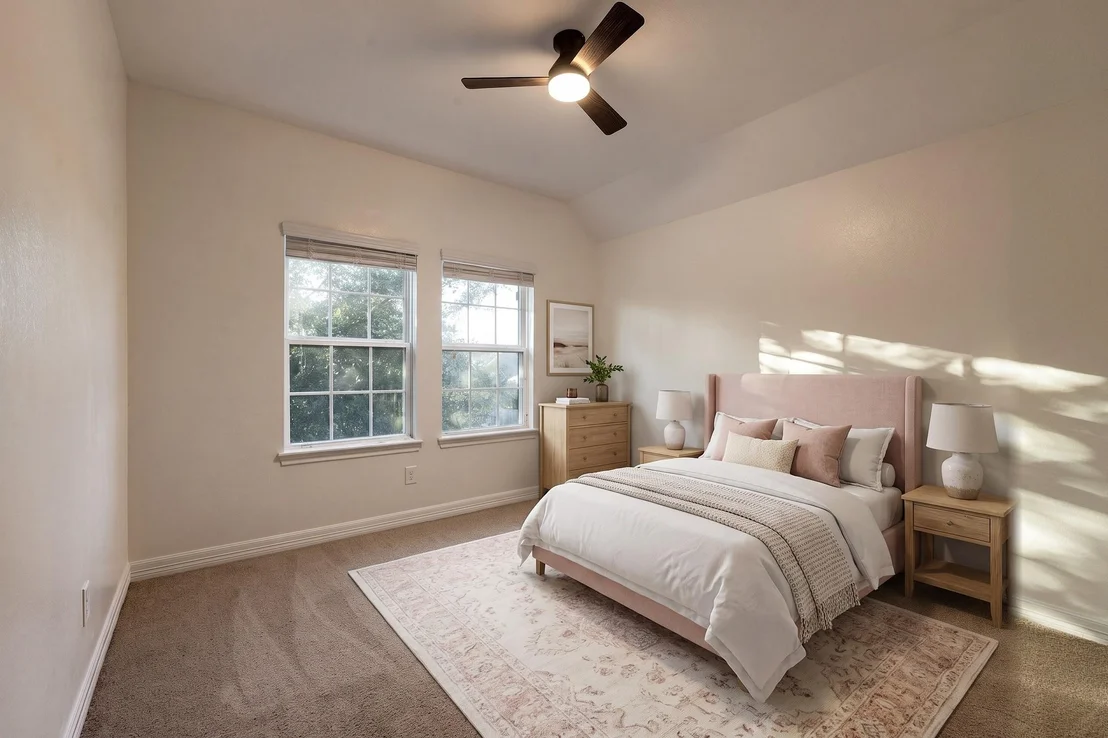
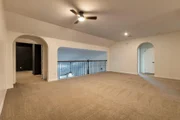
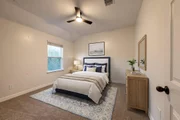
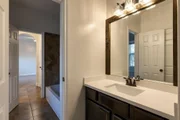
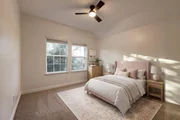
Upstairs you’ll find four secondary bedrooms, two full baths, plus a large game room and media room ideal for family fun or entertaining guests. Outdoors, enjoy a three-car tandem garage, front porch, and a large covered patio perfect for relaxing evenings.
|
| Jan 1, 2025 | No longer available |
-
|
|
No longer available
|
| Jul 20, 2024 | No longer available |
-
|
|
No longer available
|
| Jul 19, 2024 | Listed by NB Elite Realty |
$569,900
|
|
Listed by NB Elite Realty
|
| |
|
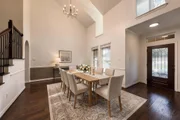
Gorgeous home in the upscale gated community of TREELINE! This beauty offers 5 beds 3.5 baths. Study/Office, Media Room, Game room, Formal living, Formal Dining, Breakfast area and a Large Island Kitchen. As soon as you walk in, you'll notice how light & airy this house feels! Richwood and ceramic tile flooring covers all living areas, w/plush carpet upstairs & in the owners for warmth. The kitchen has gorgeous cabinetry, highlighted by beautiful quartz counters & stainless appliances. The open concept is perfect for entertaining your family. Both the formal dining room & the family room have soaring ceilings, adding to the spacious feel of this home. The owner's suite, tucked away at the rear of the house has its own sitting area looking out to the backyard. Primary suite has dual vanities, a jetted tub & a large closet w/built-ins. Upstairs, you'll find 4 beds, as well as 2 full baths, a large game room & a media room. Enjoy 3 car tandem garage, front porch, & large covered patio.
|
| Apr 25, 2024 | No longer available |
-
|
|
No longer available
|
| Apr 24, 2024 | Listed by NB Elite Realty |
$589,900
|
|
Listed by NB Elite Realty
|
| |
|
Gorgeous home in the upscale gated community of TREELINE! This beauty offers 5 beds 3.5 baths. Study/Office, Media Room, Game room, Formal living, Formal Dining, Breakfast area and a Large Island Kitchen. As soon as you walk in, you'll notice how light & airy this house feels! Richwood and ceramic tile flooring covers all living areas, w/plush carpet upstairs & in the owners for warmth. The kitchen has gorgeous cabinetry, highlighted by beautiful quartz counters & stainless appliances. The open concept is perfect for entertaining your family. Both the formal dining room & the family room have soaring ceilings, adding to the spacious feel of this home. The owner's suite, tucked away at the rear of the house has its own sitting area looking out to the backyard. Primary suite has dual vanities, a jetted tub & a large closet w/built-ins. Upstairs, you'll find 4 beds, as well as 2 full baths, a large game room & a media room. Enjoy 3 car tandem garage, front porch, & large covered patio.
|
| Mar 12, 2024 | No longer available |
-
|
|
No longer available
|
| Mar 11, 2024 | Listed by NB Elite Realty |
$589,900
|
|
Listed by NB Elite Realty
|
| |
|
Gorgeous home in the upscale gated community of TREELINE! This beauty offers 5 beds 3.5 baths. Study/Office, Media Room, Game room, Formal living, Formal Dining, Breakfast area and a Large Island Kitchen. As soon as you walk in, you'll notice how light & airy this house feels! Richwood and ceramic tile flooring covers all living areas, w/plush carpet upstairs & in the owners for warmth. The kitchen has gorgeous cabinetry, highlighted by beautiful quartz counters & stainless appliances. The open concept is perfect for entertaining your family. Both the formal dining room & the family room have soaring ceilings, adding to the spacious feel of this home. The owner's suite, tucked away at the rear of the house has its own sitting area looking out to the backyard. Primary suite has dual vanities, a jetted tub & a large closet w/built-ins. Upstairs, you'll find 4 beds, as well as 2 full baths, a large game room & a media room. Enjoy 3 car tandem garage, front porch, & large covered patio.
|
| Feb 21, 2024 | Price Decreased |
$589,900
↓ $10K
(1.7%) |
|
Price Decreased
|
| Feb 4, 2024 | No longer available |
-
|
|
No longer available
|
| Feb 3, 2024 | Listed by NB Elite Realty |
$599,900
|
|
Listed by NB Elite Realty
|
| |
|
Gorgeous home in the upscale gated community of TREELINE! This beauty offers 5 beds 3.5 baths. Study/Office, Media Room, Game room, Formal living, Formal Dining, Breakfast area and a Large Island Kitchen. As soon as you walk in, you'll notice how light & airy this house feels! Richwood and ceramic tile flooring covers all living areas, w/plush carpet upstairs & in the owners for warmth. The kitchen has gorgeous cabinetry, highlighted by beautiful quartz counters & stainless appliances. The open concept is perfect for entertaining your family. Both the formal dining room & the family room have soaring ceilings, adding to the spacious feel of this home. The owner's suite, tucked away at the rear of the house has its own sitting area looking out to the backyard. Primary suite has dual vanities, a jetted tub & a large closet w/built-ins. Upstairs, you'll find 4 beds, as well as 2 full baths, a large game room & a media room. Enjoy 3 car tandem garage, front porch, & large covered patio.
|
| Jan 11, 2024 | Listed by NB Elite Realty |
$629,900
|
|
Listed by NB Elite Realty
|
| |
|
Gorgeous home in the upscale gated community of TREELINE! This beauty offers 5 beds 3.5 baths. Study/Office, Media Room, Game room, Formal living, Formal Dining, Breakfast area and a Large Island Kitchen. As soon as you walk in, you'll notice how light & airy this house feels! Richwood and ceramic tile flooring covers all living areas, w/plush carpet upstairs & in the owners for warmth. The kitchen has gorgeous cabinetry, highlighted by beautiful quartz counters & stainless appliances. The open concept is perfect for entertaining your family. Both the formal dining room & the family room have soaring ceilings, adding to the spacious feel of this home. The owner's suite, tucked away at the rear of the house has its own sitting area looking out to the backyard. Primary suite has dual vanities, a jetted tub & a large closet w/built-ins. Upstairs, you'll find 4 beds, as well as 2 full baths, a large game room & a media room. Enjoy 3 car tandem garage, front porch, & large covered patio.
|
| Jan 13, 2020 | Sold | |
|
Sold
|
| Oct 16, 2019 | Listed by RE/MAX Elite Properties |
$394,900
|
|
Listed by RE/MAX Elite Properties
|
| |
|
Gorgeous home in the gated development of Treeline! This functional floorplan offers plenty of space to spread out, yet retains a cozy ambiance at the same time. As soon as you walk in, you'll notice how light & airy this house feels! Rich wood or ceramic tile flooring covers all living areas, w/plush carpet upstairs & in the master for warmth. The kitchen features gorgeous cabinetry, highlighted by beautiful quartz counters & stainless appliances. Open to the family room, this is a wonderful floorplan for entertaining. Both the formal dining room & the family room have soaring ceilings, adding to the spacious feel of this home. The owner's suite, tucked away at the rear of the house, has its own sitting area looking out to the backyard. Inside the suite, you'll find the spa-like master bath, w/split vanities, a jetted tub & a large closet w/built-ins. Upstairs, you'll find four additional bedrooms, as well as two full bathrooms, a large game room & a media room. HIGH & DRY!
|


























 Your Privacy Choices
Phone: 425-283-2930
Address: 335 Madison Avenue, New York, NY 10017