


1770 Mountain Lane


About This Property
Payment Calculator
Your Estimated Monthly Payment
Cap Rate Calculator
What does this mean?
Based on our analysis, the cap rate of this property is 1.25%. A negative cap rate indicates that the property might not be feasible as an income-producing asset. The median cap rate for a near zip code 11238 is 4.23%.
How much can I actually make?
Actual monthly rental income may vary between $4,760 and $7,140 depending on unit-specific characteristics. You can change the amount using the slider to further explore.
How is cap rate calculated?
Cap Rate = Net Operating Income (NOI) / Property Asset Value.
When calculating the cap rate, we assume 100% occupancy. Leverage (mortgage) is not considered.
Cap Rate provided by RealtyHop and RentHop, learn more about cap rate here.
Price History
| Date / Event | Date | Event | Price |
|---|---|---|---|
| Jan 17, 2025 | Sold | ||
| Sold | |||
| Dec 1, 2024 | In contract | - | |
| In contract | |||
| Oct 6, 2024 | No longer available | - | |
| No longer available | |||
| Sep 28, 2024 | Listed by Keller Williams Realty Irvine | $1,890,000 | |
| Listed by Keller Williams Realty Irvine | |||
| | |||
|
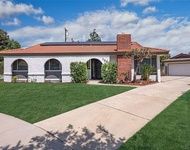
Nestled on a private road, this stunning 2002-built home offers a unique blend of luxury and tranquility on a sprawling 2.1-acre lot. With 2,814 square feet of single-story living space, this one-of-a-kind residence features an inviting open floor plan designed for both comfort and entertaining.
Step outside to your outdoor oasis, complete with an entertainer's deck that boasts breathtaking views of downtown Los Angeles. Enjoy a 10-person jacuzzi, a covered outdoor kitchen, a cozy fire pit, and multiple seating areas—perfect for gatherings. The property also includes a lighted tennis/basketball court, a detached workshop, and ample lawn space dotted with fruit trees.
Inside, the custom-built home welcomes you with double door entry leading to a great room that showcases stunning views, vaulted ceilings, and a stack stone fireplace. French doors open to the covered patio, seamlessly blending indoor and outdoor living. The newly renovated kitchen features stainless steel appliances, quartz countertops, a center island, and a spacious dining area.
The versatile bonus room offers vaulted ceilings, wood floors, a striking brick wall, and a barn door for added privacy. The master suite includes a full bathroom and a walk-in closet, complemented by an office/bedroom with mirrored closet doors, two additional well-sized bedrooms, and two additional bathrooms.
With paid solar panels, an oversized attached garage with direct access, and a circular driveway providing ample parking for RVs and guests, this property offers both convenience and flexibility. Explore the potential to expand the home or build an accessory dwelling unit (buyer to verify with the City). Zoned for horses and situated within the highly rated Glendora School District, this extraordinary estate is a rare find that will not disappoint. Don’t miss this incredible opportunity!
| |||
| May 5, 2020 | Sold | ||
| Sold | |||

Property Highlights
Building Info
Comparables
Status
Price/ft²
Listed On
Sold On
About Glendora
Similar Homes for Sale
Currently no similar homes aroundNearby Rentals

Last Updated: 4 months ago
Data Source: CRMLS, MLS# CV20060145

 Your Privacy Choices
Phone: 425-283-2930
Address: 335 Madison Avenue, New York, NY 10017