| Date / Event | Date | Event |
Price
|
| Oct 15, 2026 | Listed by Keller Williams Realty Atl. Partners |
$349,900
|
|
Listed by Keller Williams Realty Atl. Partners
|
| Jun 25, 2025 | Listed |
$399,900
|
|
Listed
|
| |
|
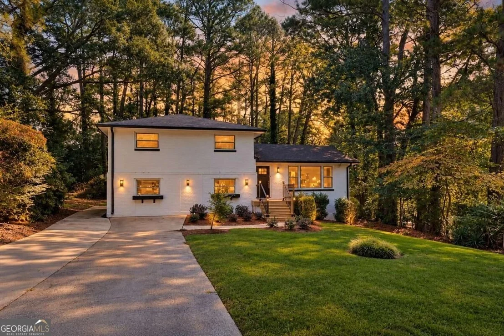
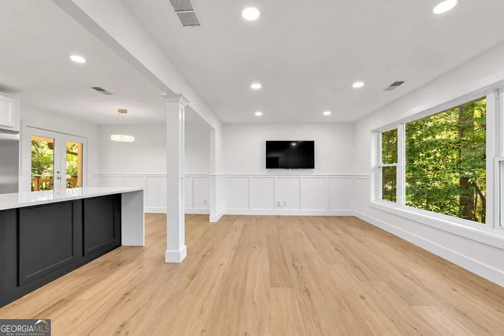
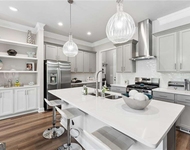
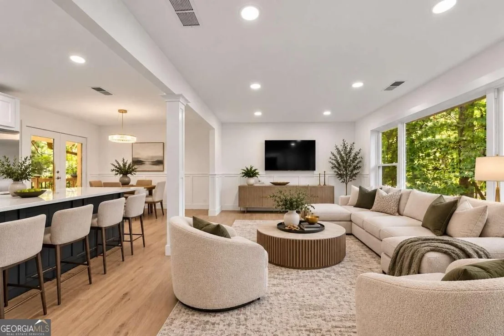
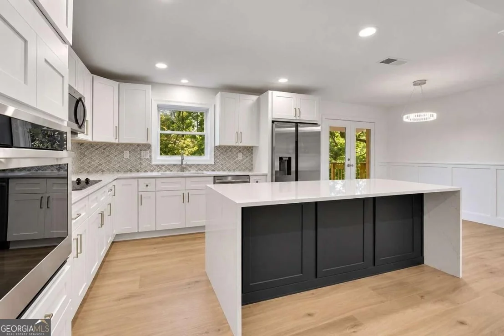
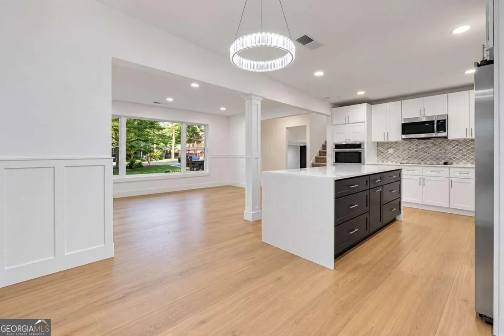
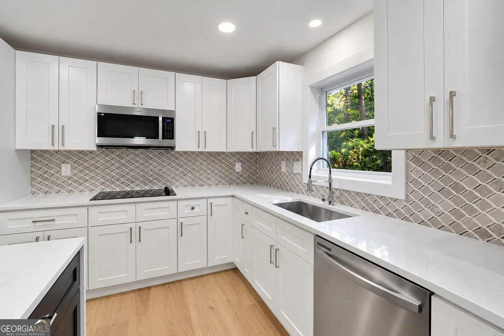
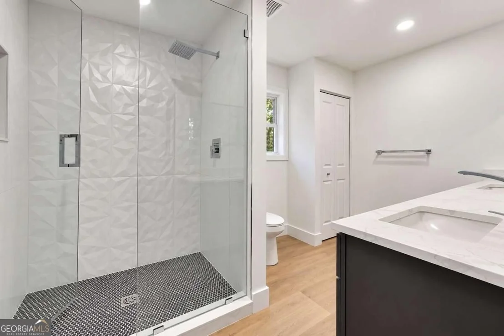
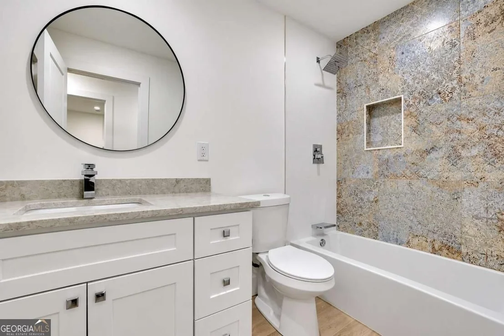
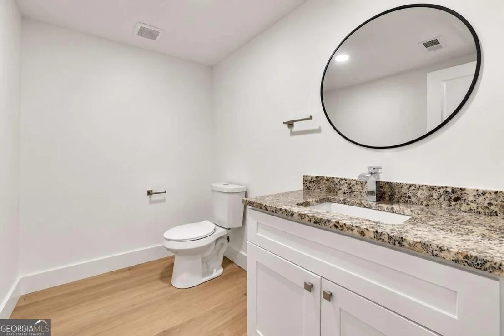
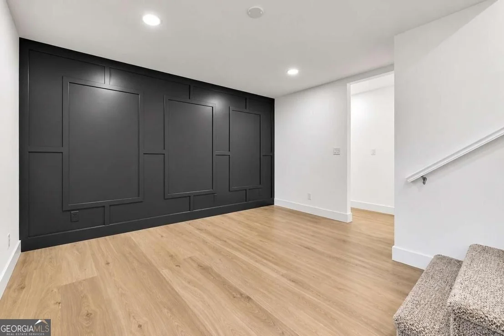
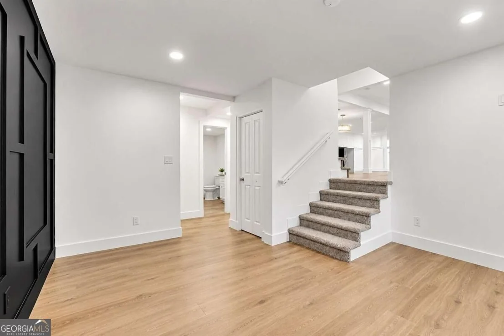
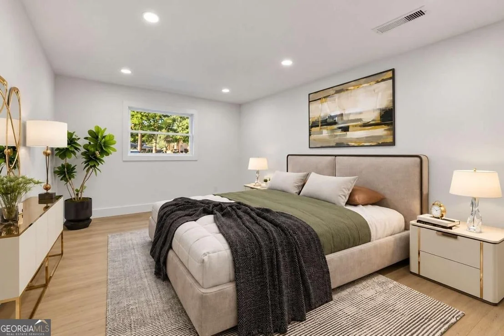
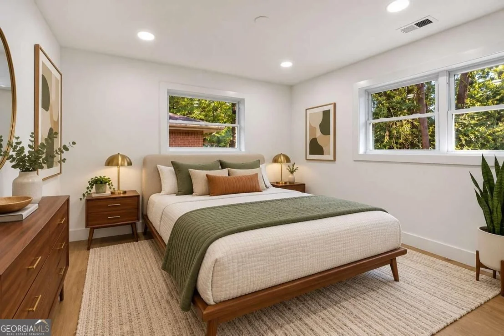
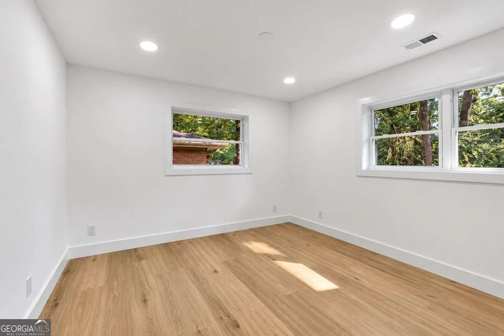
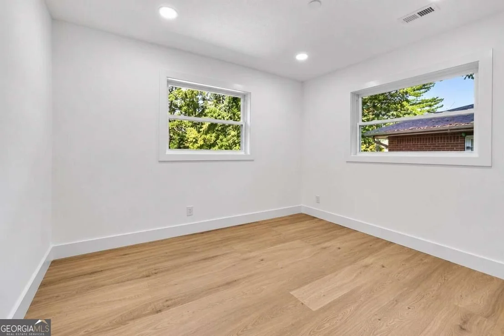
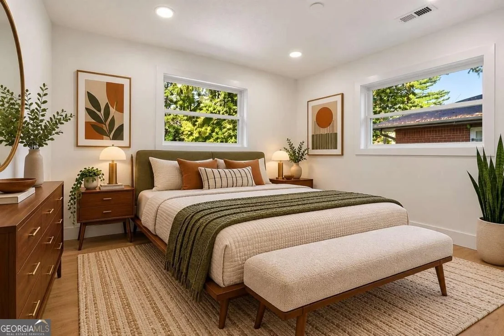
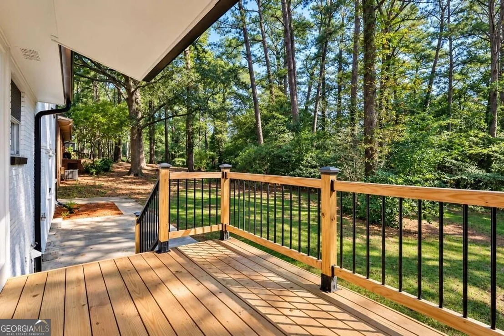
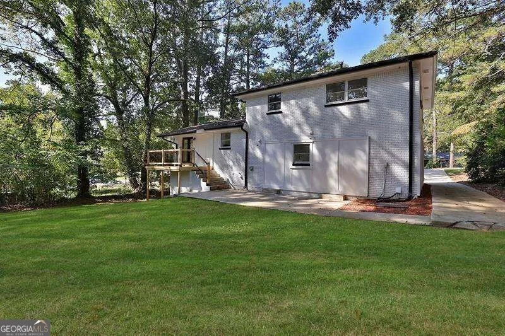
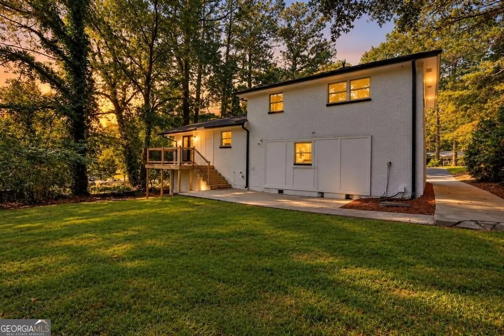
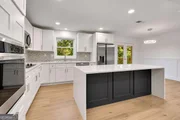
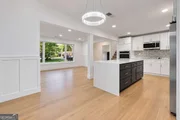
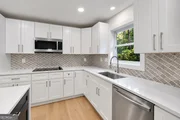
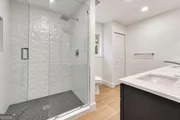
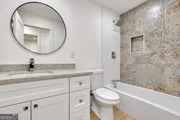
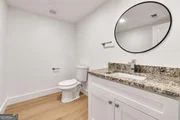
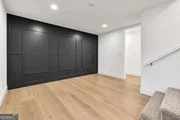
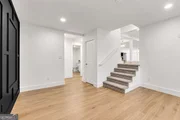
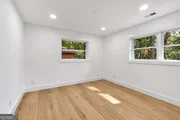
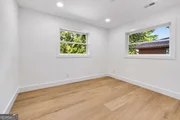
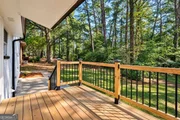
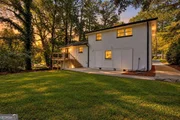
100% FINANCING AVAILABLE. 5K DOWNPAYMENT ASSISTANCE AVAILABLE. 2 MASTER BEDROOMS WITH 2 FULL BATHROOMS. This home will take your breath away. Step into a world of contemporary opulence within this meticulously designed, brand-new craftsman-style residence. Every facet of this home has been thoughtfully curated to infuse a fresh and sophisticated atmosphere. Adorned with a captivating four-sided brick exterior, the property radiates top-tier quality and the artistry of master craftsmanship. Inside, an open-concept layout effortlessly harmonizes style and functionality, creating a living space that's been artfully tailored for modern living. Custom woodwork and waterproof LVP flooring lend a touch of refinement to every room, while the kitchen takes center stage. Seamlessly blending with the family room, the kitchen features a substantial quartz island, perfect for hosting culinary gatherings. Outfitted with stainless steel appliances and accentuated by a custom backsplash, this kitchen fulfills every chef's dream. The main level offers versatility with two generously proportioned bedrooms, with the option of one serving as a master suite. Each bedroom in this home is designed to maximize comfort and relaxation. As you venture to the lower level, you'll find a flexible living space that can be customized to meet your specific needs, whether it be an office, den, media room, or an exercise room. Additionally, a second master bedroom with a spacious walk-in closet awaits you on this level. Nestled on a generous private lot, this home provides a serene retreat. An extended driveway, along with a convenient side driveway leading to the rear, ensures ample parking space. The spacious private backyard sets the stage for unforgettable BBQs and gatherings, offering plenty of room for treasured moments. The property also features a generously sized crawl space, providing extra storage options or the potential for future expansion. This location prioritizes convenience, situated just off 285, allowing easy access to downtown Decatur, the prestigious East Lake Golf Course, Oakhurst, shopping, and more. Embrace the epitome of luxurious living in this exceptional home. Don't miss your chance to make this captivating property your own. Schedule a showing today and prepare to be entranced by the seamless blend of luxury, practicality, and an ideal location.
|
| Jan 7, 2024 | No longer available |
-
|
|
No longer available
|
| Nov 22, 2023 | Relisted |
$425,000
|
|
Relisted
|
| Nov 21, 2023 | No longer available |
-
|
|
No longer available
|
| Nov 4, 2023 | Price Decreased |
$425,000
↓ $25K
(5.6%) |
|
Price Decreased
|
| Oct 16, 2023 | No longer available |
-
|
|
No longer available
|
| Oct 13, 2023 | Listed by Keller Williams Realty Atlanta Partners |
$450,000
|
|
Listed by Keller Williams Realty Atlanta Partners
|
| |
|
Step into a world of contemporary opulence within this meticulously designed, brand-new craftsman-style residence. Every facet of this home has been thoughtfully curated to infuse a fresh and sophisticated atmosphere. Adorned with a captivating four-sided brick exterior, the property radiates top-tier quality and the artistry of master craftsmanship. Inside, an open-concept layout effortlessly harmonizes style and functionality, creating a living space that's been artfully tailored for modern living. Custom woodwork and waterproof LVP flooring lend a touch of refinement to every room, while the kitchen takes center stage. Seamlessly blending with the family room, the kitchen features a substantial quartz island, perfect for hosting culinary gatherings. Outfitted with stainless steel appliances and accentuated by a custom backsplash, this kitchen fulfills every chef's dream. The main level offers versatility with two generously proportioned bedrooms, with the option of one serving as a master suite. Each bedroom in this home is designed to maximize comfort and relaxation. As you venture to the lower level, you'll find a flexible living space that can be customized to meet your specific needs, whether it be an office, den, media room, or an exercise room. Additionally, a second master bedroom with a spacious walk-in closet awaits you on this level. Nestled on a generous private lot, this home provides a serene retreat. An extended driveway, along with a convenient side driveway leading to the rear, ensures ample parking space. The spacious private backyard sets the stage for unforgettable BBQs and gatherings, offering plenty of room for treasured moments. The property also features a generously sized crawl space, providing extra storage options or the potential for future expansion. This location prioritizes convenience, situated just off 285, allowing easy access to downtown Decatur, the prestigious East Lake Golf Course, Oakhurst, shopping, and more. Embrace the epitome of luxurious living in this exceptional home. Don't miss your chance to make this captivating property your own. Schedule a showing today and prepare to be entranced by the seamless blend of luxury, practicality, and an ideal location. The manager has listed the unit size as 2000 square feet.
|
| Jul 13, 2023 | Price Decreased |
$475,000
↓ $25K
(5%) |
|
Price Decreased
|
| Jun 13, 2023 | Listed by Keller Williams Realty Cityside |
$500,000
|
|
Listed by Keller Williams Realty Cityside
|
| |
|
Immaculate new construction craftsman-style masterpiece is ready to dazzle you with its multi-level elegance and designer finishes. Prepare to be captivated as you step into a world of modern luxury, where everything has been remodeled from the studs up, ensuring that every inch of this home exudes a fresh, brand-new feel. Boasting a charming four-sided brick exterior, this home showcases unparalleled quality and craftsmanship. The open concept floor plan flawlessly combines style and functionality, creating a space that is truly optimized for modern living. Prepare to be enchanted by the custom woodwork and the sleek, waterproof LVP flooring that adds a touch of sophistication to every room. The heart of this home is its magnificent kitchen, seamlessly merging with the family room. The large quartz island stands as the centerpiece, inviting you to gather around and create culinary delights. Equipped with stainless steel appliances and adorned with a custom backsplash, this kitchen is a chef's dream come true. The main level offers versatility with two generously sized bedrooms, including the option for a master suite. Every bedroom in this home is designed with your comfort in mind, ensuring that relaxation and tranquility are always within reach. Venturing to the lower level, you'll discover a living room that can be transformed into an office, den, media room, or even an exercise room - the choice is yours! Just beyond, a second master bedroom awaits, complete with a spacious walk-in closet that will satisfy your storage needs. Situated on a sprawling private lot, this home offers the perfect retreat from the outside world. A long driveway, along with a convenient side driveway leading to the back, ensures ample parking space for you and your guests. The large private backyard sets the stage for unforgettable BBQs and parties, where cherished memories will be made. Not to be forgotten, this property also boasts a very large crawl space, providing additional storage options or the potential for future expansion. Convenience is key in this location, as the property sits just off 285, offering easy access to downtown Decatur, the prestigious East Lake Golf Course, Oakhurst, shopping, and so much more. Embrace the unparalleled lifestyle that awaits you in this exceptional home. Don't miss your chance to make this breathtaking property your own. Schedule a showing today and prepare to be enchanted by the perfect fusion of luxury, functionality, and location that awaits within these walls. The manager has listed the unit size as 1800 square feet.
|
| Nov 1, 2022 | Sold | |
|
Sold
|



























 Your Privacy Choices
Phone: 425-283-2930
Address: 335 Madison Avenue, New York, NY 10017