by RH Advisors

Check Availability
Websterville 05641
177 Websterville
Listed by: Lori Holt, BHHS Vermont Realty Group/Montpelier, 802-223-6302, Listing Courtesy of Prime MLS
$199,500
● House - In Contract

177 Websterville
Barre Town, VT 05641
bedrooms
4 Beds
bathrooms
1 Bath
square feet
2,109 Ft²
$1,212
Est. Monthly

About This Property

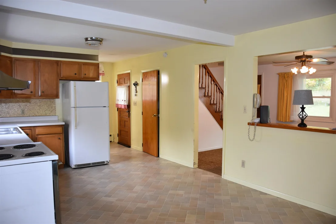
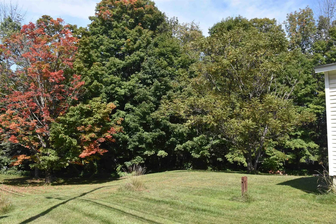
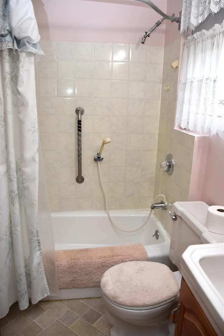
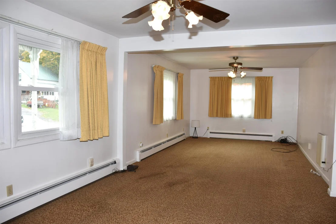
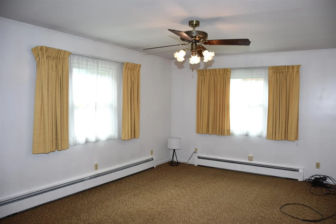
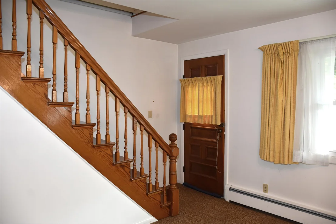
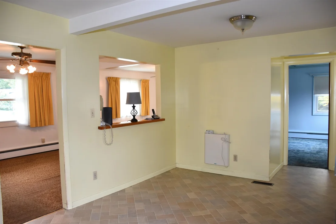
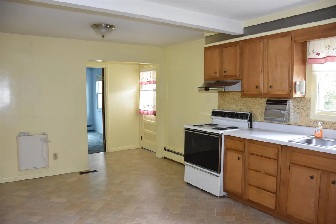
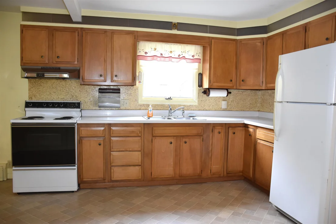
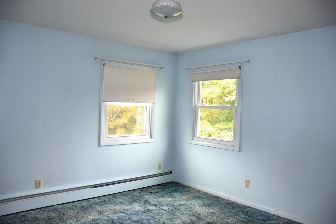
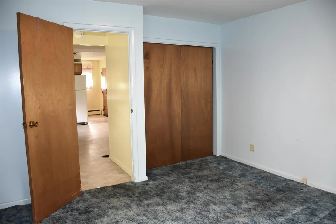
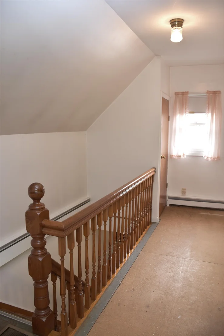
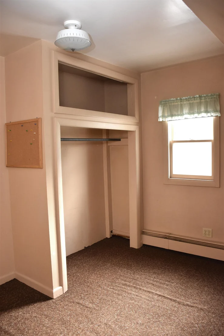
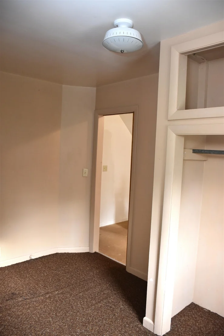
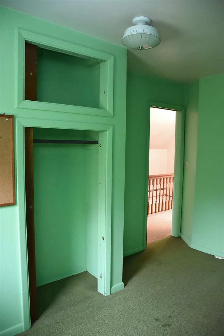
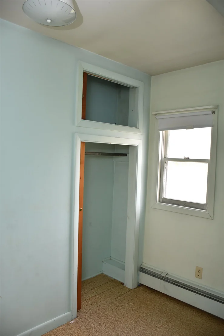
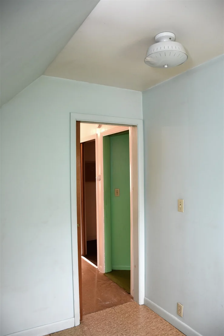
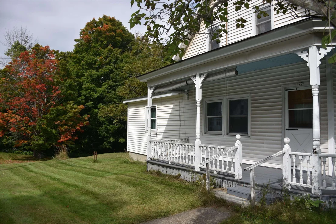
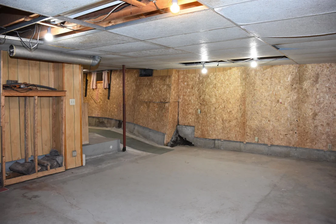
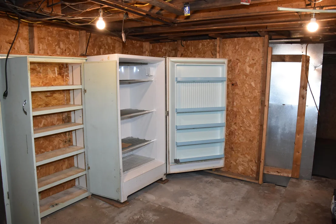
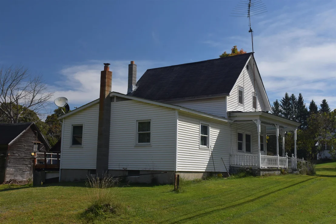
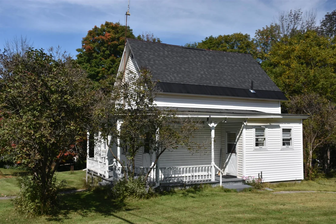
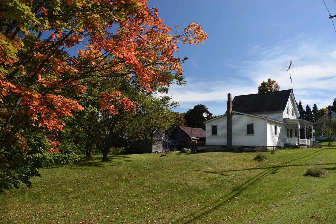
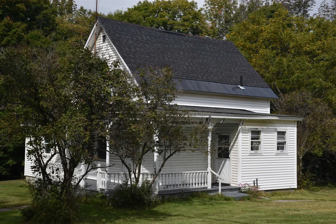
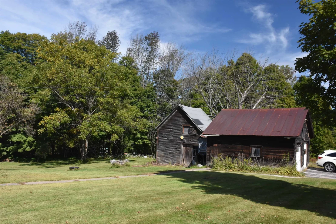
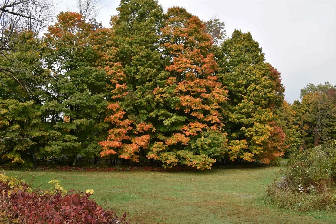
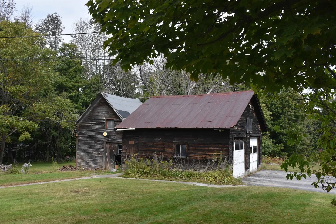
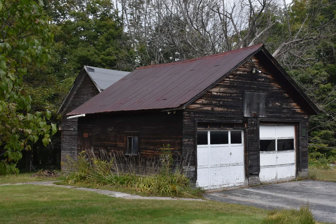
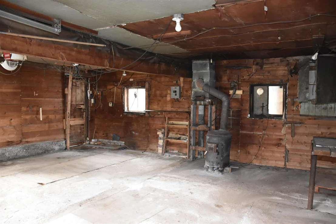
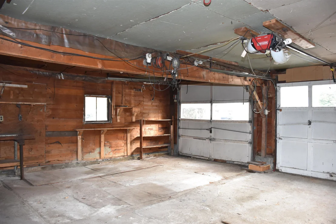
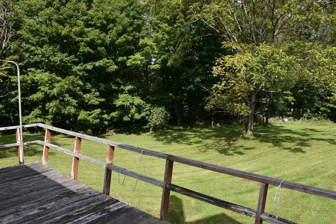
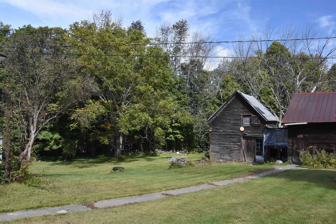
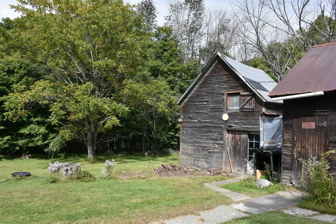
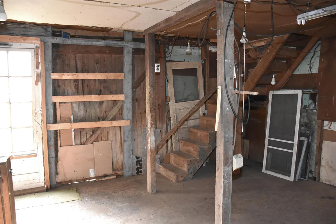
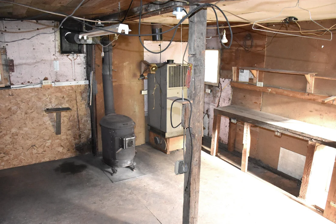
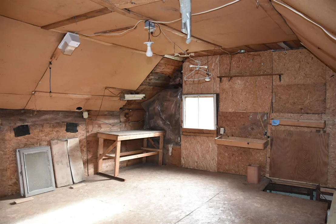
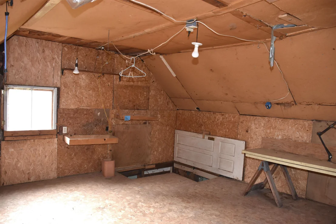
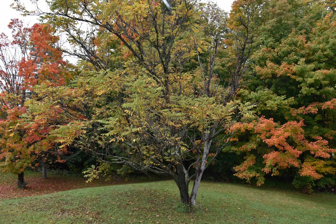
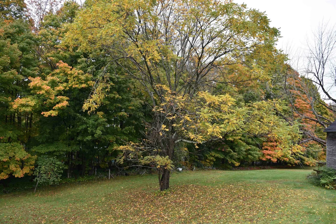
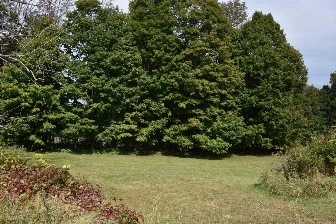
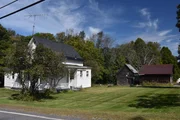
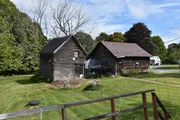
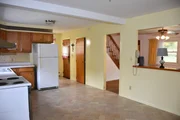
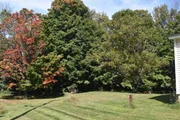
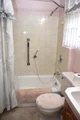
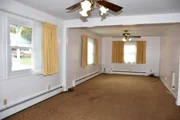
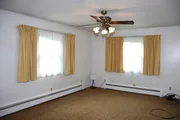
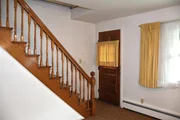
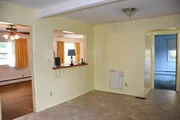
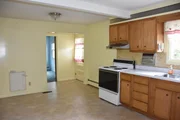
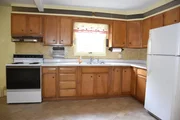
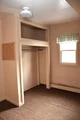
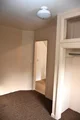
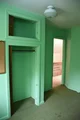
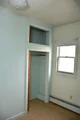
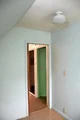
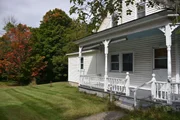
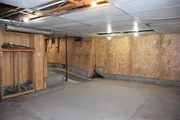
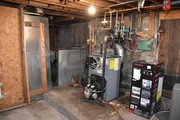
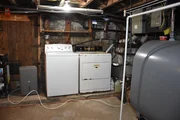
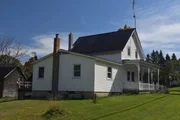
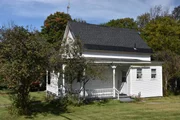
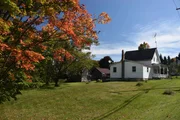
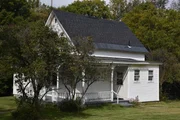
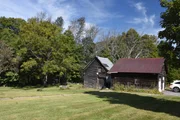
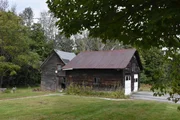
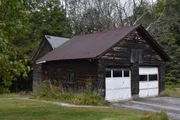
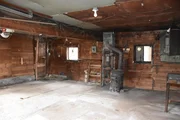
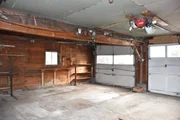
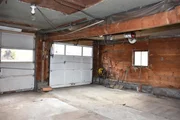
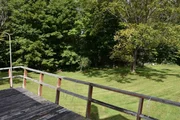
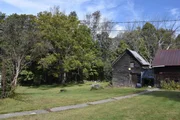
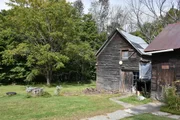
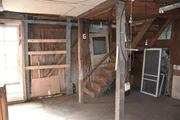
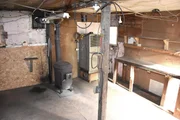
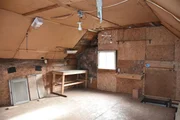
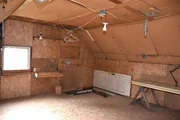
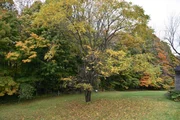
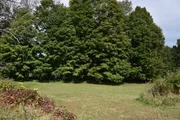
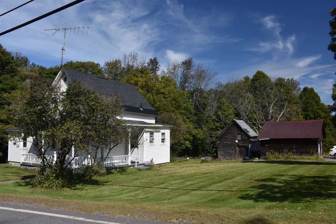
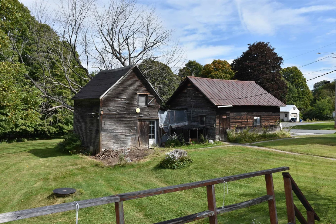
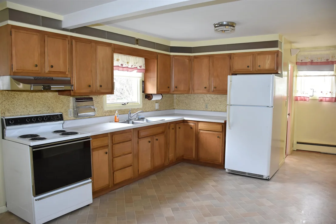
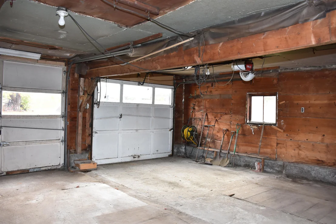
A well-loved home that has been filled with cherished memories by the same family since 1963, is ready for its next chapter!  With many updated completed over the years, and a few left for the next stewards of the property, this house is functional and available for immediate occupancy.  First floor bedroom and full bath.  Double living room could easily accommodate a larger dining room table, if needed.  Two good-sized bedrooms upstairs, and a smaller one for an office, nursery or a smaller bedroom "of their own".  The cosmetics to match your preferences can be undertaken once you've had the opportunities to imagine the possibilities.  With more than one acre of surveyed land, including some perennial plantings and apple trees, there are a couple of open, flat lawn areas, and old barn with workshop and storage space, and a 2-bay garage.  Lots of trails nearby in the Barre Town forest, picturesque old quarry holes, Barre Town Recreation area behind the Elem. and Middle School, playground and even a disc golf course nearby in Upper Websterville.  Please schedule a preview!
Unit Size
2,109 Ft²
Days on Market
-
Land Size
1.16 acres
Price per sqft
$95
Property Type
House
Property Taxes
$232
HOA Dues
-
Year Built
1900

Listed By

Lori Holt
BHHS Vermont Realty Group/Montpelier

Payment Calculator (Computations Provided by RealtyHop)

Cap Rate Calculator

Last updated: 19 days ago (Prime MLS #5111927)

Price History

Date / Event Date Event Price
Oct 2, 2026 In contract -
In contract
Sep 29, 2026 Listed by BHHS Vermont Realty Group/Montpelier $199,500
Listed by BHHS Vermont Realty Group/Montpelier

Property Highlights

Garage
Parking Details
Has Garage
Has Open Parking
Parking Features: Storage, Driveway, Garage, Detached
Garage Spaces: 2
Interior Details
Full Bathrooms: 1
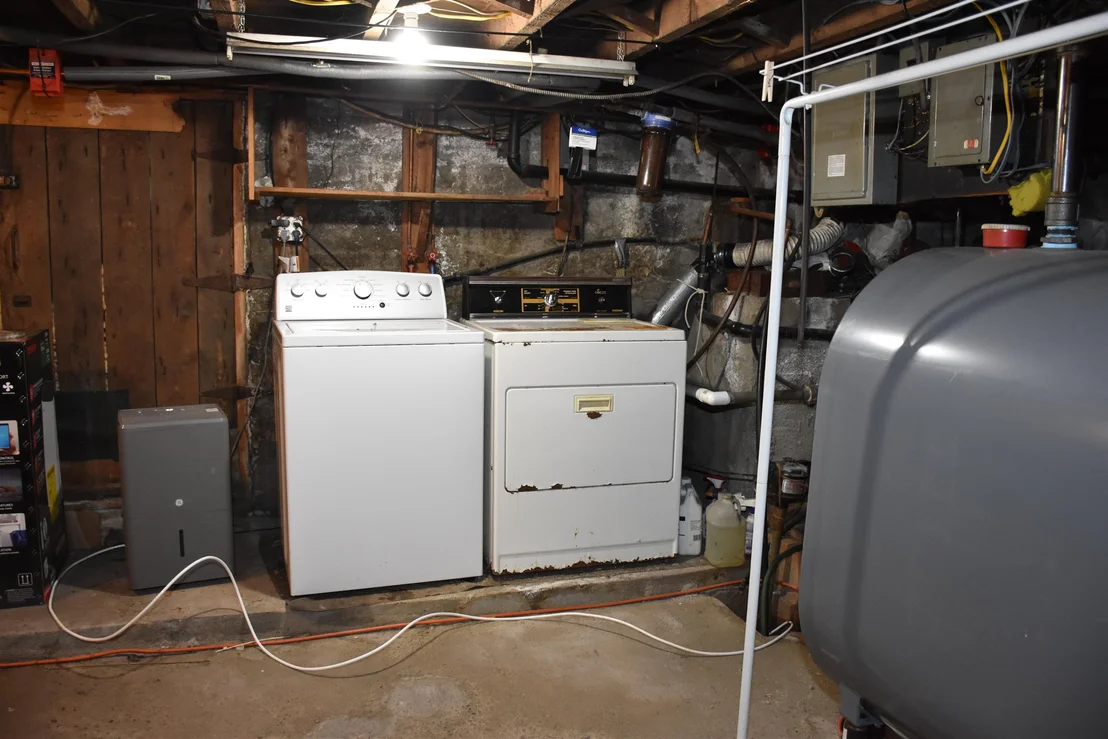
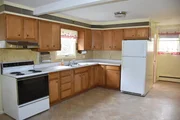
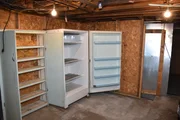
Interior Features: Dining Area, Kitchen/Dining, Living/Dining, Natural Light, Basement Laundry
Appliances: Dryer, Electric Range, Refrigerator, Washer
Flooring Type: Carpet, Vinyl
Rooms: 7
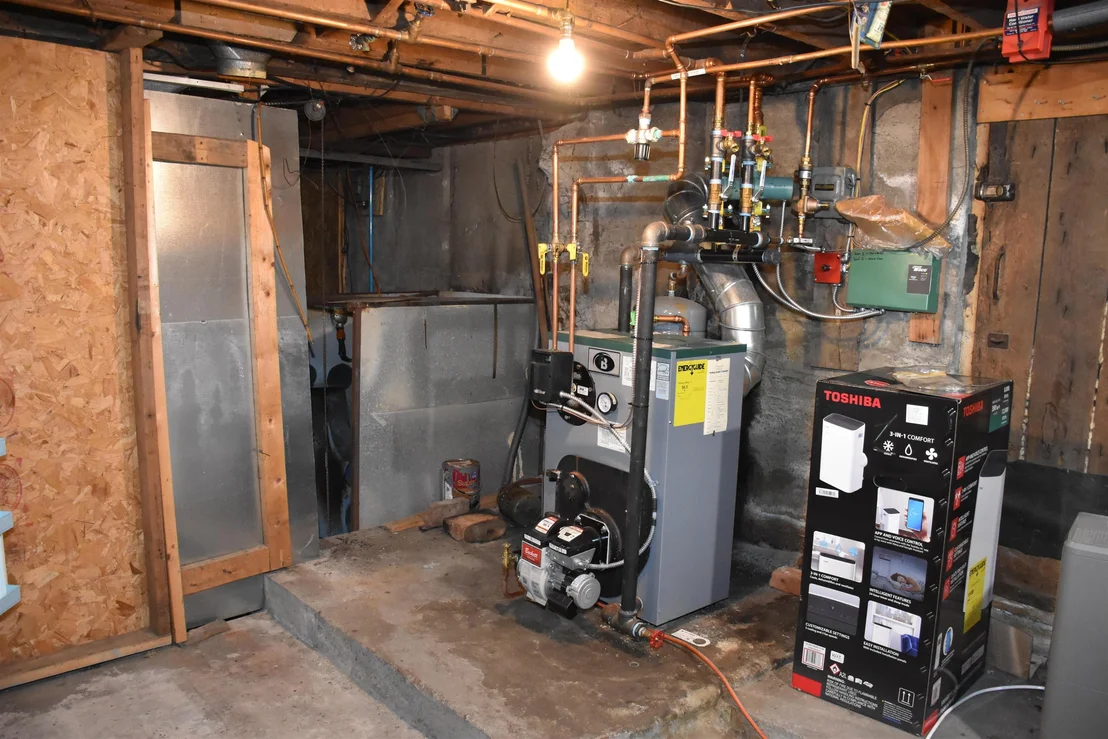
Basement: Yes
Exterior Details
Square Footage: 2109
Architectural Style: New Englander
Year Built: 1900
Construction Materials: Wood Siding, Vinyl Siding
Lot Features: Corner Lot, Near Paths
Lot Size Area: 50530
Lot Size Units: Square Feet
Lot Size Acres: 1.16
Lot Size Square Feet: 50530
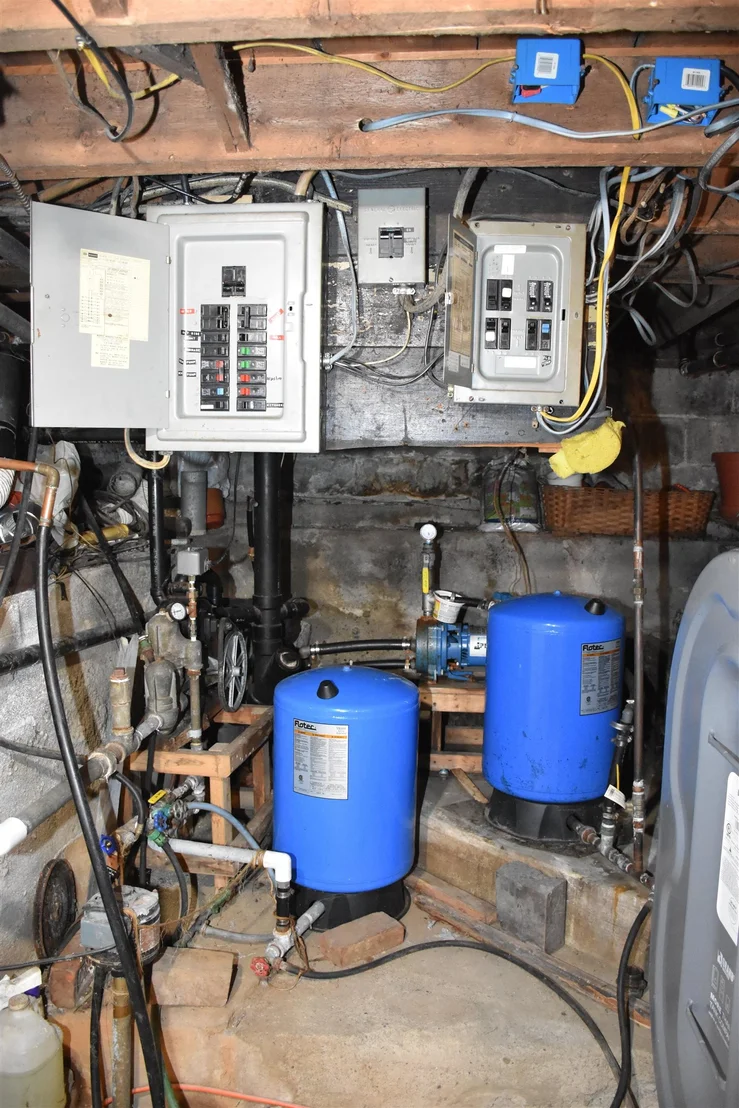
Water Source: Drilled Well
Financial Details
Tax Annual Amount: $2,783
Utilities Details
Cooling Type: None
Heating Type: Oil, Baseboard, Hot Water
Sewer : Public Sewer

Building Info

Overview

    General

  • Year Built: 1900
  • Effective Year Built: 1900
  • Building Count: 1
  • Total Rooms: 7
  • Bedroom Count: 4
  • Bathroom Count: 1
  • Full Bathrooms: 1
  • Partial Bathrooms: 1
  • Building Condition: 6
  • Building Quality: 0
  • Construction Type: 6
  • Building Style: 0
  • Exterior Walls Type: 29
  • Interior Walls Type: 0
  • Roof Shape Type: 1
  • Roof Cover Type: 20
  • Floor Count: 200
  • Floor Cover: 0
  • Basement Type: 2
  • Basement Area: 850
  • Garage Type: 4
  • Parking Space Count: 1
  • Patio Type: 0
  • Porch Type: 0
  • Pool Type: 0

    Dimensions

  • Lot Size Square Feet: 50,530
  • Total Building Area: 1,259
  • Building Area: 1,259
  • Building Area Measurement: L

    Heating and Cooling

  • Air Conditioning: 0
  • Heating: 4
  • Heated Square Feet: 1,259
  • Heating Fuel Type: 0

    Utilities

  • Sewer System: 0
  • Water Service: 0

Building

  • Building Type: 0
  • Property Class: R
  • Land Acres: 0000001160
  • Standard Land Use Code: 1001
  • County Land Use Code: 101
  • Legal Description 1: HSE & 1.16 ACRES

Neighborhood

  • School District Name: Barre Supervisory Union
  • Census Tract: 955400

Zoning

  • Zoning: HDR

Geography

  • Assessors Map Reference: 028/027.00
  • Parcel: (012) 028/027.00
  • Municipality: BARRE TOWN
  • Latitude: 44.1671
  • Longitude: -72.4754

    Address

  • Full Address: 177 Websterville Rd
  • Address - House Number: 177
  • Address - Street Name: Websterville
  • Address - Suffix Type: Rd
  • State: VT
  • City Name: Barre
  • Carrier Code: R002
  • 4-Digit Zip Code: 9032
  • Zip Code: 05641

Valuation

    Tax

  • Tax Year: 2022
  • Tax Amount: $326,500
  • Tax Rate Code Area: 012

    Appraisal Valuation

  • Standard Deviation: 0.2223
  • Valuation Date: Apr 19, 2023
  • Confidence Score: 55
  • Final Value: 173,613
  • High Value: 212,212
  • Low Value: 135,013

    Assessments Valuation

  • Assessed Year: 2022
  • Assessed Total Value: $149,840
  • Assessed Land Value: $45,000
  • Assessed Improvements Value: $104,840

    Exemptions

  • Homeowner Exemption: Yes
Data used for valuation calculations is provided by RealtyHop, and other third party sources

Comparables

Unit
Status
Type
Beds
Baths
ft²
Price/ft²
Asking Price
Listed On
Closing Price
Sold On
HOA + Taxes

About Websterville


Similar Homes for Sale

Currently no similar homes around

Nearby Rentals

Unit for rent at 4b Osborne, Barre Town, 05641

$2,400 /mo

  • 2 Beds
  • 2 Baths
  • 1,000 ft²
4b Osborne, Barre Town, 05641 Listing by James Fecteau
Unit for rent at 6 Osborne, Barre Town, 05641

$2,400 /mo

  • 2 Beds
  • 2 Baths
  • 1,000 ft²
6 Osborne, Barre Town, 05641 Listing by James Fecteau


Frequently Asked Questions

When was property at 177 Websterville Road built and last sold?
The property at 177 Websterville Road was built in 1900 and last sold on Jan 1, 1970 for $0.
How much is this home worth?
The estimated value of the home located at 177 Websterville Road is $201,495.
What are some comparable homes to 177 Websterville Road?
There are currently no comparable homes to 177 Websterville Road.