See Home Value
Johnston 27577
177 Upton Drive
$359,000
● House - Off Market

177 Upton Drive

Smithfield, NC 27577
bedrooms
4 Beds
bathrooms
2 Baths
square feet
1,806 Ft²
$1,975
Est. Monthly
$17
HOA / Fees
6.79%
Cap Rate

About This Property

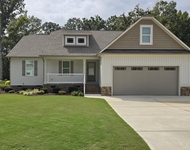
Highly desirable 4 Bedroom farmstyle Ranch home with 2-car garage. Very functional split bedroom plan with open living spaces & lots of windows for a natural light & bright space. Home boasts many great features such as tray ceilings in Family Room, Dining Room & Primary Bedroom. Family room features a cozy gas log fireplace with mantle surround & can accommodate your large sectional for family & guests to sit. relax & enjoy. Kitchen features beautiful staggered height custom cabinets, an island bar, granite counters, subway tile backsplash, SS appliances & a very nice walk in pantry. Spacious Dining room with wall of windows has plenty of space for a large farm style table to gather & enjoy meals or play games. The Primary Bedroom & ensuite is fit for a ''king'' & his queen of course - spacious enough for king bed & accessory furniture. Primary Bath features separate soaking tub and tile shower + double vanity sinks & private water closet. And don't miss out on the XL walk-in closet in this space - you are sure to LOVE! Large Laundry Room off garage provides more than ample space for new style washer & dryer with storage shelving above. There's also a Mudroom space that includes a bench + hooks & storage space below AND to add to all of this there's a storage closet! Bedrooms 2 & 3 are also good size with double door closets. AND don't forget Bedroom 4 - which would also make a great home office. Just outside bathroom 2 are 2 linen closets --- this home does not lack for storage! Rocking chair front porch + Screen Porch are great for outdoor enjoyment. Relax on the screen porch & enjoy the nice WATER view. This large almost 3/4 acre lot has been landscaped & includes 4 raised bed Vego garden planters - ready for veggies or flowers. AND don't forget it has a water view! Convenient location near the new Amazon Warehouse, short drive to 70 bypass (new I42 connector to I40) but it feels like country living - quiet & peaceful!
Unit Size
1,806 Ft²
Days on Market
-
Land Size
0.63 acres
Price per sqft
$204
Property Type
House
Property Taxes
$146
HOA Dues
$17
Year Built
2021

Payment Calculator

Cap Rate Calculator

Last updated: 2 years ago (TMLS #10036949)

Price History

Date / Event Date Event Price
Oct 28, 2024 Sold
Sold
Oct 4, 2024 In contract -
In contract
Jun 20, 2024 Listed by HomeTowne Realty $369,000
Listed by HomeTowne Realty
Highly desirable 4 Bedroom farmstyle Ranch home with 2-car garage. Very functional split bedroom plan with open living spaces & lots of windows for a natural light & bright space. Home boasts many great features such as tray ceilings in Family Room, Dining Room & Primary Bedroom. Family room features a cozy gas log fireplace with mantle surround & can accommodate your large sectional for family & guests to sit. relax & enjoy. Kitchen features beautiful staggered height custom cabinets, an island bar, granite counters, subway tile backsplash, SS appliances & a very nice walk in pantry. Spacious Dining room with wall of windows has plenty of space for a large farm style table to gather & enjoy meals or play games. The Primary Bedroom & ensuite is fit for a ''king'' & his queen of course - spacious enough for king bed & accessory furniture. Primary Bath features separate soaking tub and tile shower + double vanity sinks & private water closet. And don't miss out on the XL walk-in closet in this space - you are sure to LOVE! Large Laundry Room off garage provides more than ample space for new style washer & dryer with storage shelving above. There's also a Mudroom space that includes a bench + hooks & storage space below AND to add to all of this there's a storage closet! Bedrooms 2 & 3 are also good size with double door closets. AND don't forget Bedroom 4 - which would also make a great home office. Just outside bathroom 2 are 2 linen closets --- this home does not lack for storage! Rocking chair front porch + Screen Porch are great for outdoor enjoyment. Relax on the screen porch & enjoy the nice WATER view. This large almost 3/4 acre lot has been landscaped & includes 4 raised bed Vego garden planters - ready for veggies or flowers. AND don't forget it has a water view! Convenient location near the new Amazon Warehouse, short drive to 70 bypass (new I42 connector to I40) but it feels like country living - quiet & peaceful!
Apr 16, 2021 Sold
Sold

Property Highlights

Garage
Fireplace

Building Info

Overview

    General

  • Year Built: 2021
  • Effective Year Built: 2021
  • Bedroom Count: 3
  • Bathroom Count: 2
  • Full Bathrooms: 2
  • Partial Bathrooms: 2
  • Building Condition: 0
  • Building Quality: 9
  • Construction Type: 0
  • Building Style: 0
  • Exterior Walls Type: 19
  • Interior Walls Type: 3
  • Roof Shape Type: 7
  • Roof Cover Type: 3
  • Floor Count: 100
  • Floor Cover: 4
  • Basement Type: 0
  • Basement Area: 0
  • Garage Type: 7
  • Garage Square Area: 484
  • Parking Space Count: 2
  • Patio Type: 0
  • Porch Type: 4
  • Pool Type: 0

    Dimensions

  • Lot Size Square Feet: 27,443
  • Lot Size Frontage Feet: 0
  • Total Building Area: 1,819
  • Gross Building Area: 2,570
  • Building Area: 1,819
  • Building Area Measurement: L

    Heating and Cooling

  • Fireplace Count: 1
  • Air Conditioning: 1
  • Heating: 8
  • Heated Square Feet: 1,819
  • Heating Fuel Type: 2

    Utilities

  • Sewer System: 0
  • Water Service: 0

Building

  • Building Type: 0
  • Property Class: R
  • Land Acres: 0000000630
  • Standard Land Use Code: 1001
  • County Land Use Code: 01
  • Legal Description 1: LOT 57 LANGDON FARMS PH 2 92/467 93/76

Neighborhood

  • School District Name: Johnston County Schools
  • School Tax School District: 26
  • School Tax District Code 2: 15
  • Census Tract: 041206

Zoning

  • Zoning: RAG

Geography

  • Assessors Map Reference: BK: 92 PG: 467
  • Account Number: 2000244794
  • District: 15
  • Subdivision Phase Number: 2
  • Parcel: 15H08020G
  • Lot: 57
  • Municipality: WYNN FOUR OAKS
  • Latitude: 35.4986
  • Longitude: -78.4487

    Address

  • Full Address: 177 Upton Dr
  • Address - House Number: 177
  • Address - Street Name: Upton
  • Address - Suffix Type: Dr
  • State: NC
  • City Name: Smithfield
  • Carrier Code: R008
  • 4-Digit Zip Code: 4584
  • Zip Code: 27577

Valuation

    Tax

  • Tax Year: 2023
  • Tax Amount: $175,489
  • Tax Rate Code Area: C,FR27

    Appraisal Valuation

  • Standard Deviation: 0.1938
  • Valuation Date: Oct 04, 2023
  • Confidence Score: 74
  • Final Value: 353,567
  • High Value: 422,102
  • Low Value: 285,033

    Market Valuation

  • Market Total Value: $220,740
  • Market Land Value: $35,000
  • Market Improvement Value: $185,740

    Assessments Valuation

  • Assessed Year: 2023
  • Assessed Total Value: $220,740
  • Assessed Land Value: $35,000
  • Assessed Improvements Value: $185,740

    Sales

  • Current Sale Contract Date: Apr 15, 2021
  • Current Sale Recording Date: Apr 16, 2021
  • Current Sale Price:
  • Current Sale Document Type: 71
  • Current Sale Input Document Number: 2021744442
Data used for valuation calculations is provided by RealtyHop, and other third party sources

Comparables

Unit
Status
Type
Beds
Baths
ft²
Price/ft²
Asking Price
Listed On
Closing Price
Sold On
HOA + Taxes

About Johnston


Similar Homes for Sale

Currently no similar homes around

Nearby Rentals

Unit for rent at 574 Long Grass Drive, Smithfield, NC, 27577

$2,200 /mo

  • 3 Beds
  • 2 Baths
574 Long Grass Drive, Smithfield, NC, 27577 Listing by Maggie Schiele


Frequently Asked Questions

When was property at 177 Upton Drive built and last sold?
The property at 177 Upton Drive was built in 2021 and last sold on Apr 15, 2021 for $343,000.
How much is this home worth?
The estimated value of the home located at 177 Upton Drive is $370,185.
What are some comparable homes to 177 Upton Drive?
There are currently no comparable homes to 177 Upton Drive.