


46
Map


17699 Lake Estates Drive


About This Property
Payment Calculator
Your Estimated Monthly Payment
Cap Rate Calculator
What does this mean?
Based on our analysis, the cap rate of this property is 1.25%. A negative cap rate indicates that the property might not be feasible as an income-producing asset. The median cap rate for a near zip code 11238 is 4.23%.
How much can I actually make?
Actual monthly rental income may vary between $4,760 and $7,140 depending on unit-specific characteristics. You can change the amount using the slider to further explore.
How is cap rate calculated?
Cap Rate = Net Operating Income (NOI) / Property Asset Value.
When calculating the cap rate, we assume 100% occupancy. Leverage (mortgage) is not considered.
Cap Rate provided by RealtyHop and RentHop, learn more about cap rate here.
Price History
| Date / Event | Date | Event | Price |
|---|---|---|---|
| May 15, 2026 | Sold | ||
| Sold | |||
| May 1, 2026 | In contract | - | |
| In contract | |||
| Mar 27, 2026 | Listed by One Sotheby's International Realty | $12,500,000 | |
| Listed by One Sotheby's International Realty | |||
| | |||
|
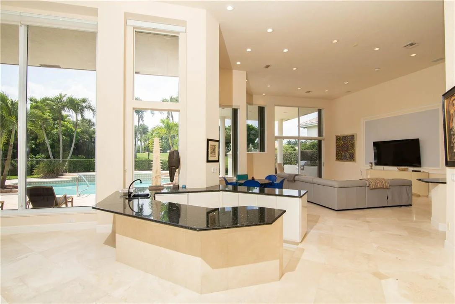
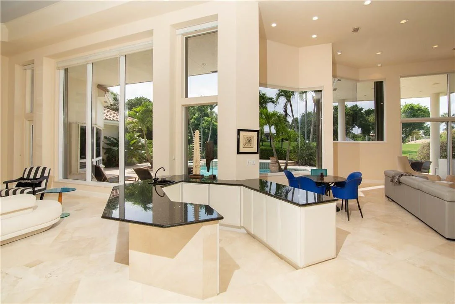
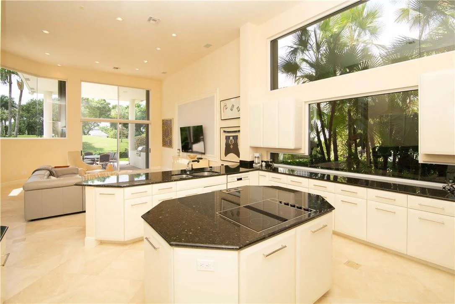
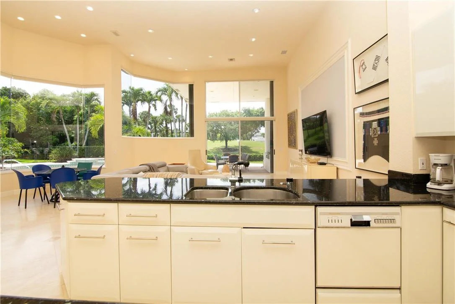
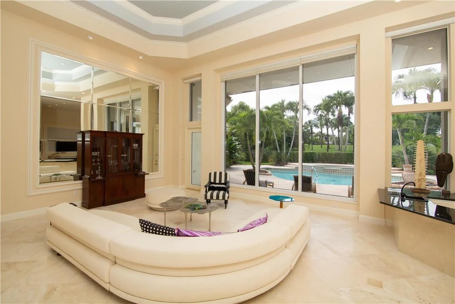
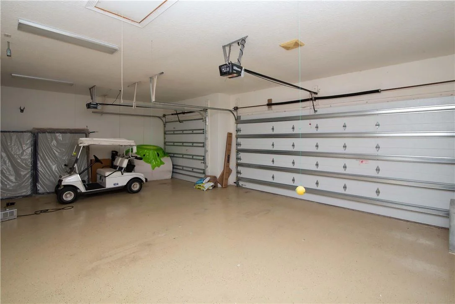
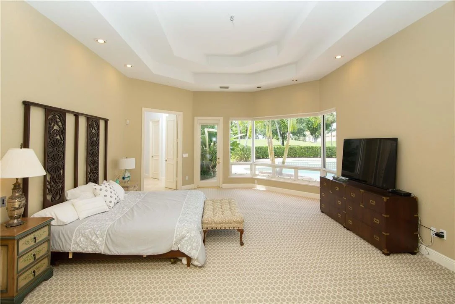
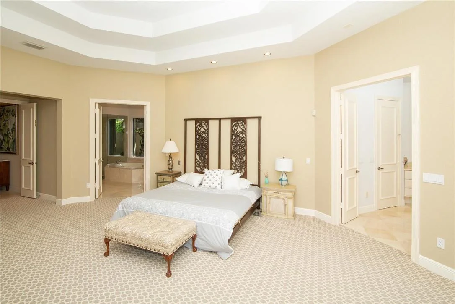
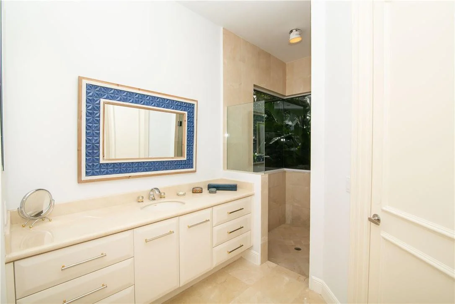
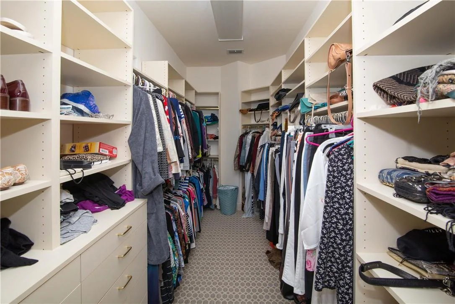
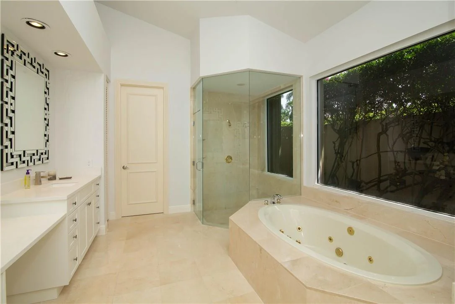
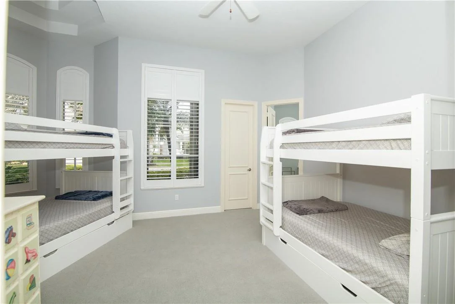
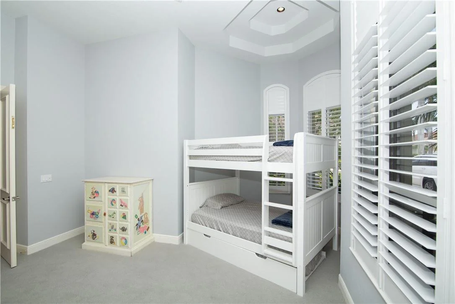
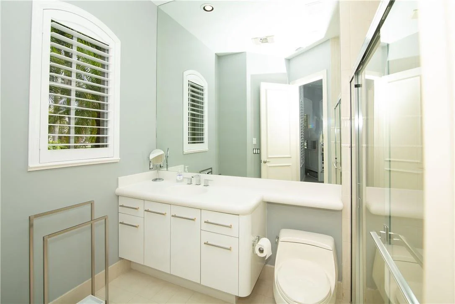
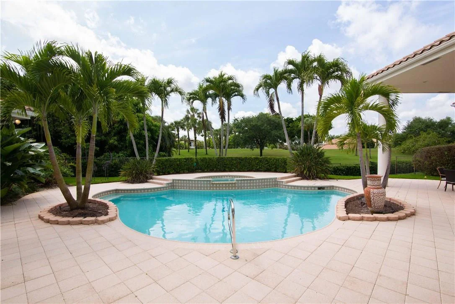
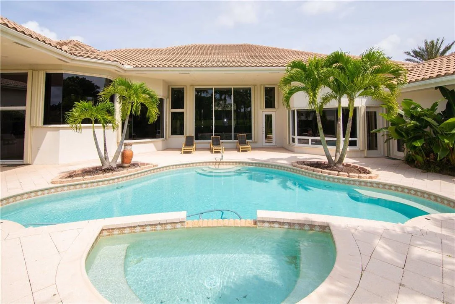
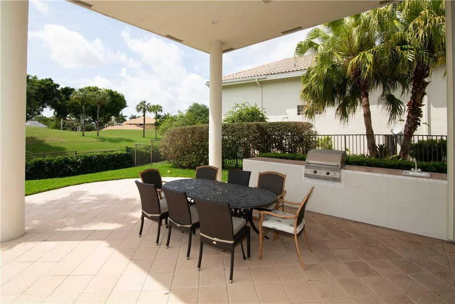
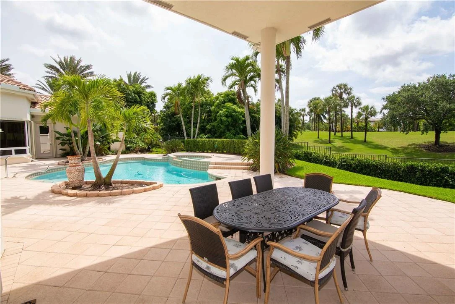
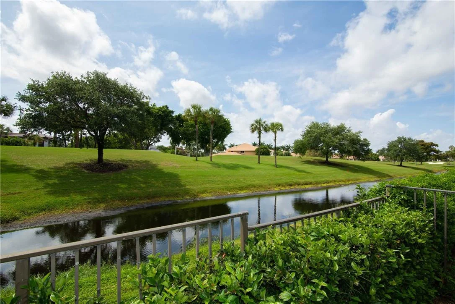
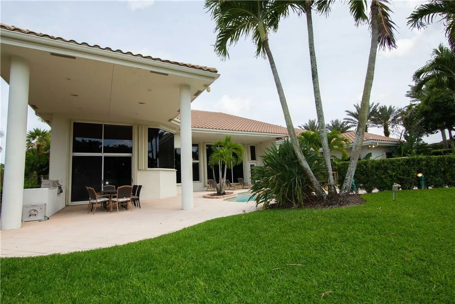
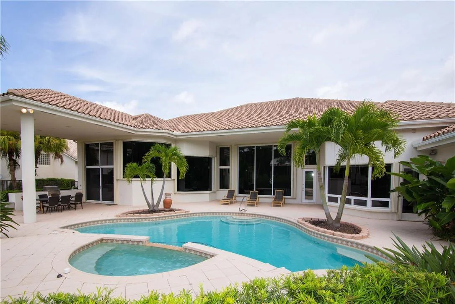
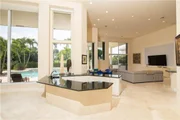
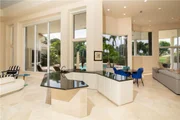
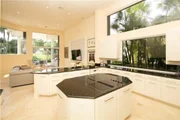
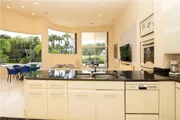
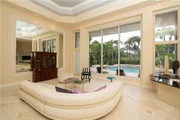
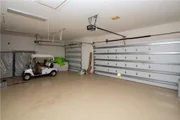
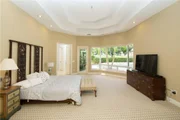
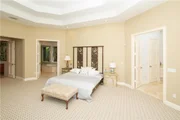
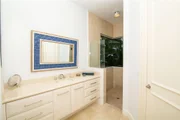
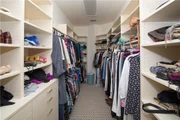
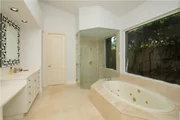
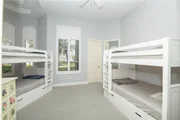
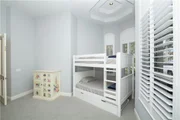
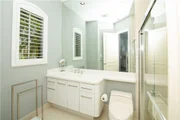
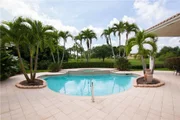
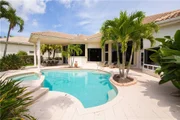
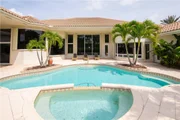
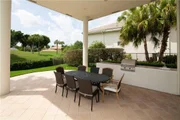
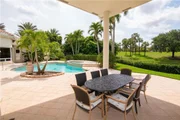
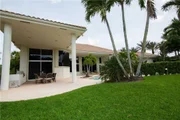
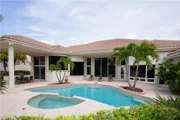
A new jewel has been added to the St Andrews Country Club enclave of 'Lake Estates' in this just completed 2025 contemporary two story renovation and addition, representing the latest in dramatic design and features in country club living. Light fills every room and space with soaring ceilings and expansive glass, from front morning sunrises to rear evening sunsets. The entry foyer opens to a great-room, from which are a first-floor ensuite bedroom, office, dining area, family room, dining and dinette areas and a full back kitchen. The first-floor primary suite features dual bathrooms/walk in closets, sitting area and wellness room. Two additional ensuite bedrooms, a spacious winter/summer kitchen, covered patio, pool, and spa, along with a 3.5 plus car/golf cart garage FULLY FURNISHED - CONSTRUCTION REBUILD, ADDITION with CERTIFICATE OF OCCUPANCY AS OF 2026. ORIGINAL 4516 area under air and total square footage of 6011 AS OF 1994. As of 2025, area under air is 8427 for an increase of 3,911 sq ft and total square footage of 10,249 feet, for an increase of 4,238 sq ft. Lot size 160 x 130 x 160 x 130 -.49 of one acre - Exterior Marble circular driveway - neutral beige stone -Contemporary 2 story oversized corner lot -Architect, Shane Ames, -new construction certificate of occupancy 2026. -Landscaping- Majool, Silver, Royal palms - 4 Navien tankless water heaters -4 AC Trane - Run Tru - Fenced yard Rain diverters - 3 .5 plus car garage(possible 6 cars with addition of hydraulic lifts) with fixed glass skylights -Electric Car charger built into garage -White glazed tile roof -Well and pump irrigation system -Square ceiling fixture -LED lights -contemporary ceiling AC linear diffusers Extensive use of operable- and fix glass impact windows and doors - Family room and great room windows are range from 12ft operable windows East frontal exposure and west rear exposure - Oversize side yards -Drainvac - central vacuum - Entry Foyer - 2 story foyer with 28ft ceiling Pivotal glass entry door - Exterior porcelain stone and smooth stucco accents Foyer elevator Contemporary Foyer light fixture -Wooden staircase with glass railings -Great room Porcelain floor 48 x 48 -Architectural Tambour wood veneer accent walls -Porcelain stone accent center wall and fireplace -Water Vapor fireplace with multiple LED lighting settings- Tray ceiling with accent lighting -Built in speaker system prewired -Automated window treatments Dining area opens to great room - Contemporary Dining fixture -Bar area -Built in Bar with back glass shelves -TLC beverage cooler -2 wine coolers (Allavino) -Taj Mahal quartzite stone countertop -Kitchen -Wolf coffee maker -Subzero refrigerator -Subzero freezer -Wolf 6 burner with griddle -Futura over hood - Large sink - prep sink -Taj mahal quartzite stone countertops -Wolf double wall oven -2 Cove dishwashers in main kitchen -Porcelanosa European cabinets Back Kitchen- Dual pivoting doors open/close from kitchen to back kitchen/pantry and garage access concealing and offering separation of these two distinct areas -Samsung refrigerator Samsung microwave- Samsung electric cooktop -Samsung Dishwasher - Extensive cabinets - Eat in kitchen - Laundry room -Samsung front load washer and dryer -Large sink Cabinets - Family room- Eat in kitchen area -Wood veneer like wall accent -Office - 1st floor -12 ft ceilings Floor to ceiling fixed glass windows - First floor Bedroom Suite #1 - Block out window shades Custom built-in closets -Porcelain shower floors and walls Frameless glass shower glass/door Marble counter tops -Flooring - engineered hardwood floor -Mirrored wall Primary bedroom First floor - Engineered hardwood floors decorative accent wall -Cove ceiling with backlighting Dual/separate primary bathrooms - Quartzite counter tops -Vanity Porcelain floor tub frameless walk in shower -rainfall shower - skylights - backlit glass displays/accented custom walk-in closet with sitting area sitting area off primary - separate 2nd shower bathroom -2nd custom built-in walk-in closet - Wellness room With built in sauna Dual massage tables Connected to cabana bath -Windows 10 ft height - 3rd bedroom suite downstairs - Porcelain bathtub shower - 4th bedroom suite downstairs -14 ft height ceiling -Porcelain shower Powder room -Porcelain walls - Quartzite counters suspended lighting fixtures -Second floor access staircase -floating wooden veneer steps on metal supports glass railings -wood hand railings - Media/Club Room/Bar/Billiards cove ceiling with natural wood accents on ceiling and wall 14ft plus upstairs ceilings -bar area ice maker - beverage cooler s-ink -sit down counter entertainment area - Billard table and fixture - 5th bedroom en-suite Walk in closet Shades Upstairs laundry room -Washer and dryer hook up only -6th bedroom en-suite -Floor to ceiling glass with full bath 6th bedroom en-suite - Full bath - Exterior Area Pool 40 x 20 (Including sun-shelfs and sit-outs) -Aquacal electric pool heater - heatwave super quiet Jandy pool filter system - Spa -Sun shelf 8ft - Translucent tiles -Waterfall to pool - Outdoor shower Cabana bath -Covered patio area- Summer kitchen -Coyote - summer gas propane grill -Electric vent out exhaust fan for grill -Countertop - porcelain - exterior tv -Stainless steel sink Outdoor kitchen cabinets -Patio White carrara like oversized pavers
| |||
| Aug 1, 2023 | Sold | ||
| Sold | |||
| May 6, 2023 | Listed by Keller Williams Realty Profess | $2,995,000 | |
| Listed by Keller Williams Realty Profess | |||

Property Highlights
Building Info
Comparables
Status
Price/ft²
Listed On
Sold On
About Boniellos Acres
Similar Homes for Sale
Currently no similar homes aroundNearby Rentals
$10,000 /mo
- 3 Beds
- 2 Baths
- 2,461 ft²
$8,000 /mo
- 2 Beds
- 2 Baths
- 1,918 ft²

Keller Williams Realty Profess
Last Updated: 3 months ago
Data Source: Beaches MLS, MLS# F10164727

































 Your Privacy Choices
Phone: 425-283-2930
Address: 335 Madison Avenue, New York, NY 10017