


45
Map
17694 W 77th Ln


About This Property
Payment Calculator
Your Estimated Monthly Payment
Cap Rate Calculator
What does this mean?
Based on our analysis, the cap rate of this property is 1.25%. A negative cap rate indicates that the property might not be feasible as an income-producing asset. The median cap rate for a near zip code 11238 is 4.23%.
How much can I actually make?
Actual monthly rental income may vary between $4,760 and $7,140 depending on unit-specific characteristics. You can change the amount using the slider to further explore.
How is cap rate calculated?
Cap Rate = Net Operating Income (NOI) / Property Asset Value.
When calculating the cap rate, we assume 100% occupancy. Leverage (mortgage) is not considered.
Cap Rate provided by RealtyHop and RentHop, learn more about cap rate here.
Price History
| Date / Event | Date | Event | Price |
|---|---|---|---|
| Feb 20, 2025 | Sold | ||
| Sold | |||
| Jan 23, 2025 | In contract | - | |
| In contract | |||
| Jan 9, 2025 | Listed by Keller Williams Avenues Realty | $1,500,000 | |
| Listed by Keller Williams Avenues Realty | |||
| | |||
|
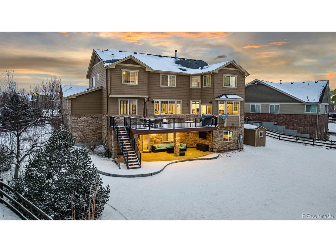
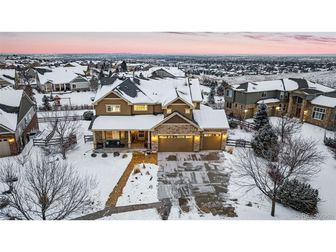
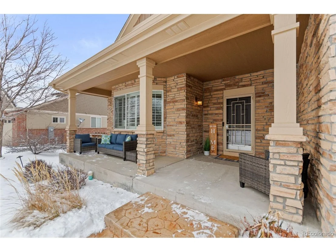
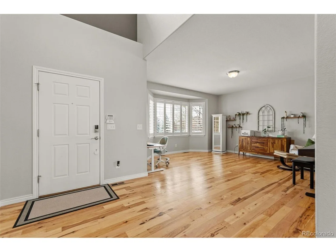
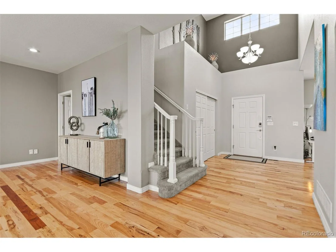
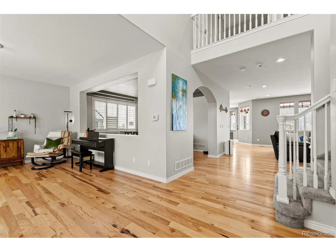
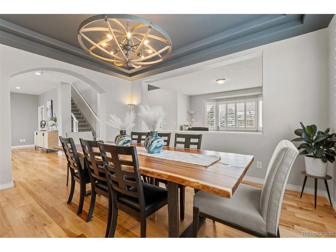
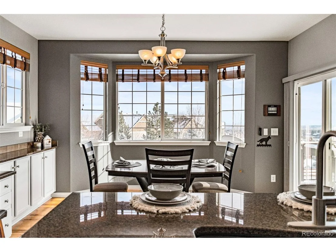
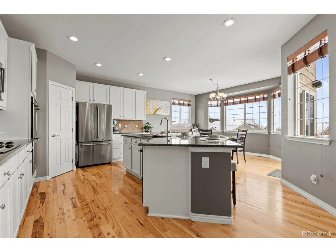
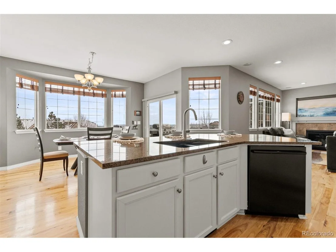
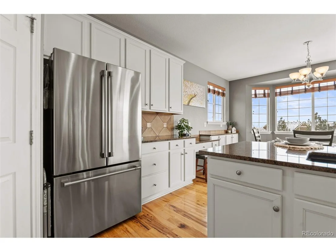
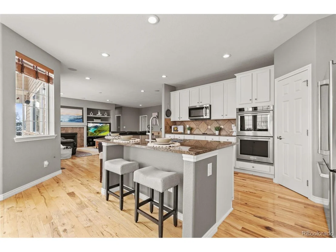
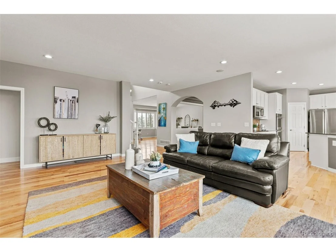
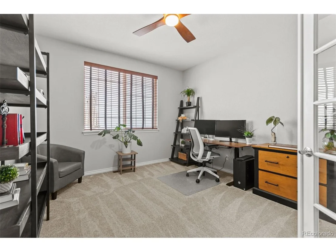
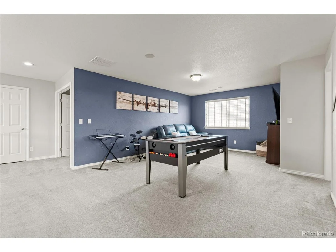
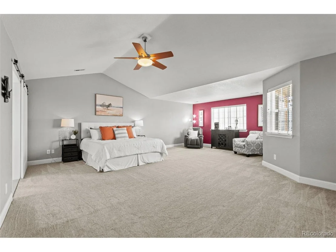
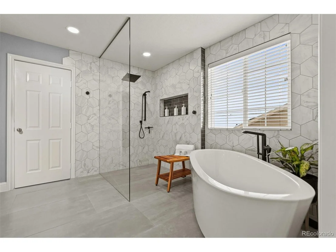
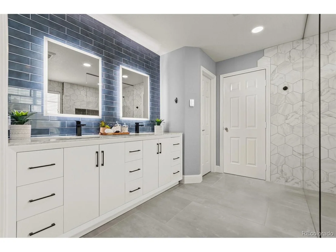
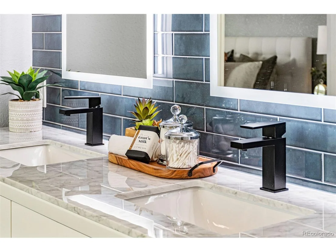
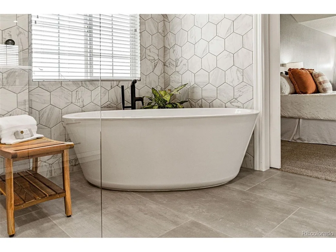
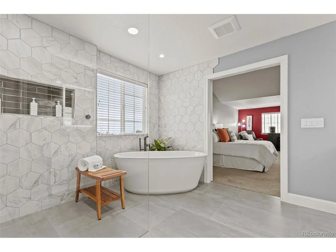
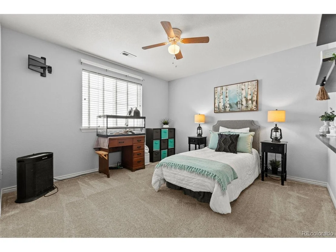
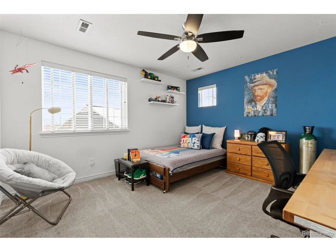
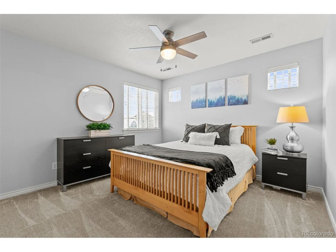
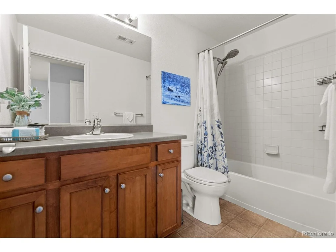
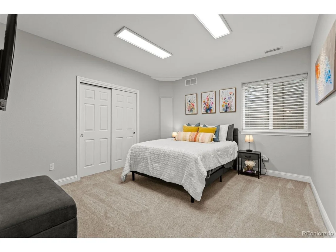
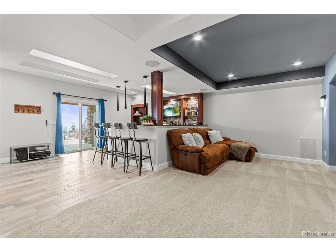
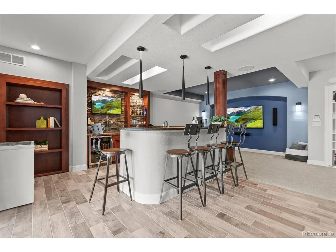
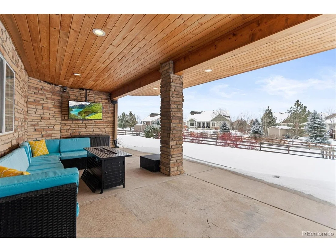
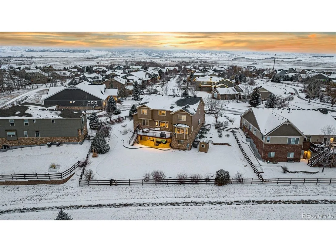
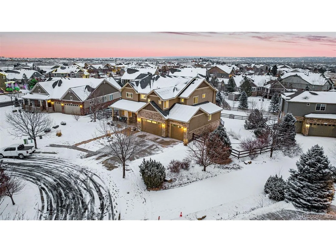
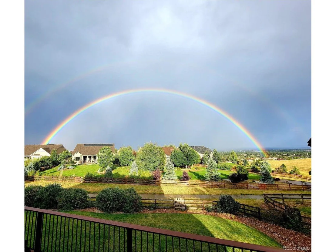
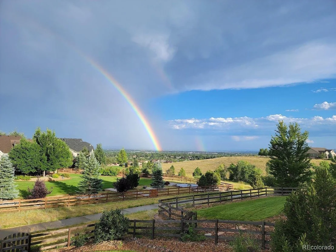
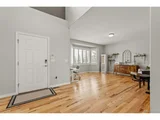
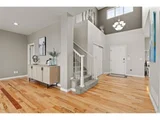
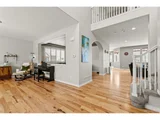
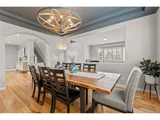
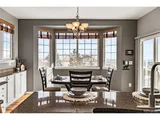
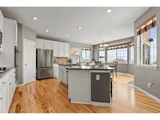
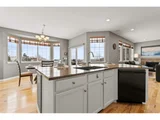
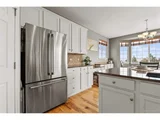
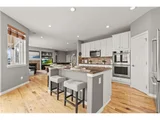
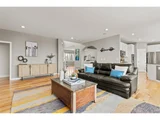
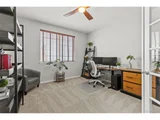
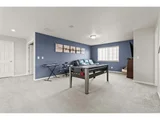
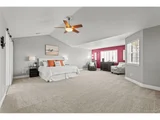
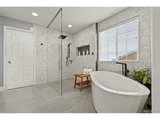
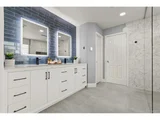
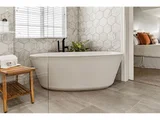
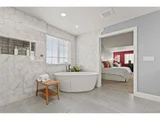
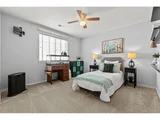
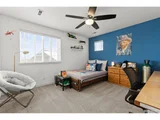
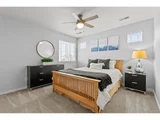
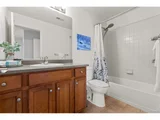
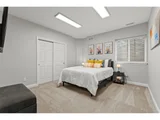
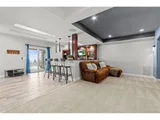
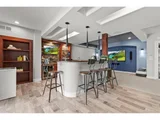
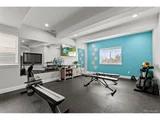
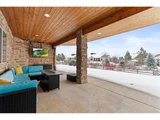
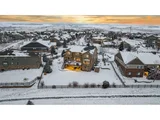
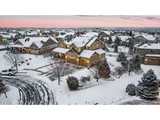
Nestled in the coveted Spring Mesa neighborhood of NW Arvada, renowned for its expansive lots & sweeping views of the Flatirons & downtown Denver, this home is the perfect blend of luxury & comfort. Featuring 5 bedrooms, 4.5 baths, a spacious home office, 4-car garage & a finished walkout basement, this property is ready to exceed all your expectations. From the moment you arrive, you'll be captivated by the thoughtful details, including a newly installed stamped concrete pathway & a welcoming front porch that offers serene mountain views. Inside, high ceilings, hickory hardwood floors & an abundance of natural light create a warm & inviting atmosphere. The main floor boasts a formal sitting room with bay window & plantation shutters, a large dining room w/ tray ceiling & statement lighting & a beautifully updated kitchen. The kitchen showcases painted cabinets, granite countertops, new stainless steel appliances, providing both style & functionality. Completing the main floor is a home office with French doors, half bath, and laundry room leading to the oversized 4-car garage. Upstairs, the expansive loft provides breathtaking views, while two additional bedrooms share a full bath, & a guest suite offers its own private bath. The primary bedroom, with vaulted ceilings, is a true retreat, featuring a newly renovated luxury en-suite with lighted mirrors, quartz countertops, heated floors, glass shower with a linear drain, & a large soaking tub. The walkout basement is a haven for relaxation & entertainment, with a media room equipped with built-in speakers, large wet bar with full size stone-surround wine fridge, newly finished guest room & 3/4 bath. A expansive home gym with cork flooring rounds out the basement. Outdoors, enjoy the expansive Trex deck overlooking the backyard & trails. A putting green and unmatched views stretching to downtown Denver make this home a must-see. Don't miss your chance to live in luxury in one of Arvada's most desirable neighborhoods!
| |||
| Mar 22, 2021 | Sold | ||
| Sold | |||
| Feb 4, 2021 | Listed | $1,295,000 | |
| Listed | |||

Property Highlights
Building Info
Comparables
Status
Price/ft²
Listed On
Sold On
About Northwood Acres West
Similar Homes for Sale
Currently no similar homes aroundNearby Rentals

Last Updated: 4 months ago
Data Source: REcolorado MLS, MLS# IRE4778461




















 Your Privacy Choices
Phone: 425-283-2930
Address: 335 Madison Avenue, New York, NY 10017