


1
Map
17692 Cassia Tree Lane


About This Property
Payment Calculator
Your Estimated Monthly Payment
Cap Rate Calculator
What does this mean?
Based on our analysis, the cap rate of this property is 1.25%. A negative cap rate indicates that the property might not be feasible as an income-producing asset. The median cap rate for a near zip code 11238 is 4.23%.
How much can I actually make?
Actual monthly rental income may vary between $4,760 and $7,140 depending on unit-specific characteristics. You can change the amount using the slider to further explore.
How is cap rate calculated?
Cap Rate = Net Operating Income (NOI) / Property Asset Value.
When calculating the cap rate, we assume 100% occupancy. Leverage (mortgage) is not considered.
Cap Rate provided by RealtyHop and RentHop, learn more about cap rate here.
Price History
| Date / Event | Date | Event | Price |
|---|---|---|---|
| Oct 31, 2025 | Sold | ||
| Sold | |||
| Sep 24, 2025 | In contract | - | |
| In contract | |||
| Jul 23, 2025 | Listed by Keller Williams Realty Irvine | $2,298,000 | |
| Listed by Keller Williams Realty Irvine | |||
| | |||
|
Don’t miss this exceptional opportunity to own a rare Candlewood Alternative floor plan in the highly sought-after Parkside tract of University Park, Irvine. Ideally located on quiet Cassia Tree Lane, this beautifully upgraded 4-bedroom, 3-bathroom single-family home offers 2,462 square feet of well-designed living space with thoughtful features throughout.
The flexible layout includes a main-level bedroom and bathroom with glossy white tile walk-in shower, ideal for multi-generational living, guests, or everyday convenience. The formal living room impresses with soaring two-story ceilings, abundant natural light, and a warm, open feel that flows into the dining and kitchen areas.
The gourmet kitchen features custom White Oak cabinetry, quartz countertops, Z Line appliances (oven, microwave, dishwasher), and a custom-built pantry with a frosted glass door—combining style with functionality for today’s modern lifestyle. Other highlights include 100% waterproof SPC flooring in Provenza European Oak finish, dual-pane vinyl windows, fresh interior paint in crisp white with Cascade Beige trim, recessed lighting, ceiling fans in nearly every bedroom, and a skylight in the family room.
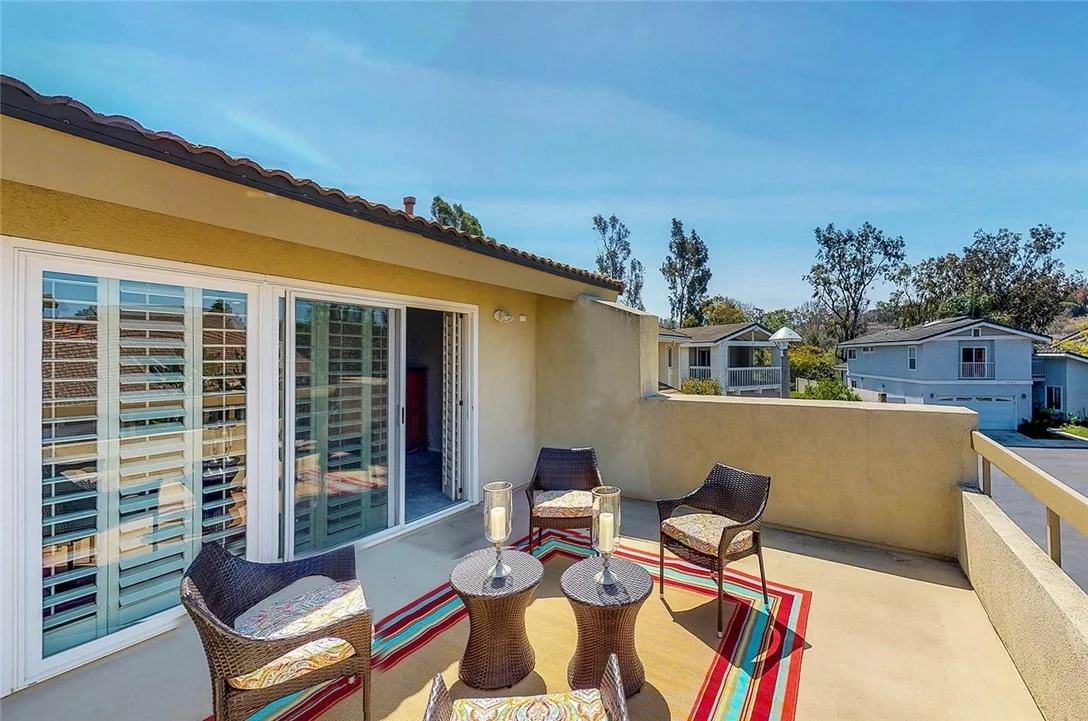
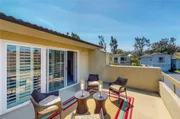
Upstairs, the oversized primary suite includes a large private balcony, updated sliding wardrobe doors, and a fully remodeled en-suite with quartz counters, Cascade Beige vanities, new tile flooring, and stylish taupe tone tile shower walls.
Additional upgrades include a tiled fireplace with white Festival accent wall, Mediterranean Mist tile entryway, newly installed Pinky’s aluminum front door, French patio doors, and fresh landscaping with new sod, irrigation, and plantings in both front and rear yards. The laundry room is conveniently located downstairs between the hallway and the attached 2-car garage, enhancing everyday practicality. A newer HVAC system and updated ductwork provide year-round comfort.
This home is just a 3-minute walk to Dave Robbins Park, offering a pool, spa, tennis courts, playground, and picnic areas. It’s also within the award-winning University High School boundary, and only minutes to UCI, John Wayne Airport (SNA), and Newport Beach. Residents enjoy walkability to two local shopping centers, adding even more convenience to this unbeatable location.
This is a chance to own a highly upgraded home with a unique and versatile layout in one of Irvine’s most desirable communities.
| |||
| Apr 9, 2025 | Listed | $2,050,000 | |
| Listed | |||
| | |||
|
Located in Irvine's desirable University Park neighborhood, this single-family two-story home is perfect for families of all sizes. The property offers approximately 2,462 square feet of living space, featuring four bedrooms and three bathrooms. Some highlights of the home include central heating and cooling, all bedrooms upstairs, a fireplace, and both carpet and laminate flooring throughout the home. The University Park neighborhood also boasts an array of amenities including pools, sports courts, parks, and more. The home is located walking distance from shopping centers with grocery stores and restaurants, and quick access to the freeway.
| |||
| Jul 3, 2018 | Sold | ||
| Sold | |||

Property Highlights
Building Info
Comparables
Status
Price/ft²
Listed On
Sold On
About University Park
Similar Homes for Sale
Currently no similar homes aroundNearby Rentals

Last Updated: 4 months ago
Data Source: CRMLS, MLS# OC18094842
 Your Privacy Choices
Phone: 425-283-2930
Address: 335 Madison Avenue, New York, NY 10017