


1767 Seth E


About This Property
Colonies at San Antonio, 1767 Seth Loop is a lovely home in an absolutely lovely neighborhood, Built by Taylor Woodrow.
There is a small porch at front door entry. Just inside a Parlor. This a two story home, with Parlor, Kitchen, and Family Room Downstairs. The first floor has beautiful Ceramic Tile throughout. This was originally a four bed room plan that was change to three bed rooms and a Loft. The Stairs and second floor are elegant Real Hard wood,(No Laminate). The Master Bed Room Suite includes two Walk in Closets, Separate Shower and Tub, and huge room, perfect for a California King Size Bed. The Kitchen, Family Room and Dinning Area are presented as open and flowing. The feature that makes this a perfect home is the Covered Patio and surprisingly Huge Back Yard, Ceiling Fan, Flowers, Shrubbery and Fruit Trees. The two car Attached Garage is spacious with a station for electric outlet car charges.
Payment Calculator
Your Estimated Monthly Payment
Cap Rate Calculator
What does this mean?
Based on our analysis, the cap rate of this property is 1.25%. A negative cap rate indicates that the property might not be feasible as an income-producing asset. The median cap rate for a near zip code 11238 is 4.23%.
How much can I actually make?
Actual monthly rental income may vary between $4,760 and $7,140 depending on unit-specific characteristics. You can change the amount using the slider to further explore.
How is cap rate calculated?
Cap Rate = Net Operating Income (NOI) / Property Asset Value.
When calculating the cap rate, we assume 100% occupancy. Leverage (mortgage) is not considered.
Cap Rate provided by RealtyHop and RentHop, learn more about cap rate here.
Price History
| Date / Event | Date | Event | Price |
|---|---|---|---|
| Mar 13, 2026 | Sold | ||
| Sold | |||
| Feb 13, 2026 | In contract | - | |
| In contract | |||
| Feb 6, 2026 | Listed by RE/MAX MASTERS REALTY | $1,070,000 | |
| Listed by RE/MAX MASTERS REALTY | |||
| | |||
|
Tucked at the end of a quiet cul-de-sac in The Colonies, this refined residence blends curb appeal with thoughtfully designed living spaces and seamless indoor-outdoor flow. The front yard is framed by a manicured lawn, mature shade tree, and clean-lined concrete walkways that lead to a covered entry porch with recessed lighting, architectural columns, and soft exterior uplighting that highlights the home’s classic façade at dusk. Inside, the entry opens to rich engineered hardwood floors, crown molding, and recessed lighting, setting a polished tone throughout. Formal living and dining spaces feature plantation-shuttered windows with soft drapery and a statement chandelier anchoring the dining area. The kitchen is bright and refined, offering white shaker cabinetry with black hardware, quartz countertops, full-height quartz backsplash, and a center island with countertop seating. Warm wood floors and recessed lighting continue into the adjacent breakfast nook and family room all open to the kitchen. The family room features a central fireplace with custom built-in cabinetry and accented by a sculptural brass light fixture, while plantation shutters and open sightlines enhance the room’s cohesive design. A downstairs bedroom features hardwood floors, crown molding, and plantation shutters, served by a nearby hall bath with a custom marble vanity, and matte black fixtures. Finally, a dedicated laundry room with shelving, built-in cabinetry, sink, and tile flooring. Upstairs, an open loft with carpeting and crown molding provides a flexible space. The primary bedroom offers a spacious retreat with designer carpeting, crown molding, plantation shutters, custom curtains, and a ceiling fan. The ensuite bath includes a dual-sink vanity, glass-enclosed shower, and separate soaking tub. Three additional upstairs bedrooms feature crown molding and ceiling-mounted light fixtures and share a hall bath with a dual-sink vanity and tub-shower combination. The backyard is thoughtfully designed with an Alumawood covered patio featuring ceiling fans and integrated lighting. Paver hardscaping defines multiple outdoor spaces, including a built-in fire pit and a built-in BBQ with seating and prep sink. A manicured lawn and vine-covered privacy wall complete the setting. Additional improvements: Full interior paint, designer carpeting, new garage door with integrated camera and Amazon delivery compatibility, ADT alarm, new exterior lighting, and custom window treatments.
| |||
| Sep 13, 2024 | Sold | ||
| Sold | |||
| Aug 31, 2024 | In contract | - | |
| In contract | |||

Property Highlights
Building Info
Comparables
Status
Price/ft²
Listed On
Sold On
About Upland
Similar Homes for Sale
Currently no similar homes aroundNearby Rentals
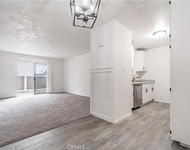
$2,350 /mo
- 2 Beds
- 2 Baths
- 925 ft²
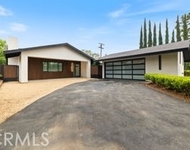
$7,500 /mo
- 4 Beds
- 2 Baths
- 2,900 ft²

Last Updated: 4 months ago
Data Source: CRMLS, MLS# CV20069139
 Your Privacy Choices
Phone: 425-283-2930
Address: 335 Madison Avenue, New York, NY 10017