


44
Map
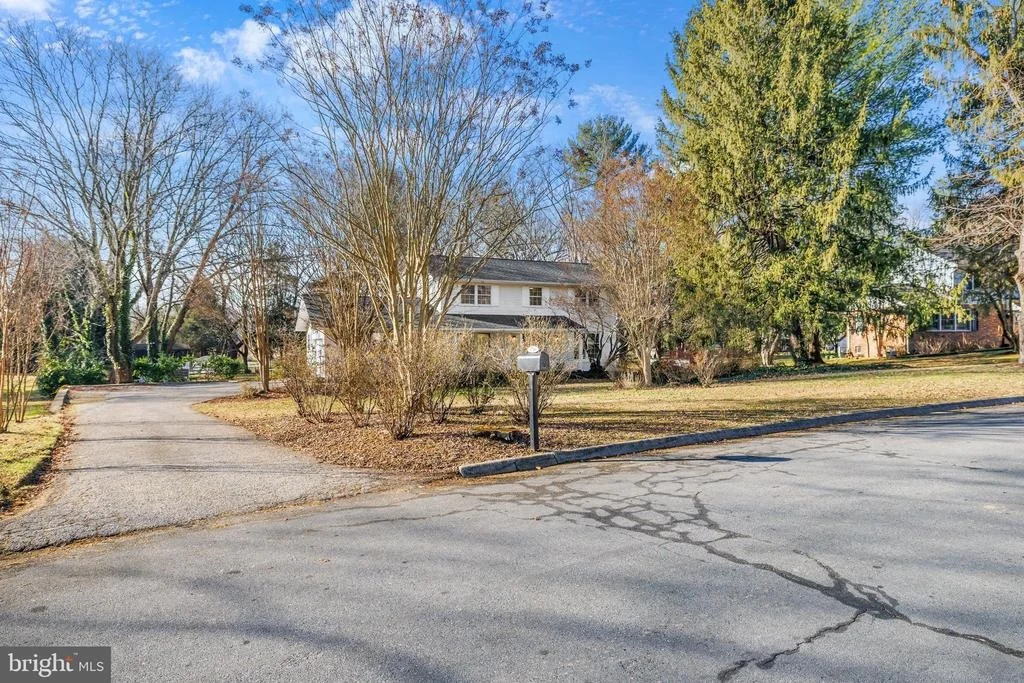
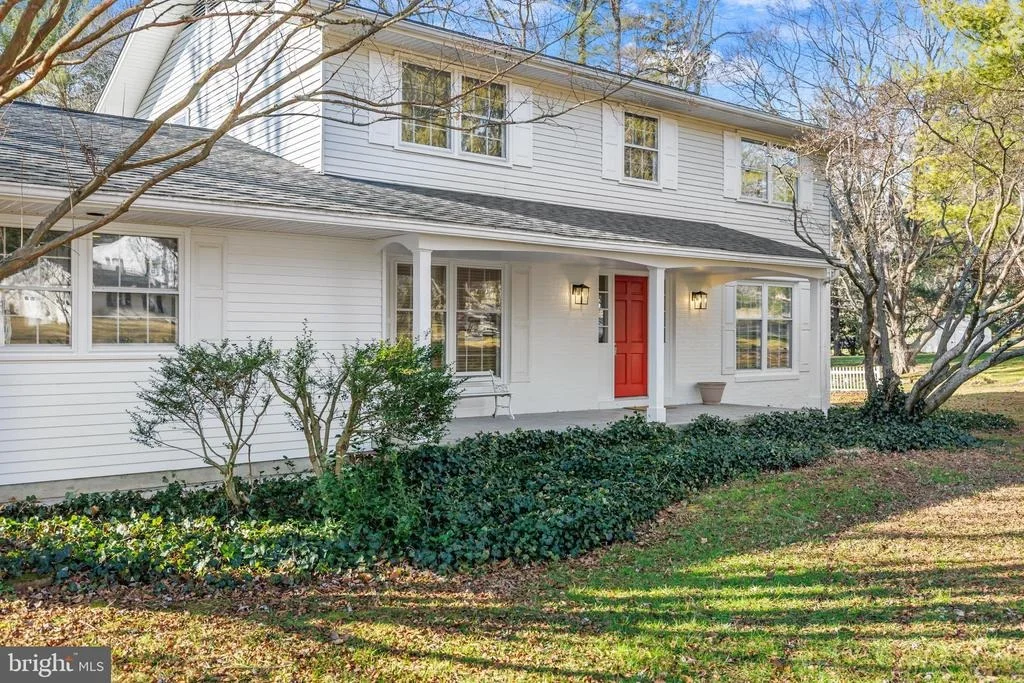
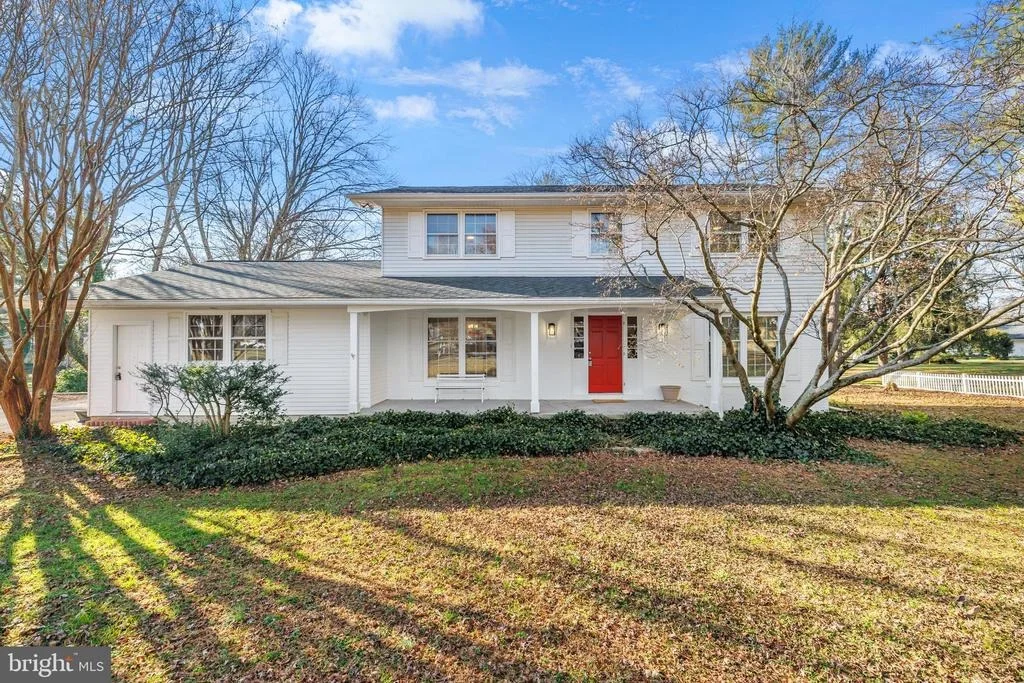
1766 BALDWIN DRIVE


About This Property
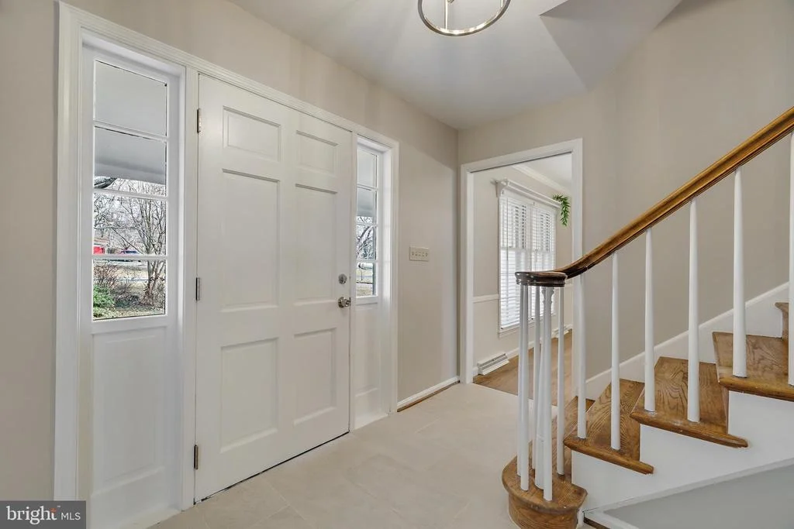
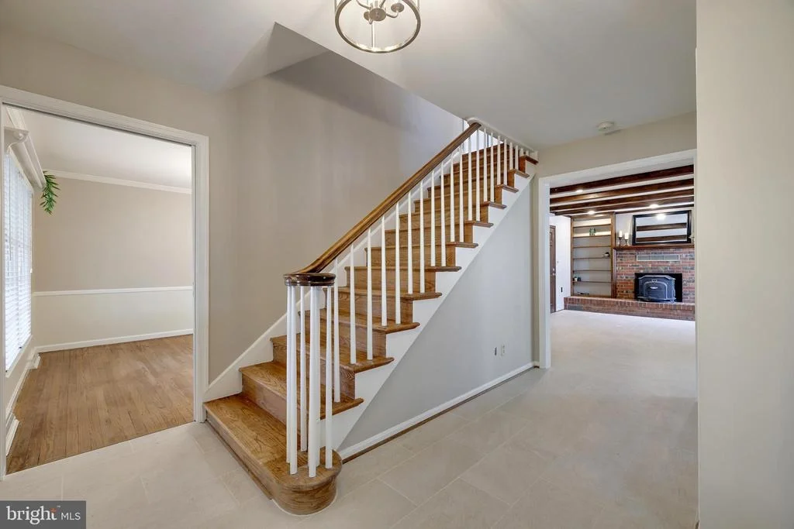
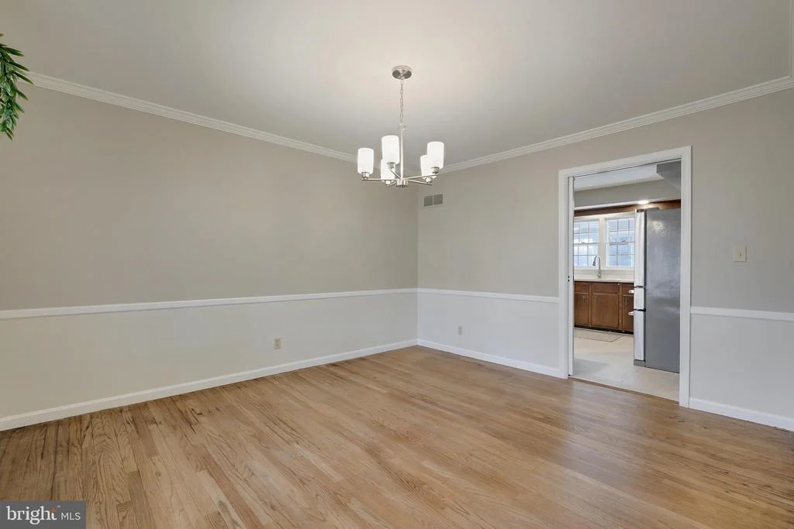
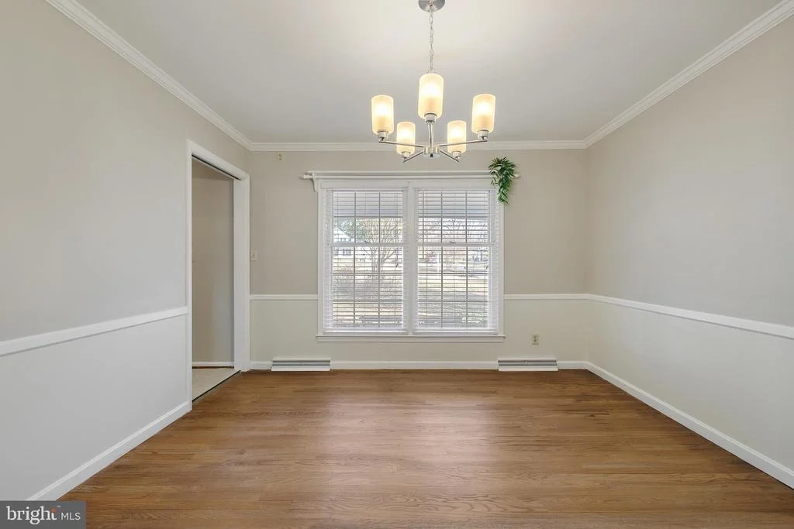
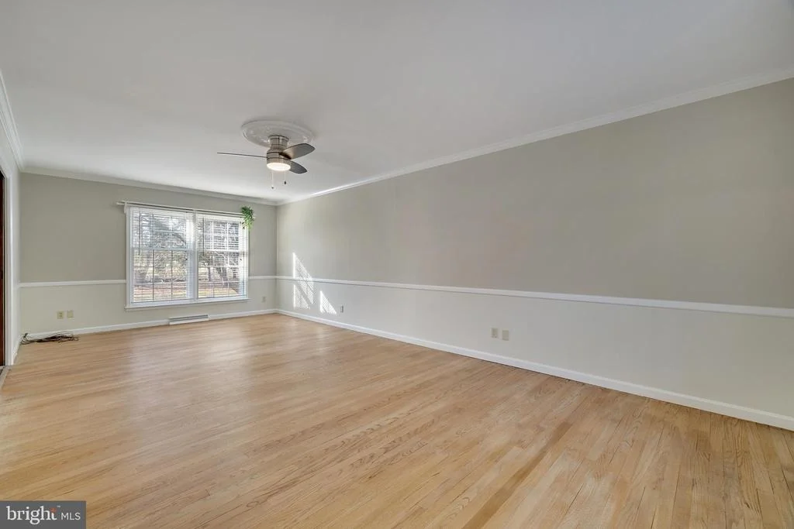
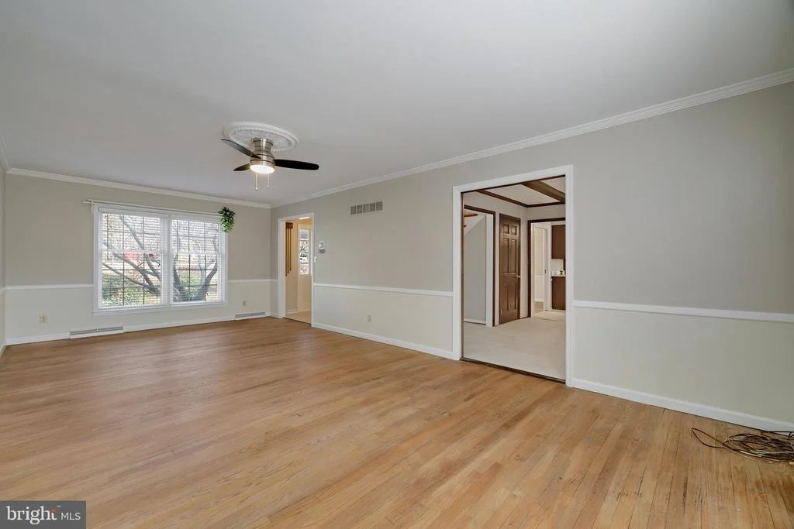
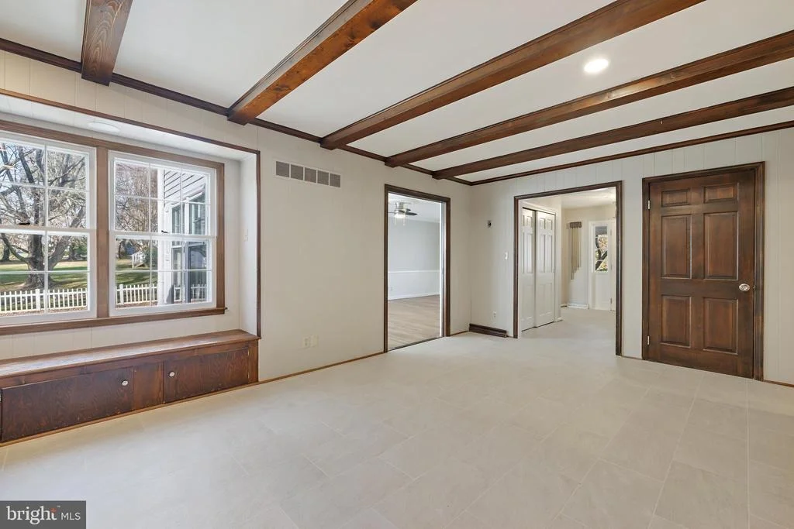
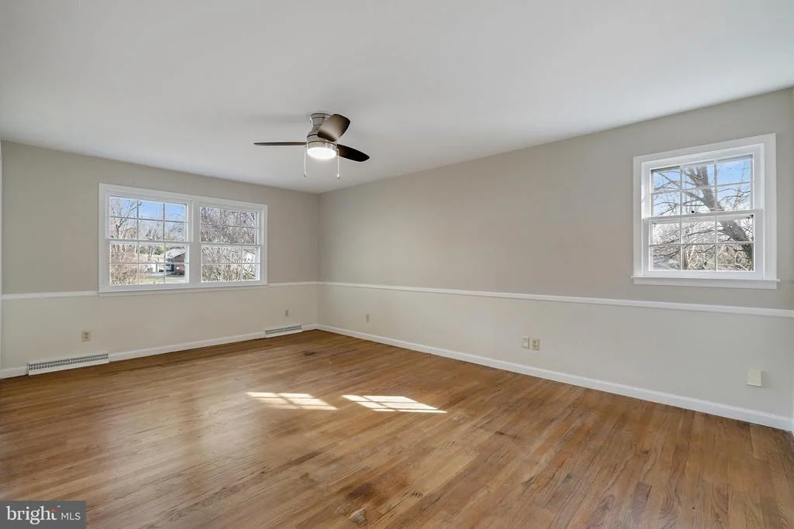
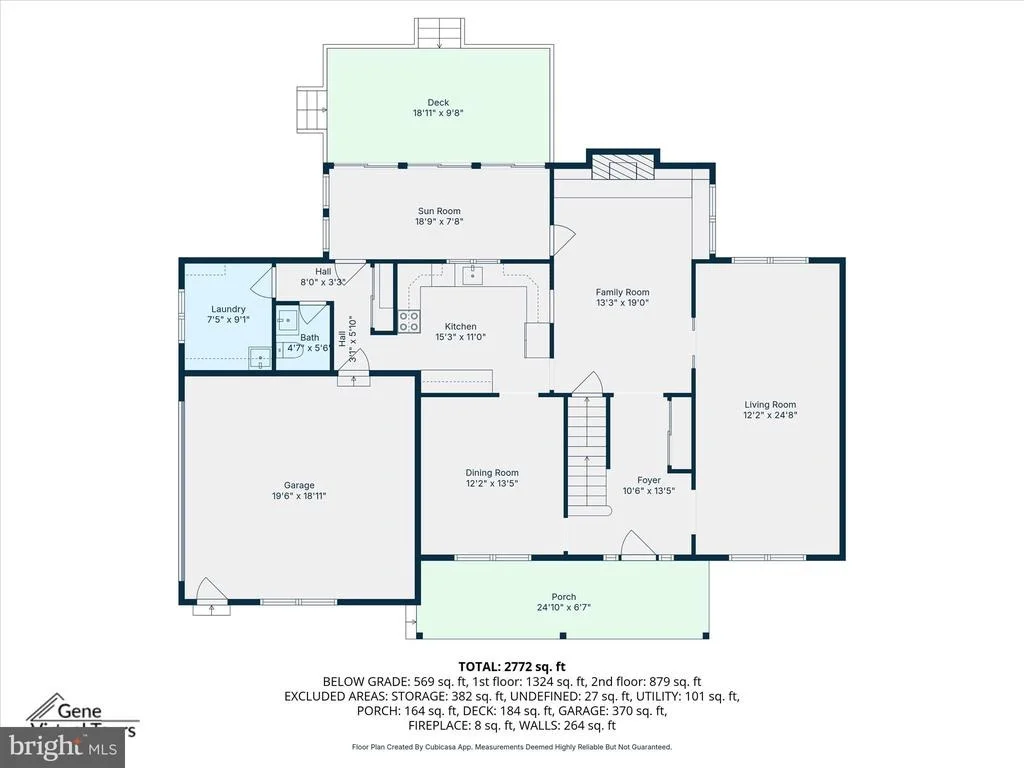
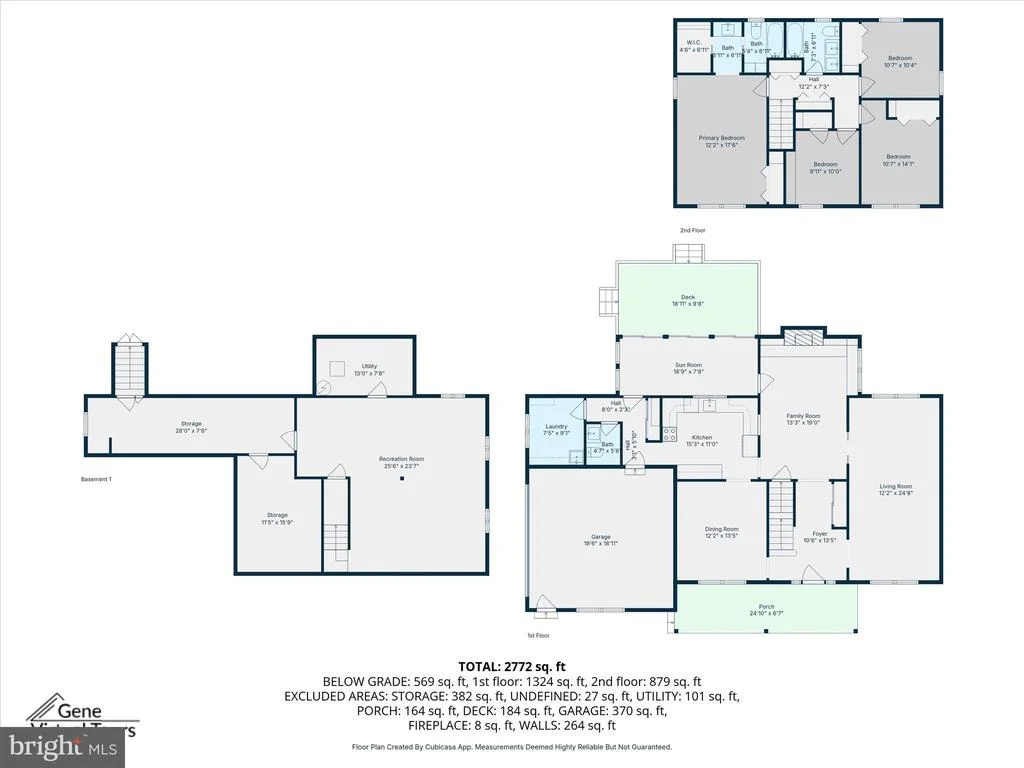
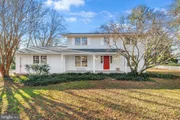
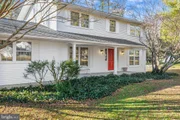
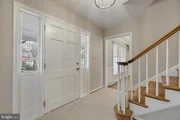
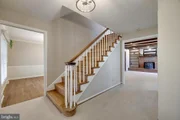
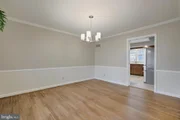
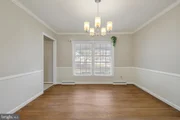
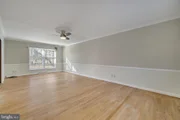
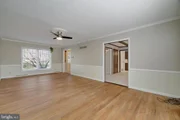
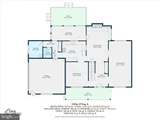
A welcoming covered front porch opens to a central foyer with ceramic tile flooring, which continues into the living room and kitchen. The foyer flows into the formal dining room and family room as well, both featuring chair rail and crown molding, with hardwood flooring throughout the remainder of the home.
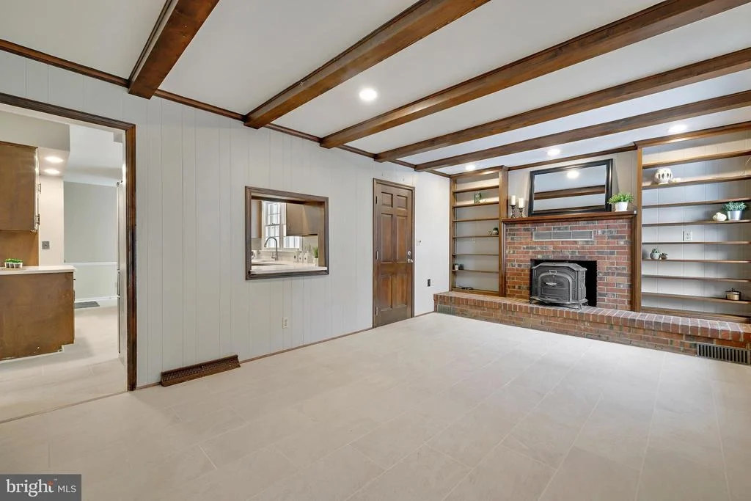
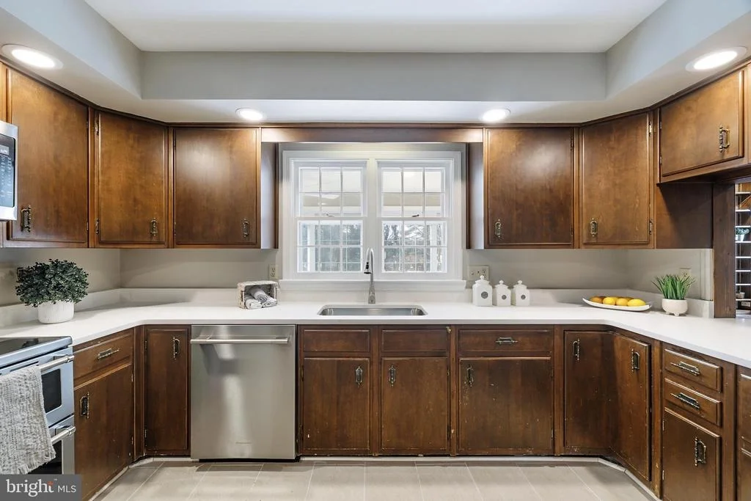
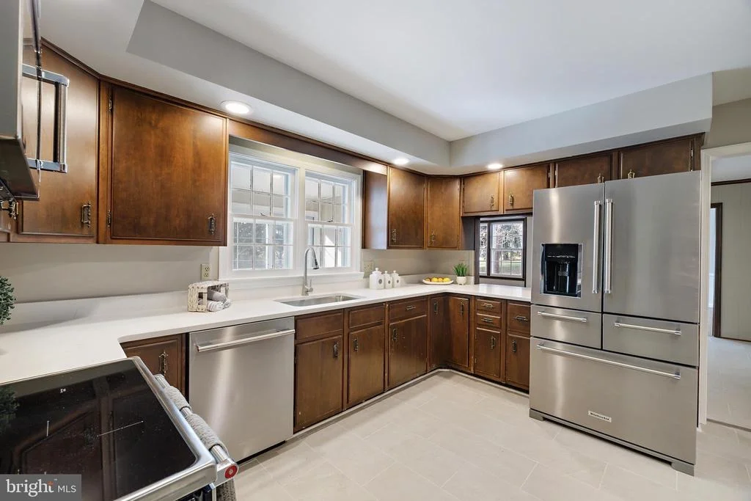
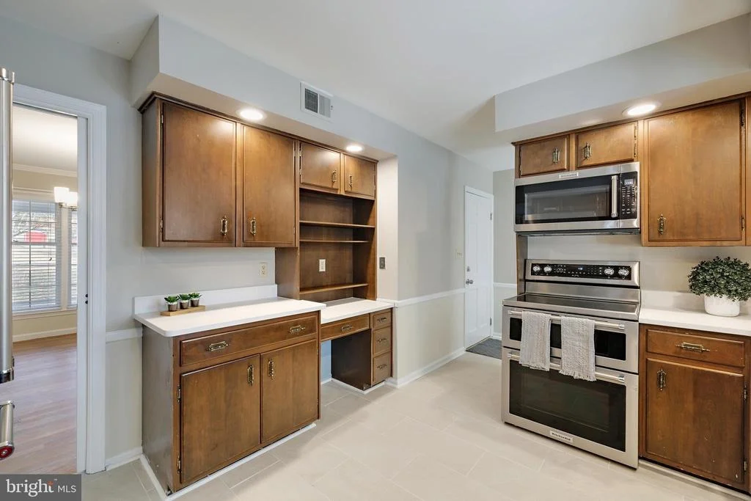
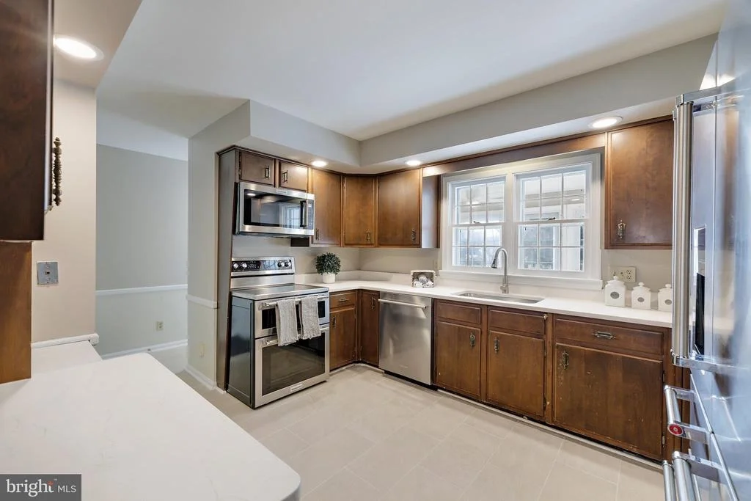
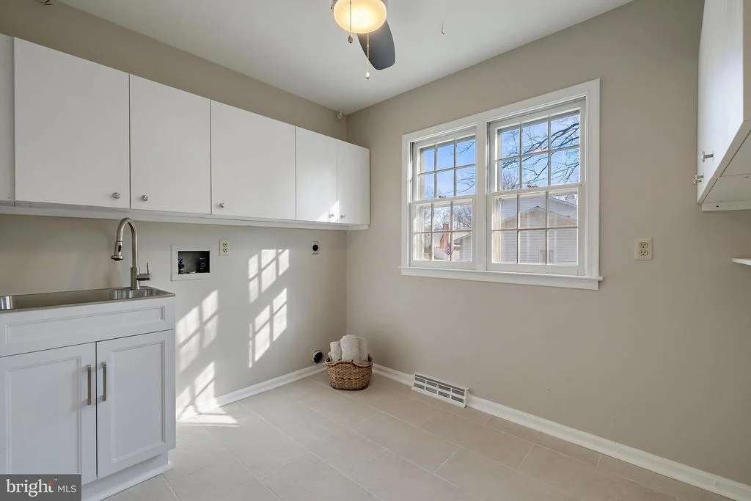
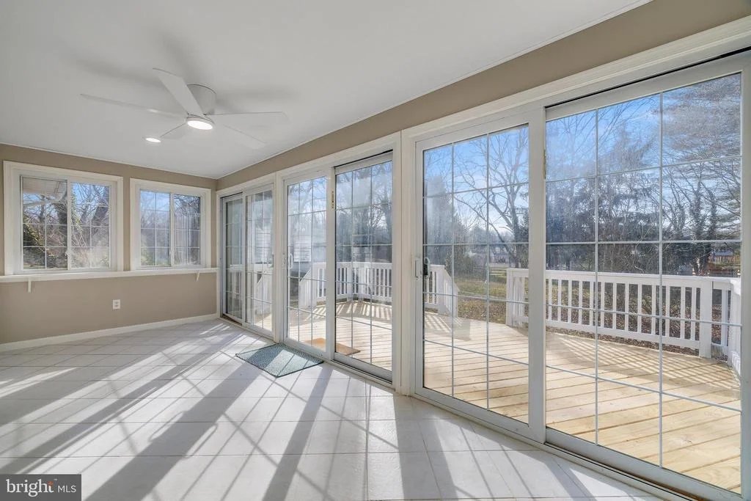
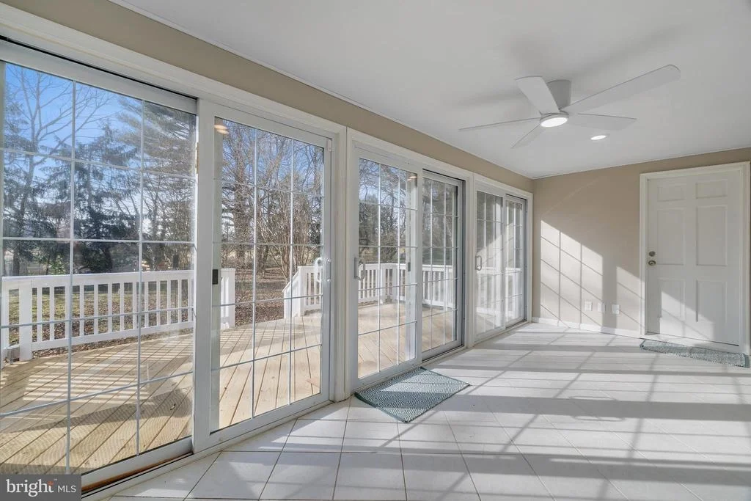
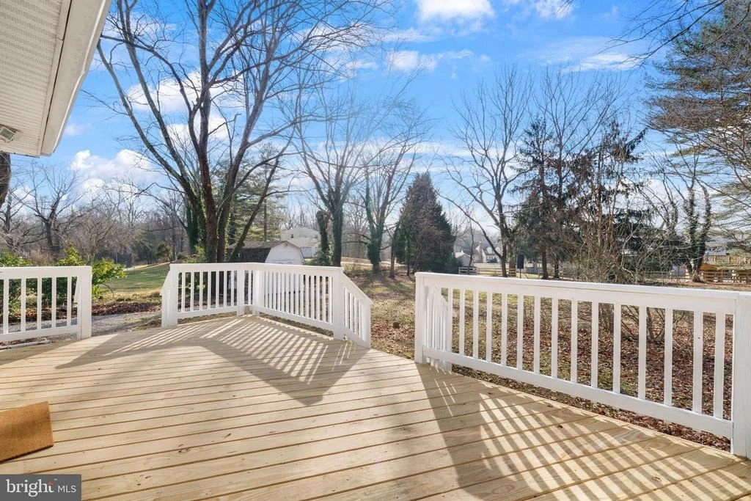
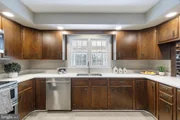
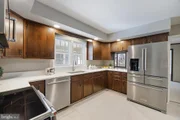
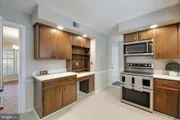
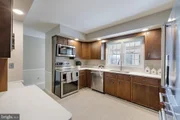
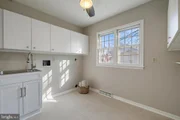
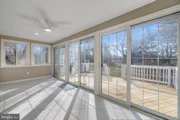
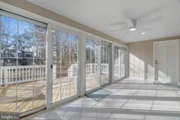
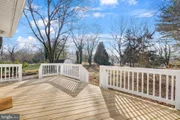
The living room includes built-in shelving, a brick hearth fireplace, and a convenient pass-through to the kitchen. The kitchen has been updated with new KitchenAid stainless steel appliances and quartz countertops. The main level also offers a laundry room with new utility sink, a powder room, and a sunroom with access to the new deck.
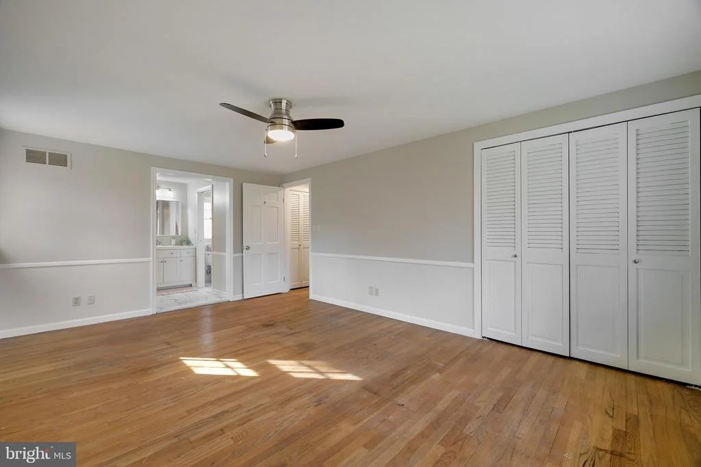
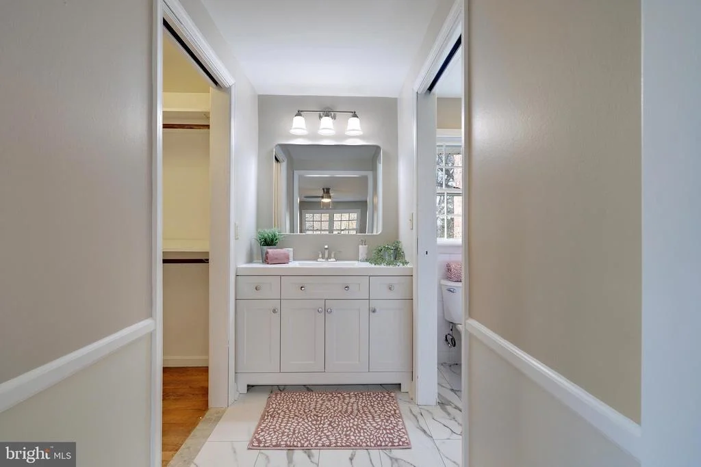
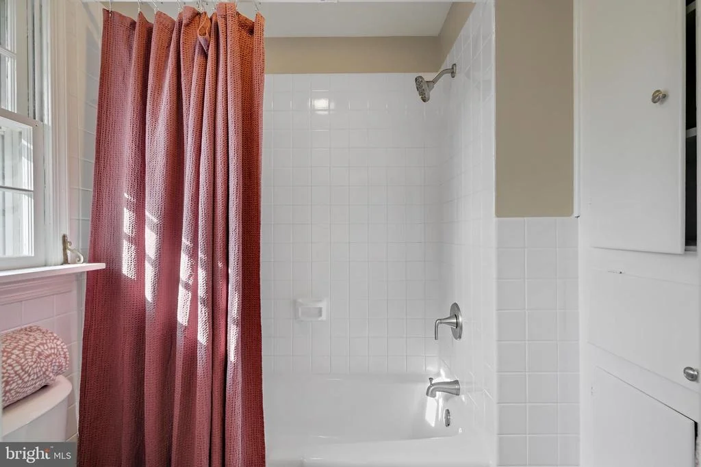
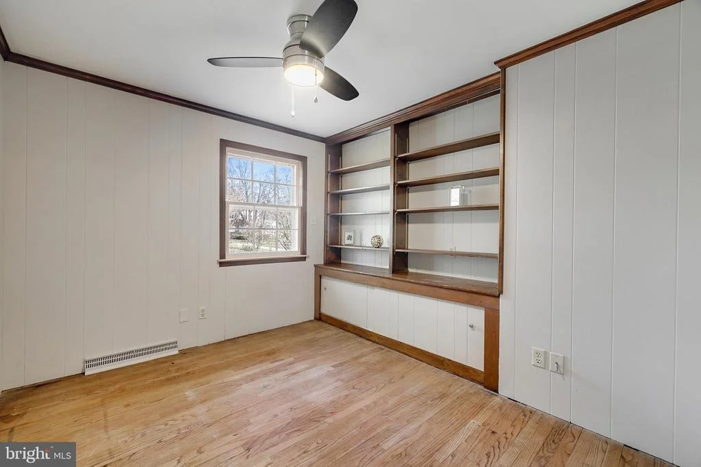
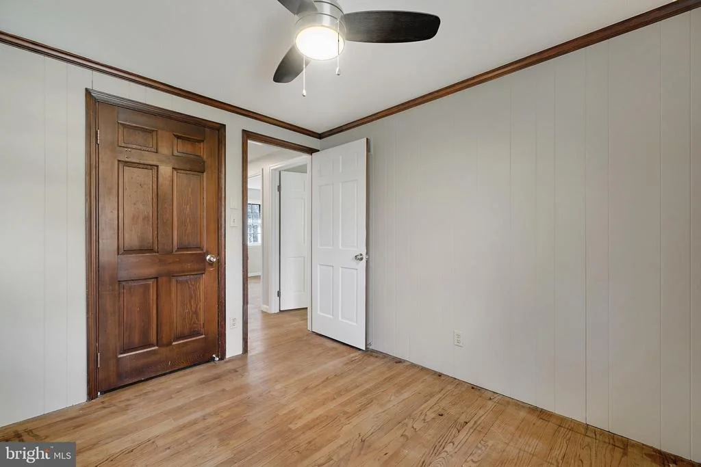
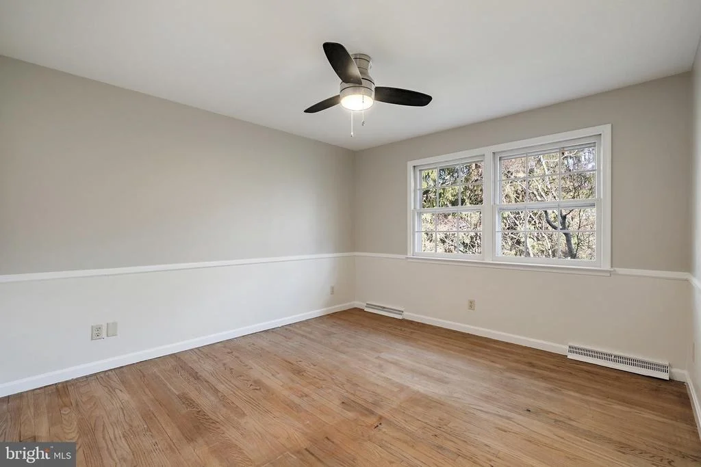
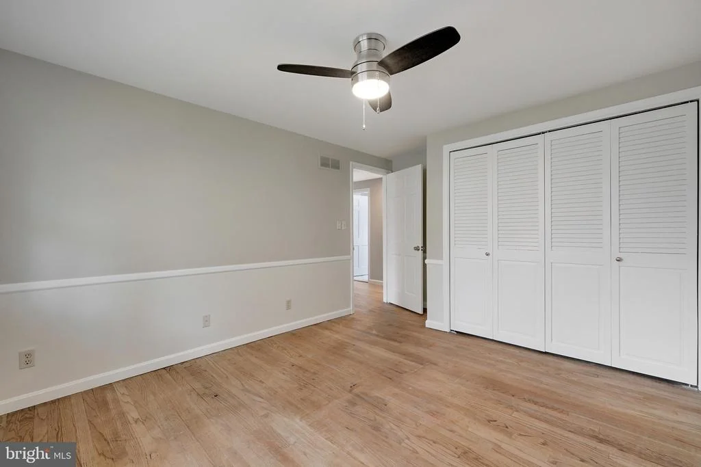
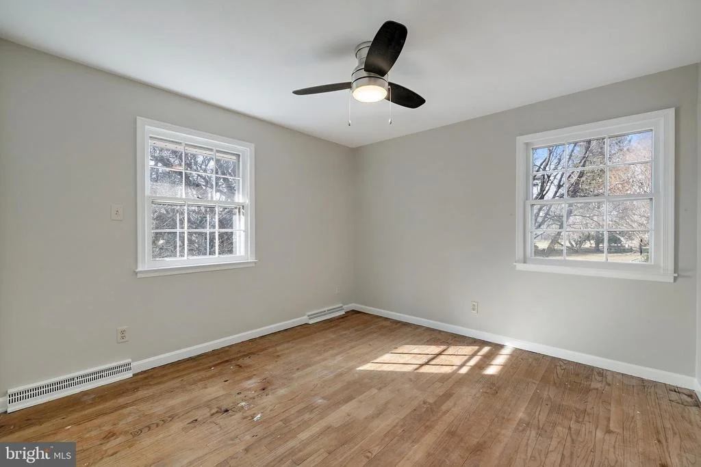
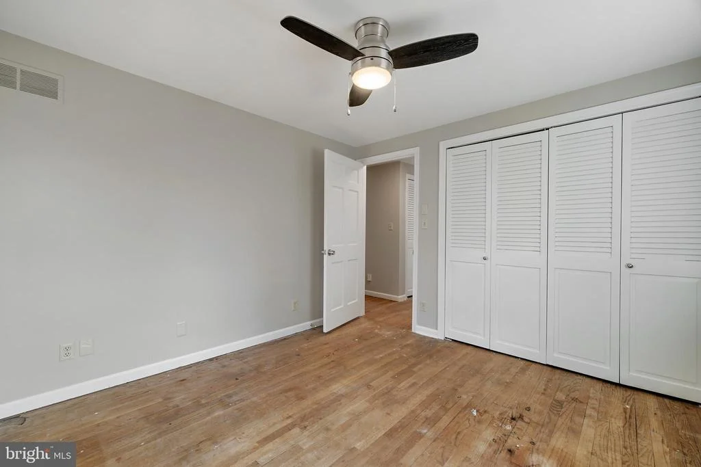
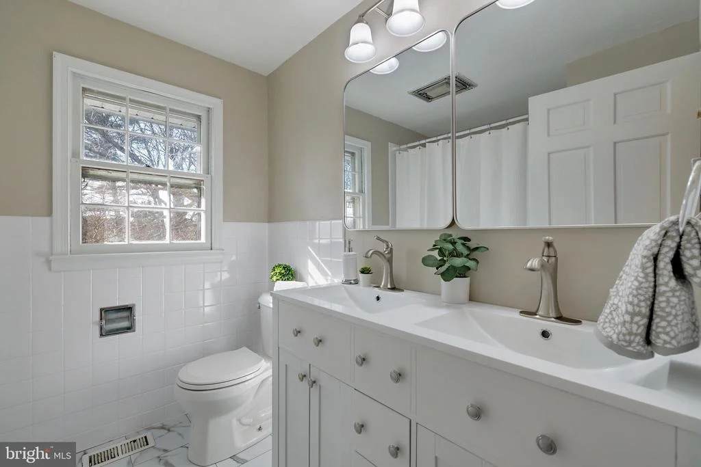
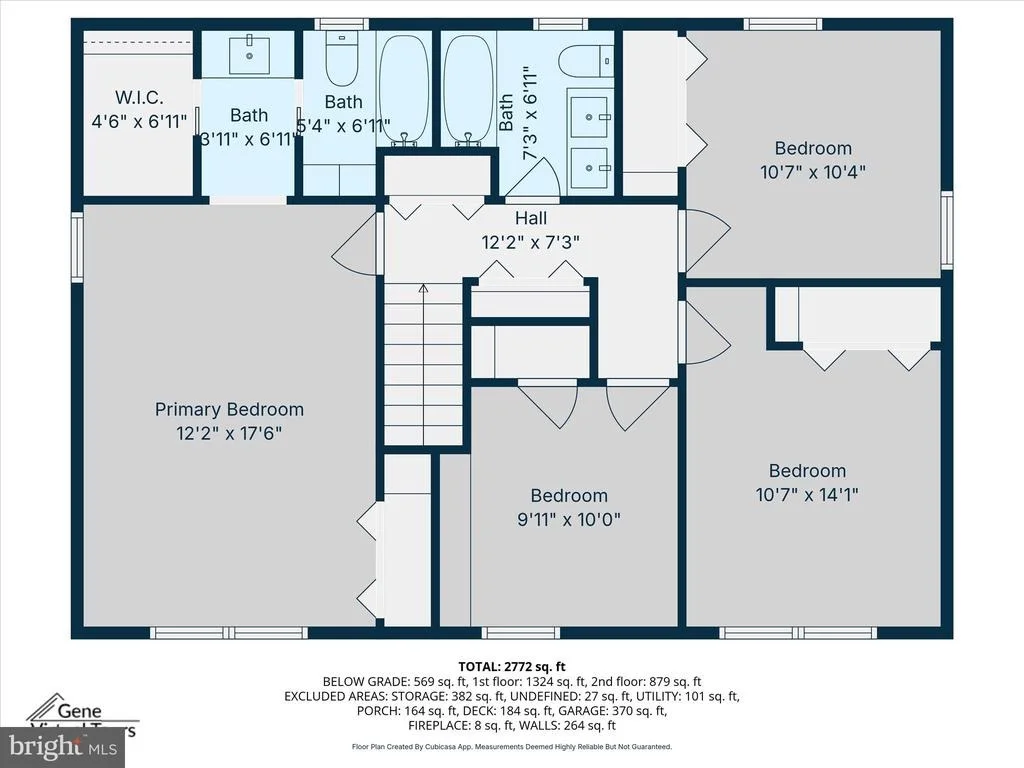
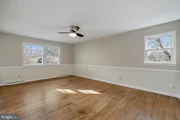
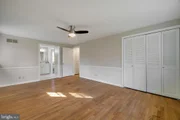
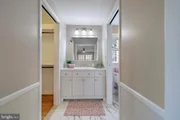
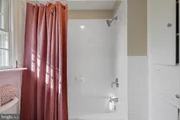
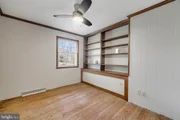
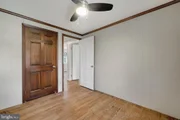
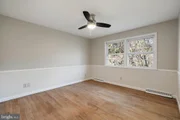
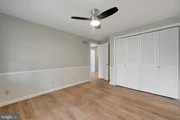
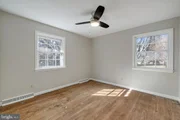
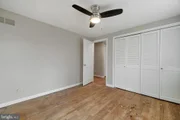
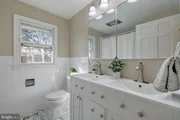
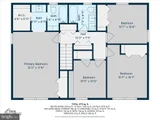
Upstairs offers four bedrooms, including the primary suite with two closets and a newly remodeled en-suite bath with vanity dressing area. The upper level also features two large hallway closets and a second remodeled full bath with a dual sink vanity.
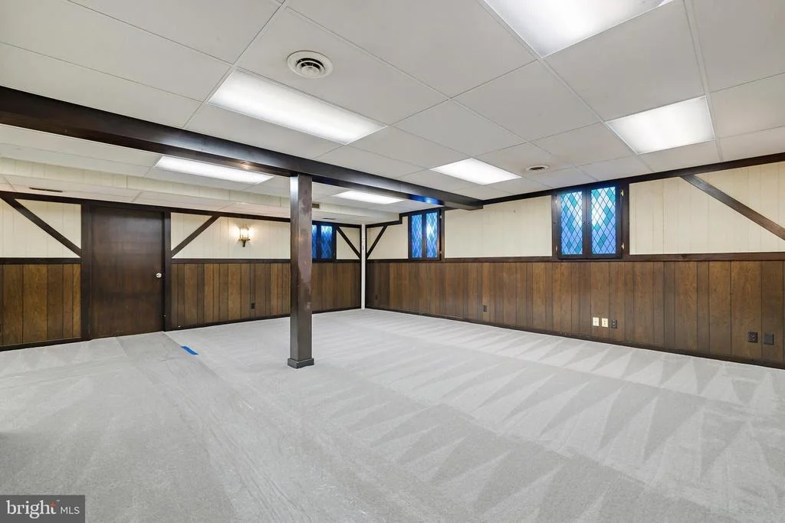
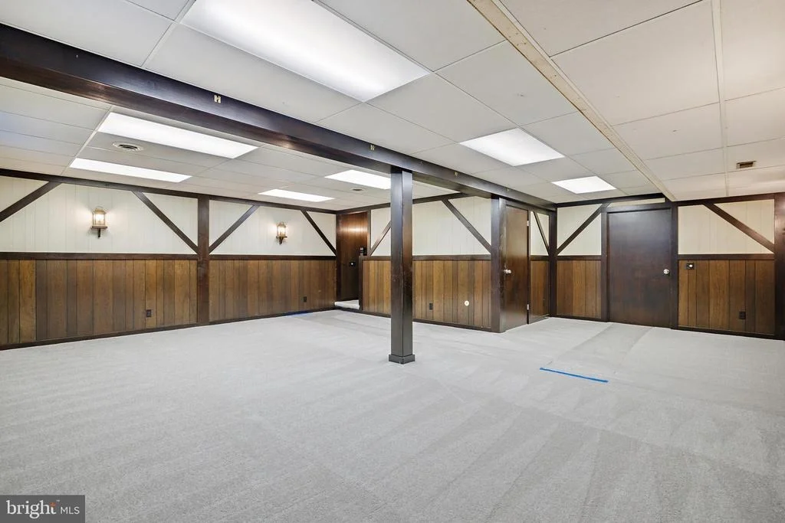
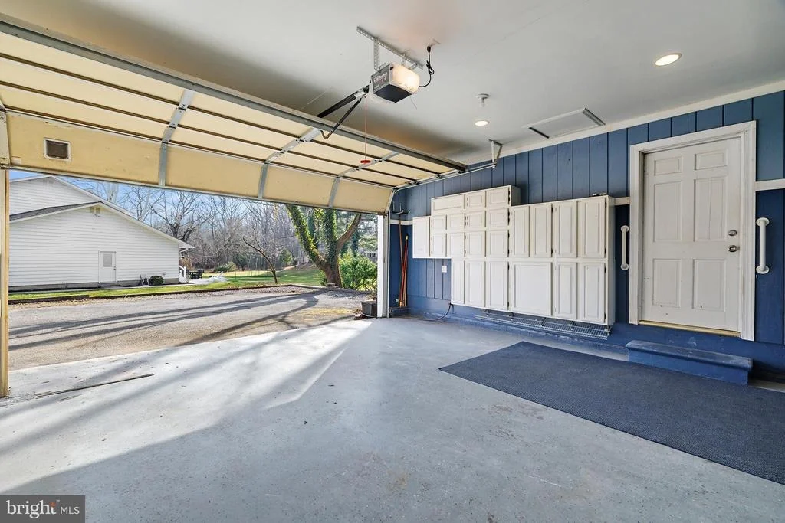
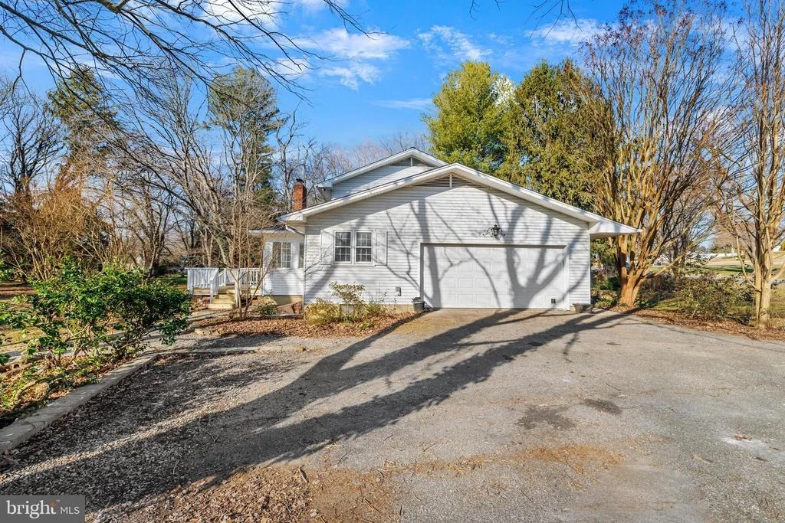
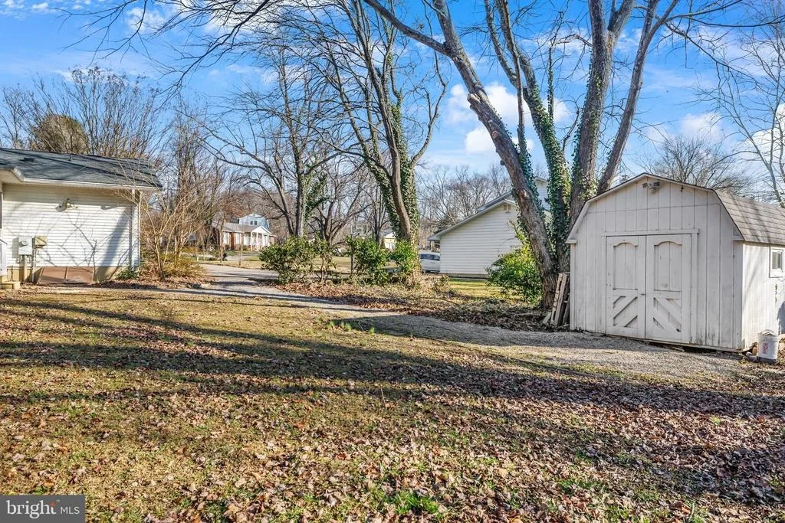
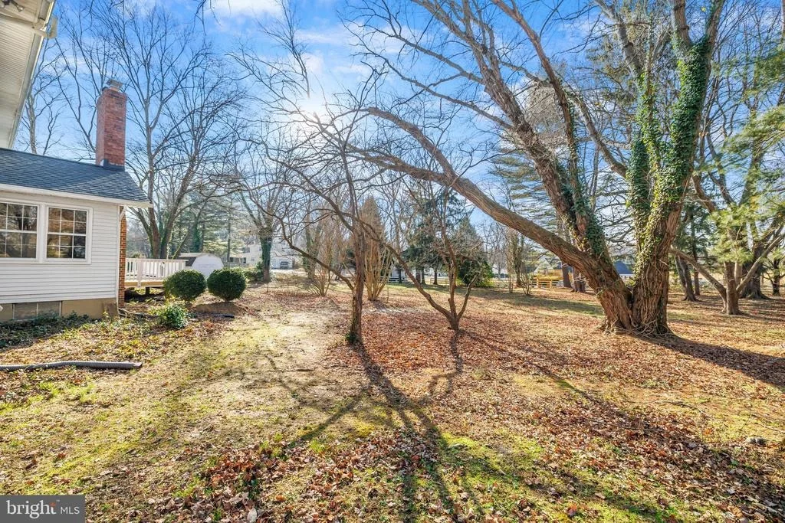
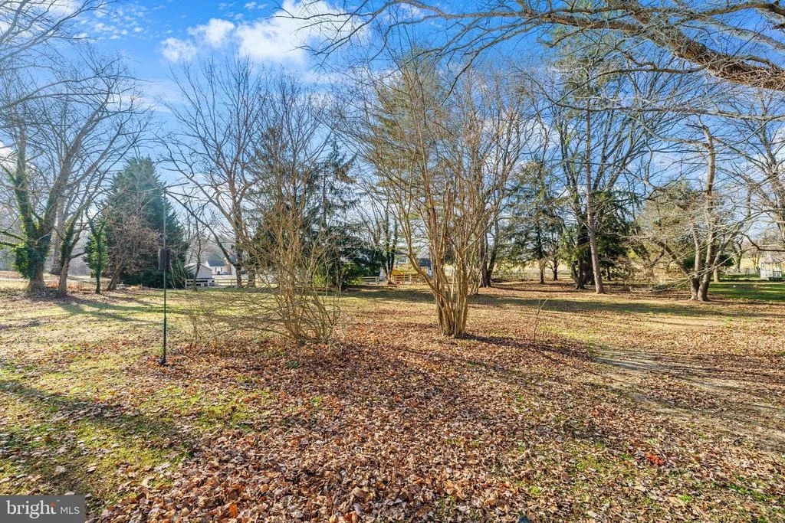
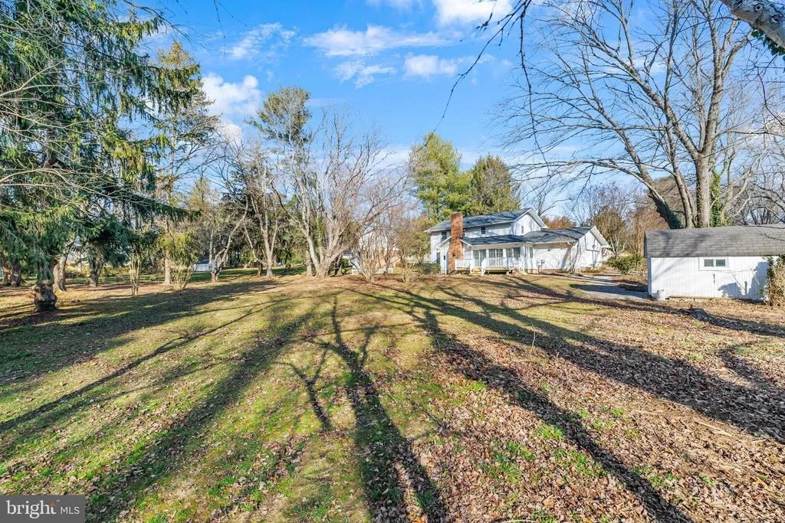
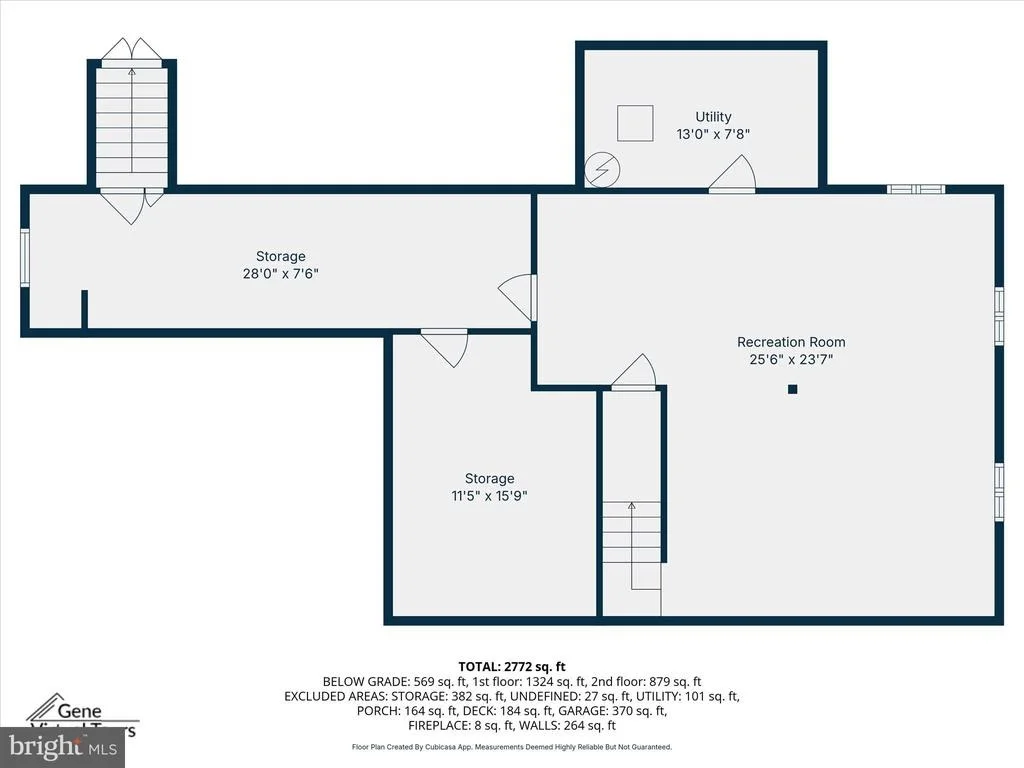
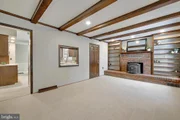
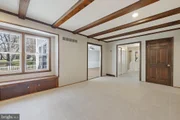
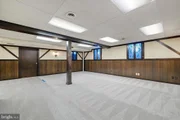
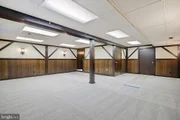
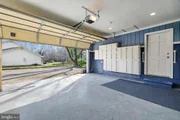
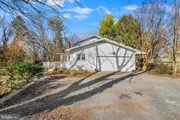
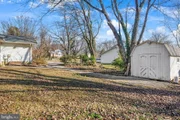
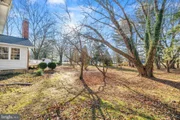
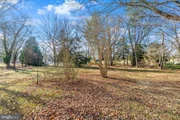
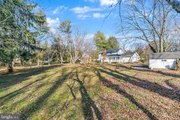
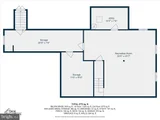
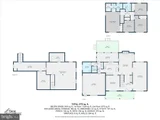
The finished basement provides a recreation room with new carpet, along with a utility room, large storage area, and a workshop. Outside, enjoy an expanded driveway with ample parking and turnaround space, a level yard with mature landscaping, and a storage shed.
This is a must-see home offering in Baldwin Hills.
Payment Calculator
Your Estimated Monthly Payment
Cap Rate Calculator
What does this mean?
Based on our analysis, the cap rate of this property is 1.25%. A negative cap rate indicates that the property might not be feasible as an income-producing asset. The median cap rate for a near zip code 11238 is 4.23%.
How much can I actually make?
Actual monthly rental income may vary between $4,760 and $7,140 depending on unit-specific characteristics. You can change the amount using the slider to further explore.
How is cap rate calculated?
Cap Rate = Net Operating Income (NOI) / Property Asset Value.
When calculating the cap rate, we assume 100% occupancy. Leverage (mortgage) is not considered.
Cap Rate provided by RealtyHop and RentHop, learn more about cap rate here.
Price History
| Date / Event | Date | Event | Price |
|---|---|---|---|
| Feb 26, 2026 | Sold | ||
| Sold | |||
| Feb 12, 2026 | In contract | - | |
| In contract | |||
| Jan 7, 2026 | Listed by Berkshire Hathaway HomeServices PenFed Realty | $740,000 | |
| Listed by Berkshire Hathaway HomeServices PenFed Realty | |||
Property Highlights
Building Info
Comparables
Status
Price/ft²
Listed On
Sold On
About Anne Arundel
Similar Homes for Sale
Currently no similar homes aroundNearby Rentals
$5,750 /mo
- 6 Beds
- 4 Baths
- 6,056 ft²
$2,700 /mo
- 3 Beds
- 2 Baths
- 1,420 ft²

Berkshire Hathaway HomeServices PenFed Realty
Last Updated: 9 hours ago
Data Source: Bright MLS , MLS# MDAA2132510




 Your Privacy Choices
Phone: 425-283-2930
Address: 335 Madison Avenue, New York, NY 10017