See Home Value
$440,000
● House - Off Market

17636 W WESTWIND Drive

Gurnee, IL 60031
bedrooms
3 Beds
bathrooms
2 Baths
square feet
2,110 Ft²
$3,123
Est. Monthly
$31
HOA / Fees
4.23%
Cap Rate

About This Property

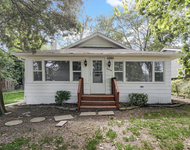
Welcome to this stunning three-bedroom, 2 full bath ranch home, perfect for comfortable living and elegant entertaining. The open and inviting living room sets the stage for this beautiful home, which boasts an open layout with voluminous ceilings throughout the kitchen, eating area, and family room. The kitchen is a chef's dream, featuring an island with a breakfast bar, double oven, and plenty of counter space. The adjoining family room is cozy yet spacious, highlighted by a fireplace and easy exterior access. A delightful sunroom provides a serene space to relax and enjoy the views of the gorgeous wooded lot. The master suite is a true retreat, complete with a walk-in closet and a private ensuite that includes a soaking tub, separate shower, and double sink vanity. Two additional bedrooms and a full bath are thoughtfully located on the other side of the home, offering privacy and convenience. The finished basement adds even more living space, with spacious rooms perfect for various activities and a large laundry area for added convenience. Nestled on a gorgeous wooded lot, this home provides a peaceful and picturesque setting. Located close to Gurnee Mills shopping, the tollway, and many other amenities, this home offers both tranquility and convenience. Don't miss the opportunity to make this exceptional ranch home yours. Schedule your showing today!
Unit Size
2,110 Ft²
Days on Market
-
Land Size
0.24 acres
Price per sqft
$213
Property Type
House
Property Taxes
$882
HOA Dues
$31
Year Built
1990

Payment Calculator

Cap Rate Calculator

Last updated: 3 years ago (MRED MLS #12102464)

Price History

Date / Event Date Event Price
Sep 9, 2024 Sold
Sold
Jul 8, 2024 Listed by RE/MAX Top Performers $450,000
Listed by RE/MAX Top Performers

Property Highlights

Air Conditioning
Fireplace

Building Info

Overview

    General

  • Year Built: 1990
  • Effective Year Built: 1990
  • Building Count: 1
  • Bedroom Count: 3
  • Bathroom Count: 2
  • Full Bathrooms: 2
  • Partial Bathrooms: 2
  • Bathroom Plumbing Fixtures: 9
  • Building Condition: 6
  • Building Quality: 1
  • Construction Type: 6
  • Building Style: 11
  • Exterior Walls Type: 18
  • Interior Walls Type: 0
  • Roof Shape Type: 0
  • Roof Cover Type: 3
  • Floor Count: 100
  • Living Units: 1
  • Floor Cover: 0
  • Basement Type: 9
  • Basement Area: 1,300
  • Garage Type: 1
  • Garage Square Area: 462
  • Parking Space Count: 2
  • Patio Type: 59
  • Porch Type: 77
  • Pool Type: 0

    Dimensions

  • Lot Size Square Feet: 10,376
  • Total Building Area: 3,872
  • Gross Building Area: 4,048
  • Building Area: 2,110
  • Building Area Measurement: L

    Heating and Cooling

  • Fireplace Count: 1
  • Air Conditioning: 1
  • Heating: 4
  • Heated Square Feet: 2,110
  • Heating Fuel Type: 0

    Utilities

  • Sewer System: 0
  • Water Service: 0

Building

  • Building Type: 0
  • Property Class: R
  • Subdivision: BROOKSIDE PHASE1
  • Land Acres: 0000000238
  • Standard Land Use Code: 1001
  • County Land Use Code: 40
  • Legal Description 1: BROOKSIDE PHASE1; LOT78 LOT 78

Neighborhood

  • School District Name: Warren Township High School District 121
  • Census Tract: 861604

Geography

  • Assessors Map Reference: 2477-B4
  • District: WARREN
  • Subdivision Phase Number: 1
  • Parcel: 07-08-401-025
  • Lot: 78
  • Municipality: TWP OF WARREN
  • Latitude: 42.3888
  • Longitude: -87.9708

    Address

  • Full Address: 17636 W Westwind Dr
  • Address - House Number: 17636
  • Street Direction: W
  • Address - Street Name: Westwind
  • Address - Suffix Type: Dr
  • State: IL
  • City Name: Gurnee
  • Carrier Code: R005
  • 4-Digit Zip Code: 1692
  • Zip Code: 60031

Valuation

    Tax

  • Tax Year: 2022
  • Tax Amount: $1,058,326
  • Tax Rate Code Area: 8133

    Appraisal Valuation

  • Standard Deviation: 0.1677
  • Valuation Date: Feb 28, 2024
  • Confidence Score: 78
  • Final Value: 458,707
  • High Value: 535,672
  • Low Value: 381,743

    Market Valuation

  • Market Total Value: $374,804
  • Market Land Value: $45,974
  • Market Improvement Value: $328,830

    Assessments Valuation

  • Assessed Year: 2023
  • Assessed Total Value: $124,922
  • Assessed Land Value: $15,323
  • Assessed Improvements Value: $109,599

    Exemptions

  • Senior Citizen Exemption : Yes
  • Homeowner Exemption: Yes

    Sales

  • Current Sale Contract Date: Oct 28, 1999
  • Current Sale Recording Date: Nov 03, 1999
  • Current Sale Price:
  • Current Sale Document Type: 40
  • Current Sale Input Document Number: 4445425
  • Previous Sale Recording Date: Apr 02, 1998
  • Previous Sale Contract Date: Apr 14, 1995
  • Previous Sale Document Type: 41
Data used for valuation calculations is provided by RealtyHop, and other third party sources

Comparables

Unit
Status
Type
Beds
Baths
ft²
Price/ft²
Asking Price
Listed On
Closing Price
Sold On
HOA + Taxes

About Brookside


Similar Homes for Sale

Currently no similar homes around

Nearby Rentals

Unit for rent at 34904 N Carvis Drive, Lake Villa, IL, 60046

$2,500 /mo

  • 3 Beds
  • 1 Bath
  • 1,133 ft²
34904 N Carvis Drive, Lake Villa, IL, 60046 Listing by Kasim Alnafoosi


Frequently Asked Questions

When was property at 17636 West Westwind Drive built and last sold?
The property at 17636 West Westwind Drive was built in 1990 and last sold on Oct 28, 1999 for $309,000.
How much is this home worth?
The estimated value of the home located at 17636 West Westwind Drive is $452,322.
What are some comparable homes to 17636 West Westwind Drive?
There are currently no comparable homes to 17636 West Westwind Drive.

Neighborhoods
Nearby Counties