


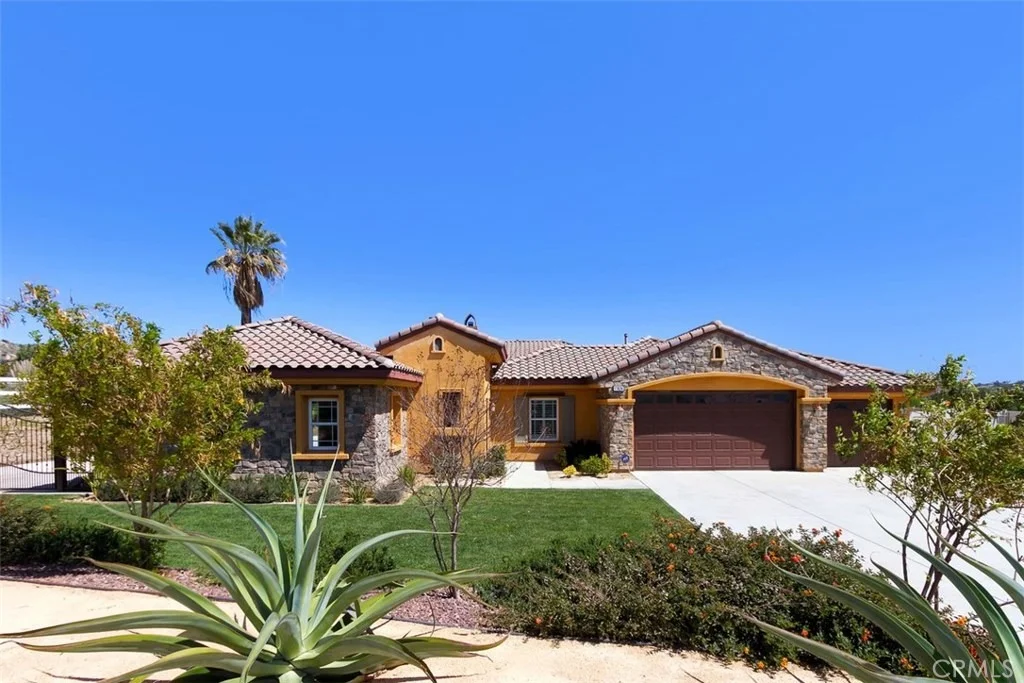
17624 Fairbreeze Court


About This Property
Payment Calculator
Your Estimated Monthly Payment
Cap Rate Calculator
What does this mean?
Based on our analysis, the cap rate of this property is 1.25%. A negative cap rate indicates that the property might not be feasible as an income-producing asset. The median cap rate for a near zip code 11238 is 4.23%.
How much can I actually make?
Actual monthly rental income may vary between $4,760 and $7,140 depending on unit-specific characteristics. You can change the amount using the slider to further explore.
How is cap rate calculated?
Cap Rate = Net Operating Income (NOI) / Property Asset Value.
When calculating the cap rate, we assume 100% occupancy. Leverage (mortgage) is not considered.
Cap Rate provided by RealtyHop and RentHop, learn more about cap rate here.
Price History
| Date / Event | Date | Event | Price |
|---|---|---|---|
| Apr 14, 2022 | No longer available | - | |
| No longer available | |||
| Feb 10, 2022 | Listed by Crest Sotheby's International Realty | $1,585,000 | |
| Listed by Crest Sotheby's International Realty | |||
| | |||
|
Welcome Home to the highly sought after community of Nandina Groves....This Spanish architecture influenced single story equestrian estate is situated on just under a 1 acre lot offering stunning views of the surrounding mountains on an exclusive cul-de-sca street. As you arrive you will appreciate the gated driveway that leads up to the beautiful tranquil gated courtyard entry. The courtyard is shared with both the main house and the detached Casita. The formal entry of this home is simply stunning. The formal dining room features a custom built fireplace, soaring ceilings and opens onto a covered Loggia that offers a relaxing area for enjoying the views of the pool and spa. The Great room is located just off the dining room and offers a open living concept with the gourmet kitchen; this is the perfect place for the whole family to relax in. The Great room features a custom built hearth fireplace, high ceilings, built-in’s and views of the backyard. The gourmet kitchen features an oversized granite counter island with rinse sink, custom built-in cabinets, commercial grade stainless steel appliances, built-in refrigerator, walk-in pantry as well as a second pantry.Located off the kitchen you will find a wine room perfect for more relaxing entertaining. This room could also be a den or additional bedroom. This home also features a versatile bonus room that can also be used for an additional bedroom or home office, this room has an outdoor entry right outside of the hallway that leads to the courtyard.As you enter the private Master retreat you will find a relaxing sitting area featuring a cozy fireplace and views and access to the backyard. The Master bathroom is stunning offering a spa style walk in shower, oversized soak tub, dual vanities, private toilet and walk-in closet.There are two large bedrooms that share a Jack and Jill full bathroom featuring dual vanities.The Casita is perfect for guest or generational living. The large living area features a fireplace and French doors that open up to the private courtyard and a kitchenette with sink. The master bedroom has a full bathroom and walk-in closet.As you step out to this homes outdoor living space you immediately feel the since of relaxation. The stunning pool and spa is the centerpiece of this area. The gourmet covered built in BBQ Island is perfect for entertaining along with the oversized covered relaxing outdoor patio that features a wood burning fireplace. The manager has listed the unit size as 3890 square feet.
| |||
| Aug 23, 2018 | No longer available | - | |
| No longer available | |||
| Jul 18, 2018 | Sold | ||
| Sold | |||
| Jun 11, 2018 | Listed | $850,000 | |
| Listed | |||
| | |||
|
WELCOME TO THE EPITOME OF PRIDE OF OWNERSHIP, THIS IS A ONE OF KIND HOME IN THE BEAUTIFUL WOODCREST COMMUNITY OF NANDINA GROVES. THIS EQUESTRIAN PROPERTY IS SITTING ON ALMOST 1 ACRE OF PERFECTION! THIS CUSTOM HOME OFFERS 4 LARGE BEAUTIFUL BEDROOMS, CASITA AND A BONUS ROOM THAT IS CURRENTLY BEING USED AS A FULL GYM BUT CAN EASILY BE CONVERTED INTO AN OFFICE OR MASTER SUITE. THIS AWE-INSPIRING HOME HAS 3.5 BATHROOMS, 3 CAR GARAGE WITH A STRIKING POOL AND HOT TUB. THE MASTER BATHROOM HAS DUAL SINKS, AN ENORMOUS WALK IN CLOSET, VANITY, SOAKING TUB AND SEPARATE LARGE SHOWER WITH SEAT. THE FORMAL LIVING ROOM HAS A FIREPLACE, LARGE BAY WINDOWS WITH A BREATHTAKING VIEW OF THE RIVERSIDE VISTA. CLOSE YOUR EYES AND IMAGINE ENJOYING A MEAL UNDER THE LIGHT OF THE MOON IN THE FORMAL DINING ROOM, AND EMBRACING THE WARMTH OF THE FIREPLACE IN THE FAMILY ROOM. BE PREPARED TO AMAZE WITH THE BREATHTAKINGLY BEAUTIFUL KITCHEN. THIS CHEF'S KITCHEN HAS THE HIGHEST QUALITY GRANITE COUNTER TOPS, EXTRAVAGANT GOURMET ISLAND WITH SINK, PROFESSIONAL STAINLESS STEEL APPLIANCES, CUSTOM CABINETRY, AND AN ABUNDANCE OF STORAGE. THE MASTER SUITE INCLUDES A SITTING AREA, FIREPLACE, GRAND WALK-IN CLOSET AND BEAUTIFUL BACKYARD VIEWS. TWO SPACIOUS BEDROOMS SHARE A FULL BATHROOM WITH DUAL SINKS, IN ADDITION THERE IS A CASITA THAT HAS THE 4TH BEDROOM WITH A FULL BATHROOM, FIREPLACE, WALK IN CLOSET AND KITCHEN. THE BACKYARD OASIS FEATURES A RELAXING POOL AND HOT TUB OVERLOOKING THE BEAUTIFUL WOODCREST LANDSCAPE. The manager has listed the unit size as 3890 square feet.
| |||

Property Highlights
Building Info
Comparables
Status
Price/ft²
Listed On
Sold On
About Woodcrest
Similar Homes for Sale
Currently no similar homes aroundNearby Rentals

Last Updated: 5 months ago
Data Source: CRMLS, MLS# IV18062870
 Your Privacy Choices
Phone: 425-283-2930
Address: 335 Madison Avenue, New York, NY 10017