


17621 EVERS COURT


About This Property
Step inside to an inviting open living area featuring hardwood floors, fresh paint, and elegant crown molding that flows seamlessly through the family room, breakfast area, and spacious kitchen. The well-appointed kitchen boasts abundant cabinetry, propane gas cooking, a built-in microwave, dishwasher, refrigerator with icemaker, pantry, island with butcher block counter, recessed lights, quartz counter, and stainless tile backsplash with undercabinet lighting. New sliding glass doors lead to a private brick patio overlooking the serene rear yard, complete with mature trees, professional landscaping, and a water feature-your own tranquil retreat.
Entertain with ease through pocket doors to the separate dining room, highlighted by hardwood flooring, crown and chair rail molding, an architectural nook, and a large window that frames views of the charming front yard. The thoughtful layout continues with a main-level bedroom suite off the living area featuring new carpeting, custom paint, crown molding, ceiling fan, and direct access to the rear patio. This space includes a walk-in closet and an en-suite bath with a double sink vanity, new granite countertops, brushed stainless fixtures, bathtub, separate shower, and tile floor.
Hardwood flooring transitions to tile with beadboard detailing as you move into the bedroom wing, where you'll find a second full bathroom with double door entry, custom paint, tile floor, updated granite counter vanity, and tub/shower combination. Two additional bedrooms offer custom paint, new carpeting, ample closet space, and peaceful views of the surrounding landscape. A conveniently located laundry room and utility closet add to the home's practical appeal.
The spacious primary suite serves as a private sanctuary, complete with custom paint, new carpeting, dual walk-in closets, a charming built-in bookshelf nook, and pull-down attic access. The luxurious en-suite bath features custom paint, double sink vanity with new granite countertops, a large jetted soaking tub, separate shower, water closet, and tile floor.
Located in sought-after Hamilton, VA, this home offers easy access to Route 7, making commuting a breeze while still enjoying the charm of Western Loudoun living. Explore nearby small businesses, wineries, and community schools, or take advantage of outdoor recreation along the W&OD Trail. Just minutes from the conveniences, dining, and shopping of Purcellville and Leesburg, this property truly offers the best of location, lifestyle, and livability. There truly is no place like home.
Payment Calculator
Your Estimated Monthly Payment
Cap Rate Calculator
What does this mean?
Based on our analysis, the cap rate of this property is 1.25%. A negative cap rate indicates that the property might not be feasible as an income-producing asset. The median cap rate for a near zip code 11238 is 4.23%.
How much can I actually make?
Actual monthly rental income may vary between $4,760 and $7,140 depending on unit-specific characteristics. You can change the amount using the slider to further explore.
How is cap rate calculated?
Cap Rate = Net Operating Income (NOI) / Property Asset Value.
When calculating the cap rate, we assume 100% occupancy. Leverage (mortgage) is not considered.
Cap Rate provided by RealtyHop and RentHop, learn more about cap rate here.
Price History
Property Highlights
Building Info
Comparables
Status
Price/ft²
Listed On
Sold On
About Hamilton Acres
Similar Homes for Sale
Currently no similar homes aroundNearby Rentals

$3,900 /mo
- 5 Beds
- 2 Baths
- 3,051 ft²
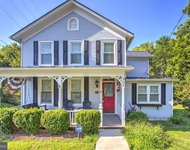
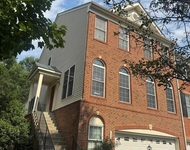
$4,950 /mo
- 4 Beds
- 2 Baths
- 1,882 ft²

Long & Foster Real Estate, Inc.
Last Updated: 2 hours ago
Data Source: Bright MLS , MLS# VALO2118682
 Your Privacy Choices
Phone: 425-283-2930
Address: 335 Madison Avenue, New York, NY 10017