Check Availability
Whiteside 61081
17619 Grandview Drive
$769,000
● House - For Sale

17619 Grandview Drive

Sterling, IL 61081
bedrooms
4 Beds
bathrooms
3 Baths, 1 Half Bath
square feet
5,168 Ft²
$5,715
Est. Monthly

About This Property

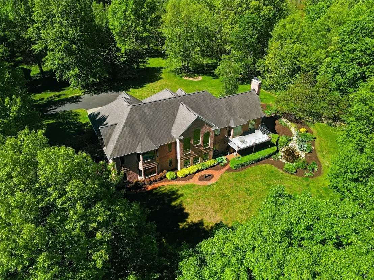
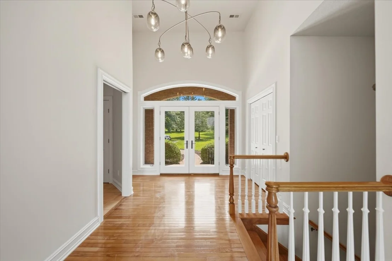
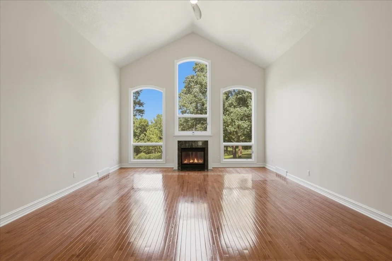
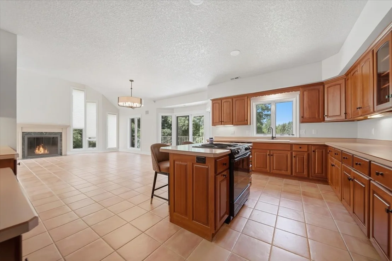
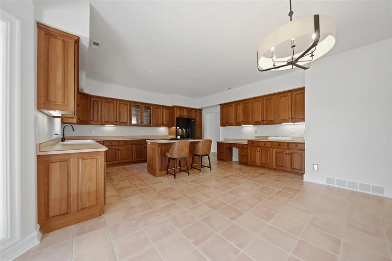
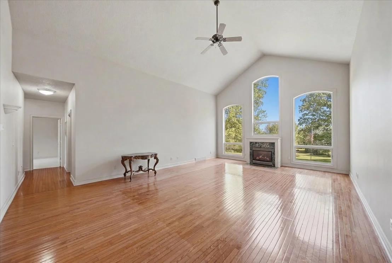
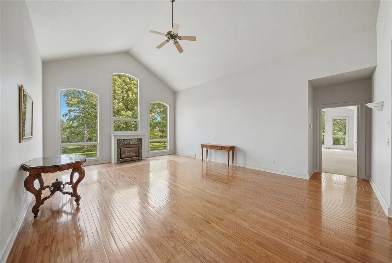
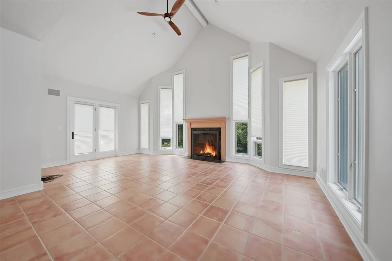
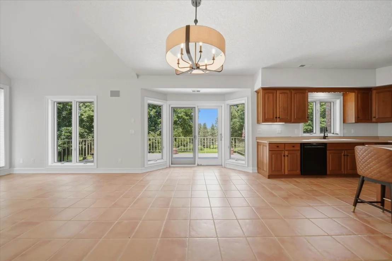
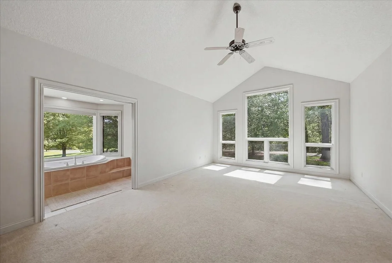
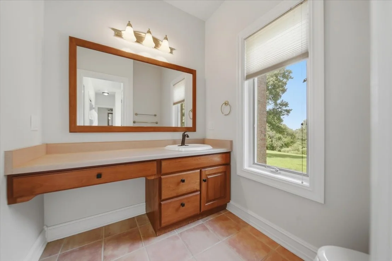
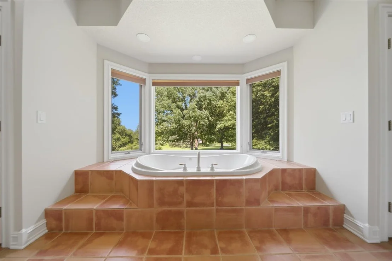
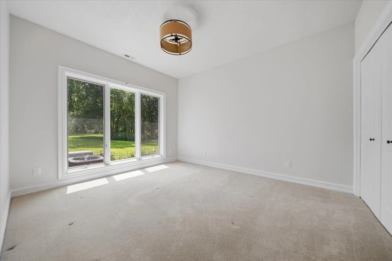
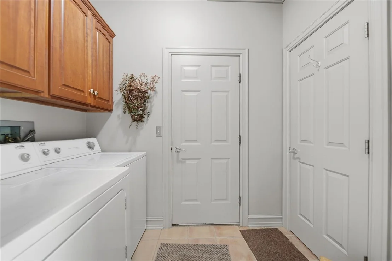
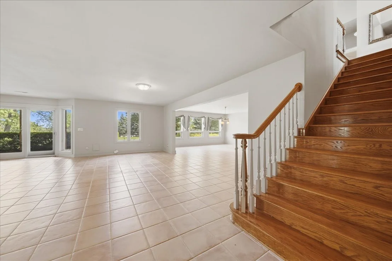
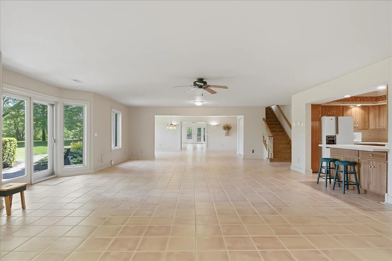
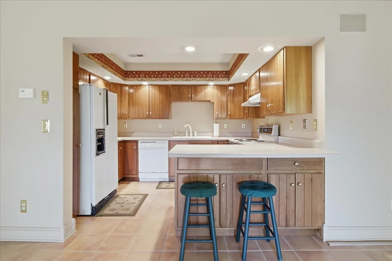
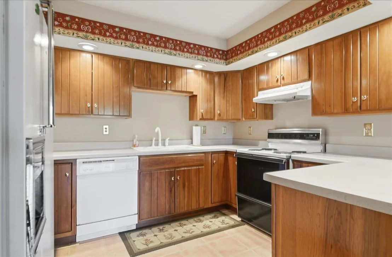
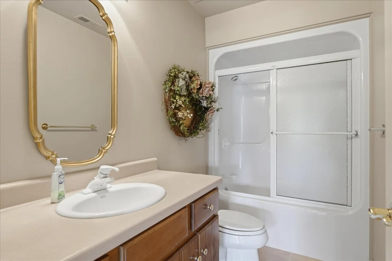
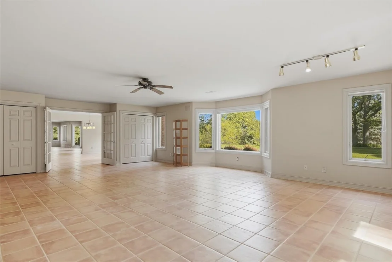
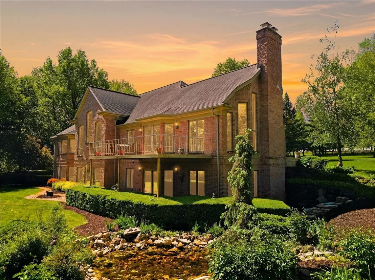
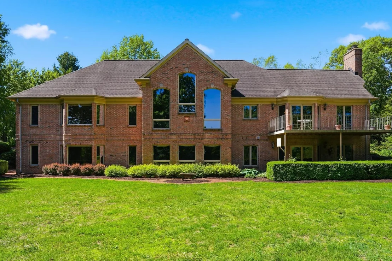
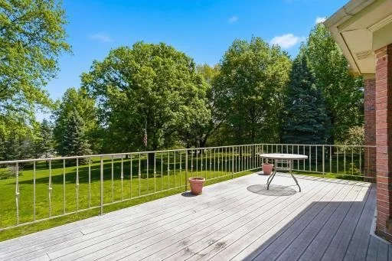
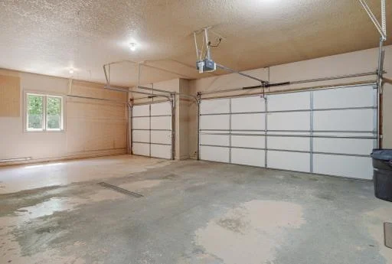
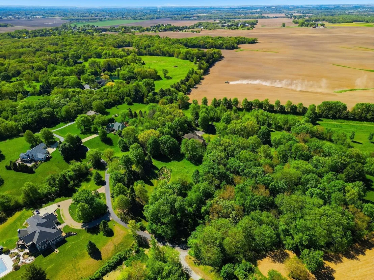
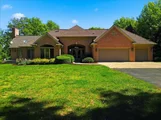
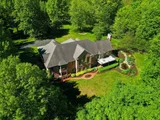
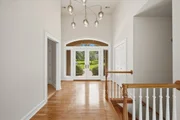
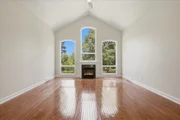
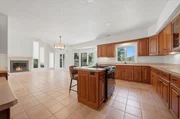
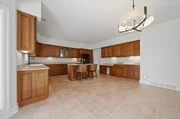
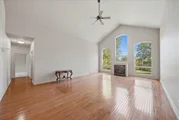
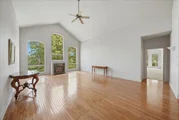
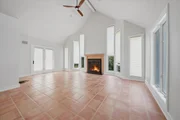
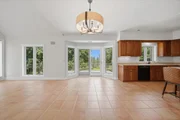
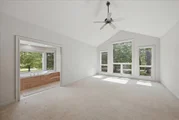
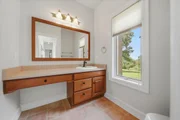
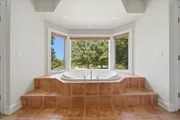
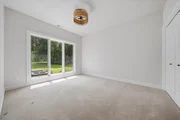
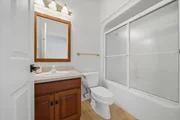
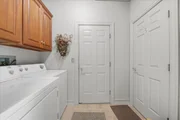
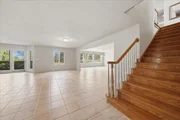
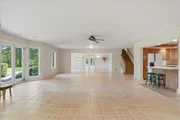
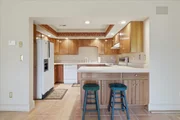
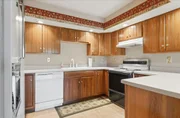
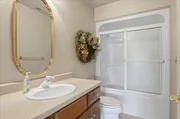
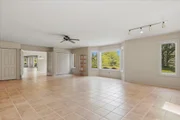
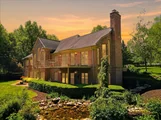
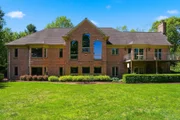
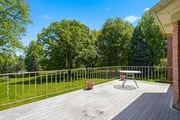
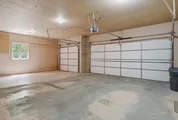
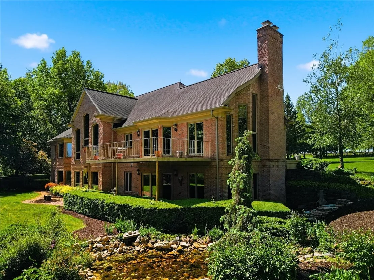
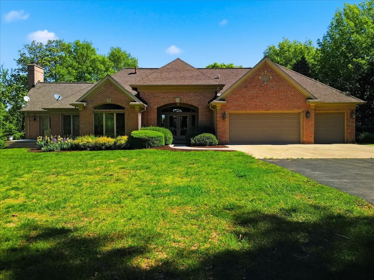
Peaceful 5.71 Acre Estate. Custom, quality built in 1999, this ALL BRICK ranch with a walk out lower level offers so many special features! From the moment you step into the lovely entry foyer through the double doors, you'll feel the warmth of this beautiful home. The elegant living room features a vaulted ceiling, Palladian windows, gas fireplace and beautiful hardwood flooring. You'll love the openness of the kitchen, dining area and "Morning Room'. The workable kitchen area features a center island and over 30 feet of counter space! The dining area can accommodate a large dinner party and has sliders to an upper level Timber Tech deck. The Morning Room is so special! It's generous in size and is vaulted to 16' with large windows flanking the wood burning fireplace. There is a french door to the handy grilling deck. The spacious primary suite boasts a huge walk in closet, vaulted ceiling and Palladian windows offering more gorgeous views. Pockets doors lead to a roomy en suite featuring a jetted tub, separate shower, and two private vanity areas. Rounding out the main floor is the roomy 2nd bedroom with double closet, a full bath with tub/shower combination, and main floor laundry. Need a home office? The 11'x11' office with hardwood floor, closet and exterior door could also be the 3rd bedroom. Solid wood stairs lead to the walk out lower level and so much additional living space! The huge family room is sure to be the center of all family activities with the 2nd fireplace, tile floor, and sliders to a brick patio. Large family gatherings will be a breeze with the full 2nd kitchen which includes microwave, dishwasher, stove and refrigerator. Plenty of dining space for holiday gatherings. A full bath with tub/shower and a huge 30'x22' bedroom with 2 cedar closets are also featured on this level. There's a 4'x17' wine cellar and plenty of storage space as well. The 3 car attached garage, insulated and heated with in-floor heat, PLUS there's an additional heated and cooled, detached garage with open front porch. The quality throughout this gorgeous home is apparent with Pella windows, Kohler fixtures, John Martin cabinets and 2x6 construction. The zoned, in-floor hot water heat keeps this home warm and cozy. There is a supplemental gas forced air furnace. Other special features include: central vac, whole house generator, water softener and conditioner (2017). Well pump and pressure tank (2017). Central air (2024). As you drive up the long winding blacktop drive, you'll notice the tall prairie grasses which naturally provide a level of privacy. Other exterior features include a water garden surrounded by pretty perennials. There's a perpetual spring and designated garden space. Enjoy a peaceful walk around the 5+ acres of grounds bordered by creeks and ravines on either side but don't be surprised about the frequent four legged visitors. Qualified buyer should make an appointment to experience this one-of-a kind property!
Unit Size
5,168 Ft²
Days on Market
-
Land Size
5.71 acres
Price per sqft
$149
Property Type
House
Property Taxes
$1,938
HOA Dues
-
Year Built
-

Listed By

Payment Calculator

Cap Rate Calculator

Property Highlights

Garage
Air Conditioning
Fireplace
Parking Details
Has Garage
Parking Features: Asphalt, Garage Door Opener, Garage, Attached, Detached, Yes
Garage Spaces: 3
Interior Details
Half Bathrooms: 1
Full Bathrooms: 3
Interior Features: Vaulted Ceiling(s), Walk-In Closet(s), 1st Floor Bedroom, 1st Floor Full Bath
Appliances: Range, Dishwasher, Refrigerator, Washer, Dryer
Flooring Type: Hardwood, Wood
Laundry Features: Main Level
Rooms: 10
Has Fireplace
Fireplace Features: Wood Burning, Gas Log
Fireplaces: 2
Basement: Finished, Exterior Entry, Full, Rec/Family Area
Exterior Details
Square Footage: 5168
Square Footage Source: $0
Architectural Style: Ranch
Year Built: 1999
Waterfront Features: Creek
Other Structures: Second Garage
Construction Materials: Brick
Lot Features: Irregular Lot, Wooded
Lot Size Area: 248727.6
Lot Size Units: Square Feet
Lot Size Acres: 5.71
Lot Size Square Feet: 248727.6
Lot Size Dimensions: 349.93x197.28x131.33x285.95x283.20x33.63x149.02x133.32x119.20x301.03
Water Source: Well
Financial Details
Tax Annual Amount: $23,260
Utilities Details
Cooling Type: Central Air
Heating Type: Natural Gas, Radiant Floor
Sewer : Septic Tank
Location Details
HOA/Condo/Coop Fee Includes: None

Building Info

Overview

    General

  • Bedroom Count: 0
  • Building Condition: 0
  • Building Quality: 0
  • Construction Type: 0
  • Building Style: 0
  • Exterior Walls Type: 0
  • Interior Walls Type: 0
  • Roof Shape Type: 0
  • Roof Cover Type: 0
  • Floor Cover: 0
  • Basement Type: 0
  • Basement Area: 0
  • Garage Type: 0
  • Parking Space Count: 0
  • Patio Type: 0
  • Porch Type: 0
  • Pool Type: 0

    Dimensions

  • Lot Size Square Feet: 398,138
  • Total Building Area: 0
  • Building Area: 0

    Heating and Cooling

  • Air Conditioning: 0
  • Heating: 0
  • Heating Fuel Type: 0

    Utilities

  • Sewer System: 0
  • Water Service: 0

Building

  • Building Type: 0
  • Property Class: R
  • Subdivision: HICKORY HILLS SUBDIVISION
  • Land Acres: 0000009140
  • Standard Land Use Code: 1001
  • County Land Use Code: 40
  • Legal Description 1: HICKORY HILLS SUBD #4 LOT 4

Neighborhood

  • School District Name: Sterling Community Unit District 5
  • Census Tract: 000900

Geography

  • Account Number: 108429
  • District: 10
  • Parcel: 1106100014
  • Lot: 4
  • Municipality: STERLING
  • Latitude: 41.8385
  • Longitude: -89.7376

    Address

  • Full Address: 17619 Grandview Dr
  • Address - House Number: 17619
  • Address - Street Name: Grandview
  • Address - Suffix Type: Dr
  • State: IL
  • City Name: Sterling
  • Carrier Code: R002
  • 4-Digit Zip Code: 8562
  • Zip Code: 61081

Valuation

    Tax

  • Tax Year: 2022
  • Tax Amount: $946,426
  • Tax Rate Code Area: 01001

    Appraisal Valuation

  • Standard Deviation: 0.1245
  • Valuation Date: Jun 07, 2023
  • Confidence Score: 75
  • Final Value: 412,552
  • High Value: 463,942
  • Low Value: 361,161

    Market Valuation

  • Market Total Value: $391,119
  • Market Land Value: $28,359
  • Market Improvement Value: $362,760

    Assessments Valuation

  • Assessed Year: 2022
  • Assessed Total Value: $130,373
  • Assessed Land Value: $9,453
  • Assessed Improvements Value: $120,920
Data used for valuation calculations is provided by RealtyHop, and other third party sources

Comparables

Unit
Status
Type
Beds
Baths
ft²
Price/ft²
Asking Price
Listed On
Closing Price
Sold On
HOA + Taxes

About Whiteside


Similar Homes for Sale

Currently no similar homes around

Nearby Rentals


Frequently Asked Questions

When was property at 17619 Grandview Drive built and last sold?
The property at 17619 Grandview Drive was built in and last sold on Jan 1, 1970 for $0.
How much is this home worth?
The estimated value of the home located at 17619 Grandview Drive is $766,850.
What are some comparable homes to 17619 Grandview Drive?
There are currently no comparable homes to 17619 Grandview Drive.