Check Availability
Hazel Crest 60429
17618 Stonebridge Drive
$289,900
● House - In Contract

17618 Stonebridge Drive

Hazel Crest, IL 60429
bedrooms
4 Beds
bathrooms
2 Baths, 1 Half Bath
square feet
2,179 Ft²
$2,327
Est. Monthly

About This Property

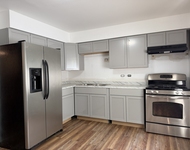
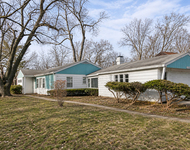
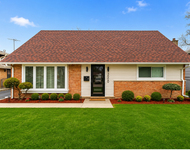
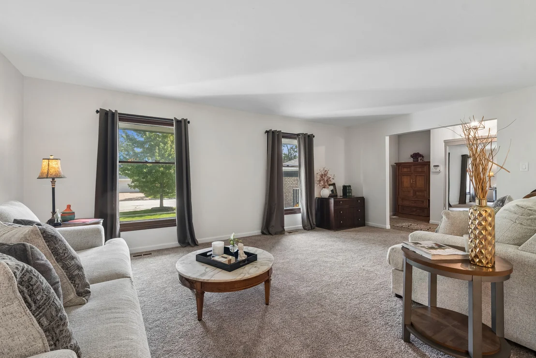
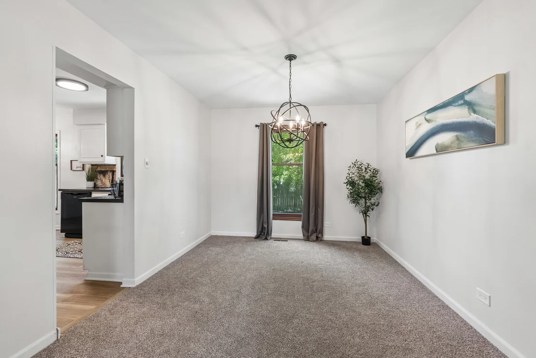
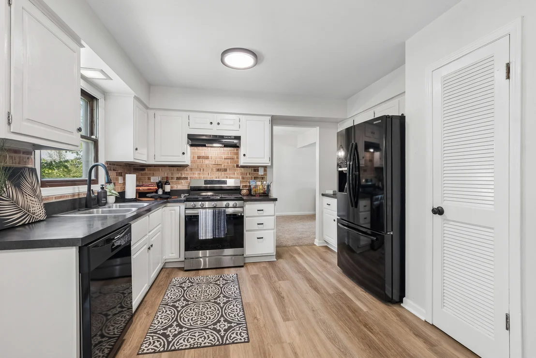
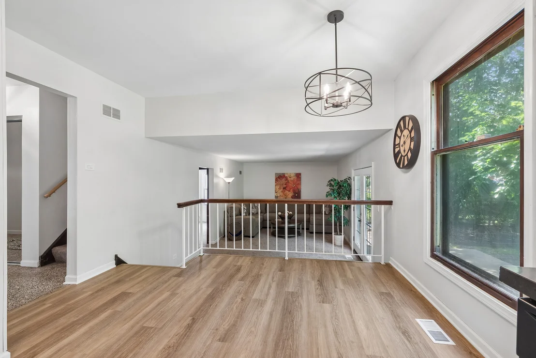
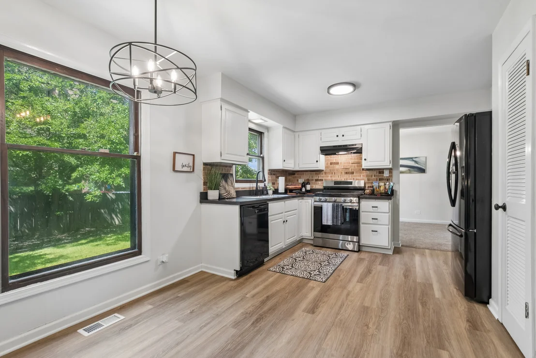
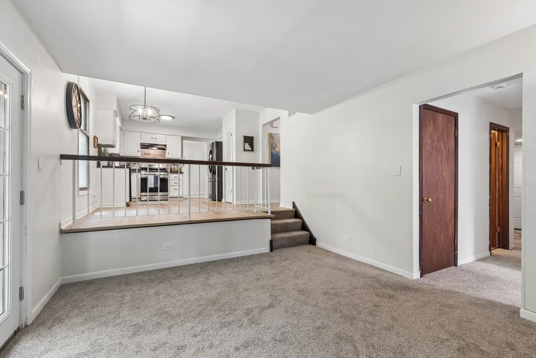
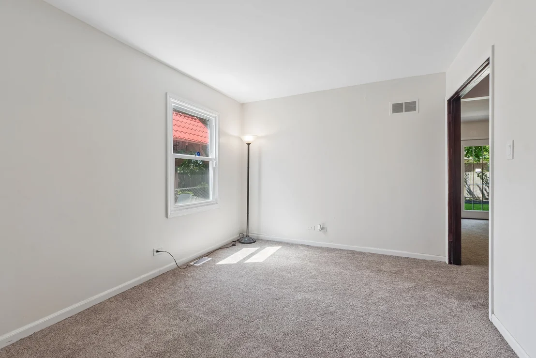
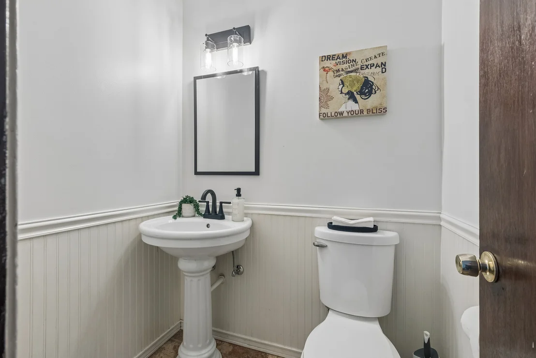
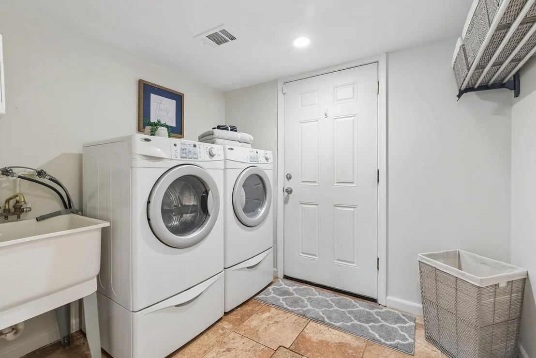
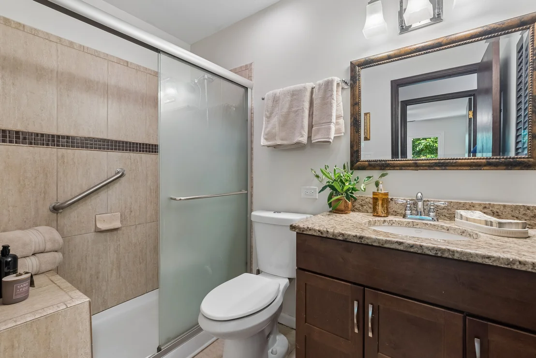
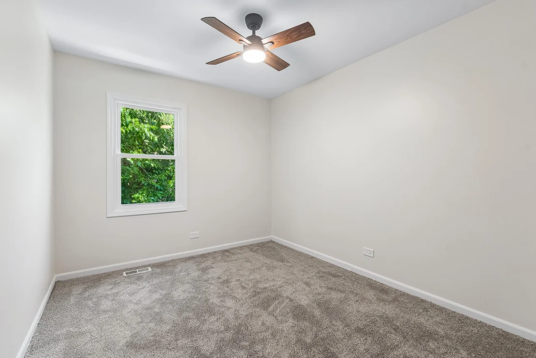
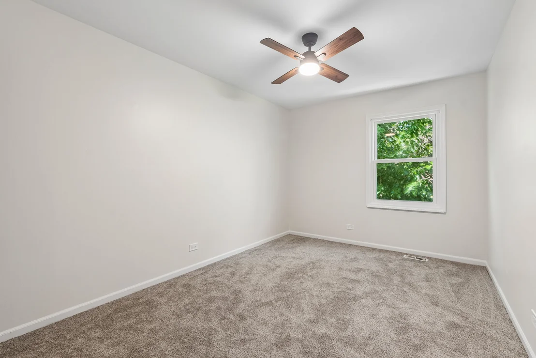
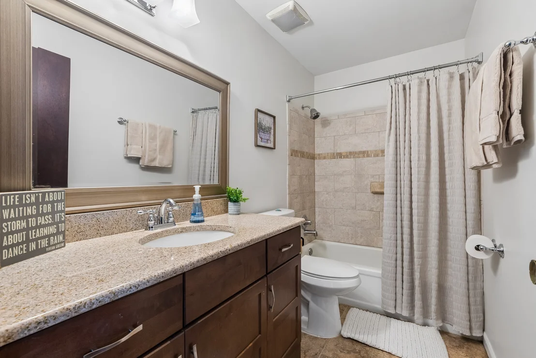
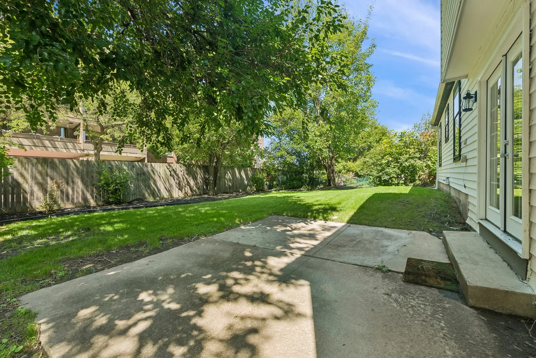
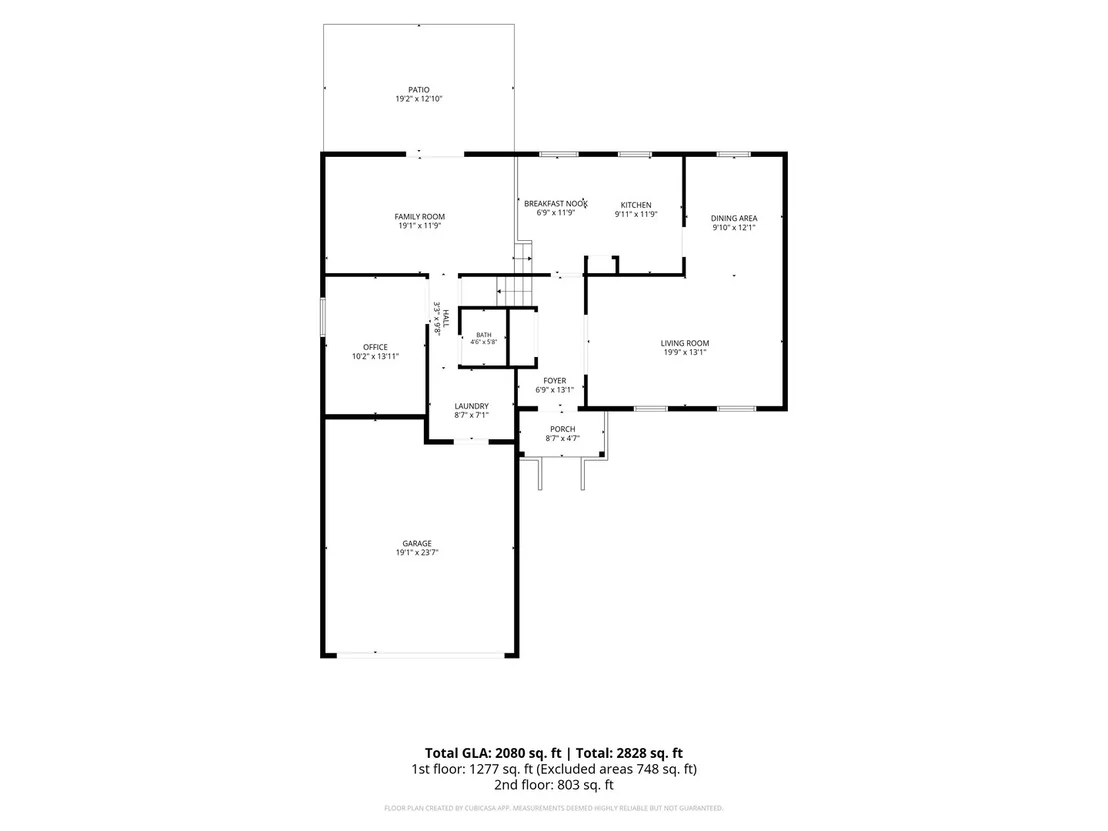
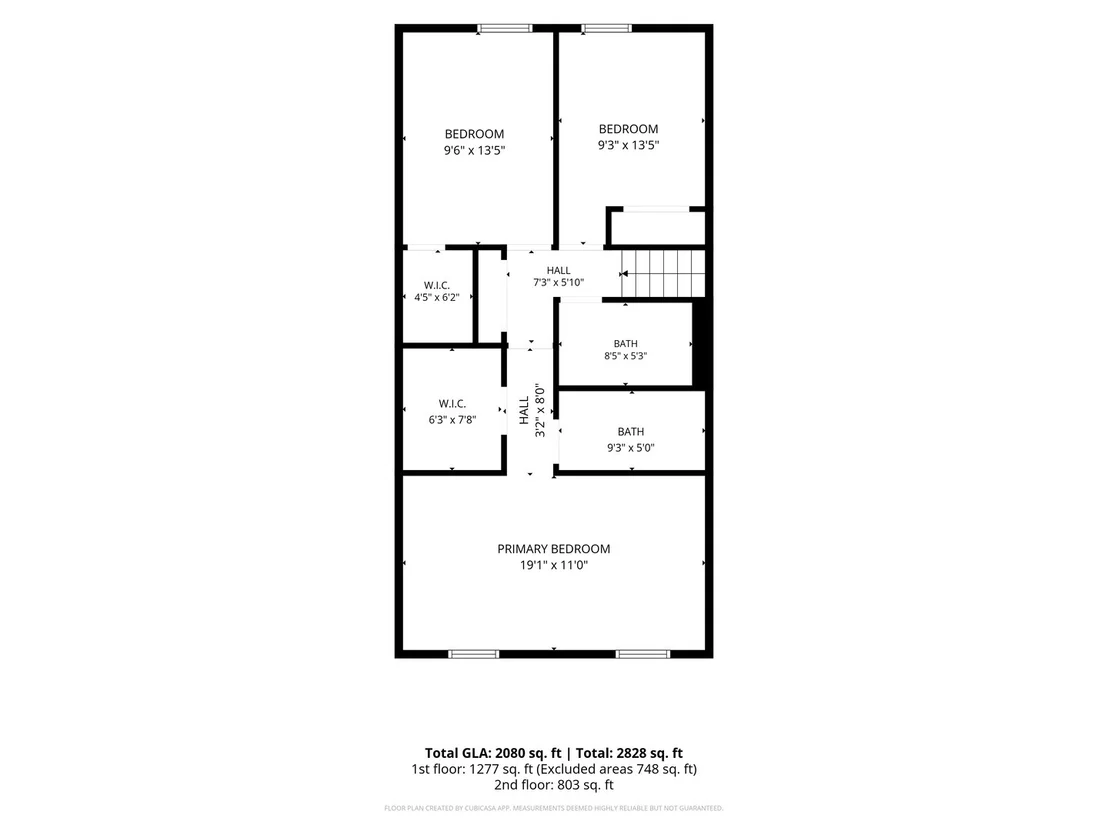
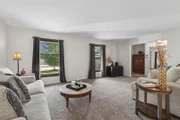
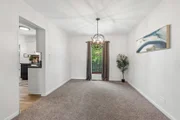
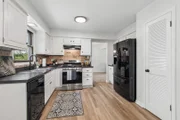
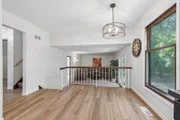
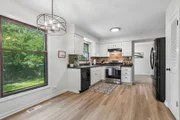
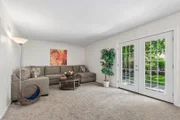
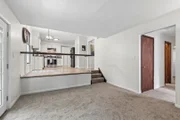
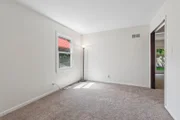
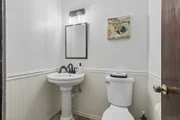
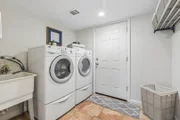
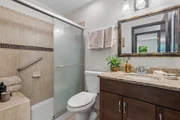
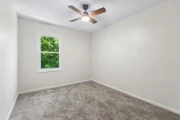
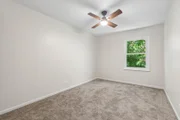
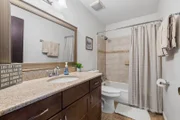
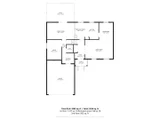
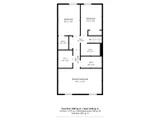
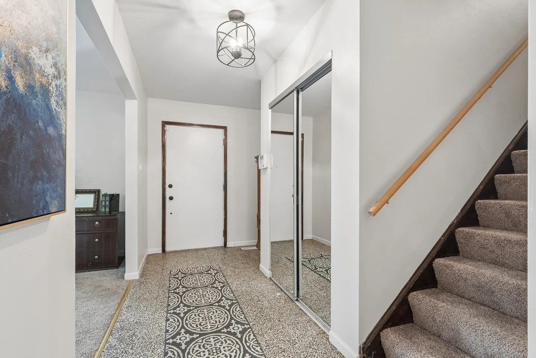
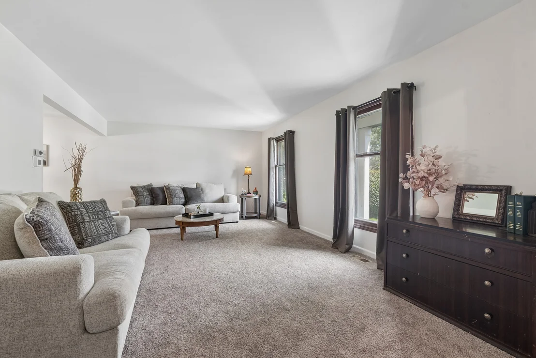
Beautifully refreshed 4-bedroom, 2.5-bath split-level offering approximately 2,200 square feet of living space, a flexible layout, and an impressive list of recent improvements. * Step inside to a bright, inviting interior with fresh neutral paint, new carpeting, and updated lighting throughout. * The kitchen features crisp white cabinetry, stainless steel appliances, new LVP flooring, and a sunny breakfast nook, with easy flow into the dining and living areas for everyday living and entertaining. * The spacious lower-level Family Room offers plenty of room to relax and features brand-new French doors opening to the 19x13 patio and large fenced backyard-creating a wonderful extension of the living space for outdoor dining and entertaining. * Upstairs, the generous Primary Suite includes a walk-in closet and private full bath, while two additional bedrooms and another full bath complete the upper level. * The lower level adds even more flexibility with a fourth bedroom that can easily flex as an office, hobby room, or guest space, along with a half bath, laundry area, and direct access to the attached 2-car garage. * Major 2026 improvements include new carpeting, kitchen flooring, sump pump, interior and exterior paint, light fixtures, French doors, dishwasher, and a brand-new asphalt driveway. Additional improvements include the furnace and central air (2024), roof and gutters (2023), refrigerator (2022), and second-floor windows (2019). * With approximately 2,200 square feet, comfortable living space inside, a generous fenced yard and patio outside, and many substantial improvements already completed, this move-in-ready home is offered at an exceptional value.
Unit Size
2,179 Ft²
Days on Market
-
Land Size
0.17 acres
Price per sqft
$133
Property Type
House
Property Taxes
$903
HOA Dues
-
Year Built
1971

Listed By

Mary Bakas, CSC
Keller Williams Premiere Properties

Payment Calculator

Cap Rate Calculator

Property Highlights

Garage
Air Conditioning
Parking Details
Has Garage
Parking Features: Asphalt, Attached, Garage, Yes
Garage Spaces: 2
Interior Details
Half Bathrooms: 1
Full Bathrooms: 2
Appliances: Range, Dishwasher, Refrigerator, Washer, Dryer, Gas Oven
Laundry Features: Gas Dryer Hookup, Sink
Rooms: 8
Basement: Finished, Daylight, Rec/Family Area
Exterior Details
Square Footage: 2179
Square Footage Source: $0
Year Built: 1971
Construction Materials: Vinyl Siding
Patio and Porch Features: Patio
Lot Size Area: 7474.896
Lot Size Units: Square Feet
Lot Size Acres: 0.1716
Lot Size Square Feet: 7474.896
Lot Size Dimensions: 2179
Water Source: Public, Lake Michigan
Financial Details
Tax Annual Amount: $10,835
Utilities Details
Cooling Type: Central Air
Heating Type: Natural Gas
Sewer : Public Sewer
Location Details
HOA/Condo/Coop Fee Includes: None

Building Info

Overview

    General

  • Year Built: 1971
  • Effective Year Built: 1971
  • Building Count: 1
  • Total Rooms: 8
  • Bedroom Count: 4
  • Bathroom Count: 3
  • Full Bathrooms: 2
  • Partial Bathrooms: 3
  • Building Condition: 6
  • Building Quality: 7
  • Construction Type: 6
  • Building Style: 60
  • Exterior Walls Type: 17
  • Interior Walls Type: 0
  • Roof Shape Type: 0
  • Roof Cover Type: 15
  • Floor Count: 200
  • Living Units: 1
  • Floor Cover: 0
  • Basement Type: 7
  • Basement Area: 0
  • Garage Type: 1
  • Parking Space Count: 2
  • Patio Type: 0
  • Porch Type: 0
  • Pool Type: 0

    Dimensions

  • Lot Size Square Feet: 7,475
  • Total Building Area: 2,179
  • Gross Building Area: 2,179
  • Building Area: 2,179
  • Building Area Measurement: L

    Heating and Cooling

  • Air Conditioning: 13
  • Heating: 24
  • Heated Square Feet: 2,179
  • Heating Fuel Type: 0

    Utilities

  • Sewer System: 0
  • Water Service: 0

Building

  • Building Type: 0
  • Property Class: R
  • Subdivision: HILLCREST SUB
  • Land Acres: 0000000172
  • Standard Land Use Code: 1001
  • County Land Use Code: 2-78
  • Legal Description 1: (HILLCREST) SUB OF PT OF NW & SW WH SEC 36-36-13

Neighborhood

  • School District Name: Prairie-Hills Elementary School District 144
  • Census Tract: 825503

Geography

  • District: 13
  • Parcel: 28-36-110-012-0000
  • Lot: 79
  • Meridian: SEC 36 TWN 36N RNG 13E
  • Municipality: BREMEN
  • Latitude: 41.5691
  • Longitude: -87.689

    Address

  • Full Address: 17618 Stonebridge Dr
  • Address - House Number: 17618
  • Address - Street Name: Stonebridge
  • Address - Suffix Type: Dr
  • State: IL
  • City Name: Hazel Crest
  • Carrier Code: C006
  • 4-Digit Zip Code: 2012
  • Zip Code: 60429

Valuation

    Tax

  • Tax Year: 2022
  • Tax Amount: $670,236
  • Tax Rate Code Area: 13050

    Appraisal Valuation

  • Standard Deviation: 0.2283
  • Valuation Date: Mar 20, 2024
  • Confidence Score: 68
  • Final Value: 252,472
  • High Value: 310,122
  • Low Value: 194,822

    Market Valuation

  • Market Total Value: $250,000
  • Market Land Value: $31,770
  • Market Improvement Value: $218,230

    Assessments Valuation

  • Assessed Year: 2023
  • Assessed Total Value: $25,000
  • Assessed Land Value: $3,177
  • Assessed Improvements Value: $21,823
Data used for valuation calculations is provided by RealtyHop, and other third party sources

Comparables

Unit
Status
Type
Beds
Baths
ft²
Price/ft²
Asking Price
Listed On
Closing Price
Sold On
HOA + Taxes

About Hazel Crest


Similar Homes for Sale

Currently no similar homes around

Nearby Rentals

Unit for rent at 2107 171st Street, Hazel Crest, IL, 60429

$2,300 /mo

  • 3 Beds
  • 1 Bath
  • 1,158 ft²
2107 171st Street #2107, Hazel Crest, IL, 60429 Listing by Johnnessa White
Unit for rent at 17306 Holmes Avenue, Hazel Crest, IL, 60429

$2,195 /mo

  • 3 Beds
  • 2 Baths
  • 1,535 ft²
17306 Holmes Avenue, Hazel Crest, IL, 60429 Listing by Gino Picciola
Unit for rent at 3900 169th Street, Country Club Hills, IL, 60478

$3,200 /mo

  • 4 Beds
  • 2 Baths
  • 1,400 ft²
3900 169th Street, Country Club Hills, IL, 60478 Listing by Jakari Anderson


Frequently Asked Questions

When was property at 17618 Stonebridge Drive built and last sold?
The property at 17618 Stonebridge Drive was built in 1971 and last sold on Jan 1, 1970 for $0.
How much is this home worth?
The estimated value of the home located at 17618 Stonebridge Drive is $293,399.
What are some comparable homes to 17618 Stonebridge Drive?
There are currently no comparable homes to 17618 Stonebridge Drive.