Check Availability
Olney 20832
17616 PRINCE DAVID DRIVE
$797,000
● House - For Sale

17616 PRINCE DAVID DRIVE

OLNEY, MD 20832
bedrooms
5 Beds
bathrooms
4 Baths, 1 Half Bath
square feet
2,548 Ft²
$4,411
Est. Monthly

About This Property

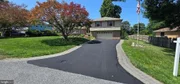
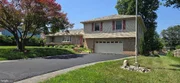
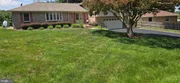
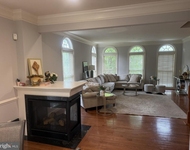
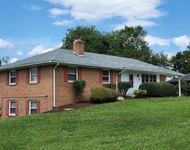
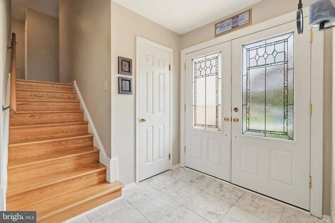
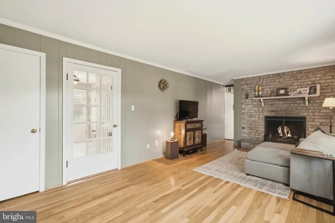
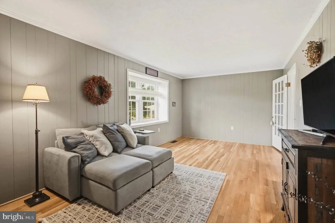
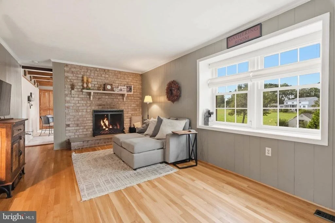
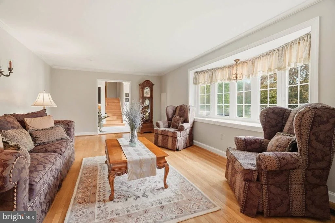
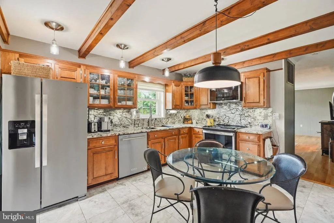
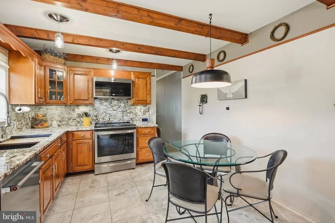
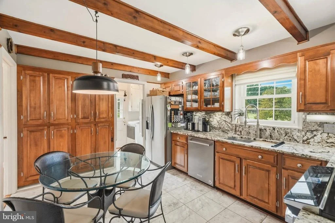
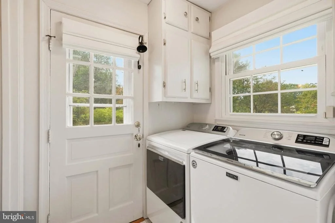
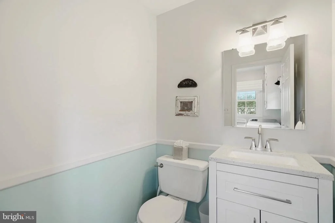
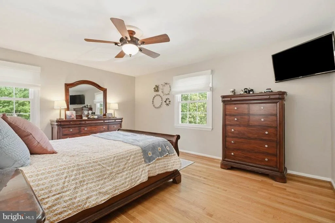
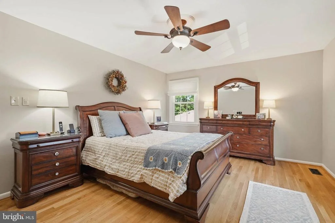
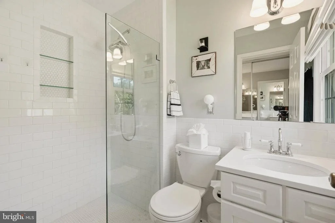
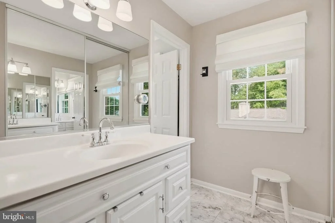
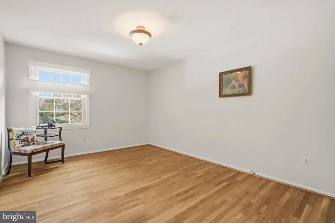
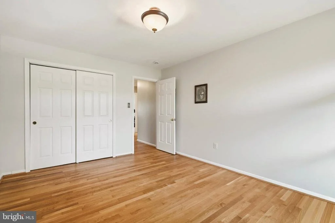
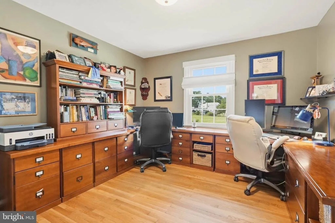
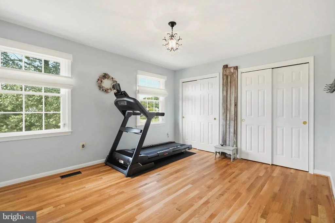
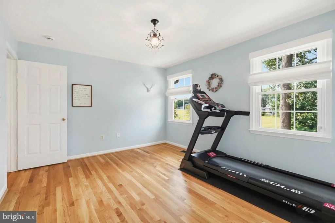
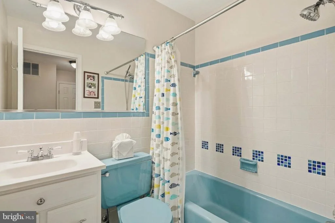
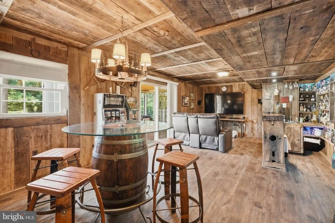
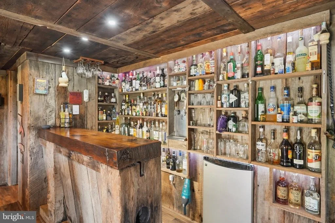
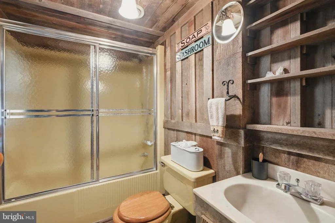
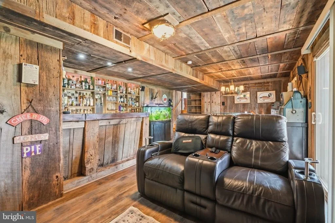
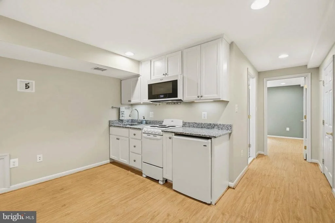
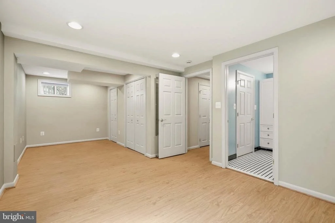
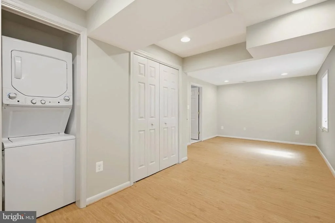
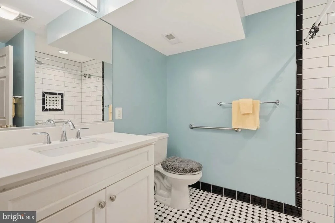
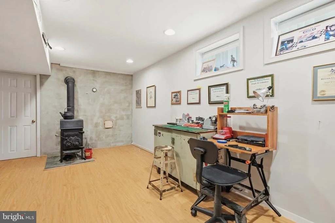
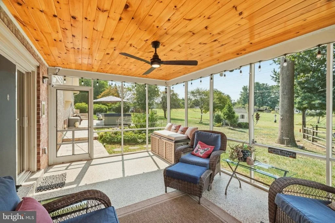
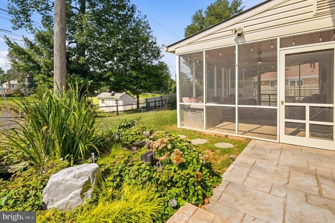
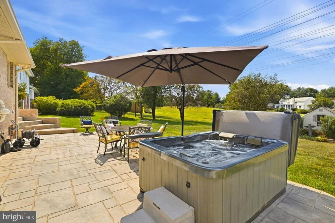
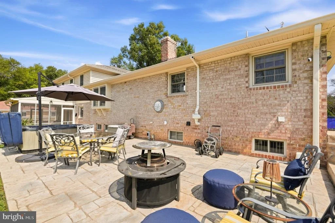
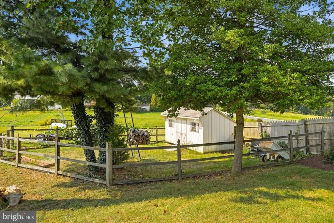
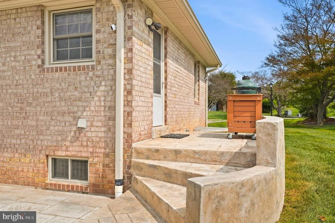
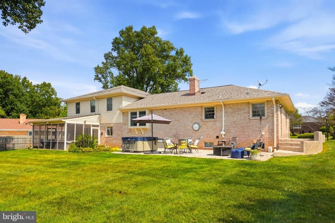
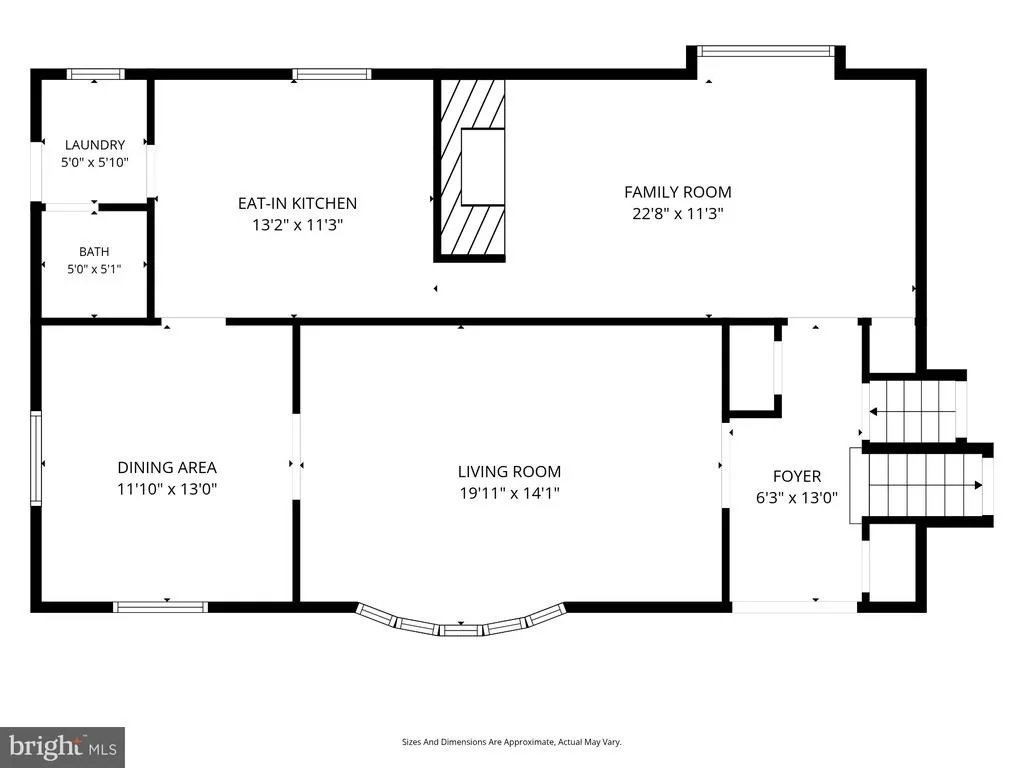
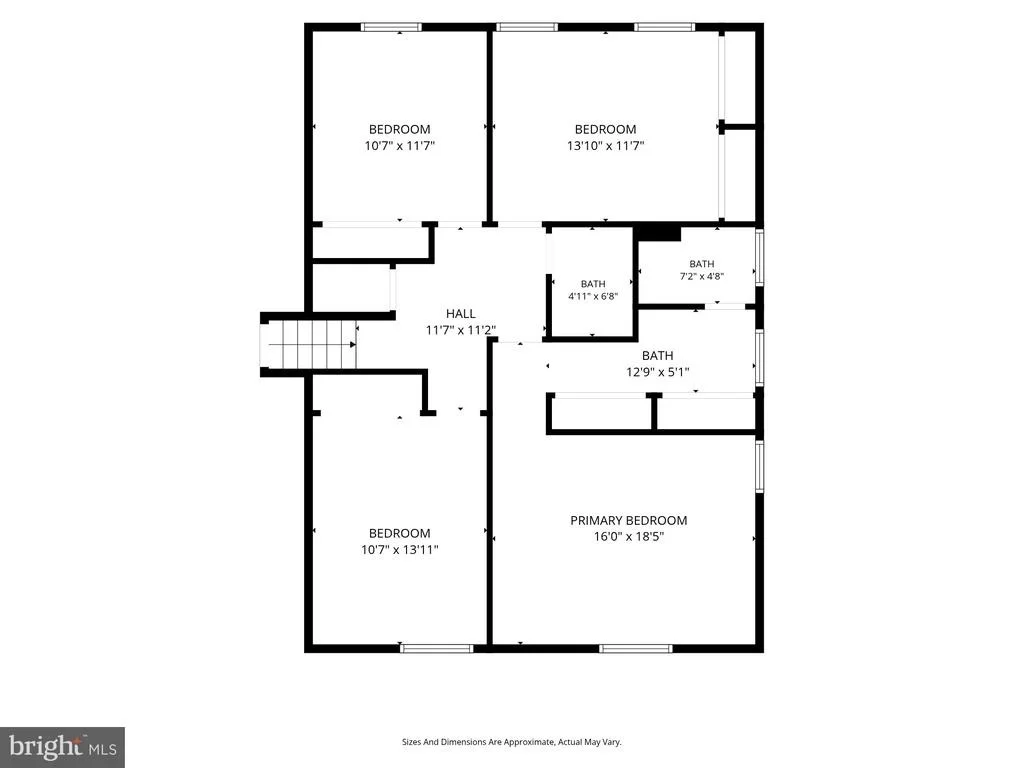
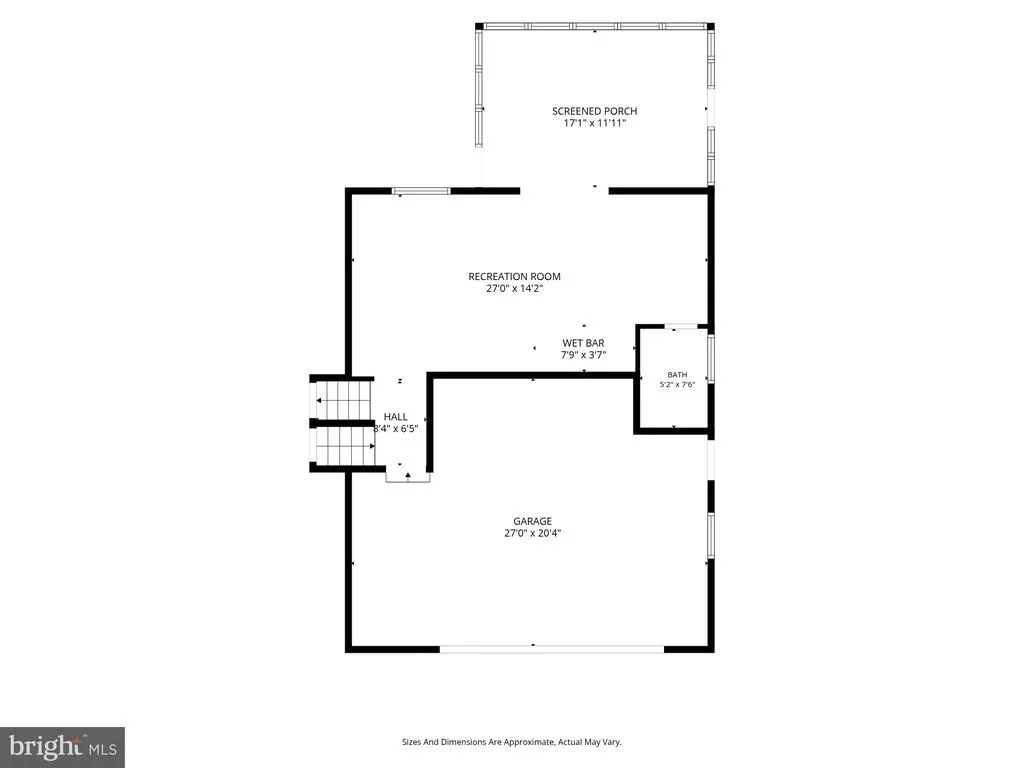
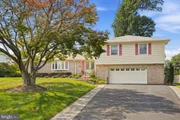
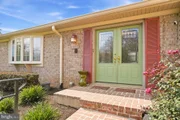
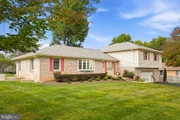
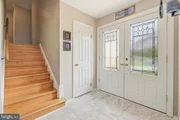
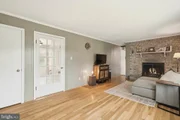
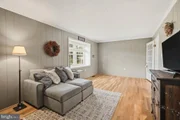
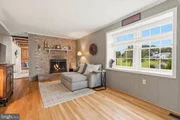
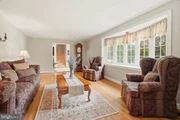
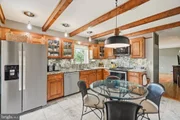
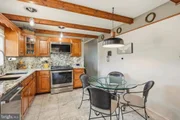
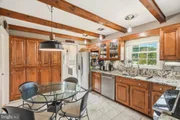
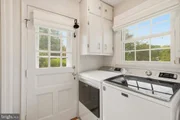
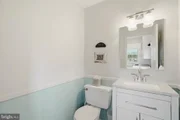
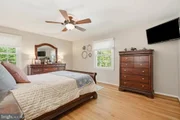
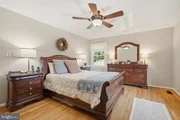
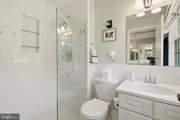
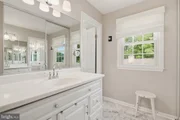
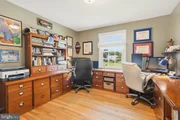
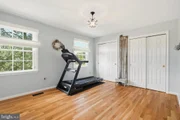
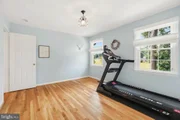
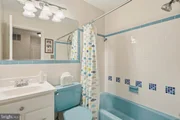
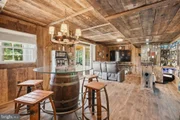
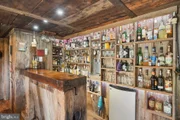
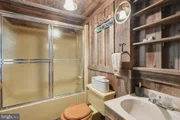
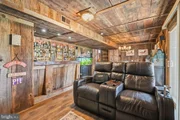
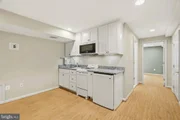
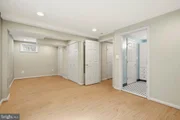
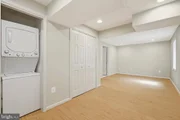
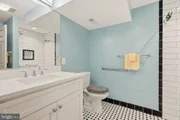
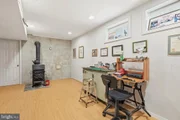
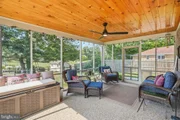
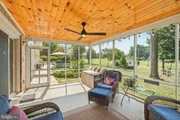
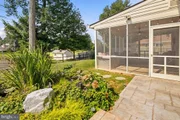
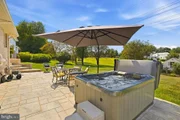
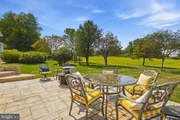
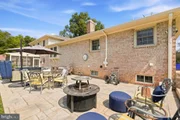
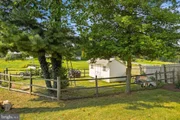
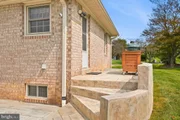
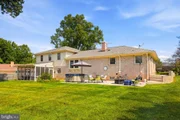
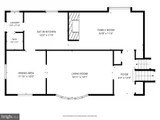
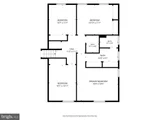
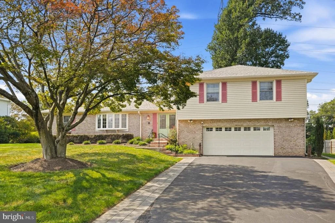
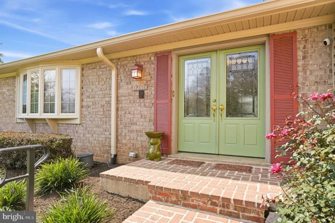
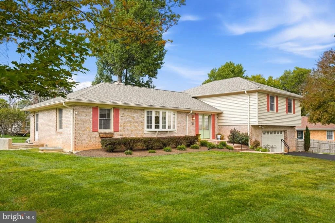
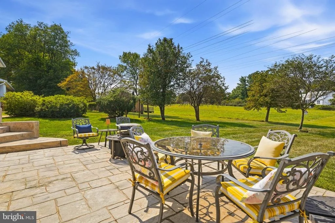
Truly a tremendous property at an exceptional value in Olney's popular community of Williamsburg Village! Opportunities at this price point don't present themselves often! This dynamic and beautifully updated, five bedroom, four and half bathroom split level home features several hard-to-find features! A bright and spacious main level includes a welcoming foyer, a large living room, separate dining room, a relaxing family room with fireplace, powder room, laundry room, and a remodeled, eat-in kitchen! A sizable upper level holds three large guest rooms, a full bathroom, and a private primary suite complete with walk-in closet and en-suite bathroom! The first lower level holds a full bathroom and a one of kind, custom designed family room with vintage features, wet bar, and door to screened in porch! A finished lower level is a completely redesigned in-law suite holding a kitchenette, full bathroom, 5th bedroom, and a studio/office with wood burning stove/storage space! This is perfect space for multi-generational living! The backyard is a quiet oasis that holds a relaxing koi pond, two large sheds, and plenty of green space for gardening and recreation! A private screened in porch and spacious patio are set up perfectly for entertainment or quiet evenings at home! Also enjoy an oversized, two car garage and driveway parking for 4+ cars! Recent updates include an architectural shingle roof (2021), gutters (2022), vinyl siding, HVAC (2020), and water heater (2021)! Close proximity to area schools, local shopping, major commuter routes, and all of Olney's popular restaurants and attractions make this location one of Olney's best!  Come quickly!
Unit Size
2,548 Ft²
Days on Market
-
Land Size
0.36 acres
Price per sqft
$313
Property Type
House
Property Taxes
$497
HOA Dues
-
Year Built
1968

Listed By

Victor Llewellyn
Long & Foster Real Estate, Inc.

Payment Calculator

Cap Rate Calculator

Last updated: 6 days ago (Bright MLS #MDMC2255752)

Price History

Date / Event Date Event Price
Sep 24, 2026 Listed by Long & Foster Real Estate, Inc. $797,000
Listed by Long & Foster Real Estate, Inc.
Aug 7, 2026 Price Decreased $866,000
↓ $10K (1.1%)
Price Decreased
Jun 20, 2026 Listed by EXIT Realty Center $876,000
Listed by EXIT Realty Center
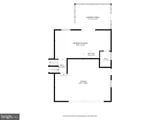
Price Reduction! Welcome to this beautiful home, where the sellers’ pride of ownership shines throughout. PLEASE NOTE: The tax records do NOT reflect the correct square footage. It is larger than noted. It is showing the lower area as unfinished, but it is finished and has a rec room/bar area and a full apartment/in-law/au pair suite. This spacious property features 4 generously sized bedrooms and 3.5 bathrooms in the main home, plus a separate in-law suite complete with an additional large bedroom and a handicap-accessible full bath and kitchen. The area on the floor plan is noted as a Storage area, and it is finished and can be used as an office/gym/craft room. Recent updates include a new roof and a hot water heater that is only three years old. As you enter, you are greeted by a large foyer with two coat closets for added convenience. The kitchen is a standout feature, offering beautiful custom cabinetry with unique pull-out storage solutions, granite countertops, newer stainless steel appliances, and hardwood flooring that extends throughout most of the home. The attic is a very large storage area with lighting and easily accessible stairs. The main level offers comfortable and functional living spaces, including a family room with a gas fireplace, main-level laundry, an eat-in kitchen, and a separate formal dining room. Upstairs, you’ll find four spacious bedrooms, including an impressive owner’s suite featuring a wall-length mirrored closet and a large private full bath. The lower level is perfect for entertaining, complete with a full wet bar and full bathroom. Step outside to your own private oasis featuring a screened-in porch, hot tub, large pond with pump, and a stamped concrete patio with custom curved steps leading to the side kitchen entrance. A charming wooden plank walkway on the opposite side of the home leads to the front yard. Additional exterior features include two separate sheds, both equipped with power and lighting. The garage is truly a mechanic’s dream, offering abundant storage for tools and equipment, a laundry tub, and two kegerators plus a compressor that will convey with the property.
Dec 13, 2002 Sold
Sold

Property Highlights

Garage
Air Conditioning
Fireplace
Parking Details
Has Garage
Parking Features: Attached, Garage, Driveway
Garage Spaces: 2
Interior Details
Half Bathrooms: 1
Full Bathrooms: 4
Interior Features: Breakfast Bar, Ceiling Fan(s), Eat-in Kitchen, Pantry, Recessed Lighting, Walk-In Closet(s), Dry Bar, Other, Attic, 2nd Kitchen, Bathroom - Tub Shower, Bathroom - Walk-In Shower, Combination Dining/Living, Dining Area, Family Room Off Kitchen, Floor Plan - Open, Floor Plan - Traditional, Formal/Separate Dining Room, Kitchen - Country, Kitchen - Table Space, Primary Bath(s), Upgraded Countertops, Window Treatments, Wood Floors
Flooring Type: Hardwood, Ceramic Tile, Vinyl
Has Fireplace
Fireplaces: 1
Basement: Daylight, Partial, Full, Finished, Other, Connecting Stairway, Heated, Improved, Interior Access, Space For Rooms, Windows
Exterior Details
Square Footage: 2548
Square Footage Source: $0
Property Condition: Excellent, Very Good
Architectural Style: Split Level
Year Built Source: Assessor
Year Built: 1968
Levels: 4
Other Structures: Above Grade, Below Grade
Window Features: Double Pane Windows, Double Hung
Construction Materials: Brick, Brick Veneer, Blown-In Insulation, Block, Concrete, Vinyl Siding, Other, Brick Front, Copper Plumbing, CPVC/PVC
Patio and Porch Features: Patio, Porch, Screened
Lot Features: Cleared, Front Yard, Level, Private, Backs - Open Common Area, Landscaping, Premium, Rear Yard, SideYard(s)
Lot Size Area: 15653
Lot Size Units: Square Feet
Lot Size Acres: 0.36
Lot Size Square Feet: 15653
Tax Lot: 2
Water Source: Public
Financial Details
Tax Assessed Value: $471,167
Tax Annual Amount: $5,961
Utilities Details
Cooling Type: Central Air
Heating Type: Forced Air
Sewer : Public Sewer

Building Info

Overview

    General

  • Year Built: 1968
  • Effective Year Built: 1968
  • Bedroom Count: 0
  • Bathroom Count: 4
  • Full Bathrooms: 3
  • Partial Bathrooms: 4
  • Building Condition: 6
  • Building Quality: 9
  • Construction Type: 6
  • Building Style: 41
  • Exterior Walls Type: 2
  • Interior Walls Type: 0
  • Roof Shape Type: 0
  • Roof Cover Type: 3
  • Floor Count: 200
  • Living Units: 1
  • Floor Cover: 0
  • Basement Type: 4
  • Basement Area: 1
  • Garage Type: 2
  • Garage Square Area: 616
  • Parking Space Count: 2
  • Patio Type: 20
  • Porch Type: 0
  • Pool Type: 0

    Dimensions

  • Lot Size Square Feet: 15,653
  • Total Building Area: 2,548
  • Gross Building Area: 2,548
  • Building Area: 2,548
  • Building Area Measurement: T

    Heating and Cooling

  • Fireplace Count: 1
  • Air Conditioning: 13
  • Heating: 4
  • Heated Square Feet: 2,548
  • Heating Fuel Type: 0

    Utilities

  • Sewer System: 5
  • Water Service: 0

Building

  • Building Type: 0
  • Property Class: R
  • Subdivision: WILLIAMSBURG
  • Land Acres: 0000000359
  • Standard Land Use Code: 1001
  • County Land Use Code: R-B005
  • Legal Description 1: SEC 2 WILLIAMSBURG V ILLAGE

Neighborhood

  • School District Name: Montgomery County Public Schools
  • Census Tract: 701312

Zoning

  • Zoning: R200

Geography

  • Assessors Map Reference: HT32
  • Account Number: 00731610
  • District: 08
  • Section: 2
  • Parcel: 08-00731610
  • Block: 22
  • Lot: 2
  • Latitude: 39.1457
  • Longitude: -77.0848

    Address

  • Full Address: 17616 Prince David Dr
  • Address - House Number: 17616
  • Address - Street Name: Prince David
  • Address - Suffix Type: Dr
  • State: MD
  • City Name: Olney
  • Carrier Code: R006
  • 4-Digit Zip Code: 2151
  • Zip Code: 20832

Valuation

    Tax

  • Tax Year: 2023
  • Tax Amount: $498,423

    Appraisal Valuation

  • Standard Deviation: 0.1456
  • Valuation Date: Jan 17, 2024
  • Confidence Score: 82
  • Final Value: 637,071
  • High Value: 729,889
  • Low Value: 544,253

    Market Valuation

  • Market Total Value: $451,100
  • Market Land Value: $250,600
  • Market Improvement Value: $200,500

    Assessments Valuation

  • Assessed Year: 2023
  • Assessed Total Value: $436,900

    Exemptions

  • Homeowner Exemption: Yes

    Sales

  • Current Sale Recording Date: Dec 13, 2002
  • Current Sale Price:
  • Current Sale Document Type: 27
  • Current Sale Input Document Number: 258114
Data used for valuation calculations is provided by RealtyHop, and other third party sources

Comparables

Unit
Status
Type
Beds
Baths
ft²
Price/ft²
Asking Price
Listed On
Closing Price
Sold On
HOA + Taxes

About Olney


Similar Homes for Sale

Currently no similar homes around

Nearby Rentals

Unit for rent at 3030 Ohara Place, OLNEY, MD, 20832

$2,700 /mo

  • 4 Beds
  • 2 Baths
  • 1,434 ft²
3030 Ohara Place, OLNEY, MD, 20832 Listing by Marcia U Jackson
Unit for rent at 3008 Hollow Crest Place, BROOKEVILLE, MD, 20833

$3,500 /mo

  • 3 Beds
  • 3 Baths
  • 2,762 ft²
3008 Hollow Crest Place, BROOKEVILLE, MD, 20833 Listing by Andrew S Rubin
Unit for rent at 9 Stoneyhurst Court, OLNEY, MD, 20832

$3,000 /mo

  • 3 Beds
  • 2 Baths
  • 2,378 ft²
9 Stoneyhurst Court, OLNEY, MD, 20832 Listing by Martin Gusman


Frequently Asked Questions

When was property at 17616 Prince David Drive built and last sold?
The property at 17616 Prince David Drive was built in 1968 and last sold on Jan 1, 1970 for $387,500.
How much is this home worth?
The estimated value of the home located at 17616 Prince David Drive is $804,970.
What are some comparable homes to 17616 Prince David Drive?
There are currently no comparable homes to 17616 Prince David Drive.