


42
Map
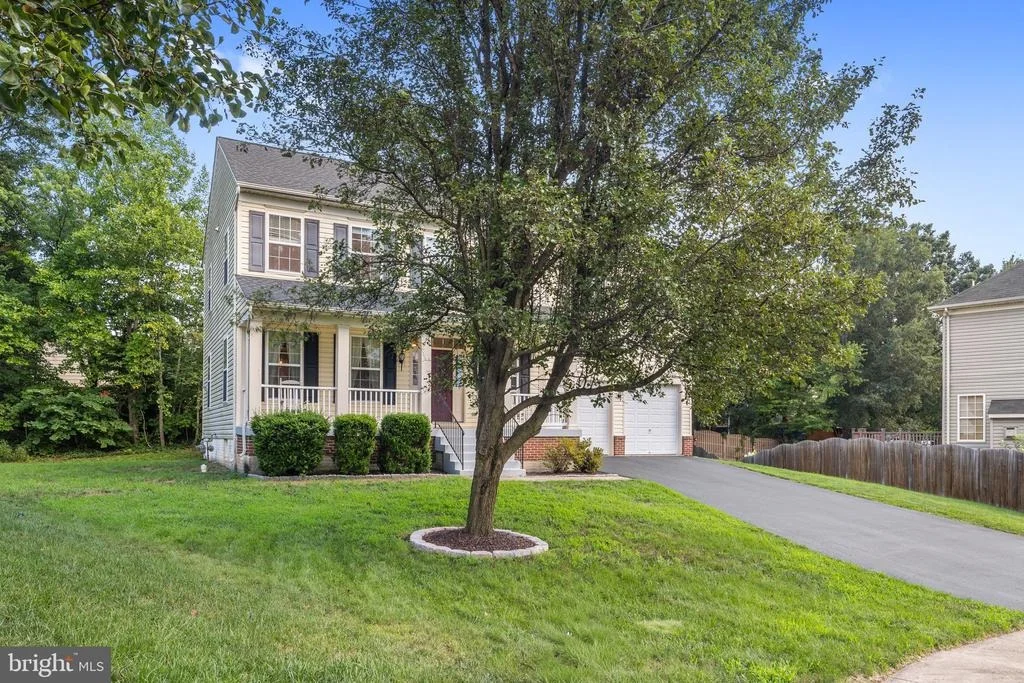

17609 OVERLOOK ROAD


About This Property
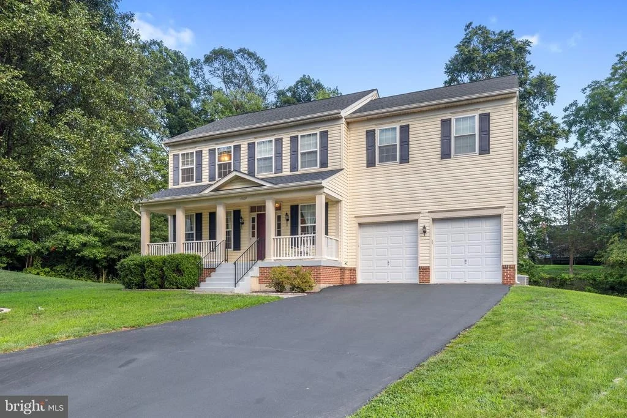
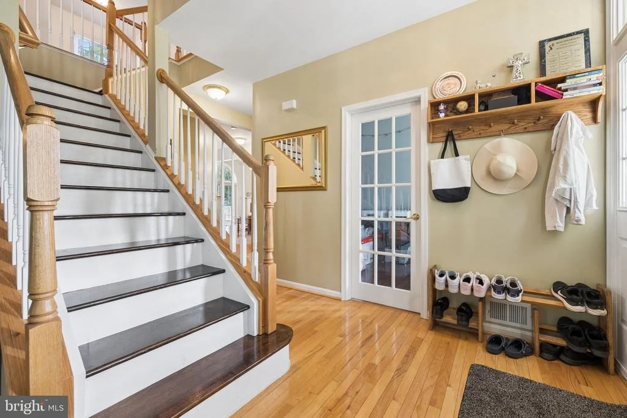
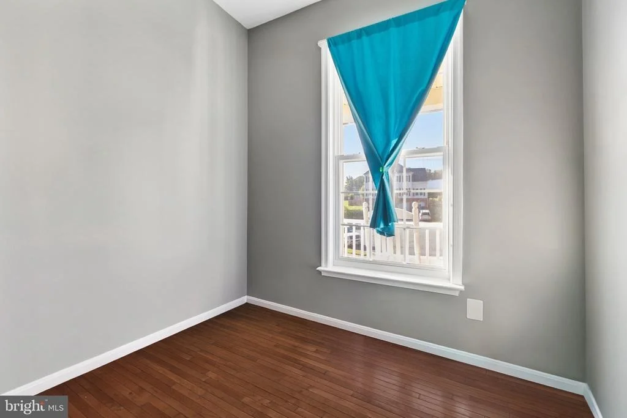
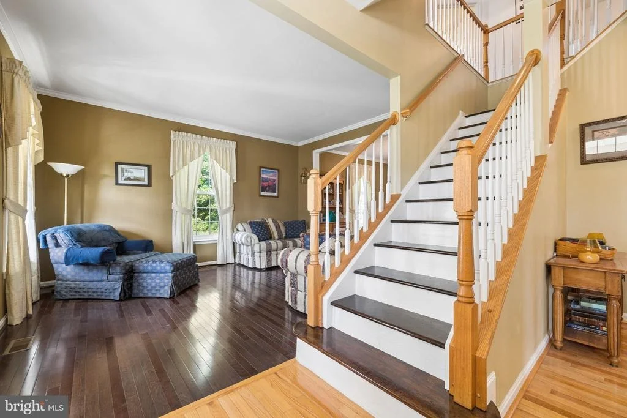
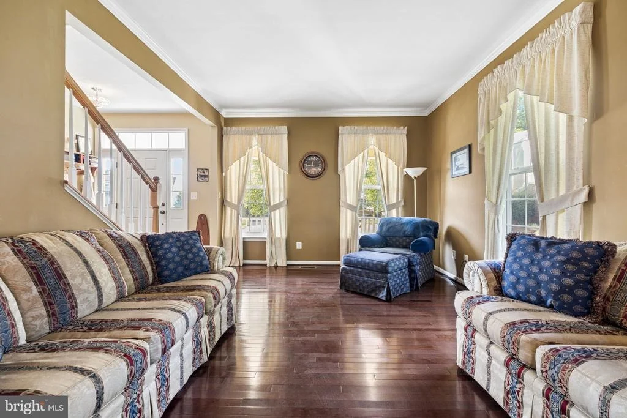
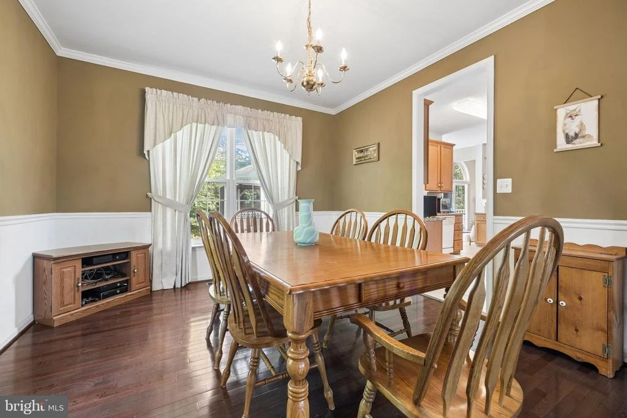
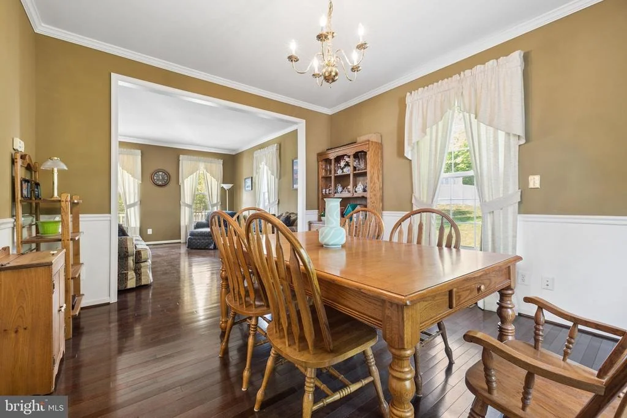
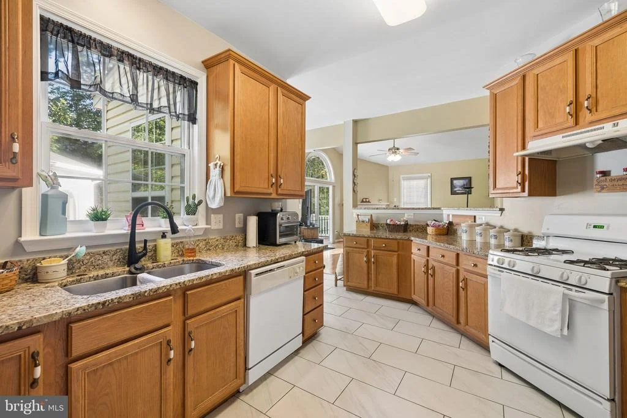
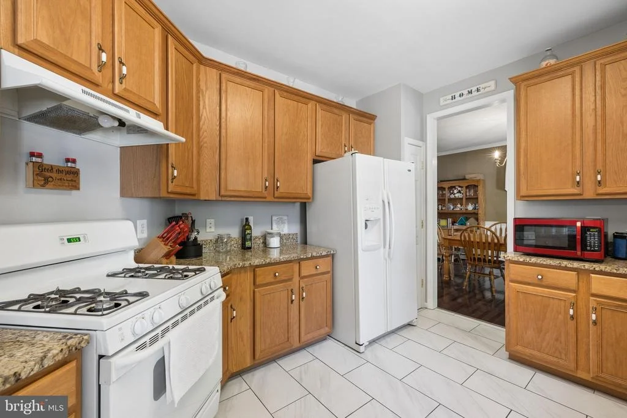
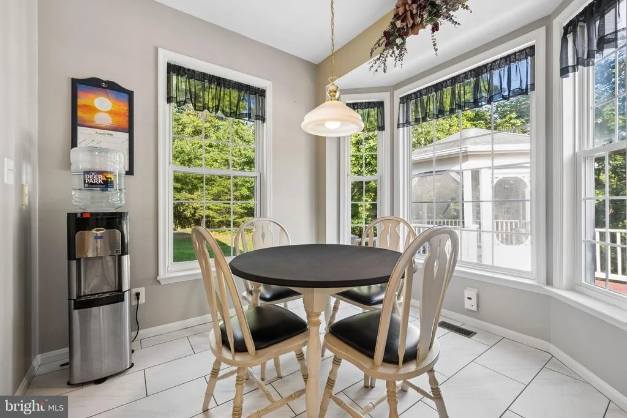
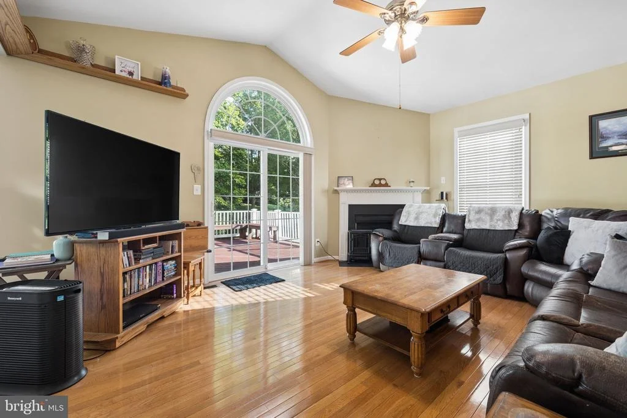
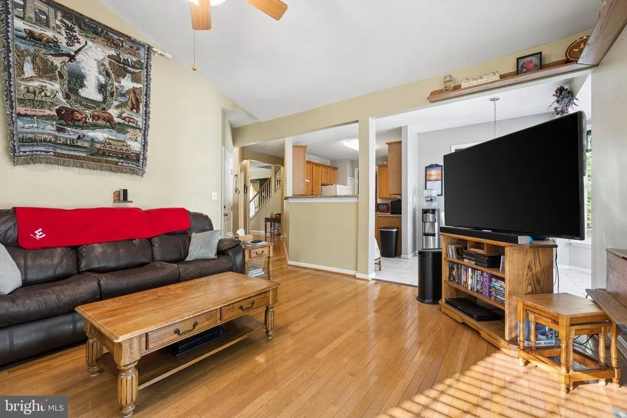
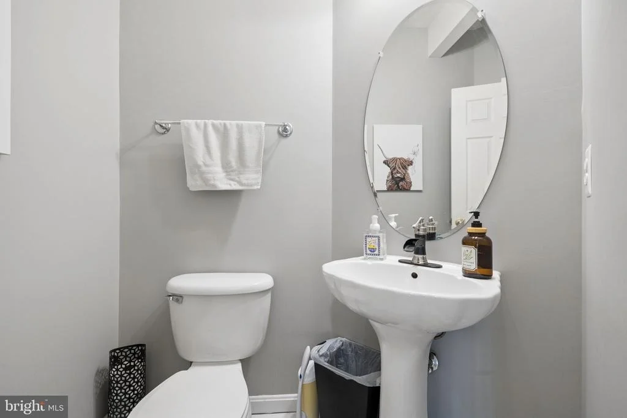
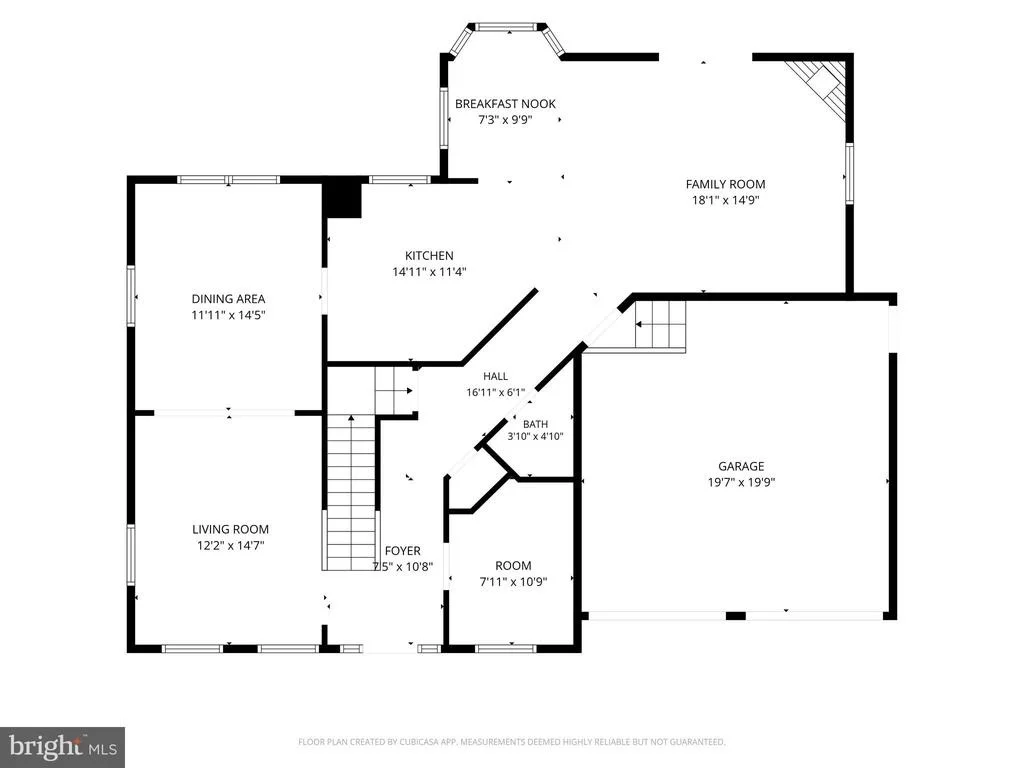
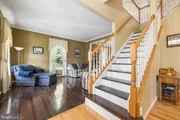
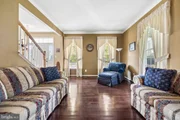
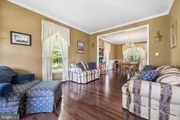
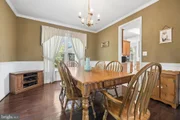
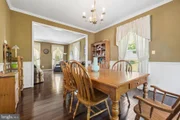
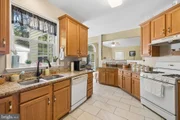
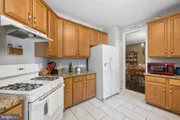
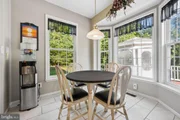
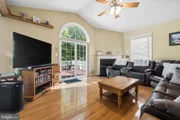
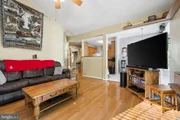
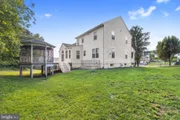
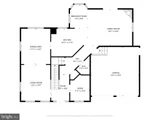
The main level is designed with both everyday living and entertaining in mind. A dedicated office provides the perfect space for working from home or managing household activities, while the formal living and dining rooms offer additional space for gatherings and special occasions. The eat-in kitchen provides plenty of room for casual dining and flows directly into the family room with a gas fireplace. From the family room, step outside onto the rear deck and enjoy easy access to the backyard and outdoor living space. A convenient half bathroom completes the main level.
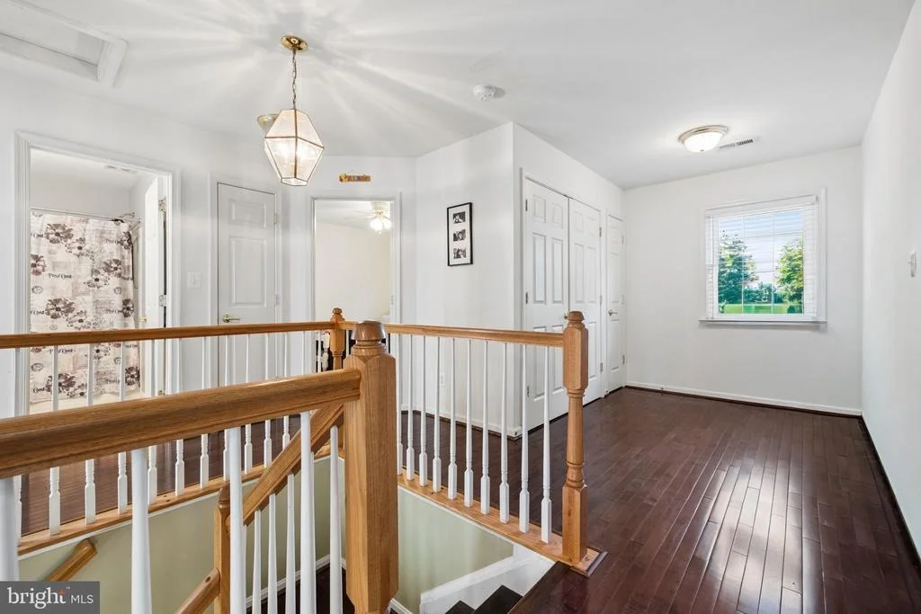
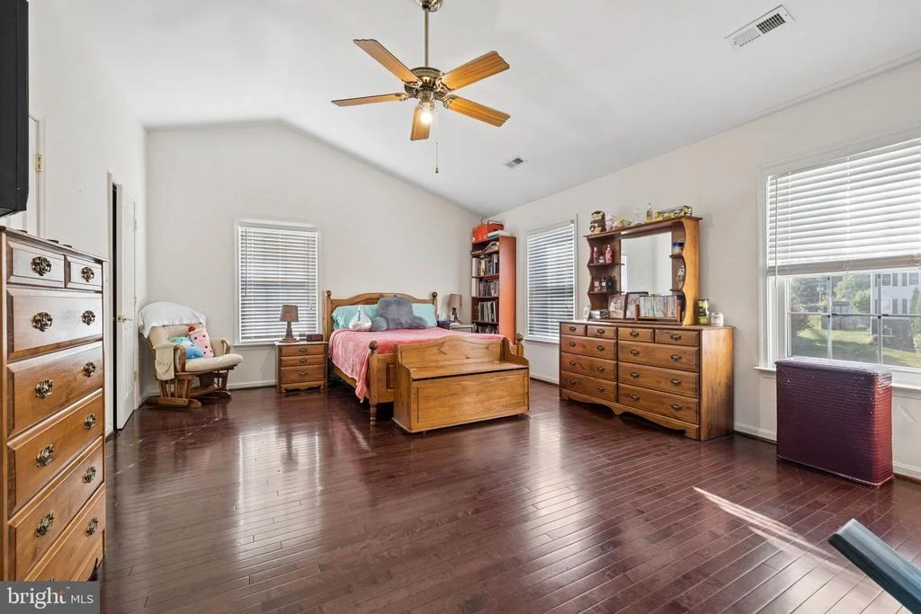
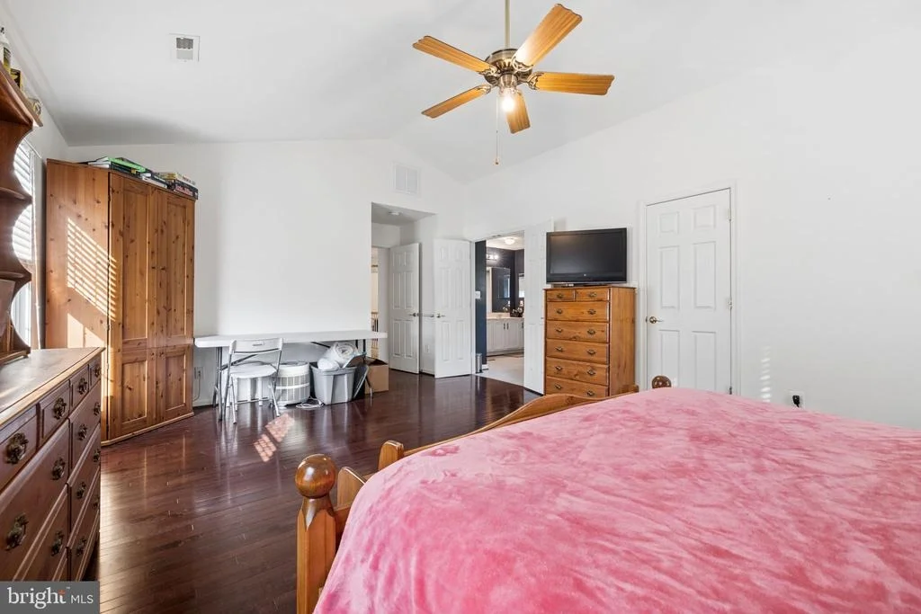
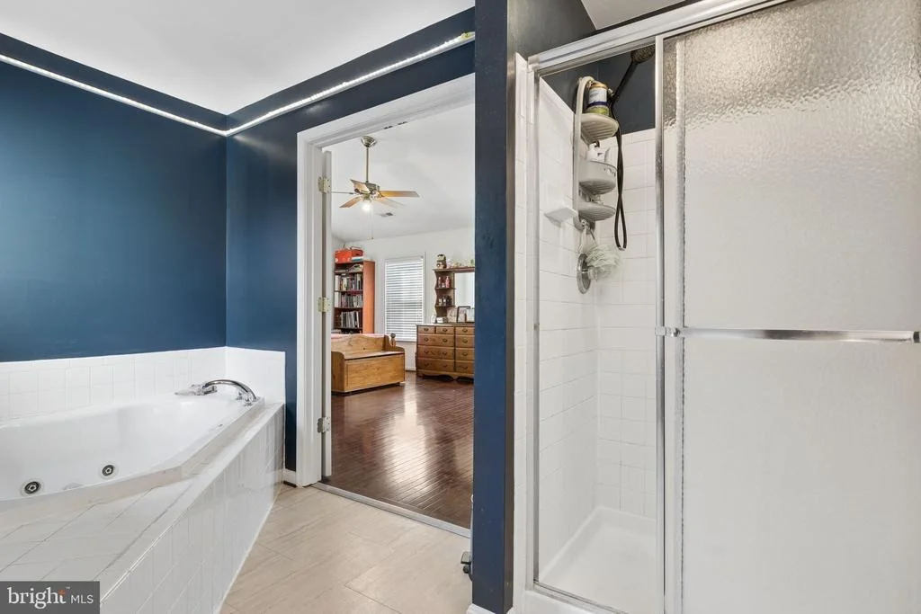
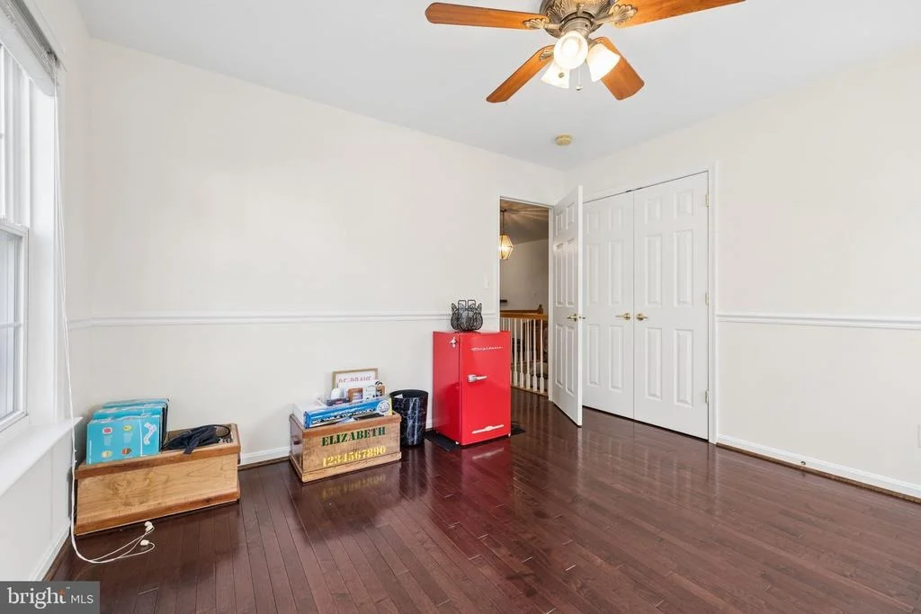
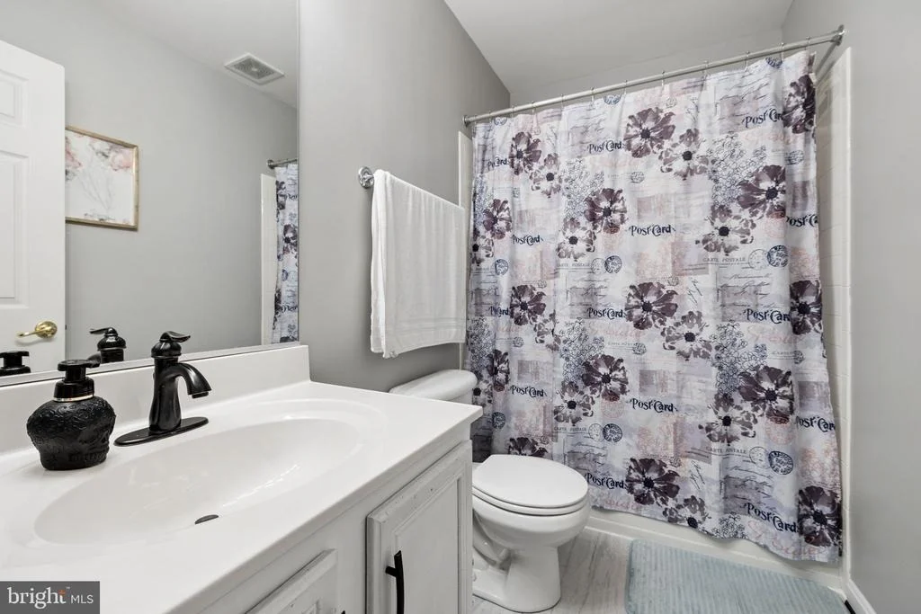
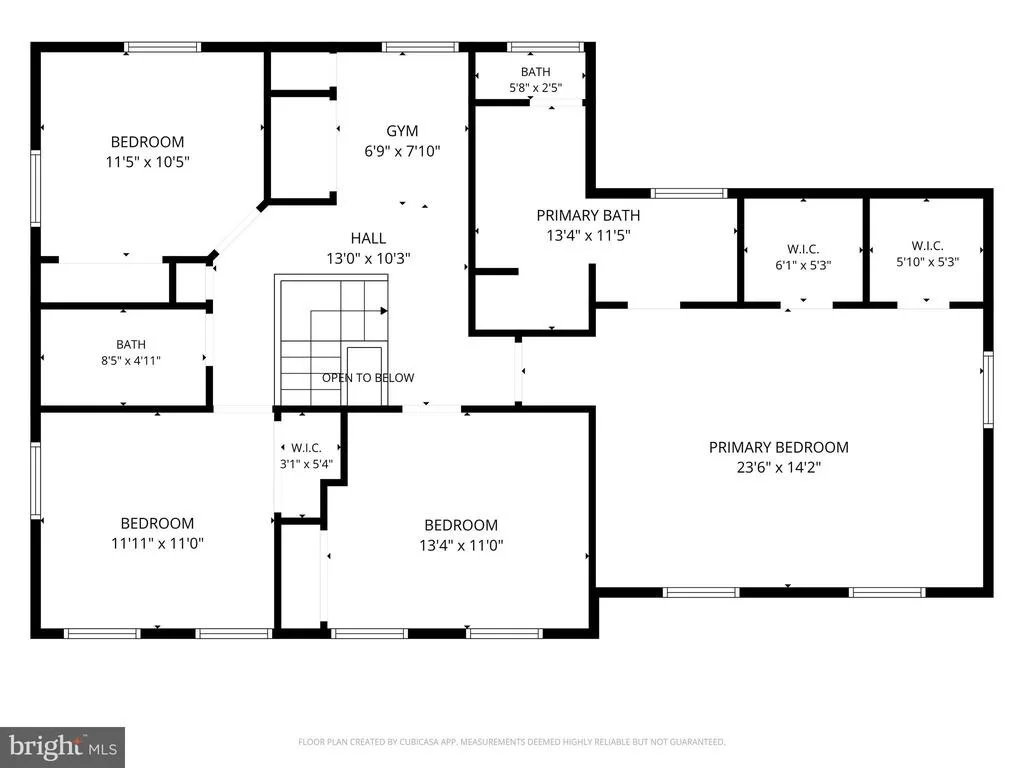
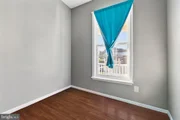
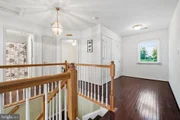
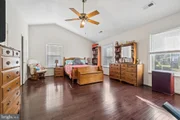
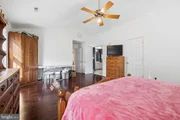
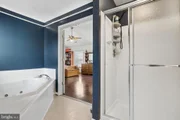
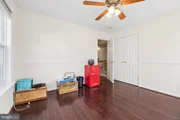
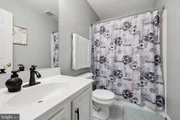
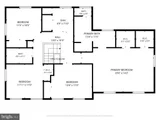
Upstairs, the spacious primary suite offers a comfortable retreat with a walk-in closet and private en-suite bathroom. The primary bath features double vanities, a soaking tub, and a separate walk-in shower. Three additional bedrooms offer flexibility for family and guests, while a full hallway bathroom serves the secondary bedrooms. The laundry is conveniently located on the upper level, with the dryer replaced in 2025 and washer replaced in 2026.
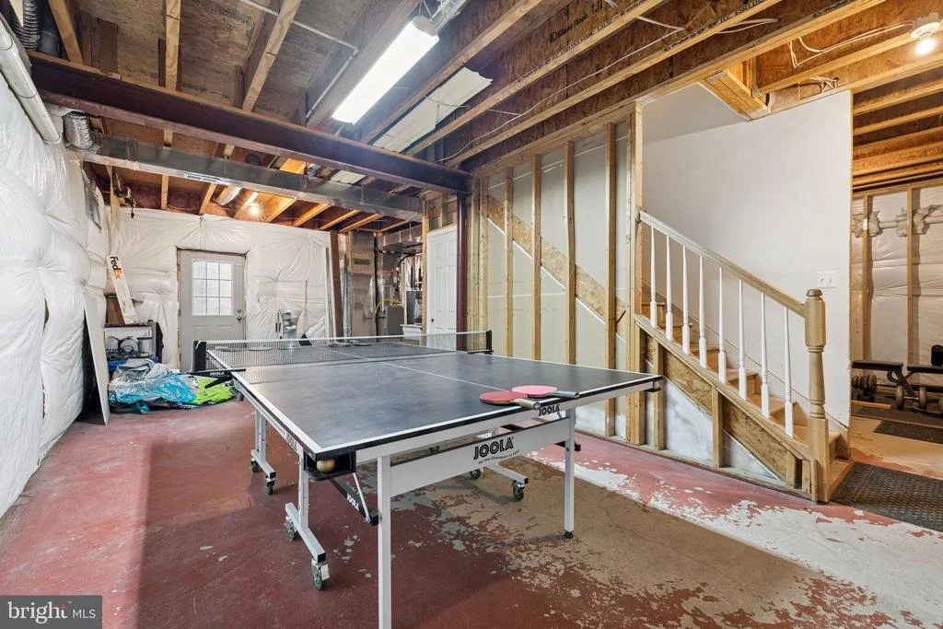
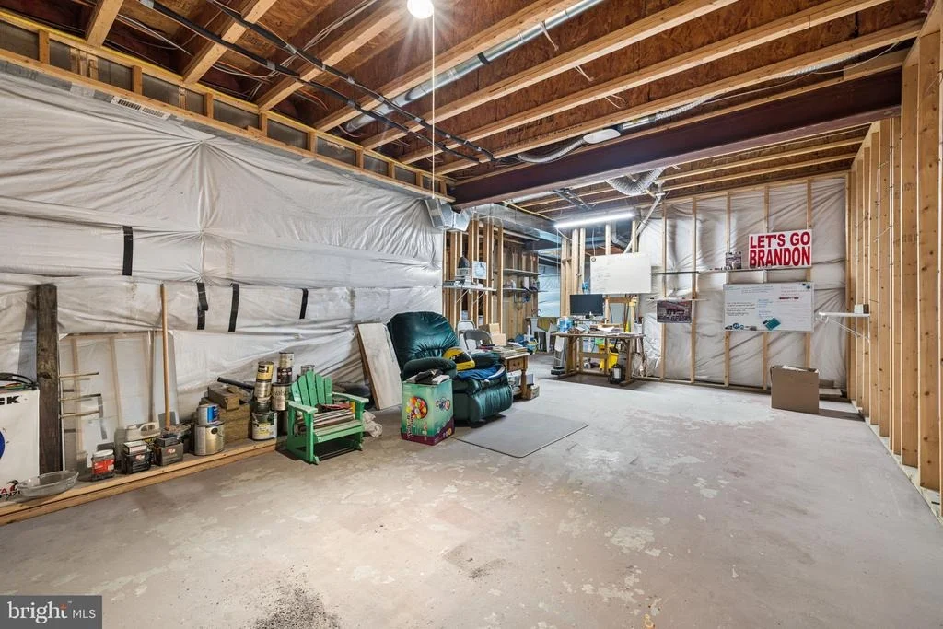
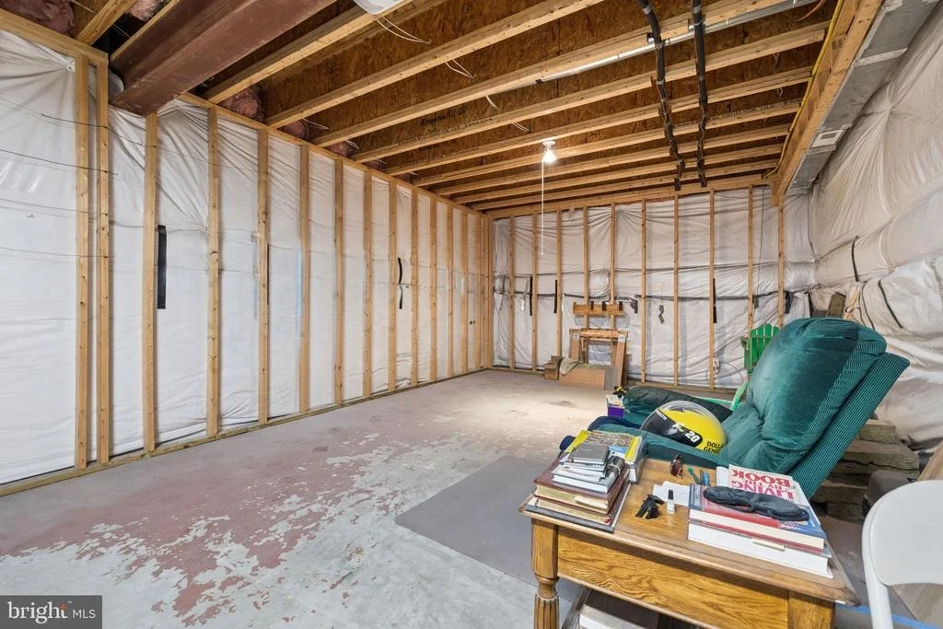
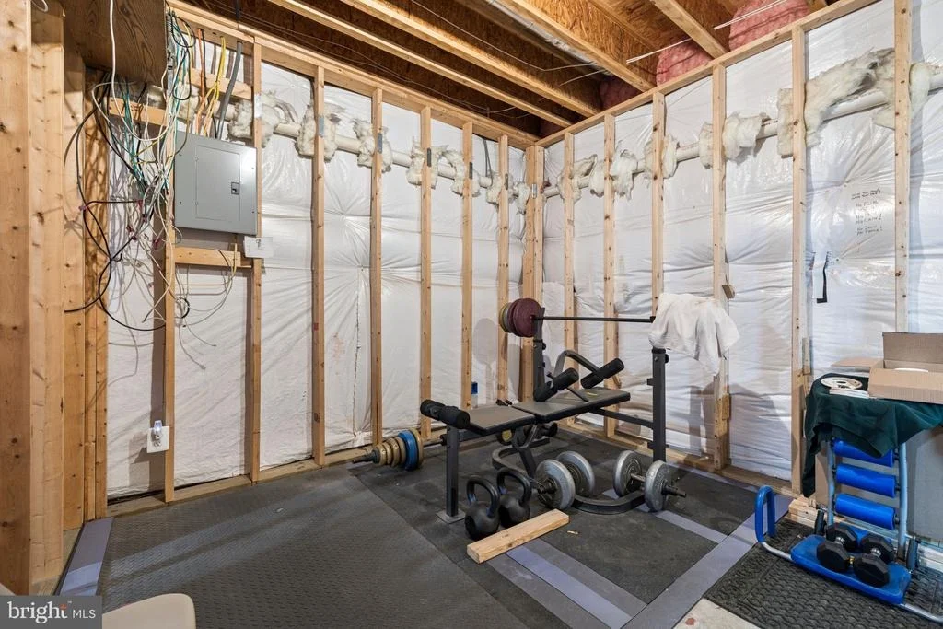
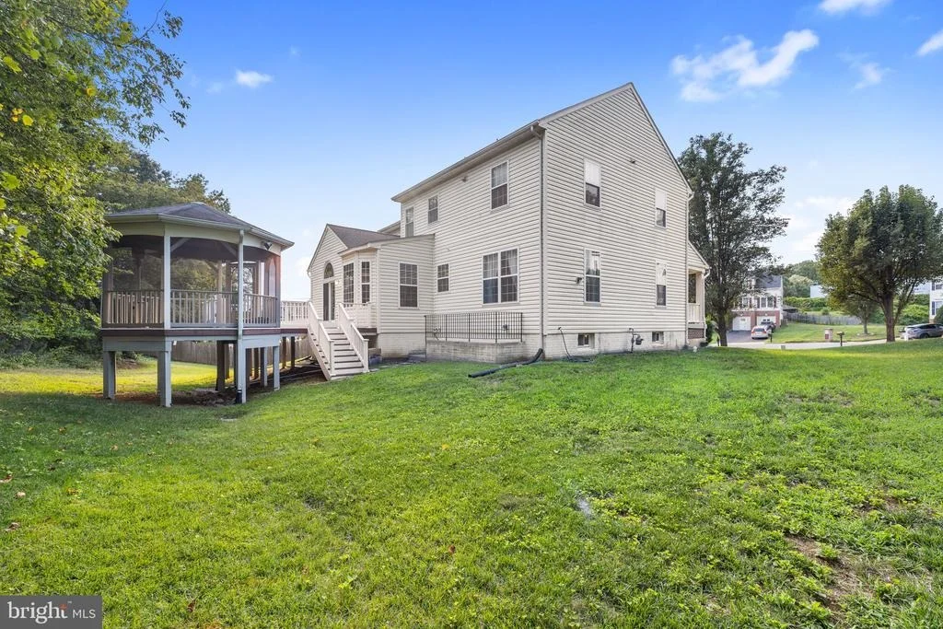
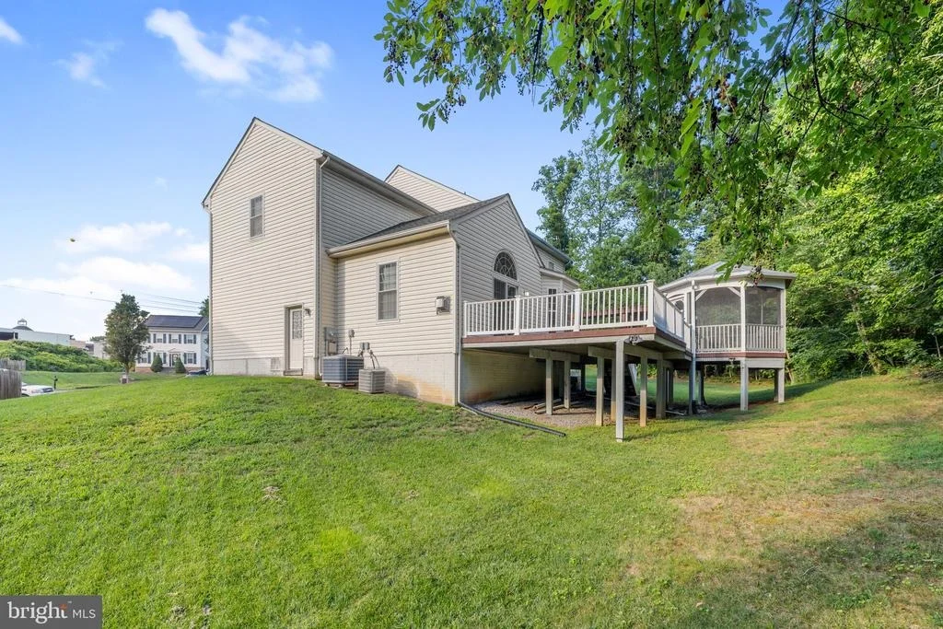
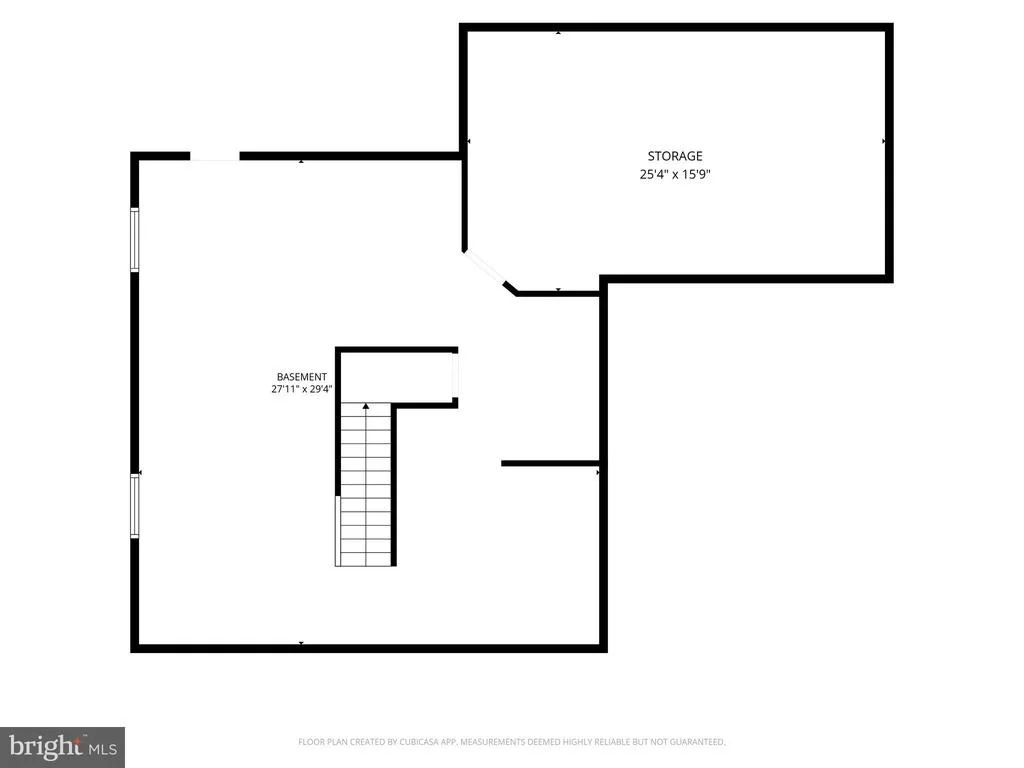
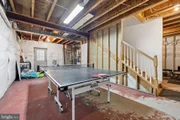
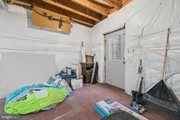
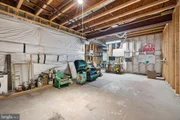
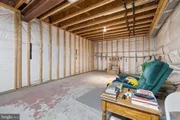
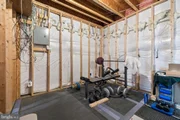
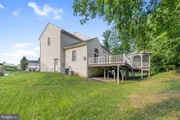
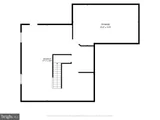
The walk-out lower level offers tremendous potential for future expansion. Currently unfinished and partially framed, this level provides a true blank canvas to create additional living space tailored to your needs. A rough-in for a bathroom is already in place, adding even more possibilities for future customization. The walk-out design provides convenient access to the backyard and brings additional natural light into the lower level.
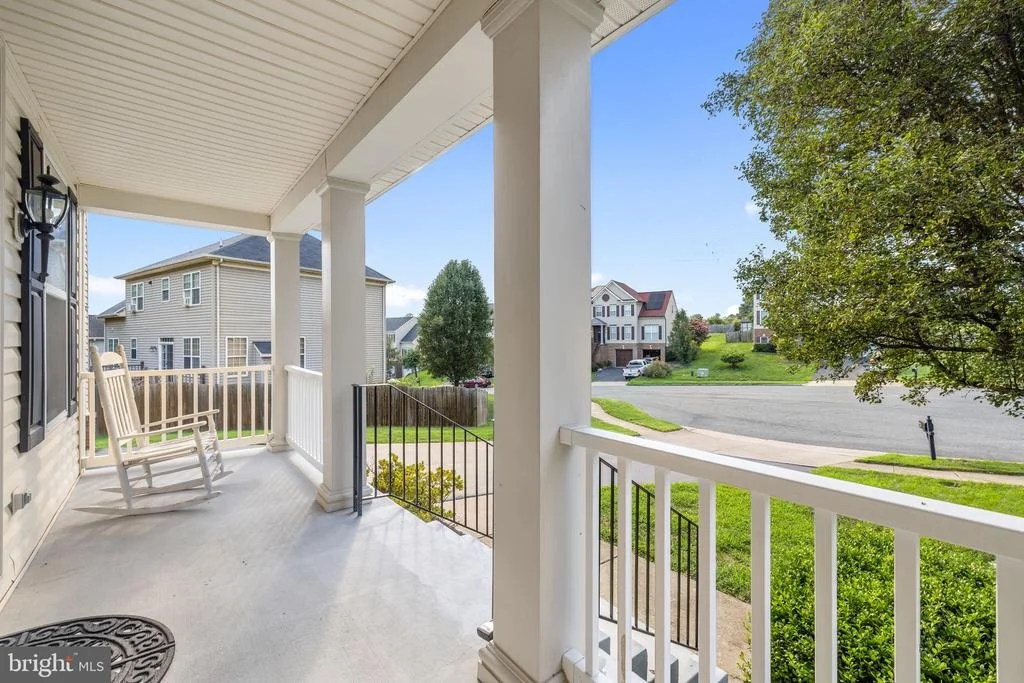
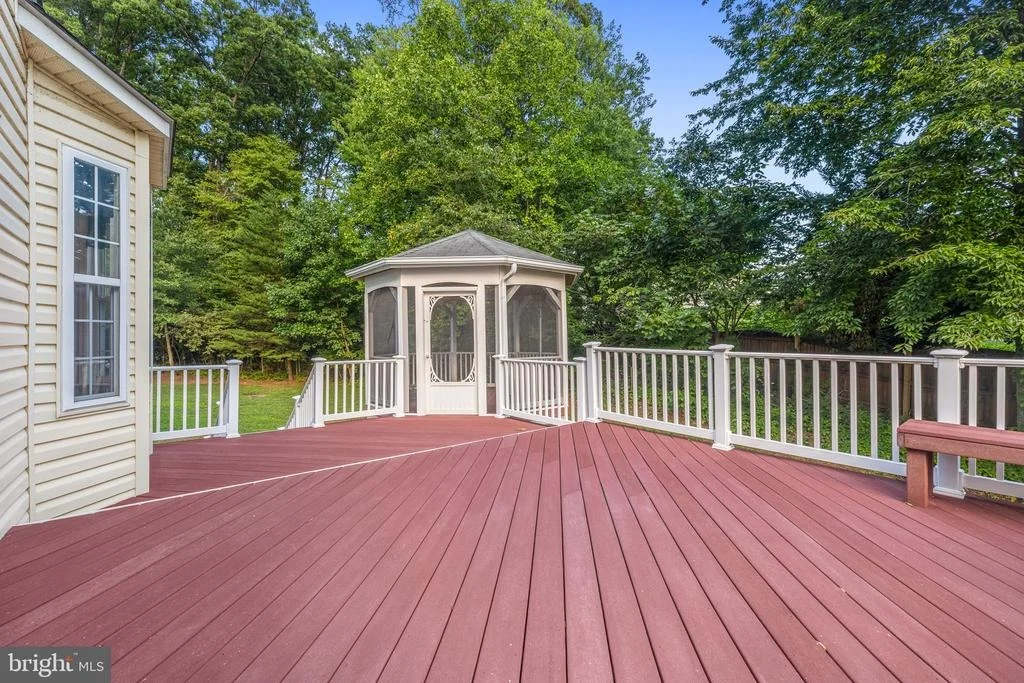
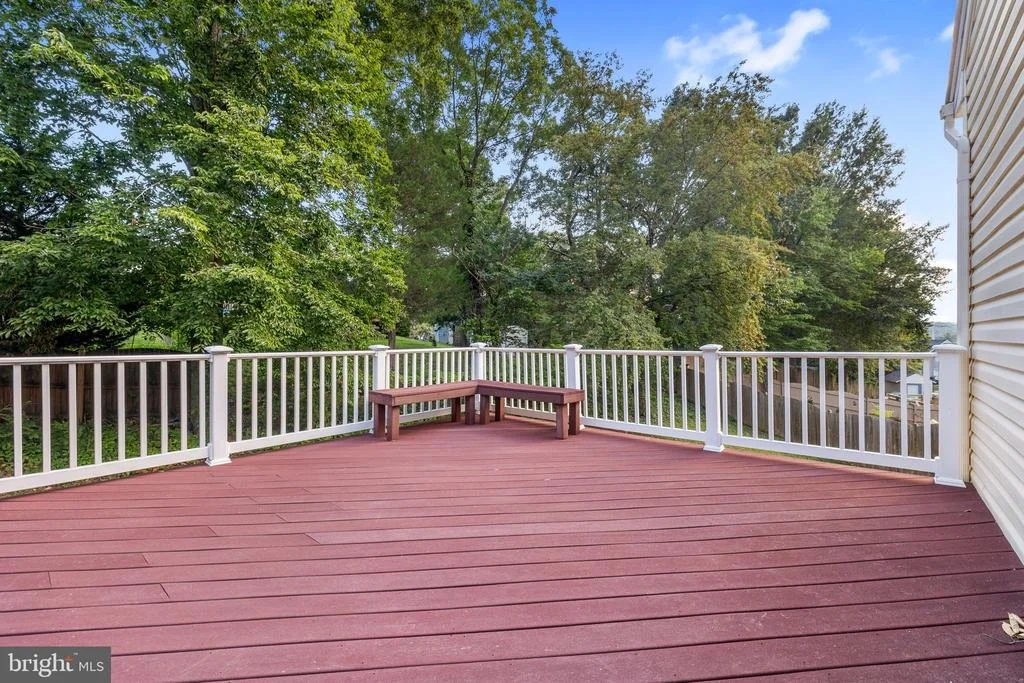
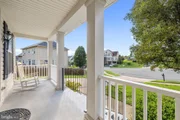
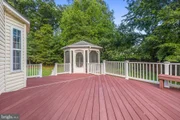
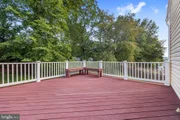
Outdoor living is a highlight of this property. The Trex deck features a built-in screened gazebo, creating an inviting space. French drains have also been installed to provide additional exterior drainage management. Additional updates include a roof replaced in 2020 with 50-year shingles.
Conveniently located just off Route 1 with easy access to I-95, this home provides a convenient location for commuters while keeping shopping, dining, entertainment, and everyday amenities close by. Do not miss the opportunity to make this home yours!
Listed By
Payment Calculator
Your Estimated Monthly Payment
Cap Rate Calculator
What does this mean?
Based on our analysis, the cap rate of this property is 1.25%. A negative cap rate indicates that the property might not be feasible as an income-producing asset. The median cap rate for a near zip code 11238 is 4.23%.
How much can I actually make?
Actual monthly rental income may vary between $4,760 and $7,140 depending on unit-specific characteristics. You can change the amount using the slider to further explore.
How is cap rate calculated?
Cap Rate = Net Operating Income (NOI) / Property Asset Value.
When calculating the cap rate, we assume 100% occupancy. Leverage (mortgage) is not considered.
Cap Rate provided by RealtyHop and RentHop, learn more about cap rate here.
Price History
| Date / Event | Date | Event | Price |
|---|---|---|---|
| Aug 22, 2026 | In contract | - | |
| In contract | |||
| Aug 12, 2026 | Listed by Samson Properties | $624,999 | |
| Listed by Samson Properties | |||
| Sep 22, 2004 | Sold | ||
| Sold | |||
Property Highlights
Building Info
Comparables
Status
Price/ft²
Listed On
Sold On
About Dumfries
Similar Homes for Sale
Currently no similar homes aroundNearby Rentals
$2,500 /mo
- 3 Beds
- 2 Baths
- 1,320 ft²
$2,799 /mo
- 3 Beds
- 3 Baths
- 1,986 ft²


Samson Properties
Last Updated: 10 hours ago
Data Source: Bright MLS , MLS# VAPW2127160
















 Your Privacy Choices
Phone: 425-283-2930
Address: 335 Madison Avenue, New York, NY 10017