| Date / Event | Date | Event |
Price
|
| Sep 17, 2026 | Withdrawn |
-
|
|
Withdrawn
|
| Sep 16, 2026 | Listed by Sweets Real Estate |
$6,750,000
|
|
Listed by Sweets Real Estate
|
| Jul 19, 2026 | Price Decreased |
$6,750,000
↓ $150K
(2.2%) |
|
Price Decreased
|
| Apr 27, 2026 | Listed by Kuper Sotheby's Int'l Realty |
$6,900,000
|
|
Listed by Kuper Sotheby's Int'l Realty
|
| |
|
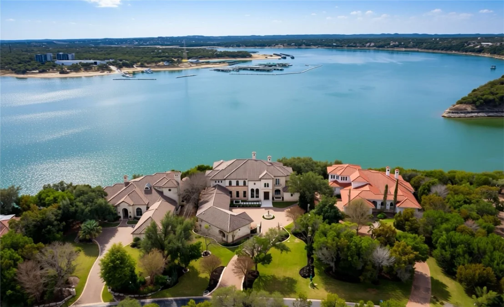
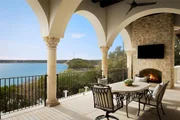
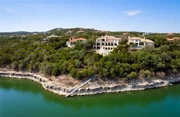
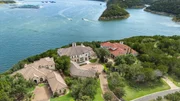
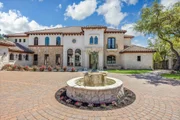
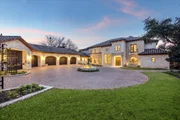
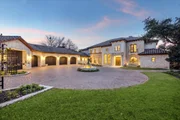
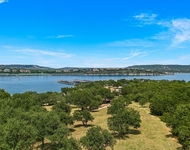
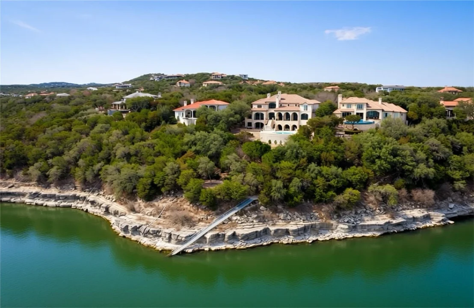
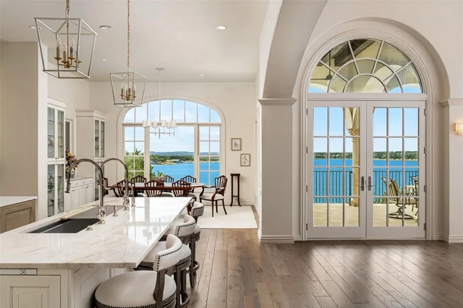
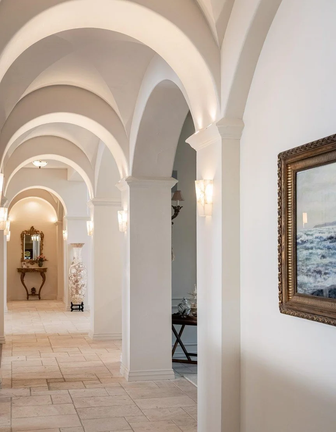
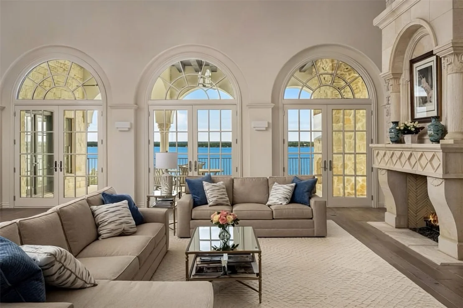
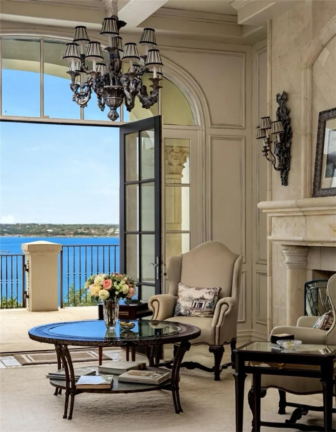
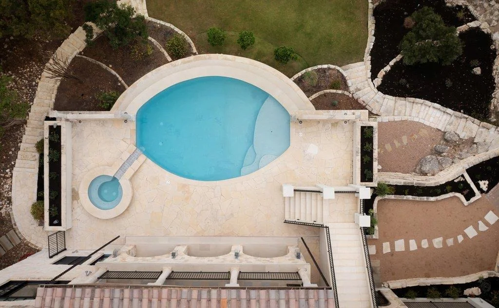
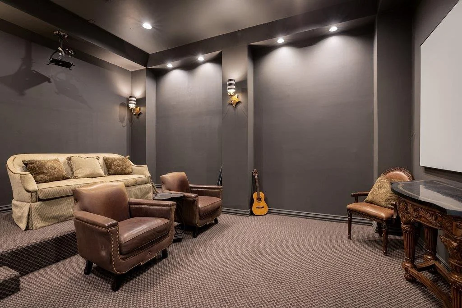
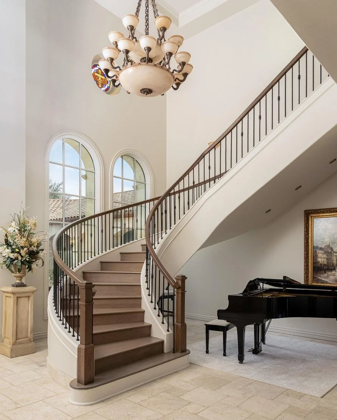
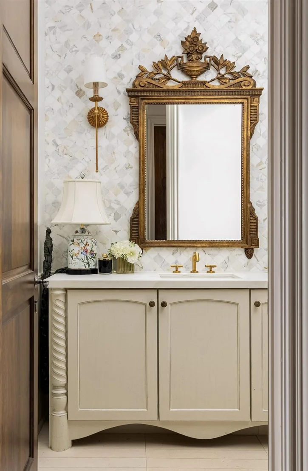
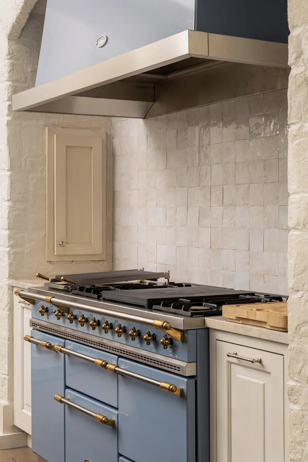
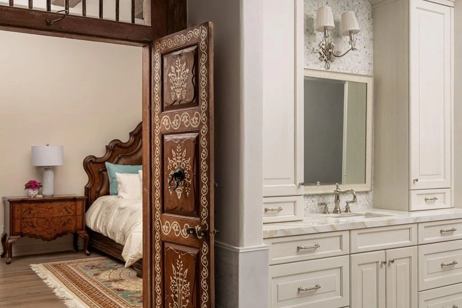
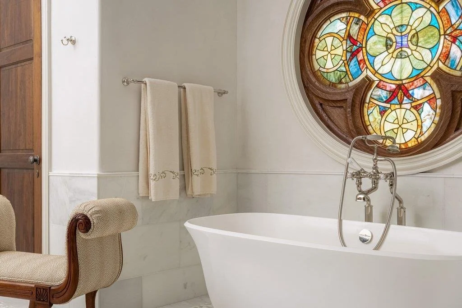
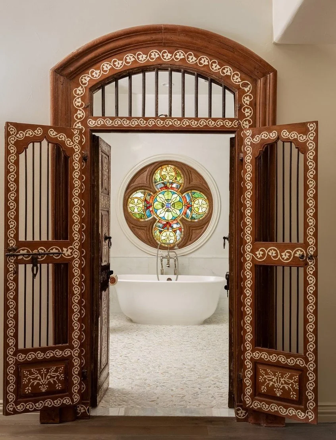
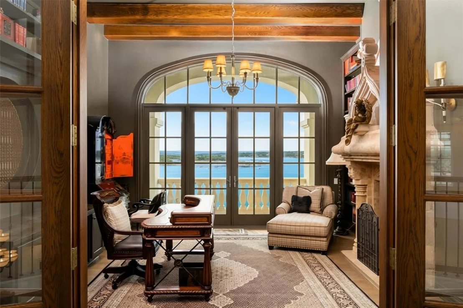
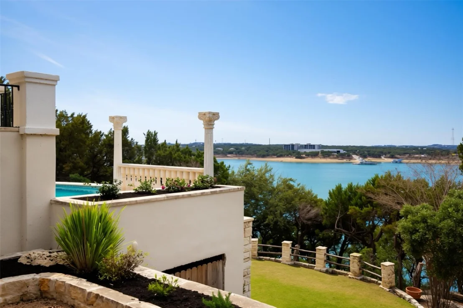
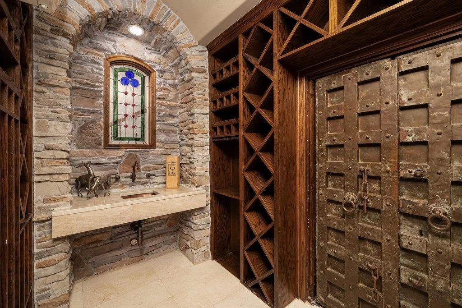
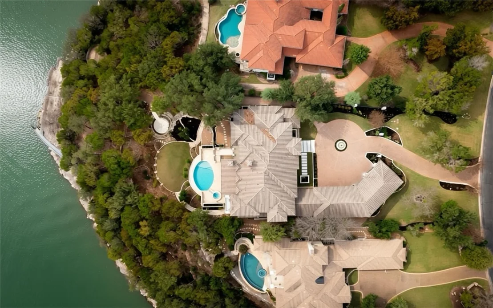
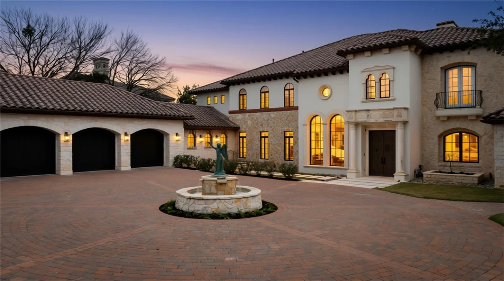
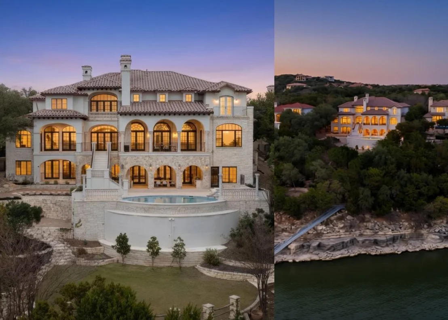
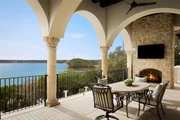
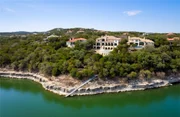
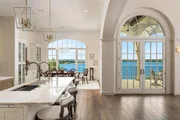
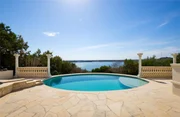
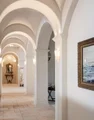
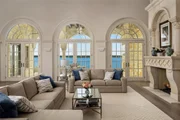
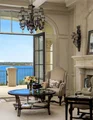
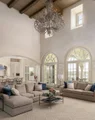
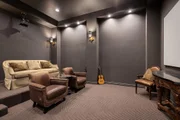
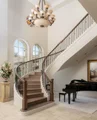
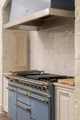
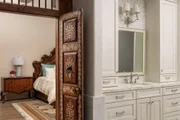
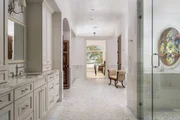
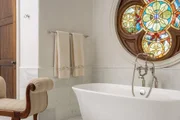
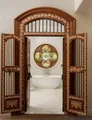
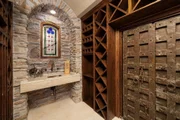
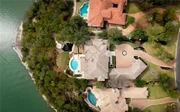
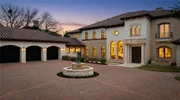
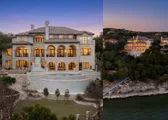
Lake Travis is full! Double gated on 3.69 acres with 234 feet of deep Lake Travis frontage, this rare waterfront compound delivers what can no longer be replicated: seclusion, cutting-edge infrastructure, and grandfathered lake access with a boat dock pathway already in place—only the dock itself is needed. Take advantage of the masterful reimagination in 2024 of this Luis Jauregui-built Italian Villa into a fully modernized showpiece—while preserving its timeless European character. Designed for multigen living- a separate guest house with full kitchen and private entrance offers exceptional flexibility for extended family, long-term guests, or live in staff. Step immediately into a turnkey, design-forward chateau where every major system has been updated to modern standards! Recent enhancements include multi-zone HVAC, tankless water heaters, commercial-grade water softening, Savant energy management, Lutron smart automation, upgraded plumbing and electrical, roof improvements, and a replastered pool—delivering peace of mind at a scale rarely achieved. Amenities include a temperature-controlled wine cellar, private theater, executive office, safe room, and a secondary utility space upstairs. The chef’s kitchen is anchored by a handcrafted Lacanche French range & premium appliances. Antique Italian doors, imported stained glass, marble columns, and bespoke Segreto finishes transform the home into a true work of art. Nestled within a private,gated resort community, outdoor enthusiasts will delight in the 10 miles of paved walking and biking trails, an endless array of water activities including a beach club. Minutes to Brookshire Brothers mega-grocery store, 20 min to private aviation, great private & public school options, Cedar Park, 25 minutes to Austin city limits & 45 minutes to downtown Austin- this residence offers the perfect balance of serene living and vibrant excitement.Tour this irreplaceable estate today-where legacy, luxury, and lifestyle converge.
|
| Apr 25, 2026 | Delisted |
-
|
|
Delisted
|
| Mar 31, 2026 | In contract |
-
|
|
In contract
|
| Mar 27, 2026 | Price Increased |
$9,250,000
↑ $4M
(85%) |
|
Price Increased
|
| Mar 10, 2026 | Price Decreased |
$5,000,000
↓ $2M
(23.1%) |
|
Price Decreased
|
| Feb 25, 2026 | Price Decreased |
$6,500,000
↓ $3M
(29.7%) |
|
Price Decreased
|
| Jan 16, 2026 | Listed by Kuper Sotheby's Int'l Realty |
$9,250,000
|
|
Listed by Kuper Sotheby's Int'l Realty
|
| |
|
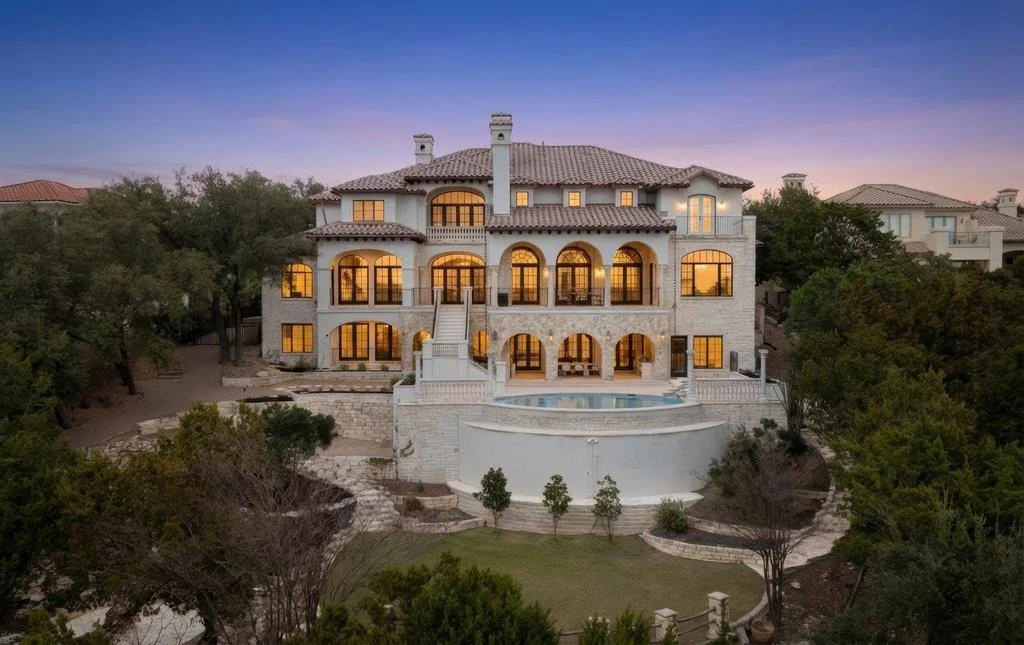
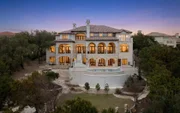
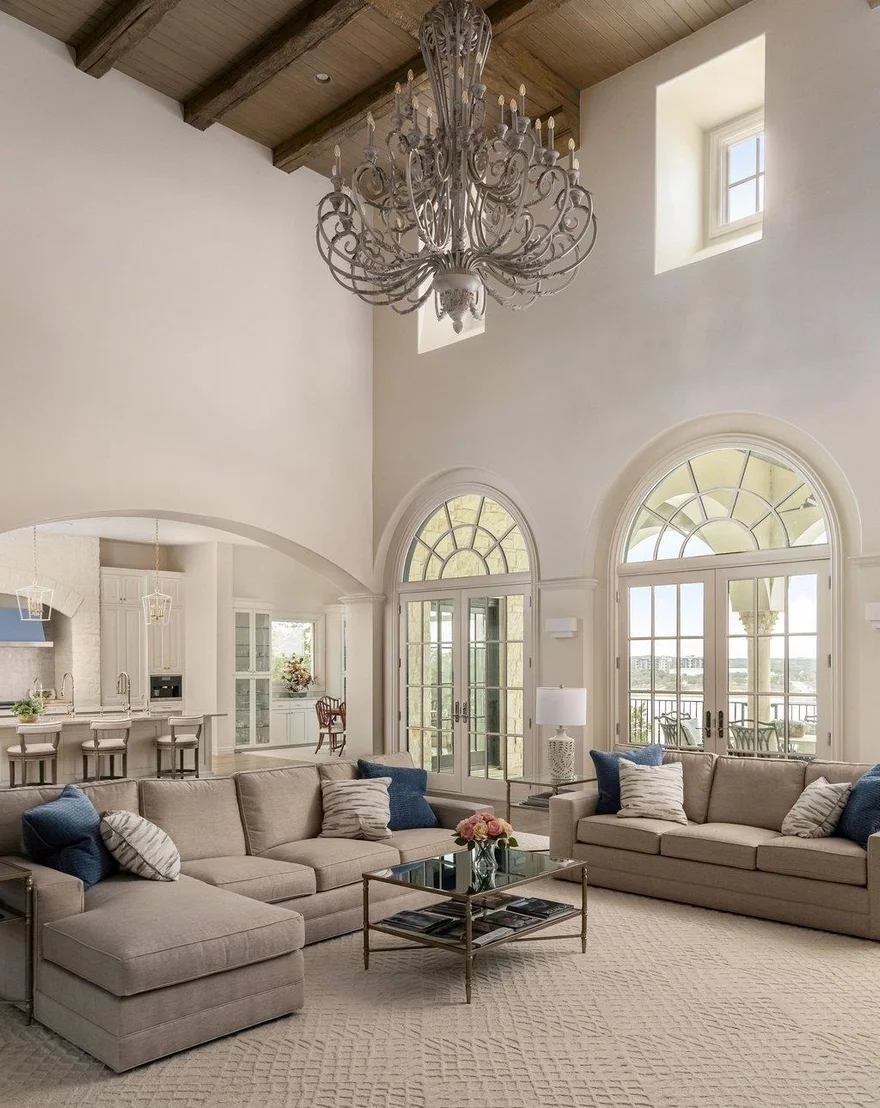
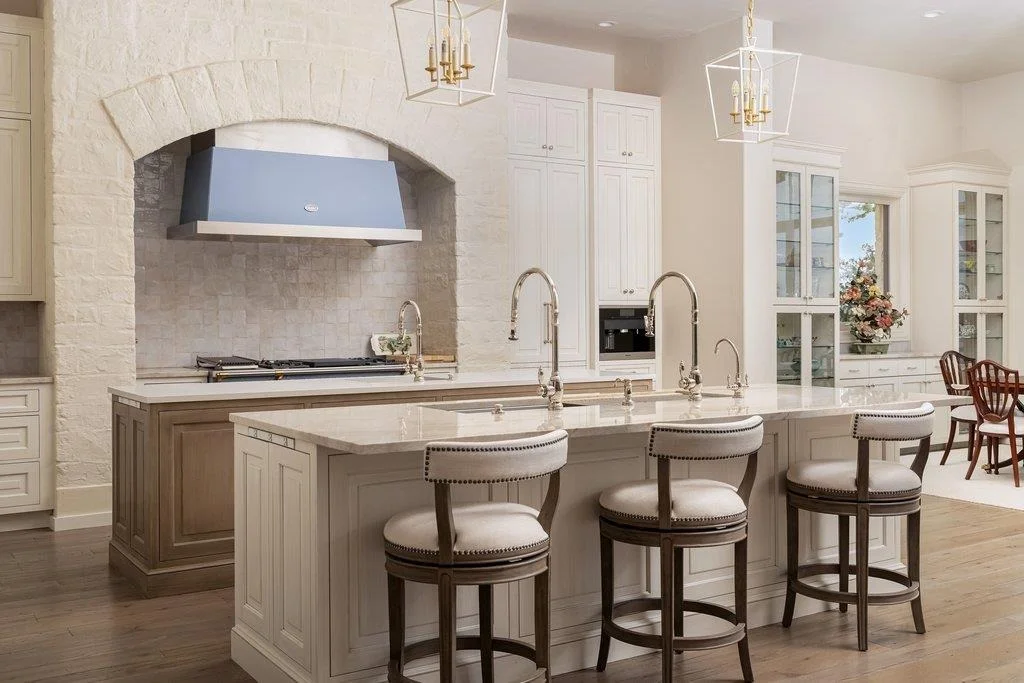
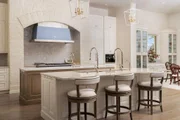
Welcoming back up offers. Over $2M in renovations completed in 2024 transformed this Jauregui-designed Santa Barbara masterpiece into a fully modernized residence while preserving its European architectural soul. Set behind a private gated entry on 3.69 acres with 234 ft. of deep, Lake Travis frontage, this is a legacy waterfront estate offering what is increasingly impossible to find: privacy, modern infrastructure, and grandfathered lake access with an existing boat dock pathway already in place—only the dock itself remains to be installed. This legacy quality estate simply can not be built for the same cost to purchase 17607 Breakwater Dr. Save millions of dollars and priceless time on building or renovating, and enjoy this freshly updated, and turnkey chateau immediately. Upgrades include a new multi-zone HVAC system, tankless water heaters, commercial-grade water softener, Savant energy system, Lutron smart home automation, updated plumbing, electrical panels, roof improvements, and a replastered pool—all providing peace of mind rarely found in estates of this scale. The main residence offers over 10,700 SF of thoughtfully designed living, with the primary suite on the main level. Additional highlights include a temperature-controlled wine cellar, a theater, private office, safe room, and a 2nd utility room on the second level. Culinary spaces are anchored by a handcrafted Lacanche French range, premium appliances, dual islands, butler’s pantry, and seamless flow to indoor-outdoor entertaining areas. Antique Italian doors, imported stained glass, marble columns, and Segreto finishes elevate the home into a one-of-a-kind artistic residence. A separate guest house, complete with full kitchen & private entrance—ideal for multi-generational living, extended guests, or staff. See it in person today!
|
| Dec 1, 2025 | No longer available |
-
|
|
No longer available
|
| Oct 5, 2025 | Listed by Compass RE Texas, LLC |
$8,500,000
|
|
Listed by Compass RE Texas, LLC
|
| |
|
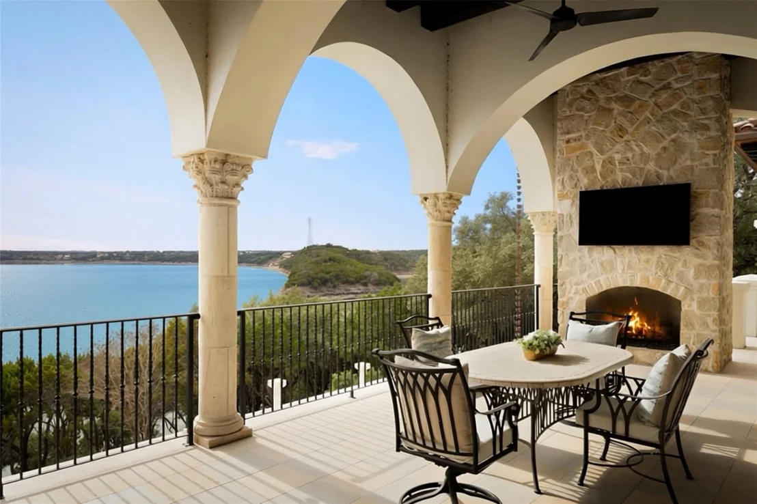
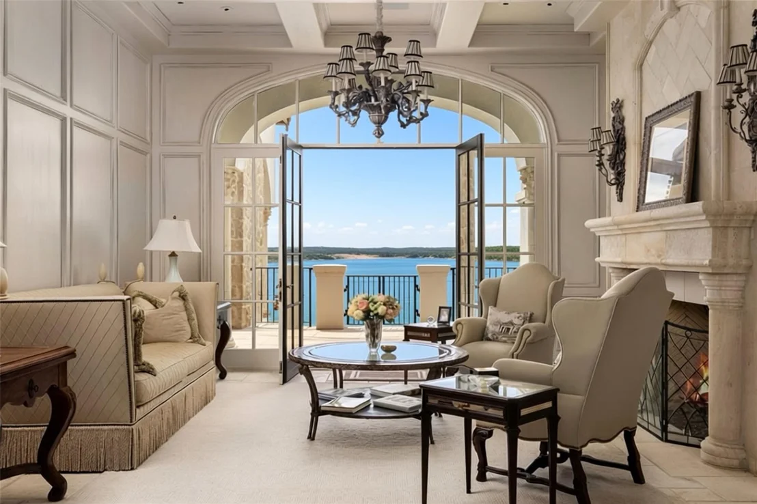
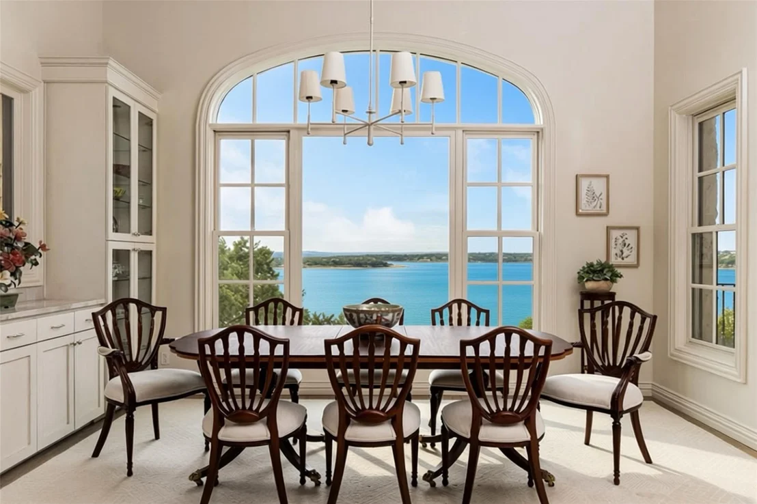
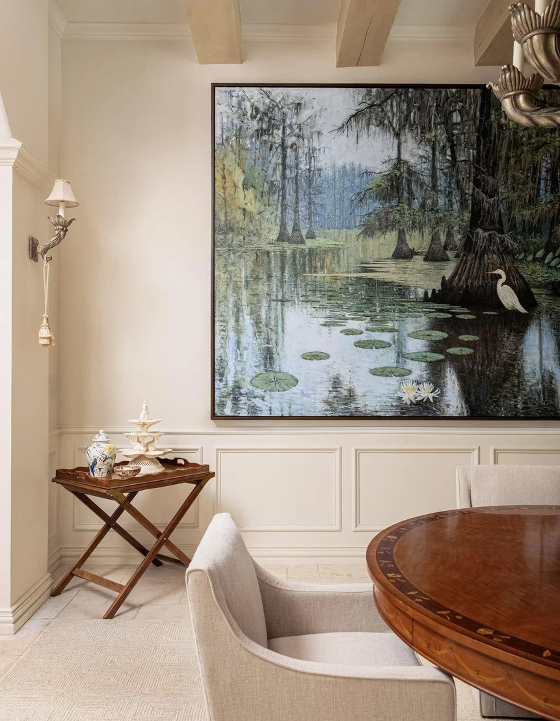
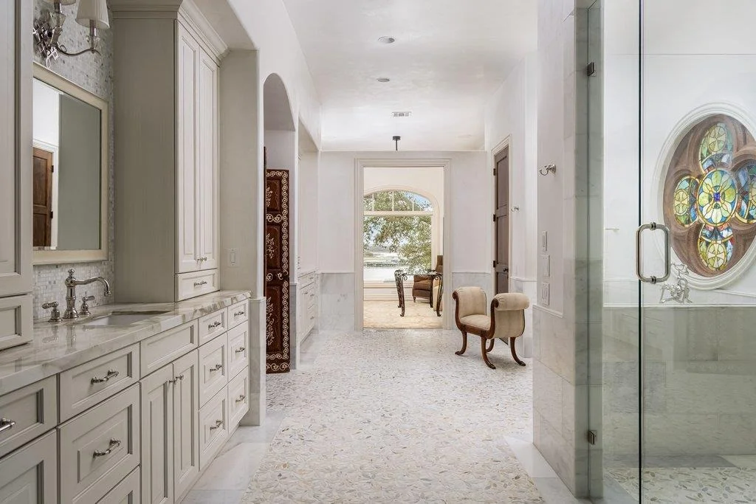
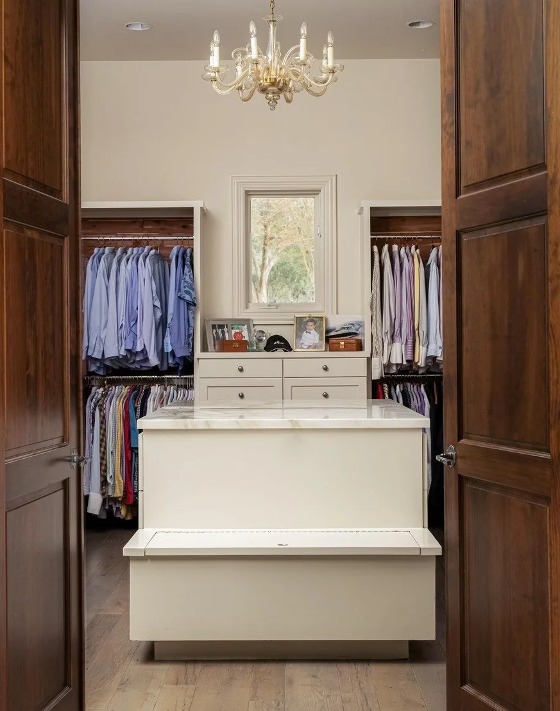
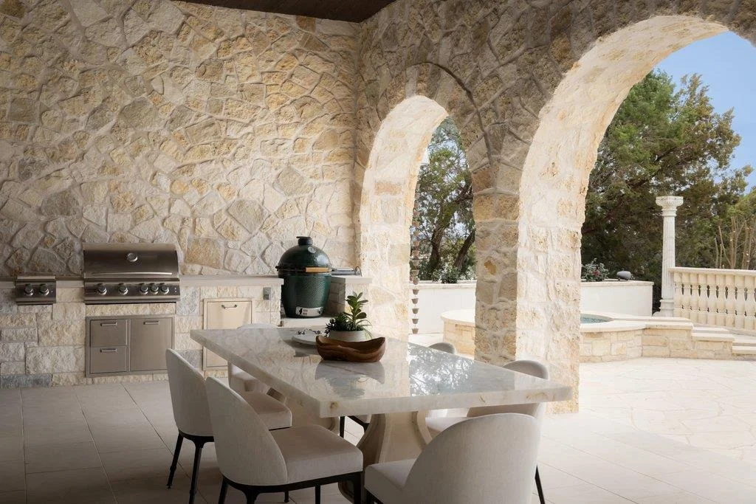
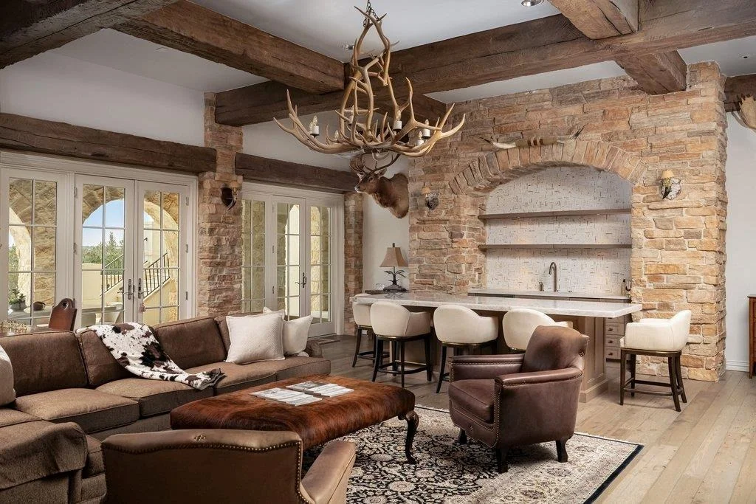
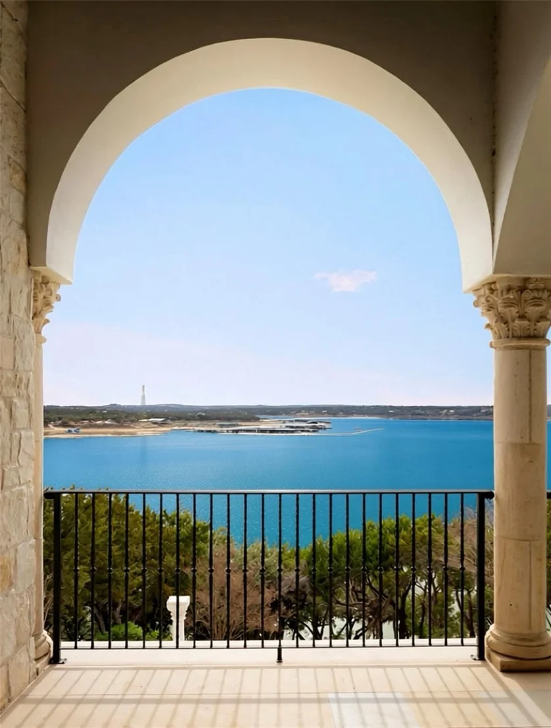
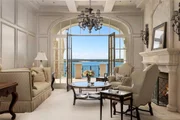
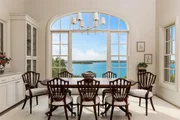
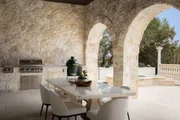
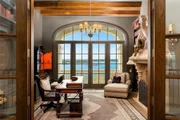
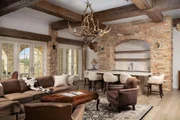
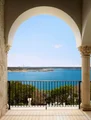
Welcome to this exquisite Northshore Lake Travis lakefront sanctuary in the gated area of The Hollows. With ~ 230’ of lake frontage, this magnificent estate spans an impressive 10,792 sq ft in the main home with an additional separate guest quarters of 910 sq ft, offering an unparalleled experience on a sprawling 3.69 acre lot. This striking Santa Barbara style home was designed by the renowned Jauregui Homes, and showcases beautifully crafted high ceilings, arched details, Segreto finishes and so many intricate touches. The home, pool and spa have been extensively remodeled blending high quality, modern luxuries with Old-World style, unique European pieces and custom lighting fixtures. The hand finished reclaimed hardwood floors, gorgeous Italian imported stained glass, and solid marble Italian columns make this estate a masterful work of art. Antique wood entry doors from a European Monastery open the way to discovering an expansive layout featuring gorgeous common rooms, 6 bedrooms and 9 opulent bathrooms. The primary ensuite with a covered balcony and sweeping lake views is on the main level and is adorned with double wood doors with ivory inlaid accents, spacious spa like bathroom, retreat/yoga studio, and 3 walk in closets. The gourmet kitchen is complemented by 2 islands and multiple workstations, and is open to the massive family room with fireplace and wet bar. The appliances are top of the line, and include a Lacanche French range and dual fuel ovens. Other rooms include a lovely formal living room with fireplace, formal dining room, multiple living areas, well-appointed office, home theater, wine grotto and safe room. Enjoy the breathtaking waterfront views and lovely sunsets! The separate guest quarters include a kitchen, bedroom, full bathroom, living room and laundry facilities. The pool and spa overlook the lake, large covered patio and summer kitchen. The community offers wonderful amenities. This exceptional estate is a testament to refined living.
|
| Aug 23, 2025 | Withdrawn |
-
|
|
Withdrawn
|
| Jul 16, 2025 | Price Decreased |
$8,500,000
↓ $450K
(5%) |
|
Price Decreased
|
| Jun 24, 2025 | Price Decreased |
$8,950,000
↓ $500K
(5.3%) |
|
Price Decreased
|
| May 14, 2025 | Price Decreased |
$9,450,000
↓ $300K
(3.1%) |
|
Price Decreased
|
| Feb 22, 2025 | Listed by Compass RE Texas, LLC |
$9,750,000
|
|
Listed by Compass RE Texas, LLC
|
| |
|
Welcome to this exquisite Northshore Lake Travis lakefront sanctuary in the gated area of The Hollows. With ~ 230’ of lake frontage, this magnificent estate spans an impressive 10,792 sq ft in the main home with an additional separate guest quarters of 910 sq ft, offering an unparalleled experience on a sprawling 3.69 acre lot. This striking Santa Barbara style home was designed by the renowned Jauregui Homes, and showcases beautifully crafted high ceilings, arched details, and so many intricate touches. The home, pool and spa have been extensively remodeled blending high quality, modern luxuries with Old-World style, unique European pieces, Segreto finishes and custom lighting fixtures. The hand finished reclaimed hardwood floors, gorgeous Italian imported stained glass, and solid marble Italian columns make this estate a masterful work of art. Antique wood entry doors from a European Monastery open the way to discovering an expansive layout featuring gorgeous common rooms, 6 bedrooms and 9 opulent bathrooms. The primary ensuite with a covered balcony and sweeping lake views is on the main level and is adorned with double wood doors with ivory inlaid accents, spacious spa like bathroom, retreat/yoga studio, and 3 walk in closets. The gourmet kitchen is complemented by 2 islands and multiple workstations, and is open to the massive family room with fireplace and wet bar. The appliances are top of the line, and include a Lacanche French range and dual fuel ovens. Other rooms include a lovely formal living room with fireplace, formal dining room, multiple living areas, well-appointed office, home theater, wine grotto and safe room. Enjoy the breathtaking waterfront views and lovely sunsets! The separate guest quarters include a kitchen, bedroom, full bathroom, living room and laundry facilities. The pool and spa overlook the lake, large covered patio and summer kitchen. The community offers wonderful amenities. This exceptional estate is a testament to refined living.
|
| Sep 9, 2024 | No longer available |
-
|
|
No longer available
|
| Mar 8, 2024 | Listed by Compass RE Texas, LLC |
$9,500,000
|
|
Listed by Compass RE Texas, LLC
|
| |
|
Welcome to 17607 Breakwater Dr. in the exclusive Northshore on Lake Travis in The Hollows. Behind a private, gated entry, this expansive lakeside Estate boasts three levels of luxury living on over 3.6 acres, with 234’ of Lake Travis frontage. Designed by renowned Jauregui Homes, this stunning Santa Barbara-style residence was designed to maximize the spectacular lake views from most every room! No expense has been spared during the extensive remodel of this meticulous estate, perfectly blending premium-quality, modern luxuries with Old-World style with unique, European pieces throughout. The beautifully finished hand scraped, reclaimed hardwood floors, incredible Italian imported stained-glass windows and solid marble Italian columns truly make this grand estate a masterful work of art!
The primary suite showcases a private yoga studio, covered balcony, a luxurious spa-inspired ensuite, and a show-stopping, oversized custom closet.
Indulge your culinary passions in the gourmet kitchen, equipped with two islands and multiple workstations with the finest selection of products; Lacanche French range & dual-fuel oven, Miele built-in Refrigerator & Freezer, Miele coffee station, 2 Bosch dishwashers, adjacent Butler’s Pantry and more! Additional offerings include a beautifully appointed private office, home theater, formal dining room, multiple living areas, wine grotto, safe room and Summer kitchen. Additionally, a separate guest apartment adds to the allure of this remarkable property.
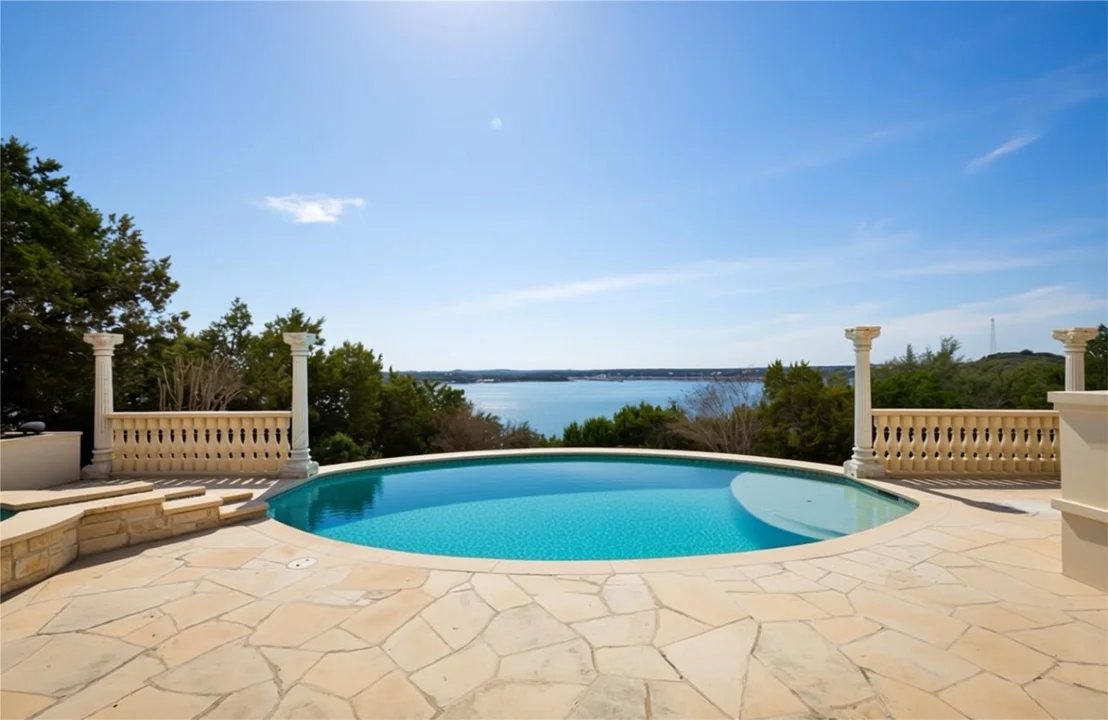
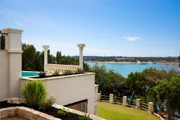
With mesmerizing views of Lake Travis, the negative edge pool, spa and tranquil waterfall cascading into the deep waters below creates an outdoor oasis to be enjoyed year around. Enjoy the serene waters and direct lake access, allowing you to create your own lakeside dock and immerse yourself in the beauty of the surroundings.
This magnificent retreat provides a lifestyle of unparalleled luxury and comfort, making it a dream home for those seeking the ultimate in lakeside living.
|






















 Your Privacy Choices
Phone: 425-283-2930
Address: 335 Madison Avenue, New York, NY 10017